

A clifftop home in concrete and steel

Flimsiness is the last word one would think of when looking at this home. Although it hangs at a cliff’s edge above a leafy North Shore suburb, this home is all about strength and solidity.

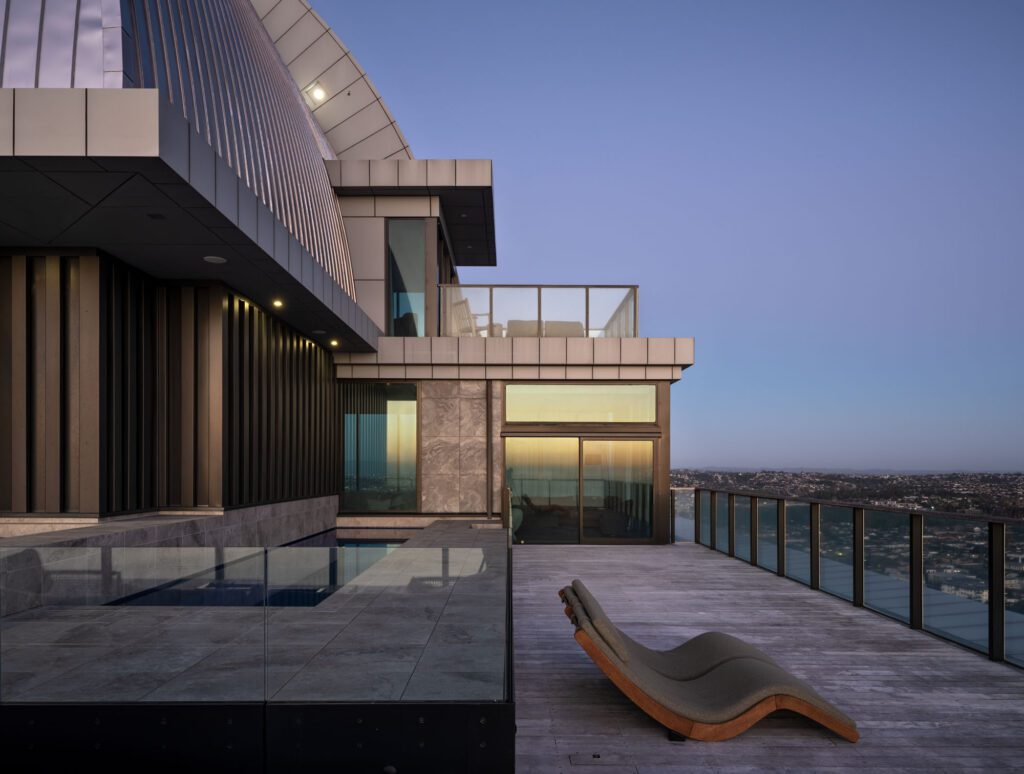
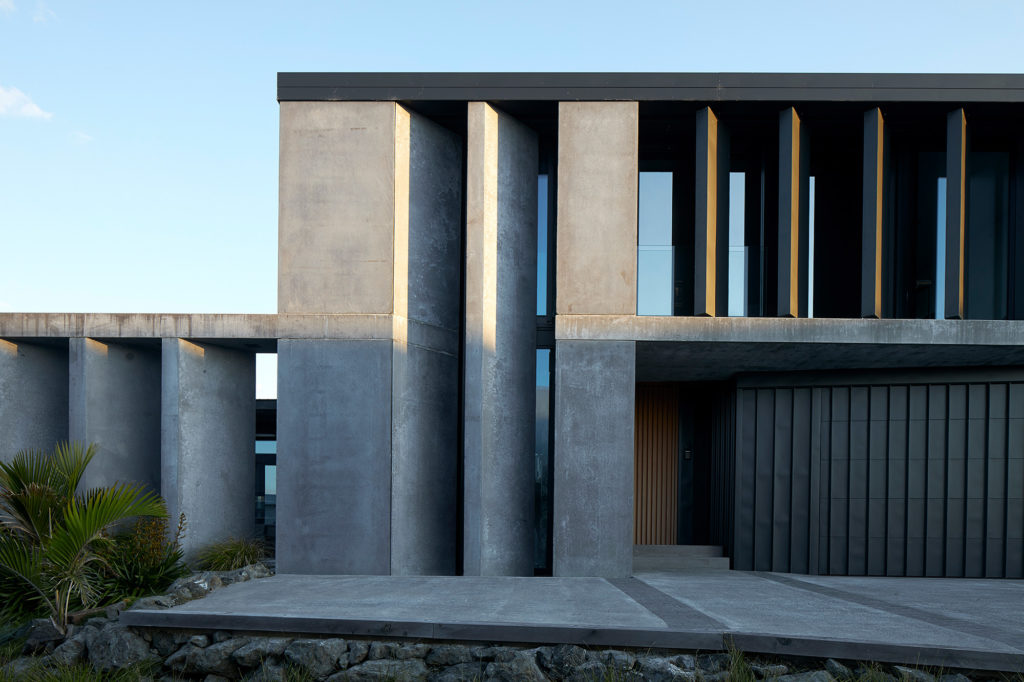
From the sea below, it looks like a series of stacked geometries and dark contours. A closer look reveals a material palette of blackened precast concrete, waxed steel, and glazing, often punctuated by vertical fins — also in precast — cantilevered nooks, and a lot of comfort.

Concrete fins temper the light and provide privacy from the neighbouring houses.

It is “quite a complicated building, which sort of belies its simple forms,” says its architect, John Irving.

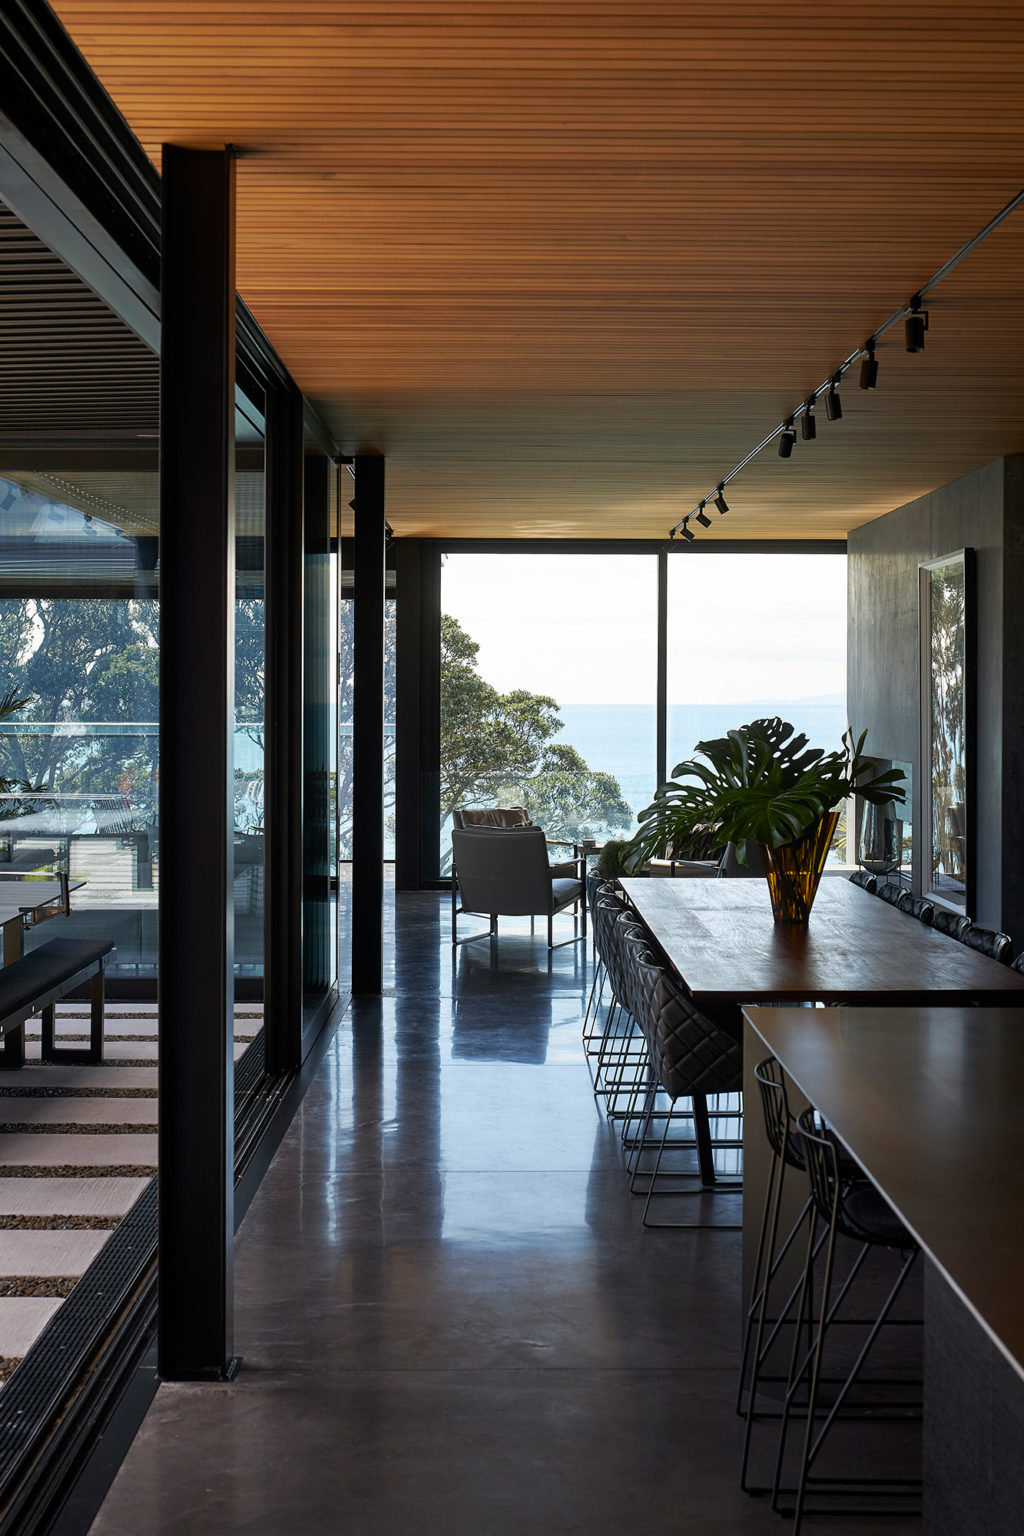
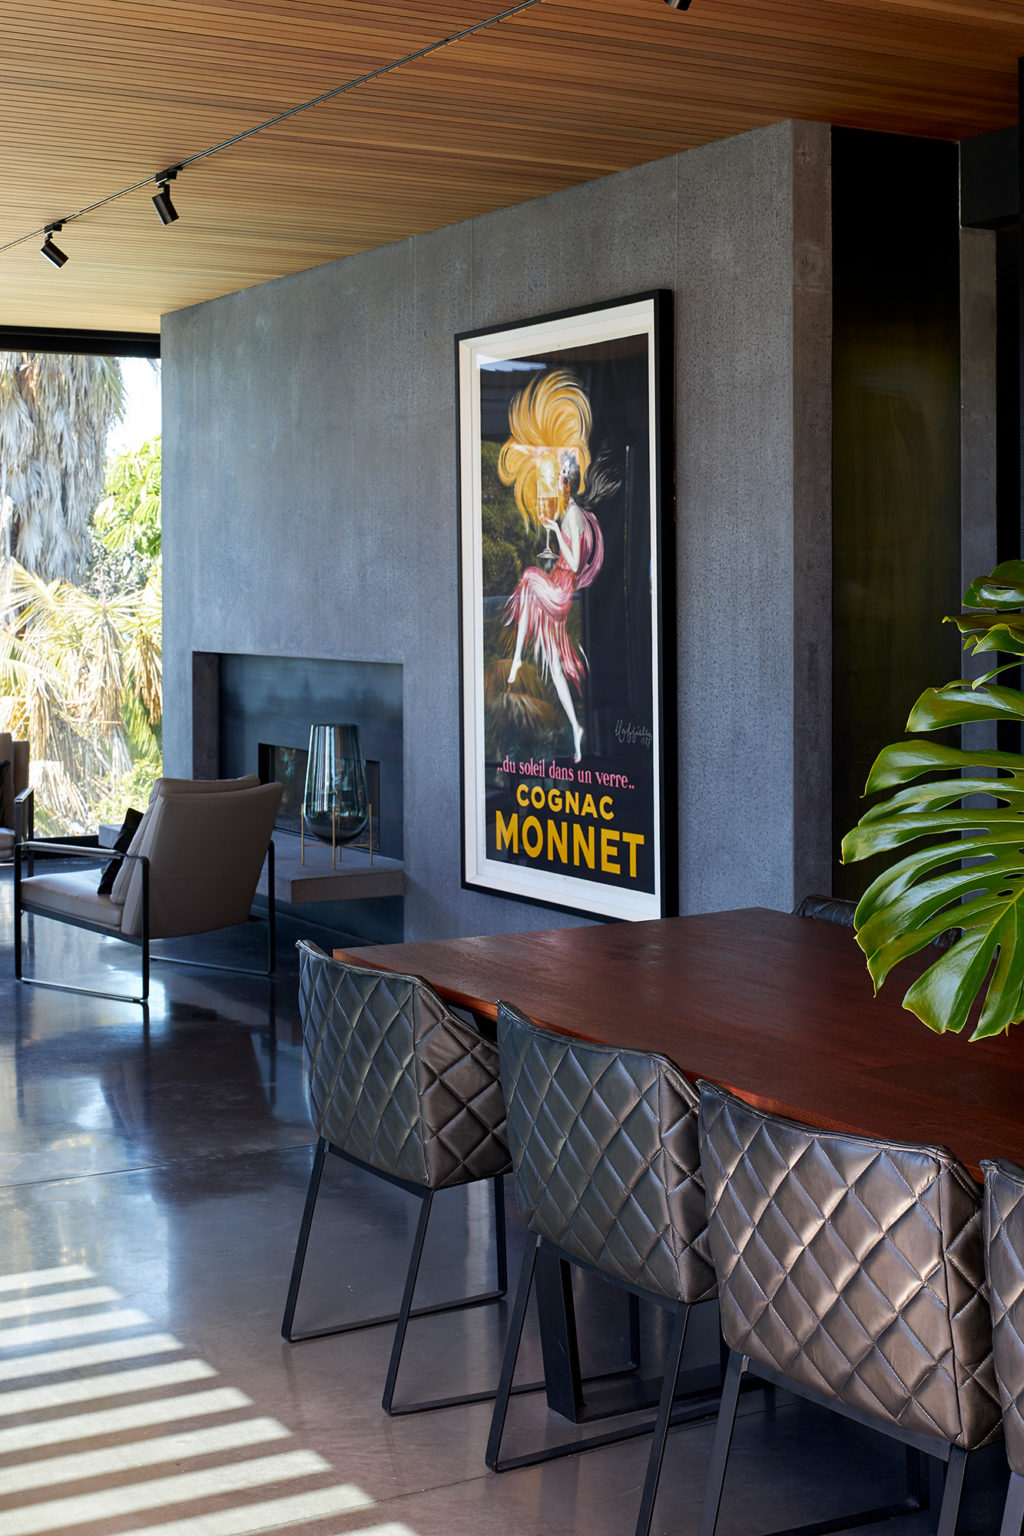
The imposing exterior leads into an interior palette of band-sawn cedar and a dark polished-concrete floor. The colours are still very much moody, yet the huge amount of natural light gives an undeniable vibrancy. 

Full height glazing allows for views to the infinity pool on the lower level, and the sea beyond.

The choice of Peter Fell Black Oxide for the floor was a logical decision. The colour complements the high level of glazing by adding just a touch of reflection — perhaps imitating the seawater views outside? It pairs well with the waxed and brushed steel on the staircase, which has just a hint of blue and enough texture to make the house more tactile and human.

The dense, dark concrete slab generously acts as a brilliant passive solar heat source in the winter months.

With its courtyard, enclosed balcony facing out to the sea, exposed structure, and precast coloured concrete, there’s “nothing too tricky going on here,” explains Irving — perhaps belying the home’s grace and effectiveness.

All and all, a highly successful usage of dark concrete along with other similarly dark materials for the creation of a warm and welcoming cliff-hanging abode.

Read more about this house here. 

Images: Simon Wilson

Latest video features

In the Coromandel, a home with a humble profile and a thoughtful design makes the most of a stunning location.

Built with awe-inspiring attention to detail, this Arrowtown home is a fresh interpretation of a familiar Otago rural vernacular.

This sculptural Northland bach is a perfect north arrow on a remote farm high above the sea.

With the sun on its bow and the community at its stern, this is a house in which the elements are always front of mind.

Trending articles

Design News

Flexform’s New Setting at Studio Italia

As Studio Italia unveils an immersive new Flexform setting in its Grafton showroom, we explore a collection where refined proportions, artisanal craftsmanship, and exceptional comfort

Commercial

Design’s Second Life

Time is the judge of great design. Longevity, in both aesthetic appeal and quality, remains one of the surest measures of whether an object has

Homes

Mangakuri Home by Makers of Architecture

Aotearoa’s dynamic landscape is dotted with rural settlements — microcosms of raw natural beauty that the country is known for. Mangakuri in Hawke’s Bay is

Homes

Vineyard House by Clarkson Architects

Long and low on the crest of a vineyard-covered hill, this Hawke’s Bay home by Clarkson Architects unfolds across a series of richly layered spatial