


Funny Farm by Nick Rowe Architecture

Creating a rural home for a sociable young couple brought a unique set of requirements, from toy-like geometries and colours to a rave room and a sunken lounge. Designer Nick Rowe tells us more about this self-titled ‘Funny Farm’.
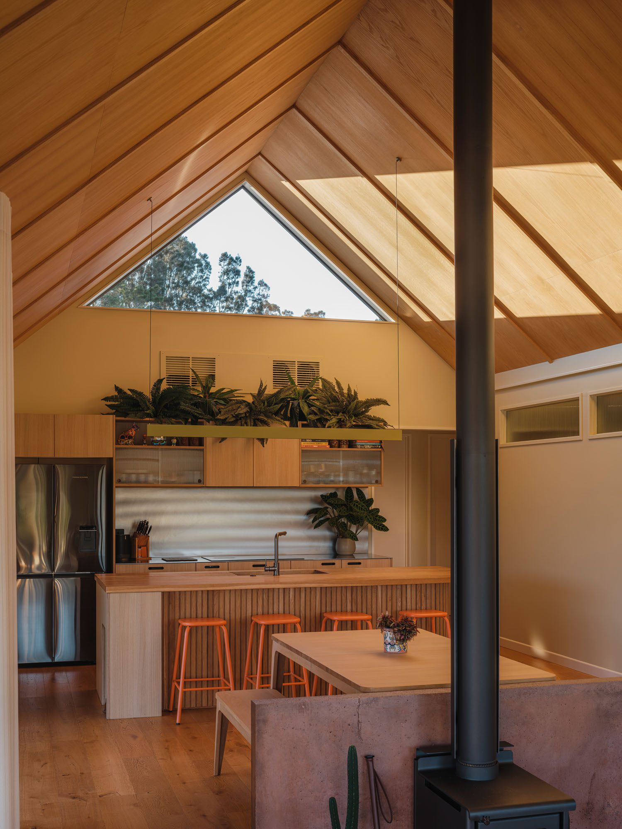
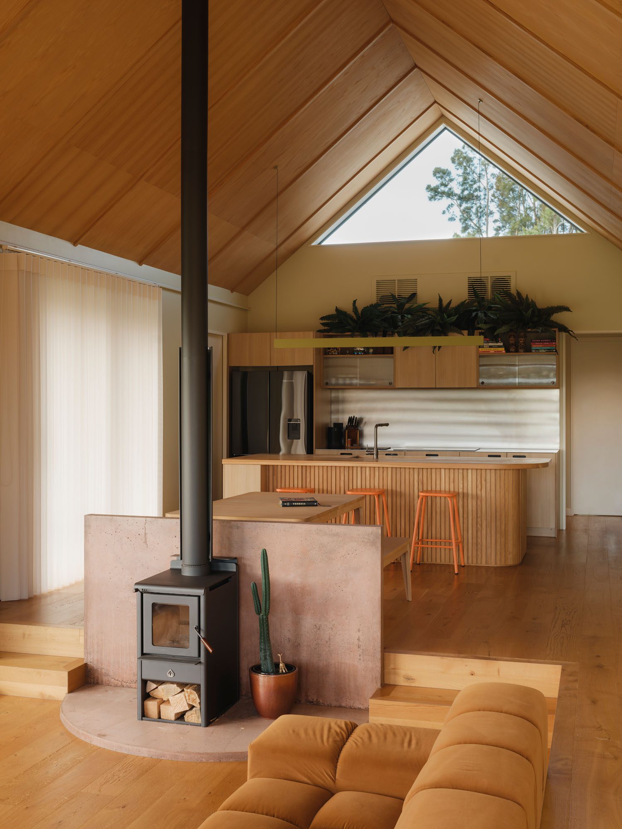
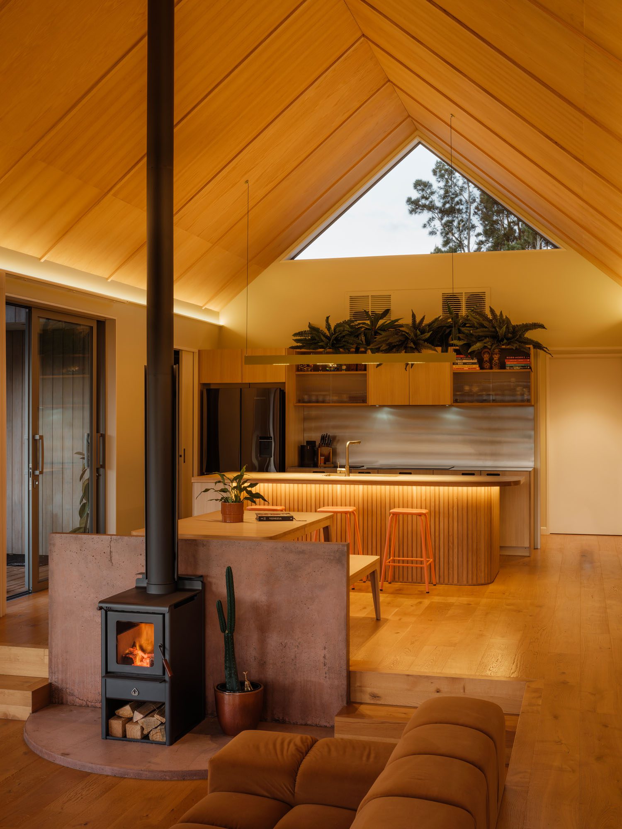
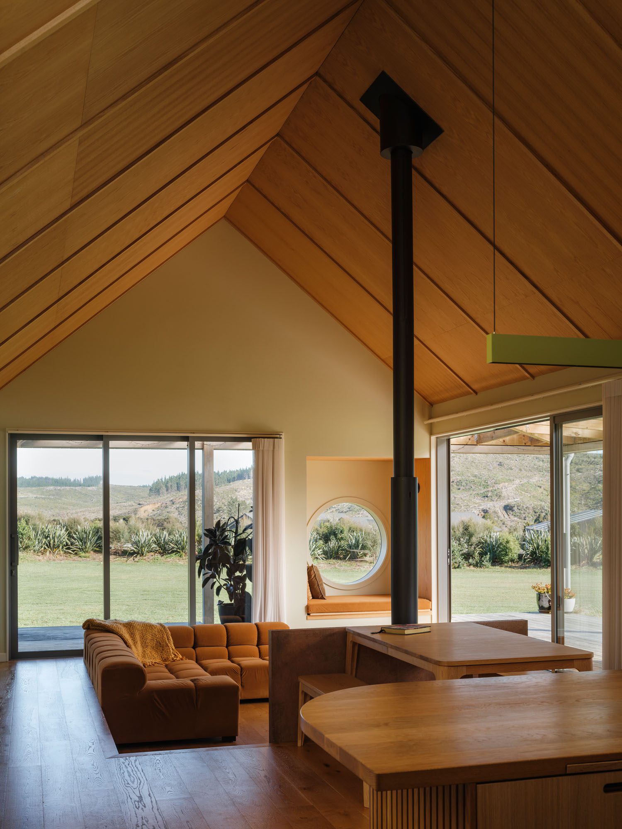
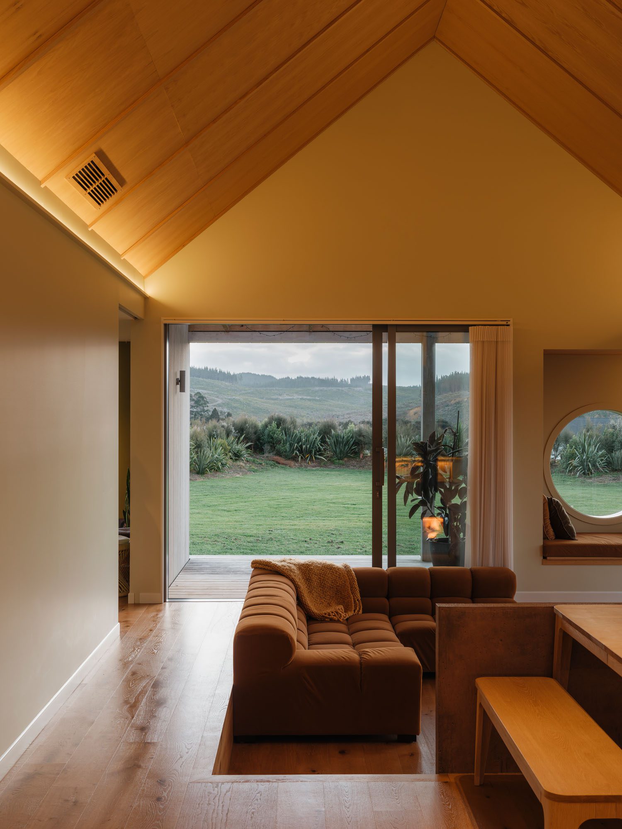
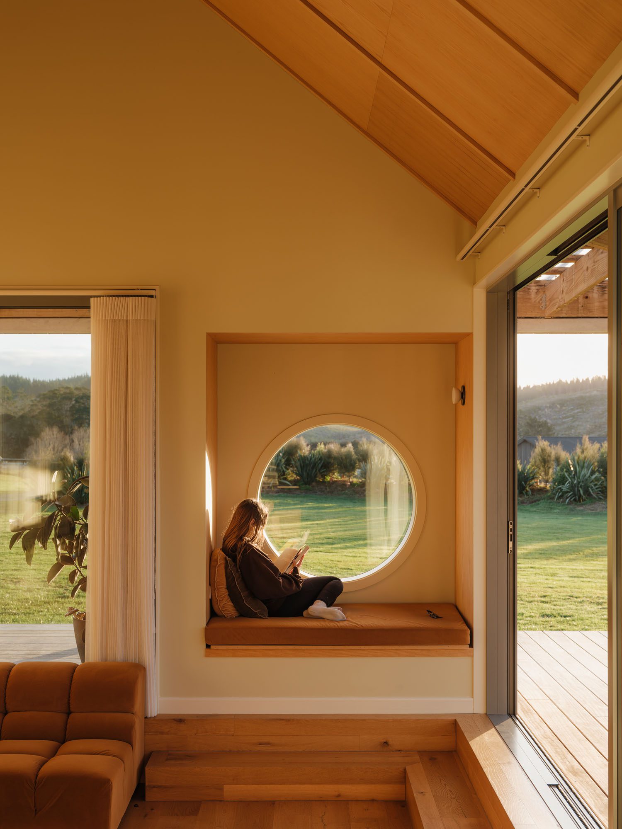
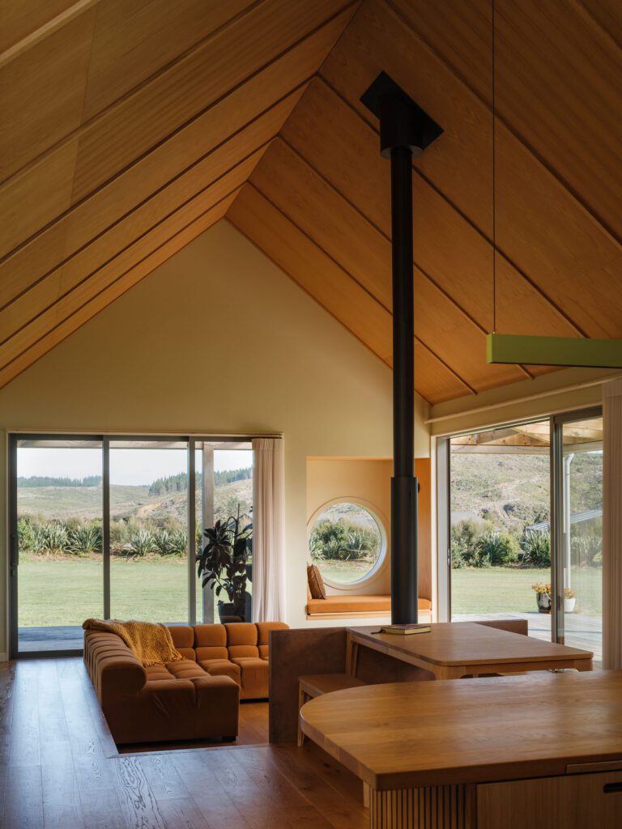
Sometime during our conversation, as we are looking at an interior image of this house (the one with both the triangular clerestory window and the perfectly circular one by the reading nook), Nick Rowe laughs at its similarity to a kids’ shape-sorting toy.

“You know, those round plastic ball things,” he comments.

It soon becomes clear that it is not just in this lounge perspective that the home offers a certain playfulness, a little element of childlike awe thanks to its architecture and design.

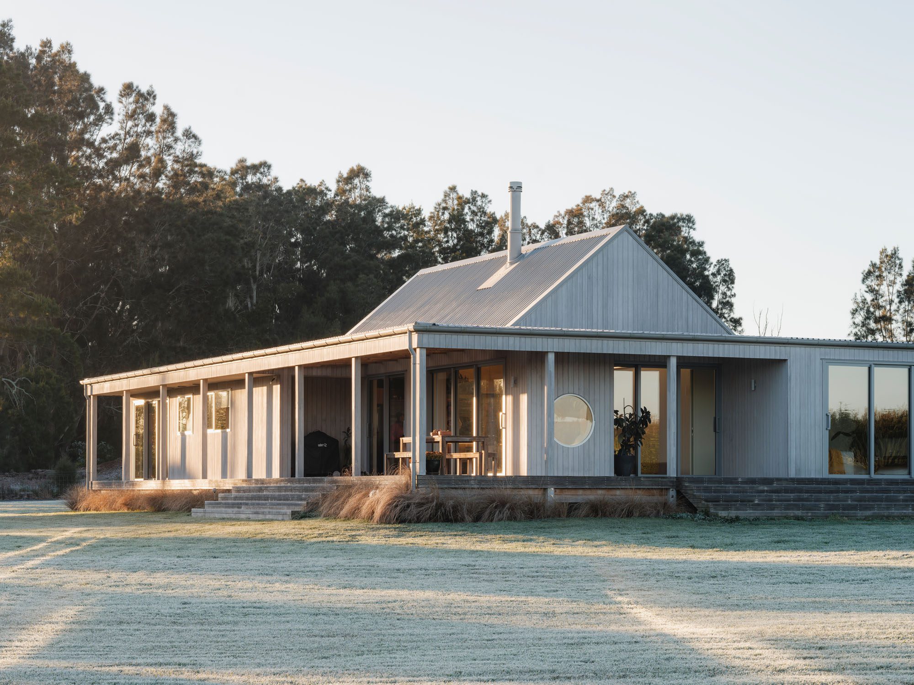
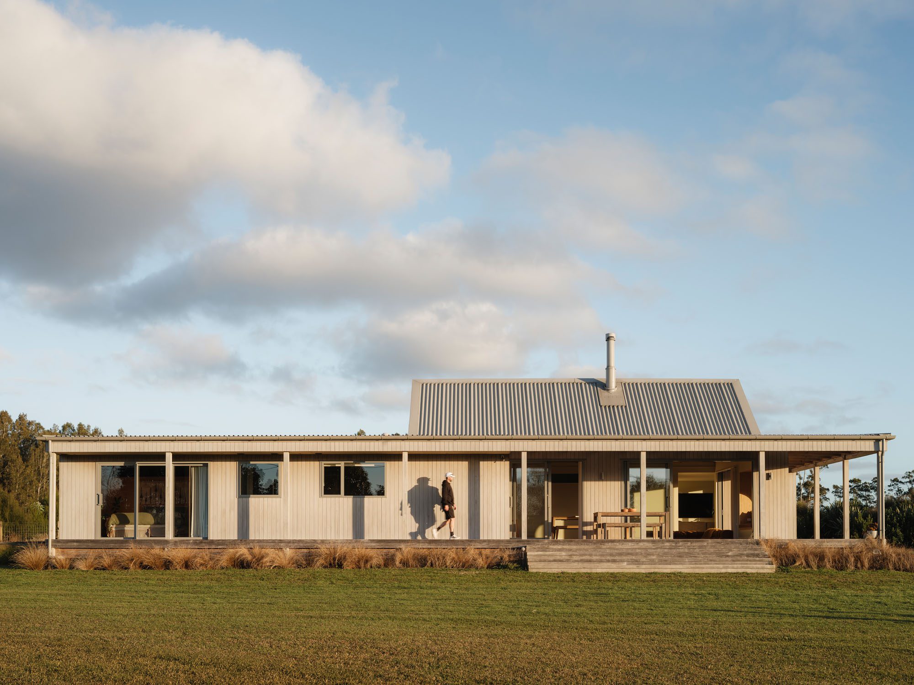
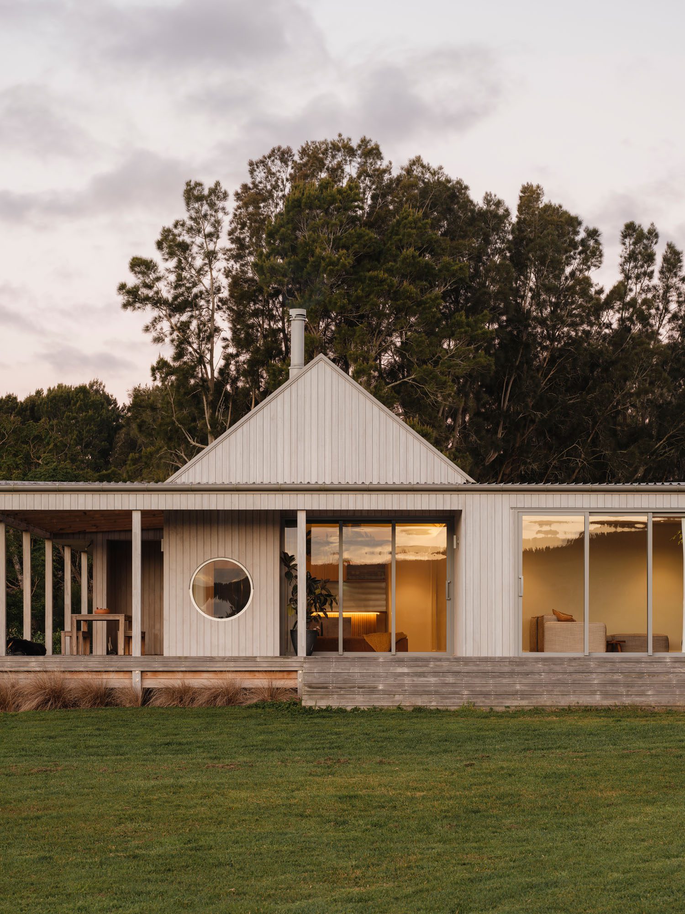
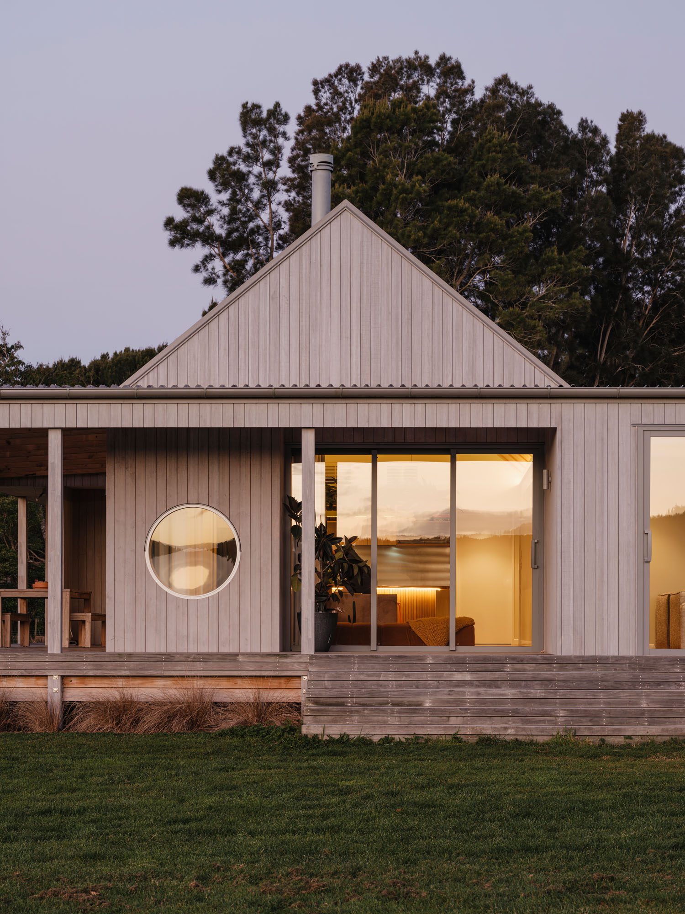
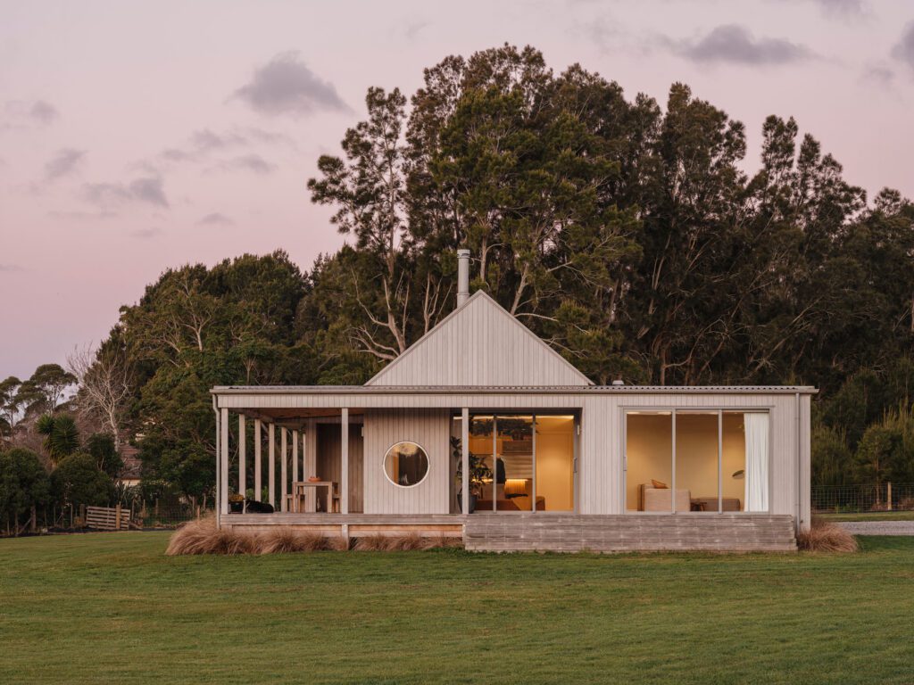
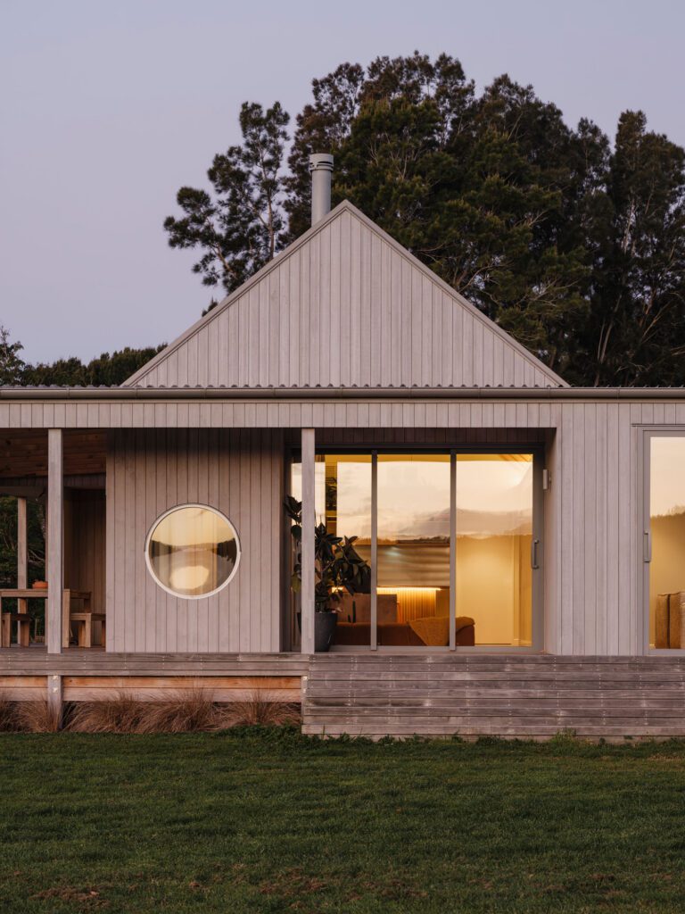
The north elevation. The covered deck, roughly three metres deep, is roofed in clear sheeting so the interiors remain bright, while the gable sits well back from the gutter line to keep the house low on the land

The site, between Coatesville and Riverhead, holds 28 years of family history. One of the clients grew up here, and “her mum subdivided the property and she got one of the sites,” Nick explains.

The block has “views over to the Riverhead hills, so a lovely aspect, and it’s fairly distant from any neighbours.”

The ground can get boggy — one reason the building has been designed to hover above it. “The house needed to respect the land, so we floated it above the land on a timber platform; it’s sitting lightly.”

Silvered Abodo timber cladding keeps the building recessive.

“Really, it’s like a reinterpreted farm homestead,” Nick comments.

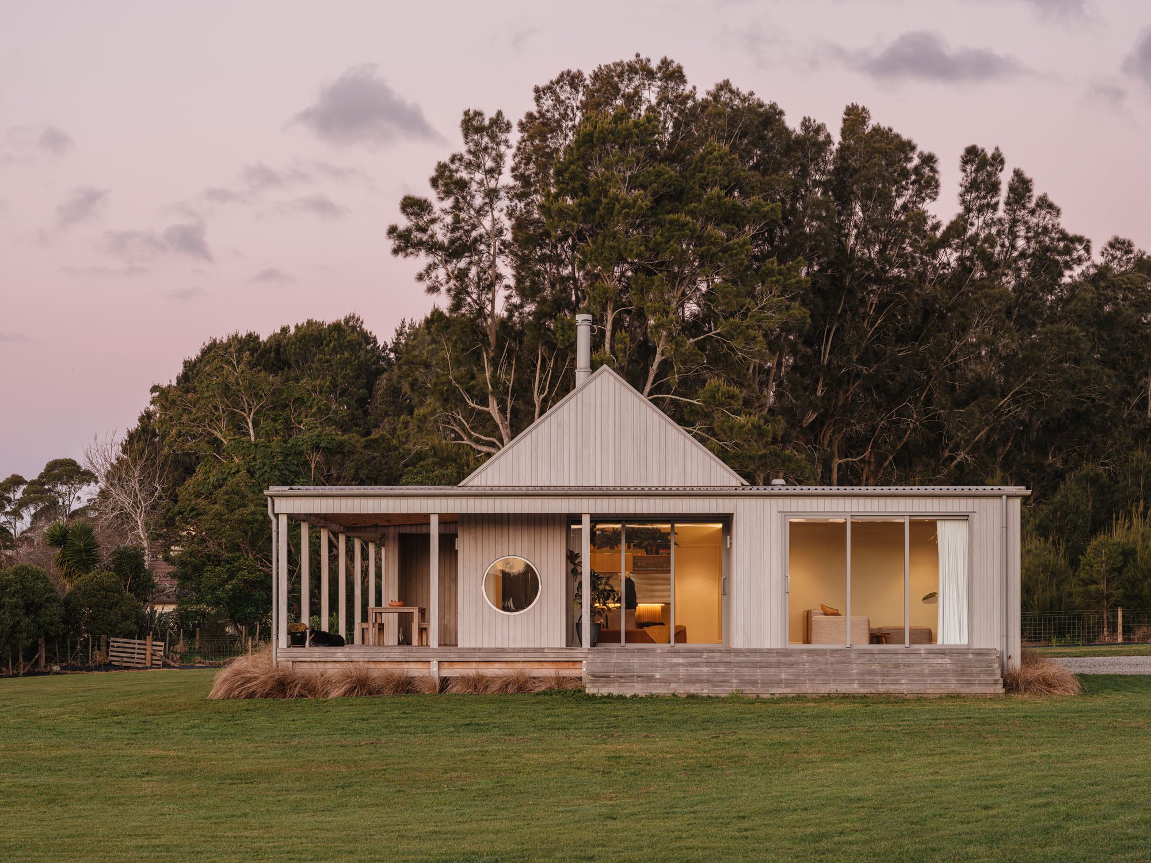
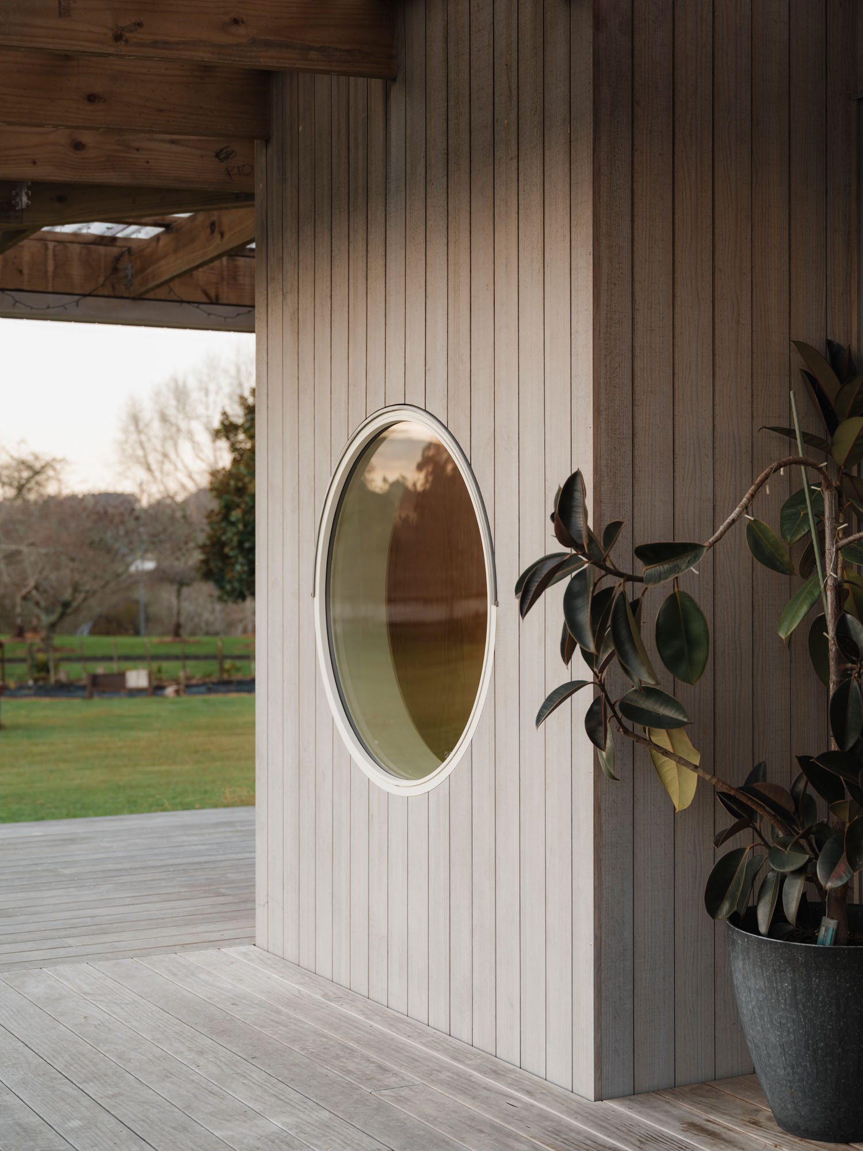
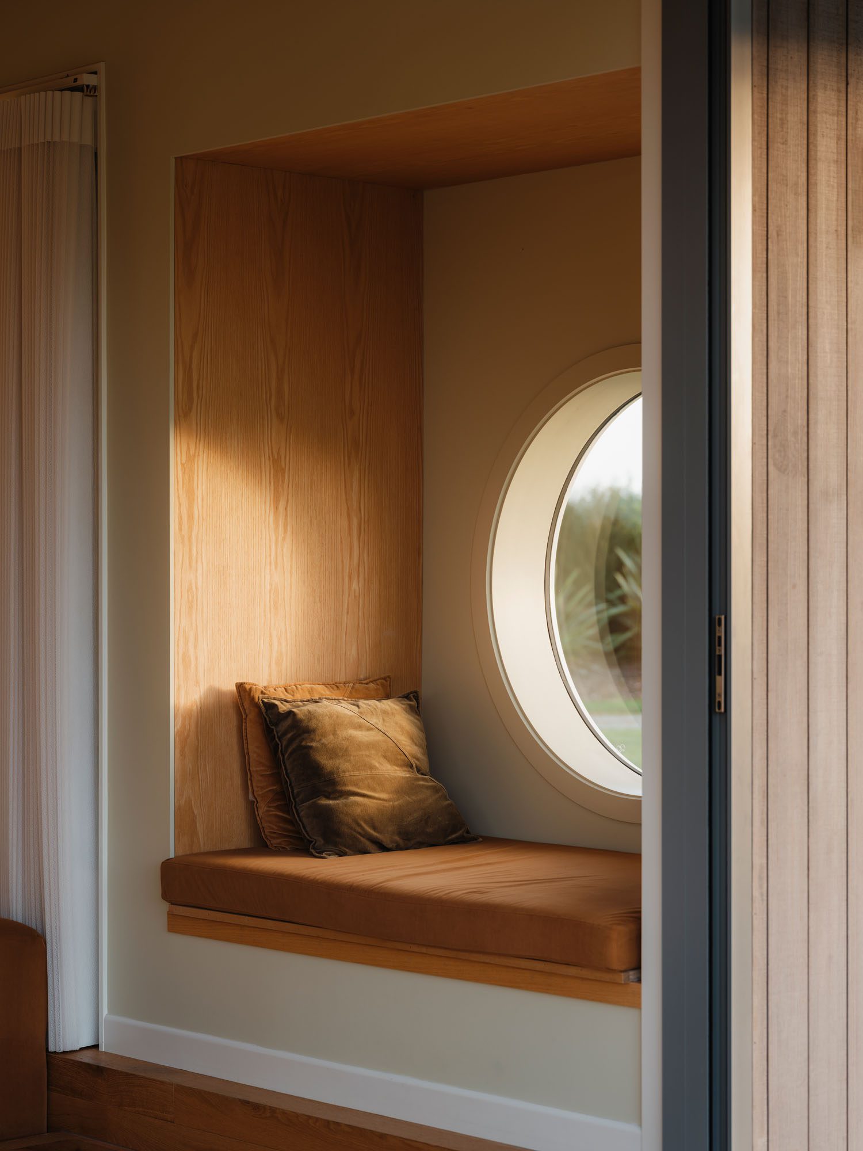
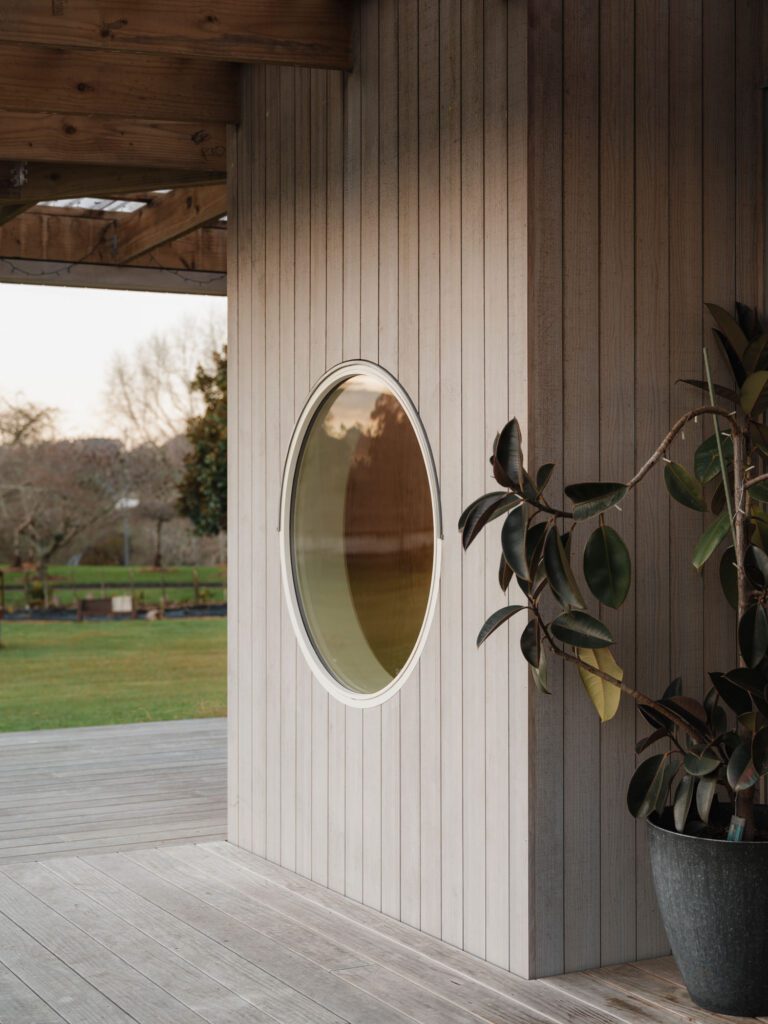
The porthole window, seen from the covered deck, is the only round window in the house

Within this context, Nick was also cognisant of the clients’ predilection for socialising. A couple in their mid 30s, they “love to party; love to entertain.” Large gatherings required a place to dance, room to spill onto a covered exterior, and flexibility for family life and social occasions to come and go.

“It’s the only house I’ve ever done with a rave room,” says Nick.

Tucked into the south-west corner, this is “a room where they can push the couches away and party.”

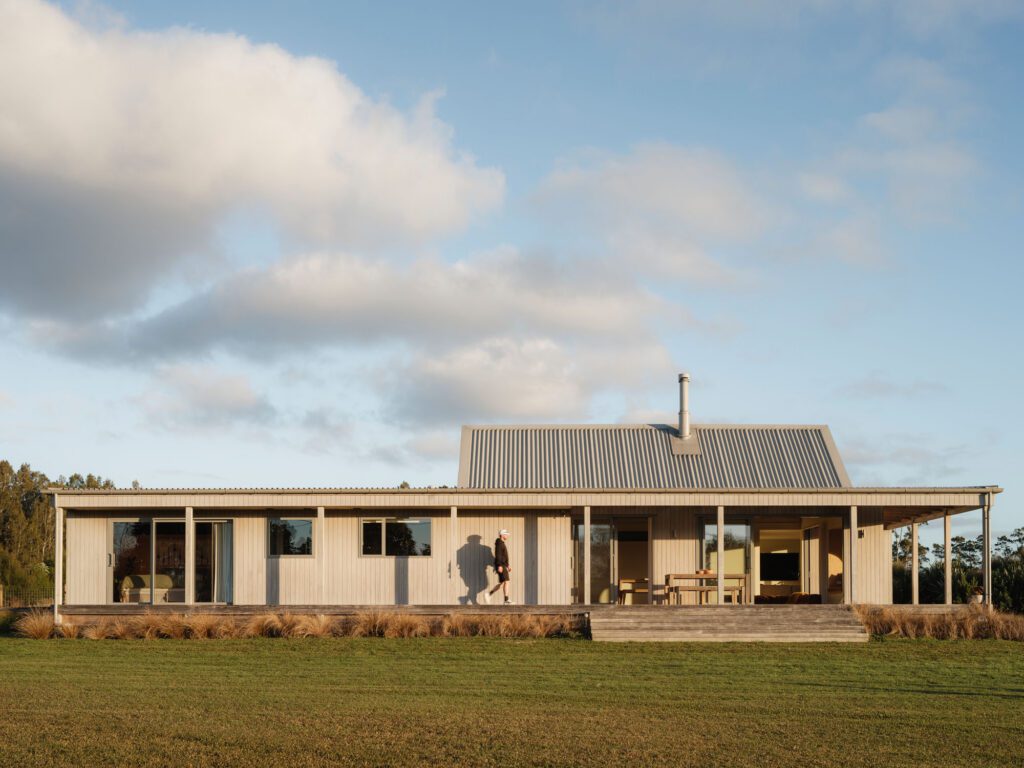
The covered decks wrapping the north and west sides — perfect for meandering barbecues protected from the elements but still in touch with the nature around them — are roughly three metres deep.

However, generous overhangs bring with them dark interiors, so the verandas are roofed in clear sheeting. The catch is that the rafters are now highly contrasted against the light so “the connections had to be spot on”, according to Nick.

The house is a simple form, a pavilion into which a quadrilateral with a steep gable seems to have been inserted, like a shape-sorter piece halfway into its receptacle. The gable is set well back from the gutter line of the low-pitched roofs, while the cladding continues past the roof edge, so the decks read as walls “with basically a bite taken out of them”, says the designer.

“The idea was to work with some basic shapes, but, by taking subtractions out of those shapes, it creates something which is quite light and reduces the bulk,” he explains.

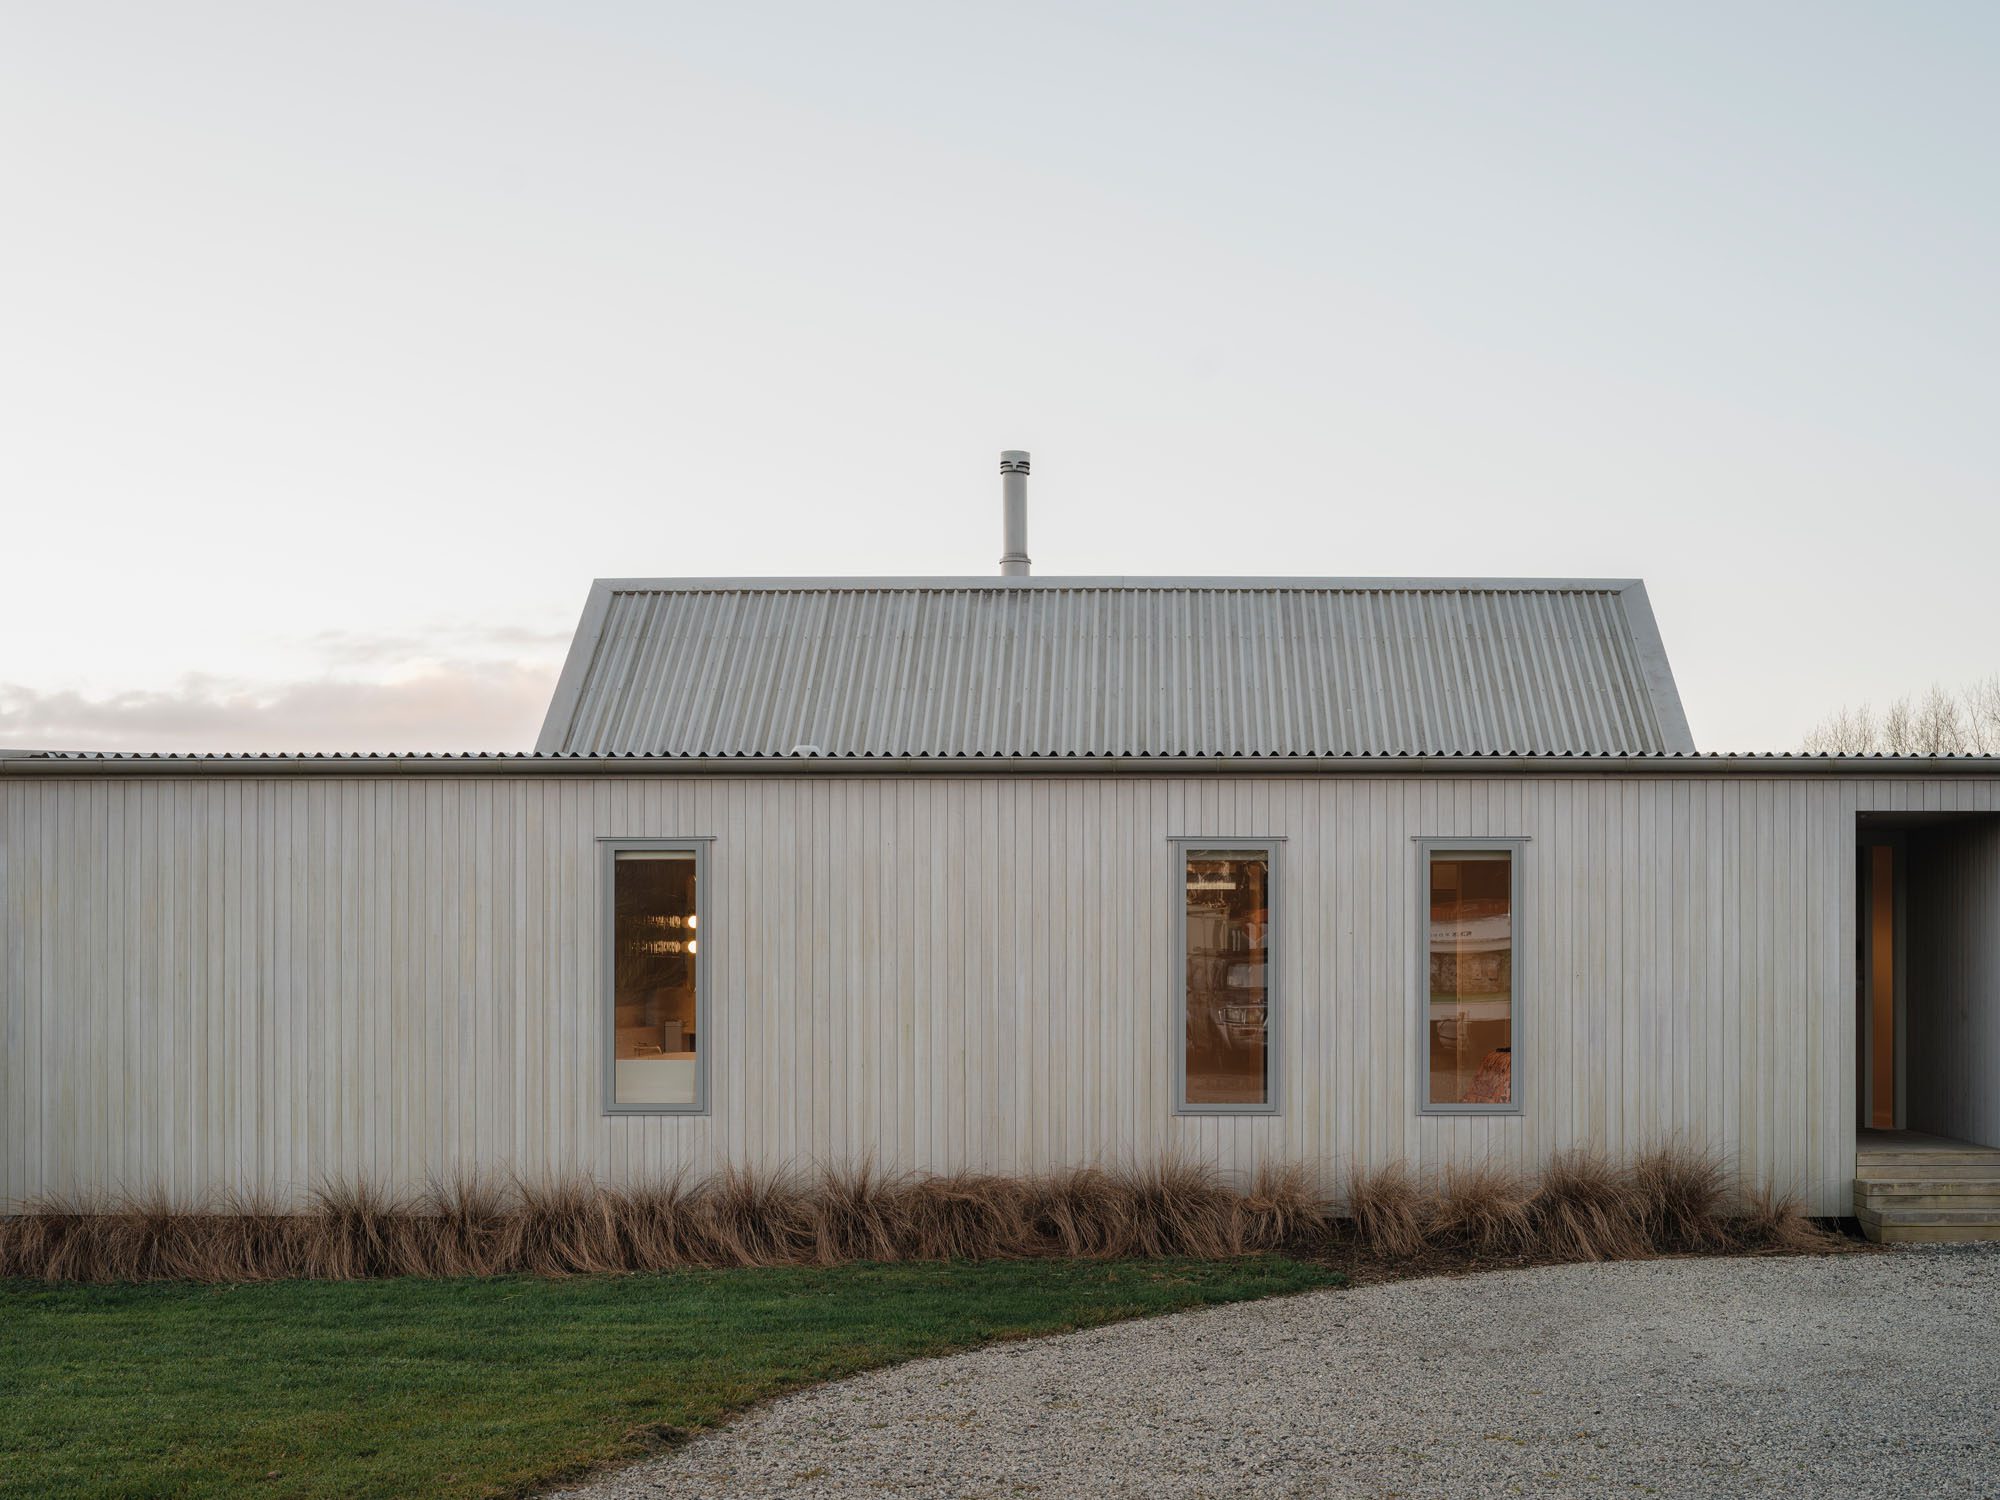
From the arrival sequence, the house is more private — a single surface interrupted by elongated vertical windows.

“The house doesn’t show its hand all at once; it’s certainly a journey,” says Nick.

The vertical pattern of the Abodo cladding here is echoed in the corrugated iron roof.

Elements of fun are dotted throughout.

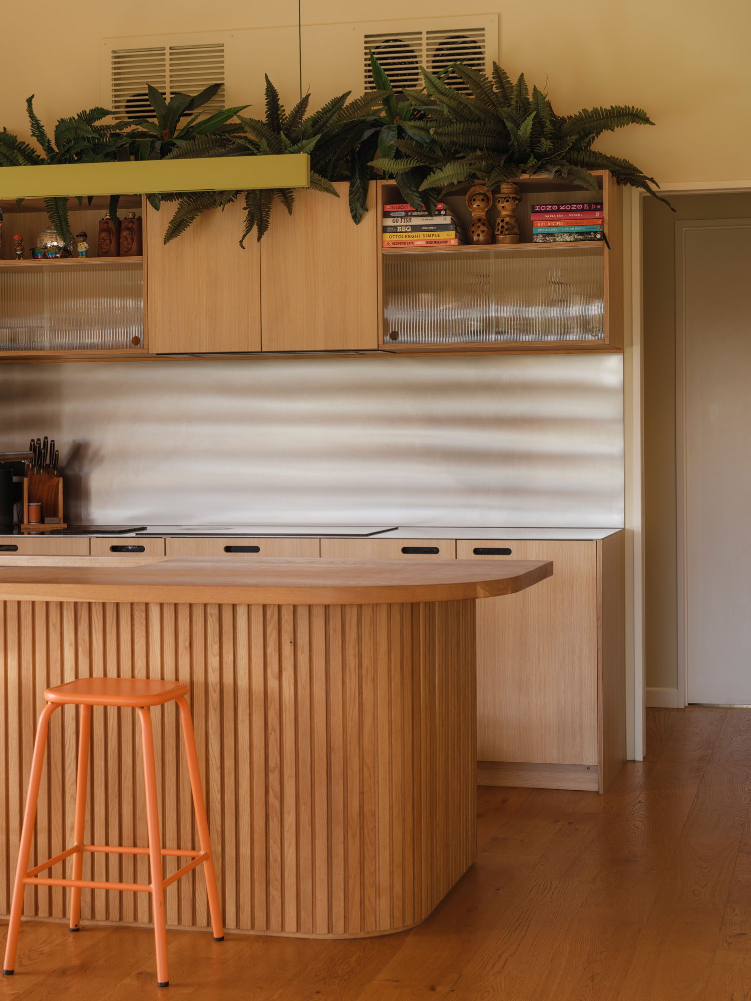
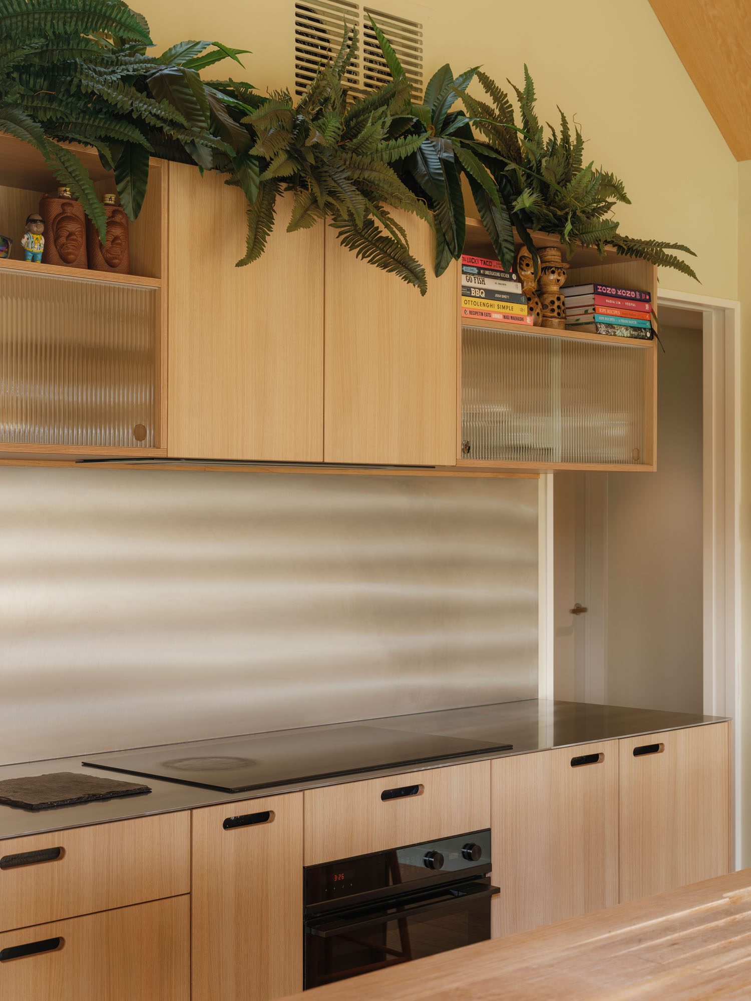
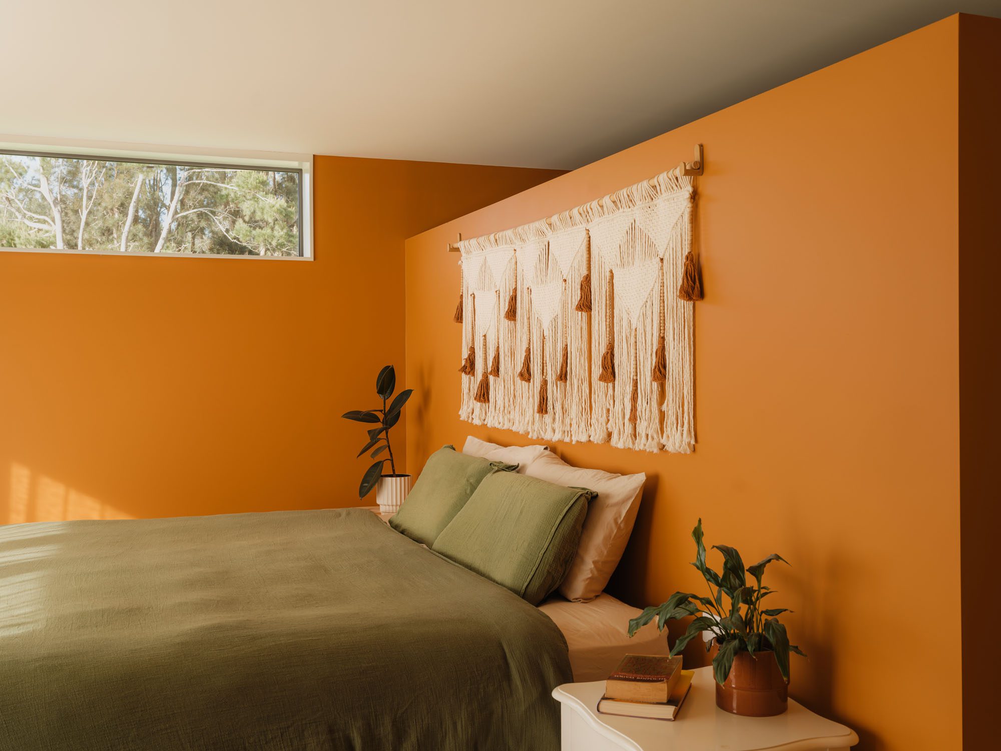
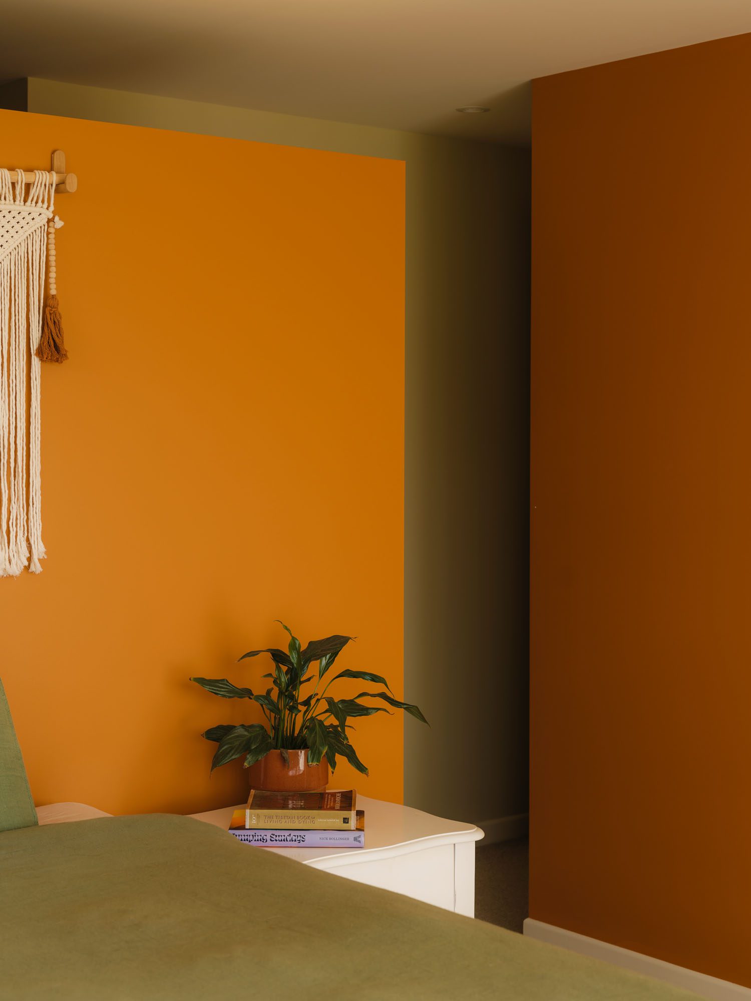
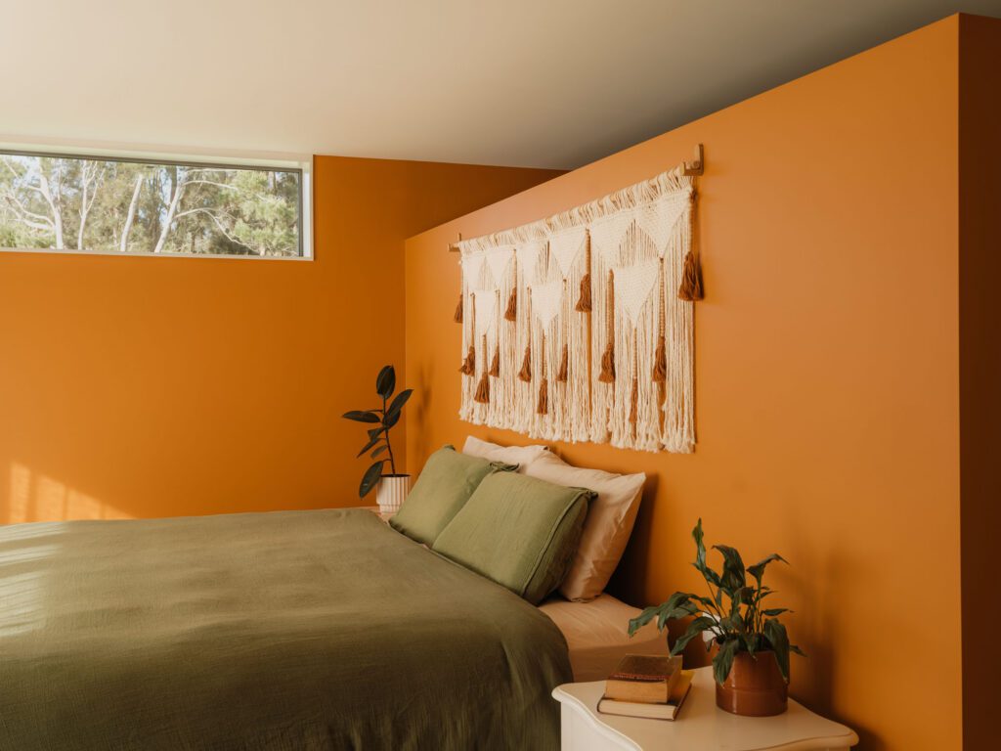
“There’s not really any white in the house,” Nick notes.

Colour comes from earthy wool furnishings and the clients’ own touches. The powder room is papered in a near-black jungle of Monstera and banana leaves, coral, and mushrooms, among which lurk a top-hatted monkey, a bushbaby reading a book, a toucan in a bow-tie, and a parrot.

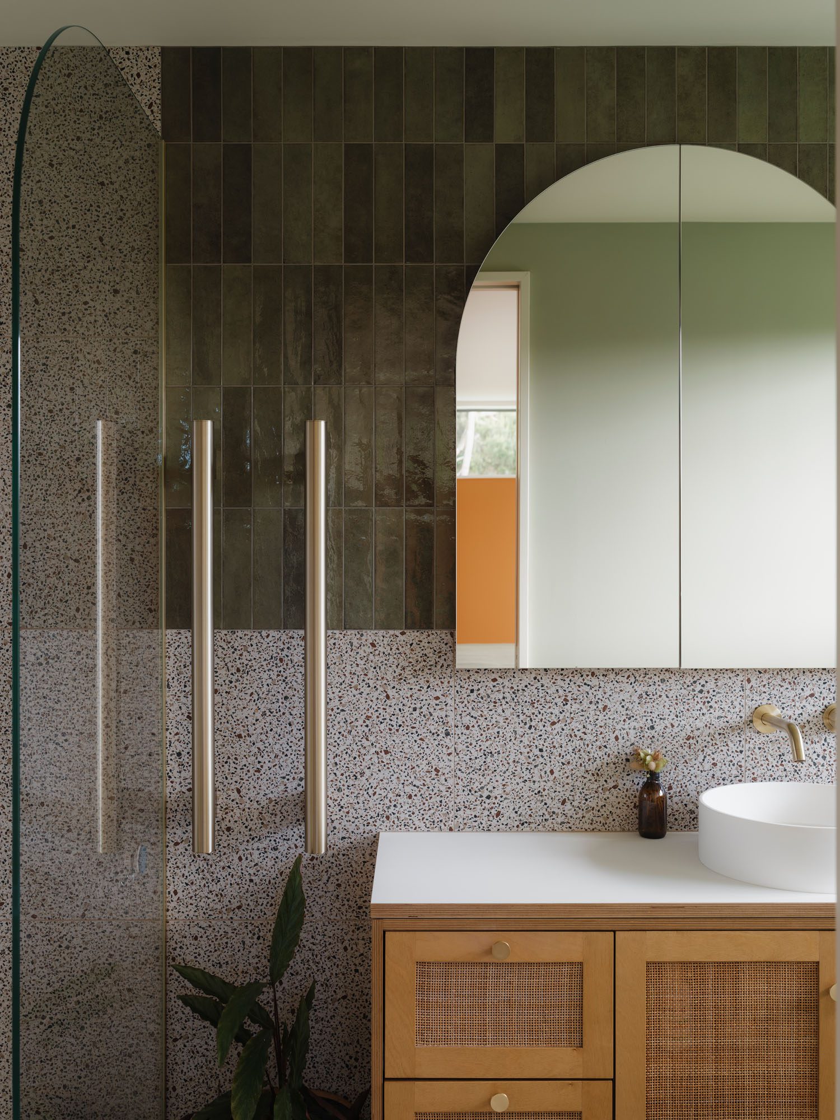
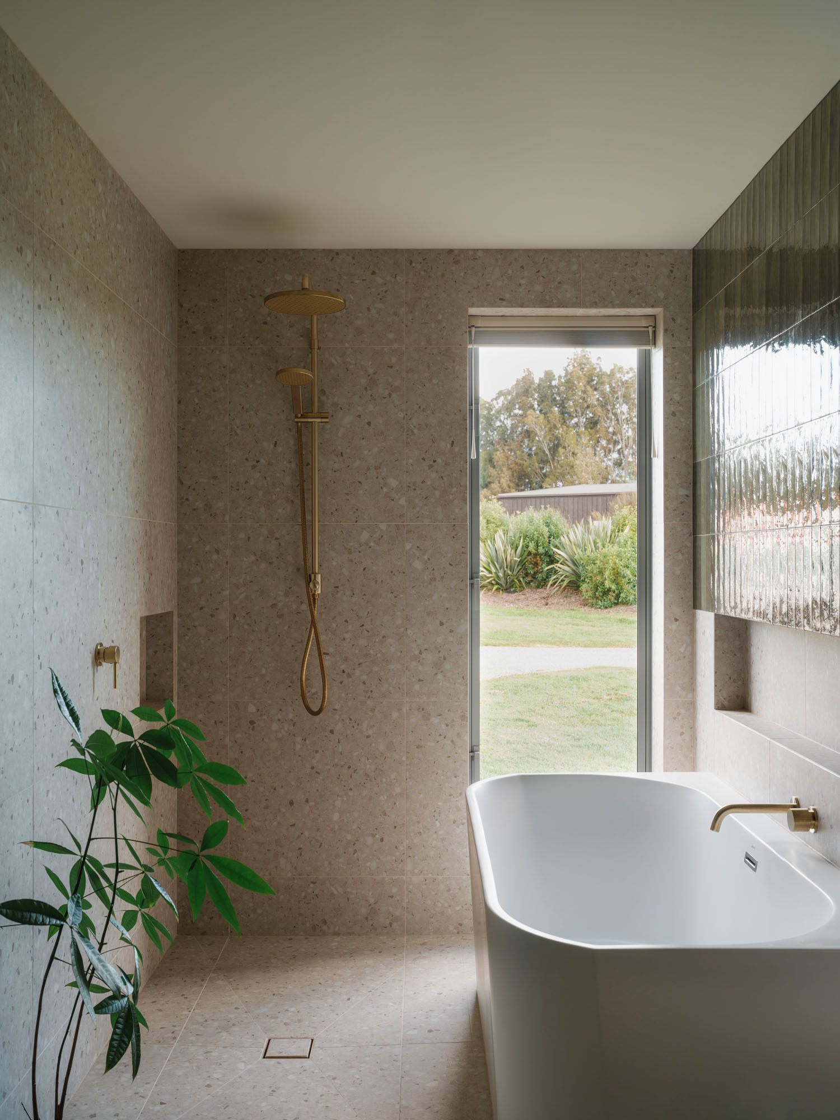
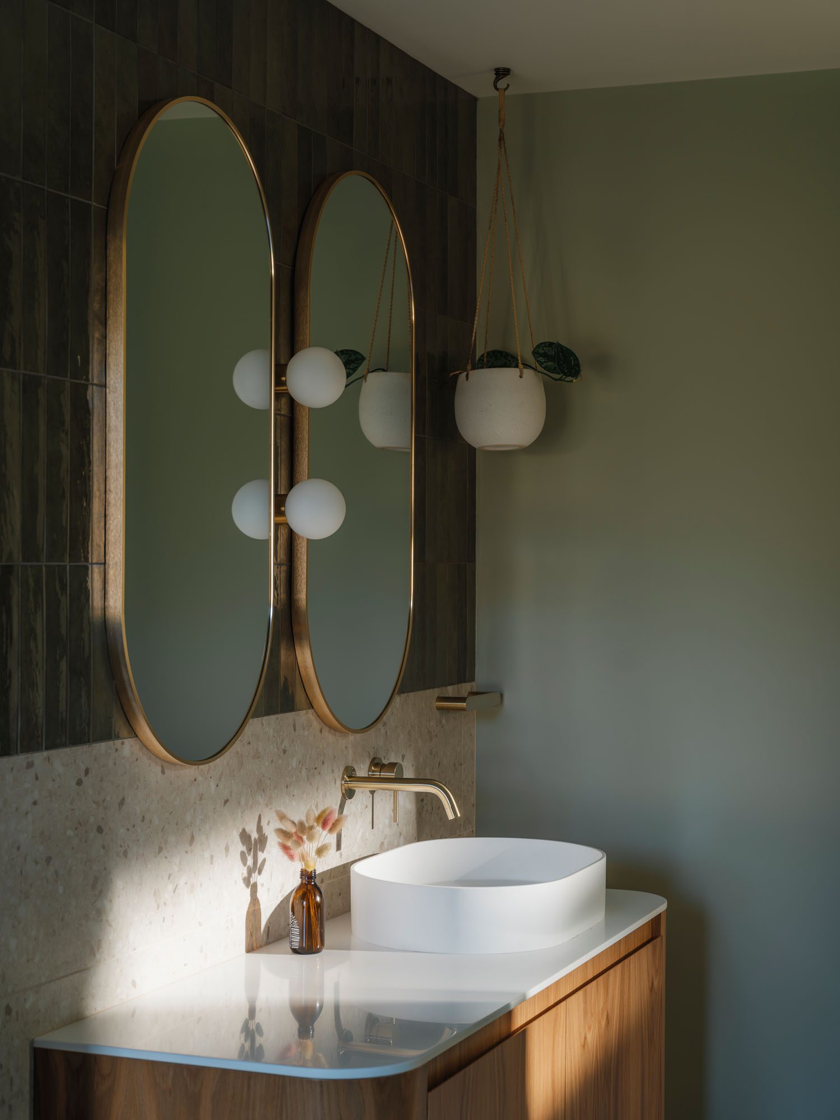
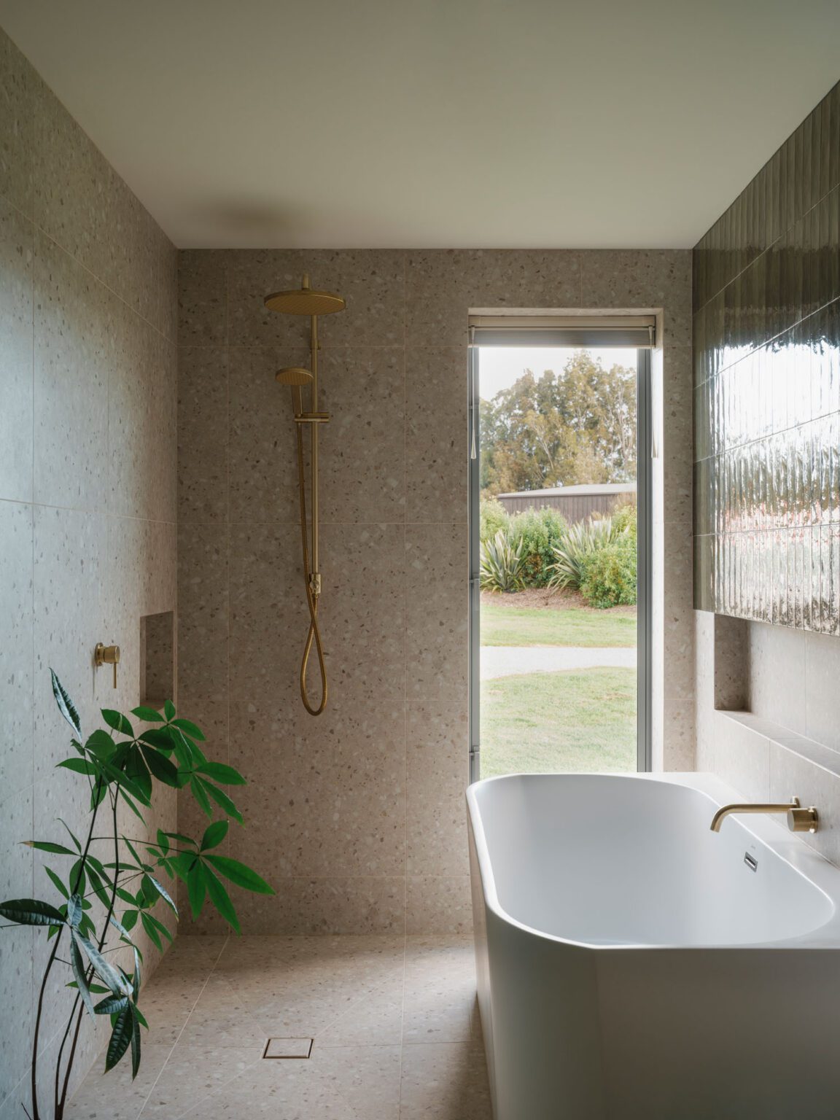
Bathroom finishes were largely client-led, pairing speckled tiles with brass tapware, a free-standing bath, and twin oval mirrors

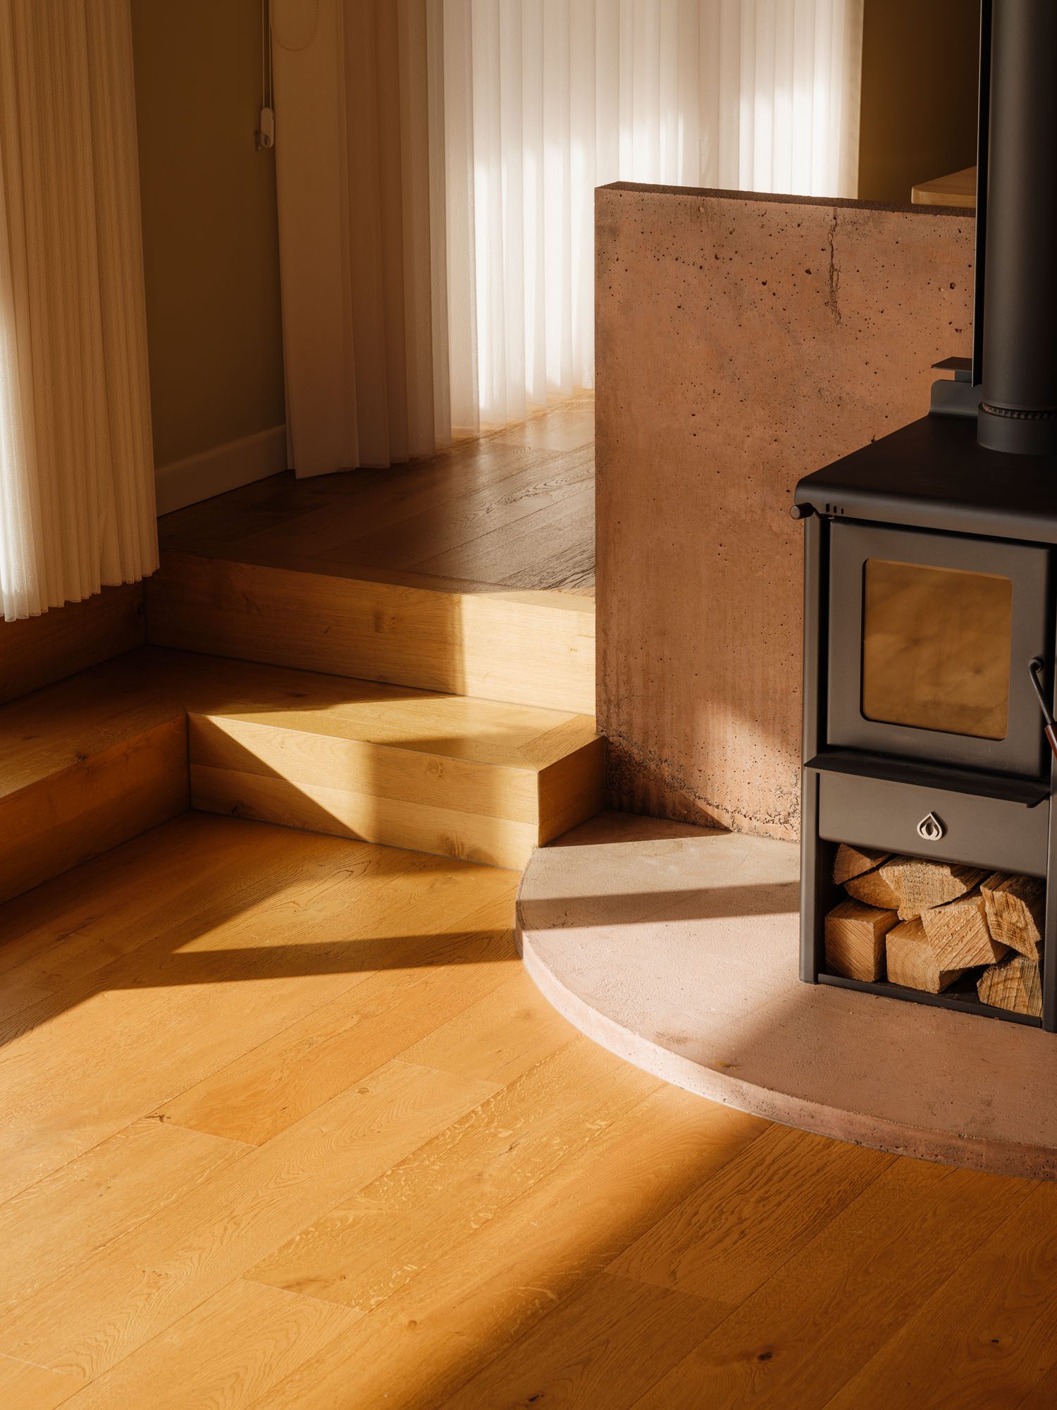
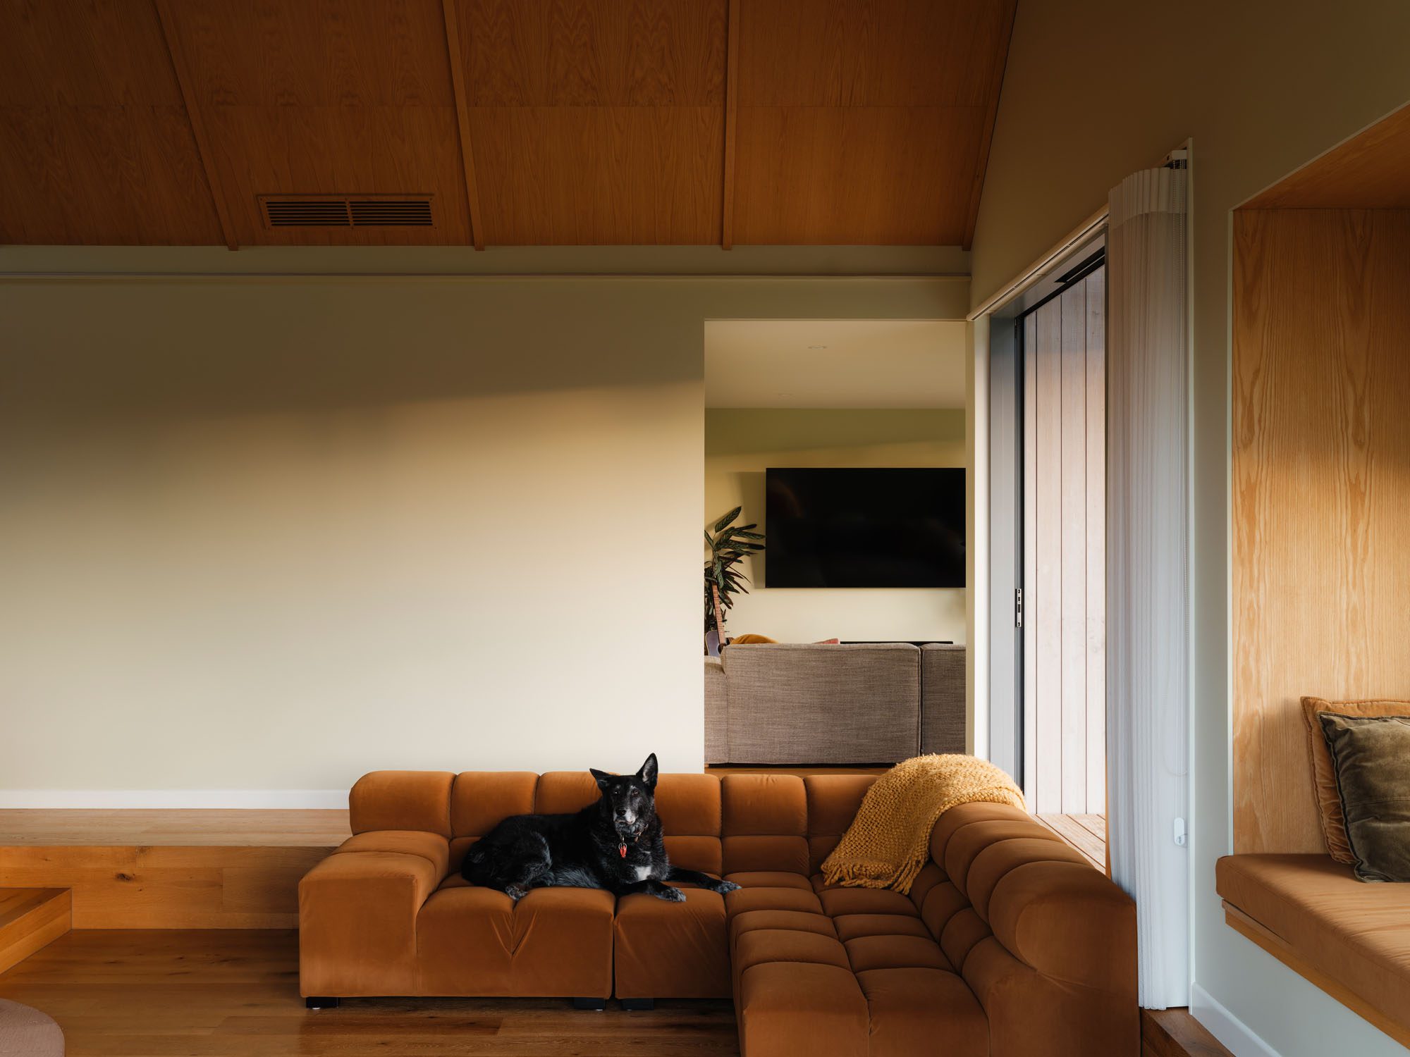
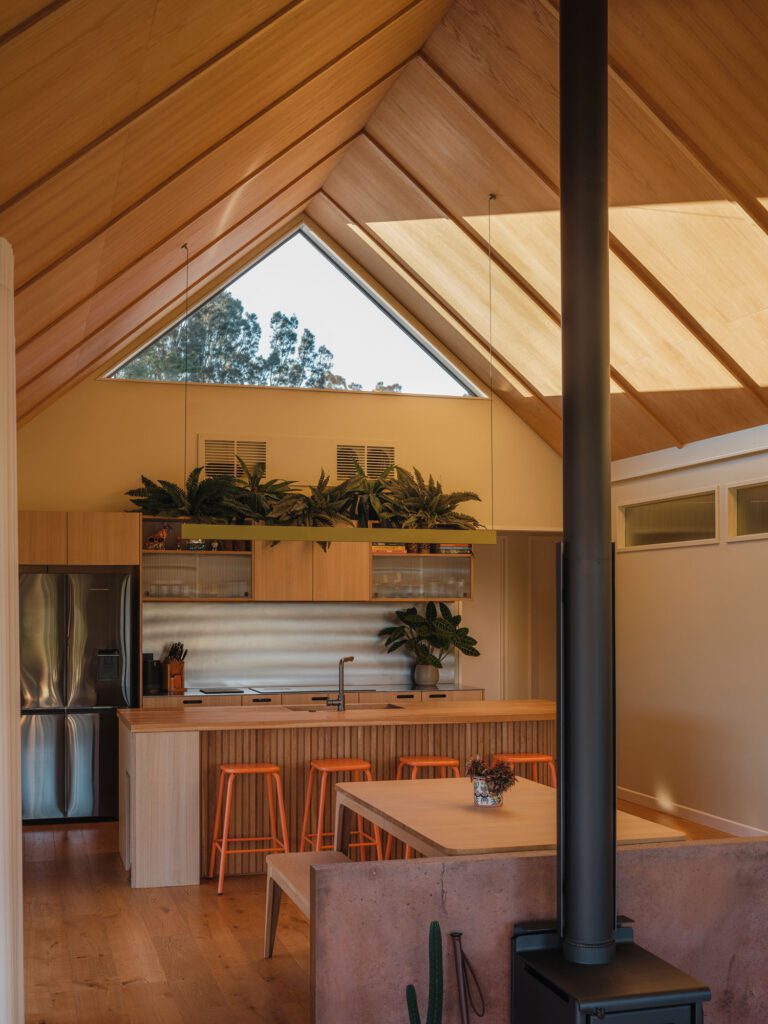
It is a modestly sized home, which meant the social spaces required an open-plan layout. To create a sense of largesse, the designer has demarcated the different uses cleverly. A free-standing fireplace with a black flue, set against a wall of coloured concrete (the shade was mixed on site), gives a measure of separation between the kitchen/dining area and the lounge. The latter has been dug down like a 1970s conversation pit, further demarcating the different uses of this hard-working social hub. The technique also gives a sense of height, tempered by birch ply and batten ceilings.

“Even though there is a big volume, the warm timbers serve to bring it down a bit.”

Beside it is a delightful window seat that requires its users to climb aboard via steps from the sunken lounge, perch on the burnt-orange cushion, and take in the views through a large porthole — the only round window in the house.

A bedroom wall in deep orange continues the house's avoidance of white

“You’re perched quite high above the adjacent living space,” comments Nick. “It’s pretty cool on a stormy day as well; it’s like being in a little submarine.”

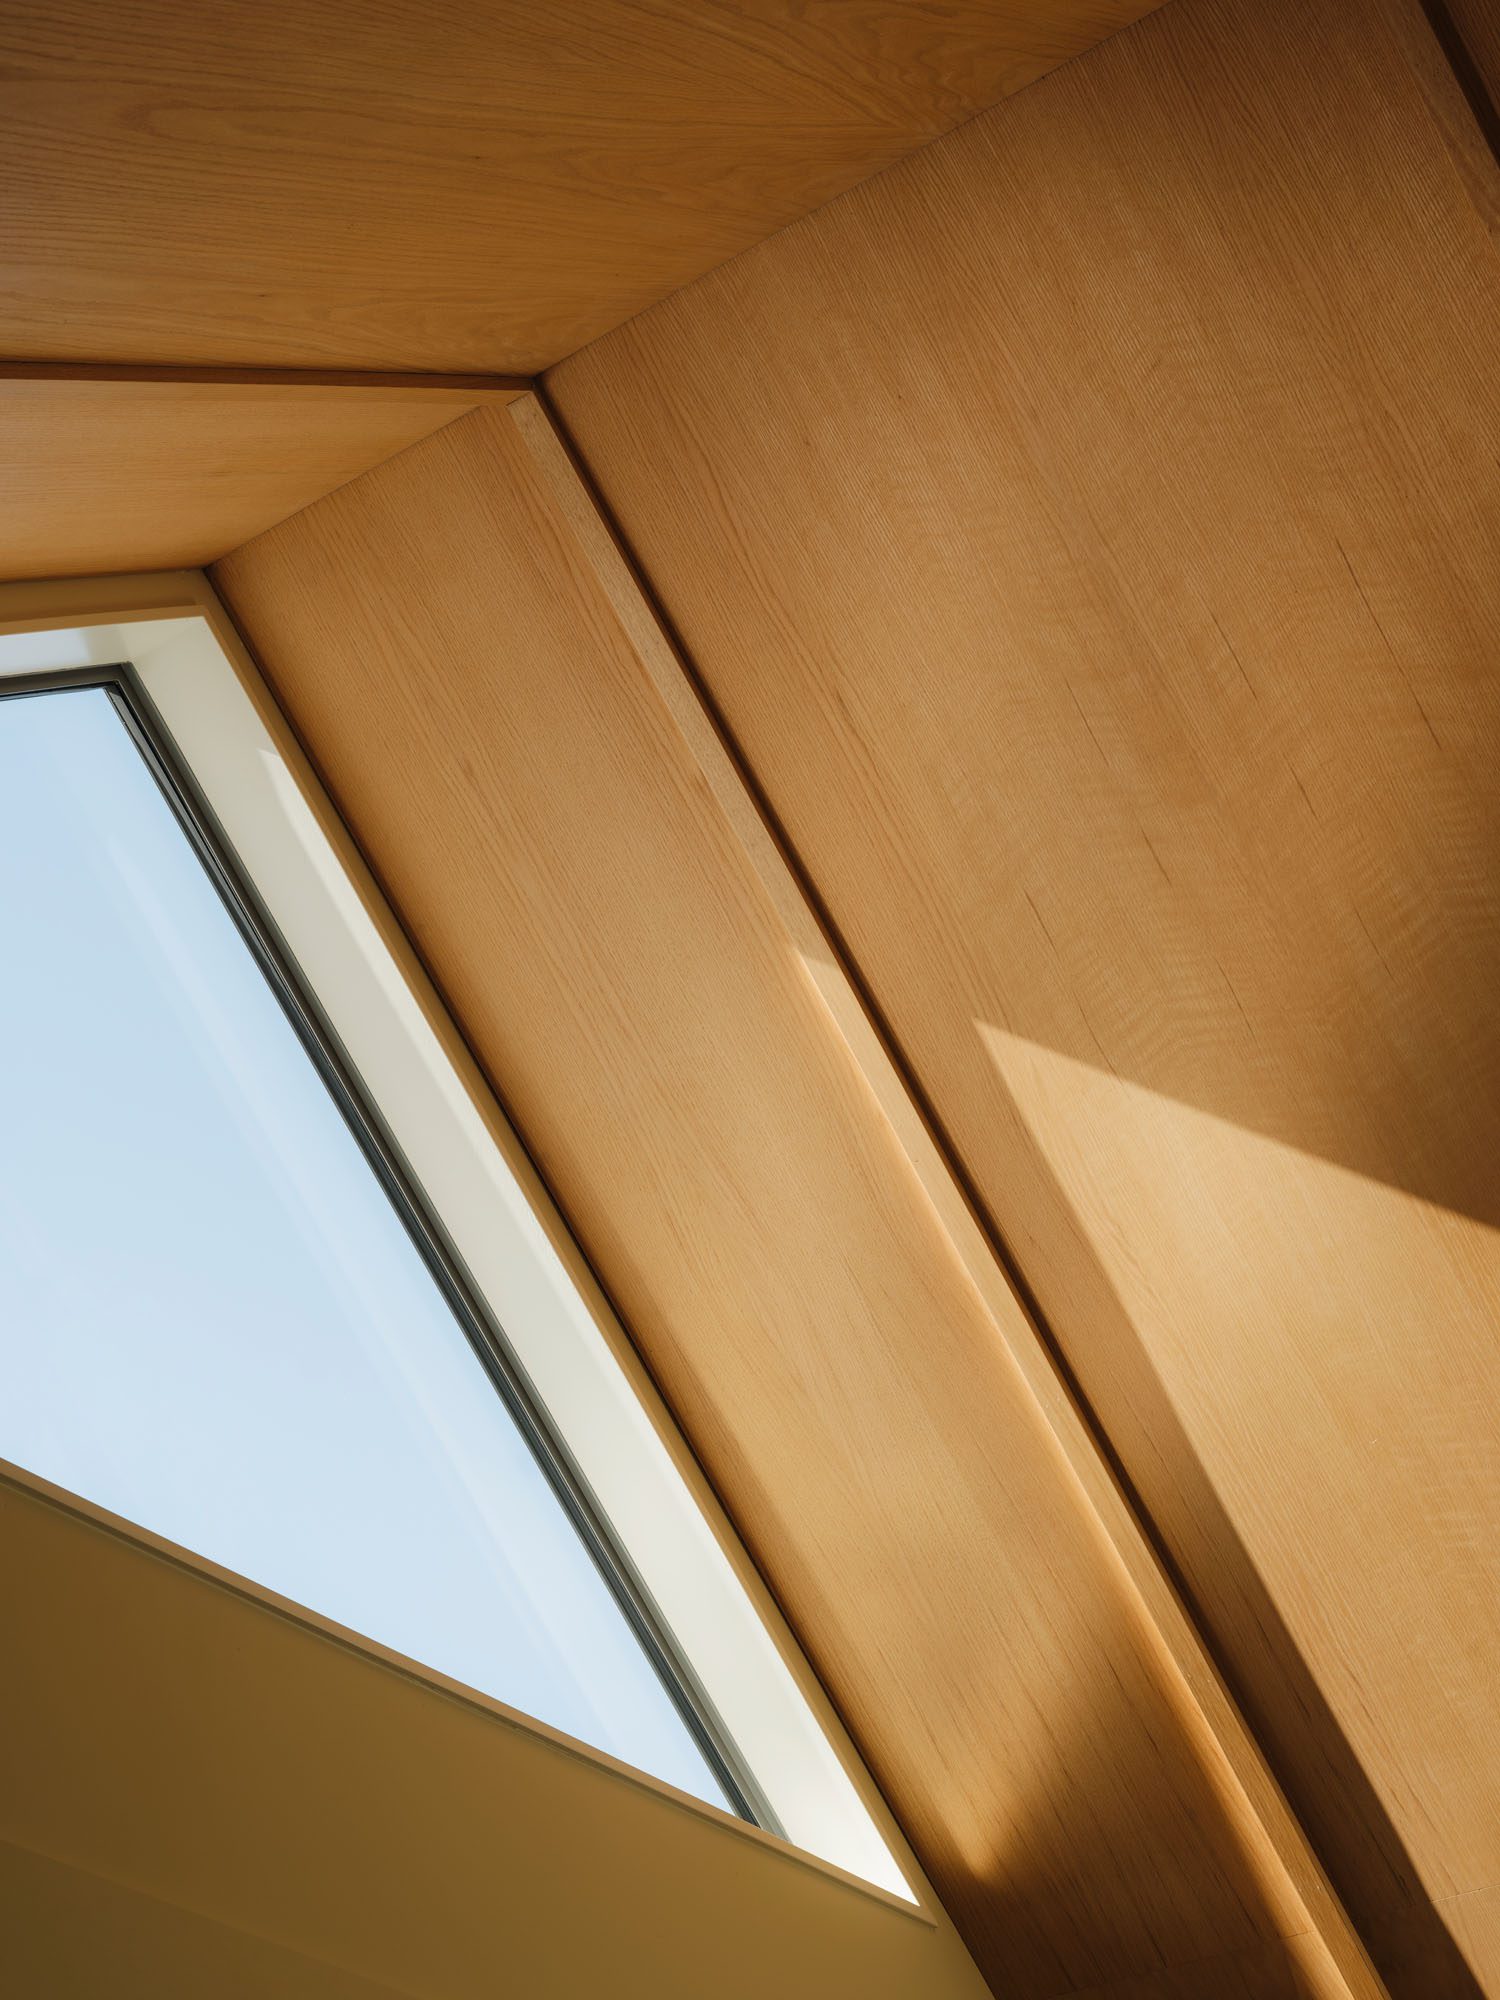
Overhead, a frameless pane fills the gable.

“It frames the moon at the right time of year,” the designer comments.

The more private spaces populate the east and south edges of the house. Two bedrooms and the family bathroom line the south, off a hallway lit by internal windows. The main bedroom, en suite, and a fourth bedroom sit to the north-east, with the garage and laundry/mudroom at the eastern end.

This is a relatively simple plan, with explicit moments of joy dotted around: a house with two personalities — the playful raving one and the private family one — working in tandem within a farm environment.

“It needed to be a home away from home for everyone, full of warmth,” Nick says.

Words Federico Monsalve
Images David Straight

Latest video features

In the Coromandel, a home with a humble profile and a thoughtful design makes the most of a stunning location.

Built with awe-inspiring attention to detail, this Arrowtown home is a fresh interpretation of a familiar Otago rural vernacular.

This sculptural Northland bach is a perfect north arrow on a remote farm high above the sea.

With the sun on its bow and the community at its stern, this is a house in which the elements are always front of mind.

Trending articles