



Bringing more floor space to this much-loved Napier pizzeria took sensitivity and collaboration by OTO Group, which worked closely with the owners and a large number of craftspeople to ensure that nothing treasured was lost in the expansion.
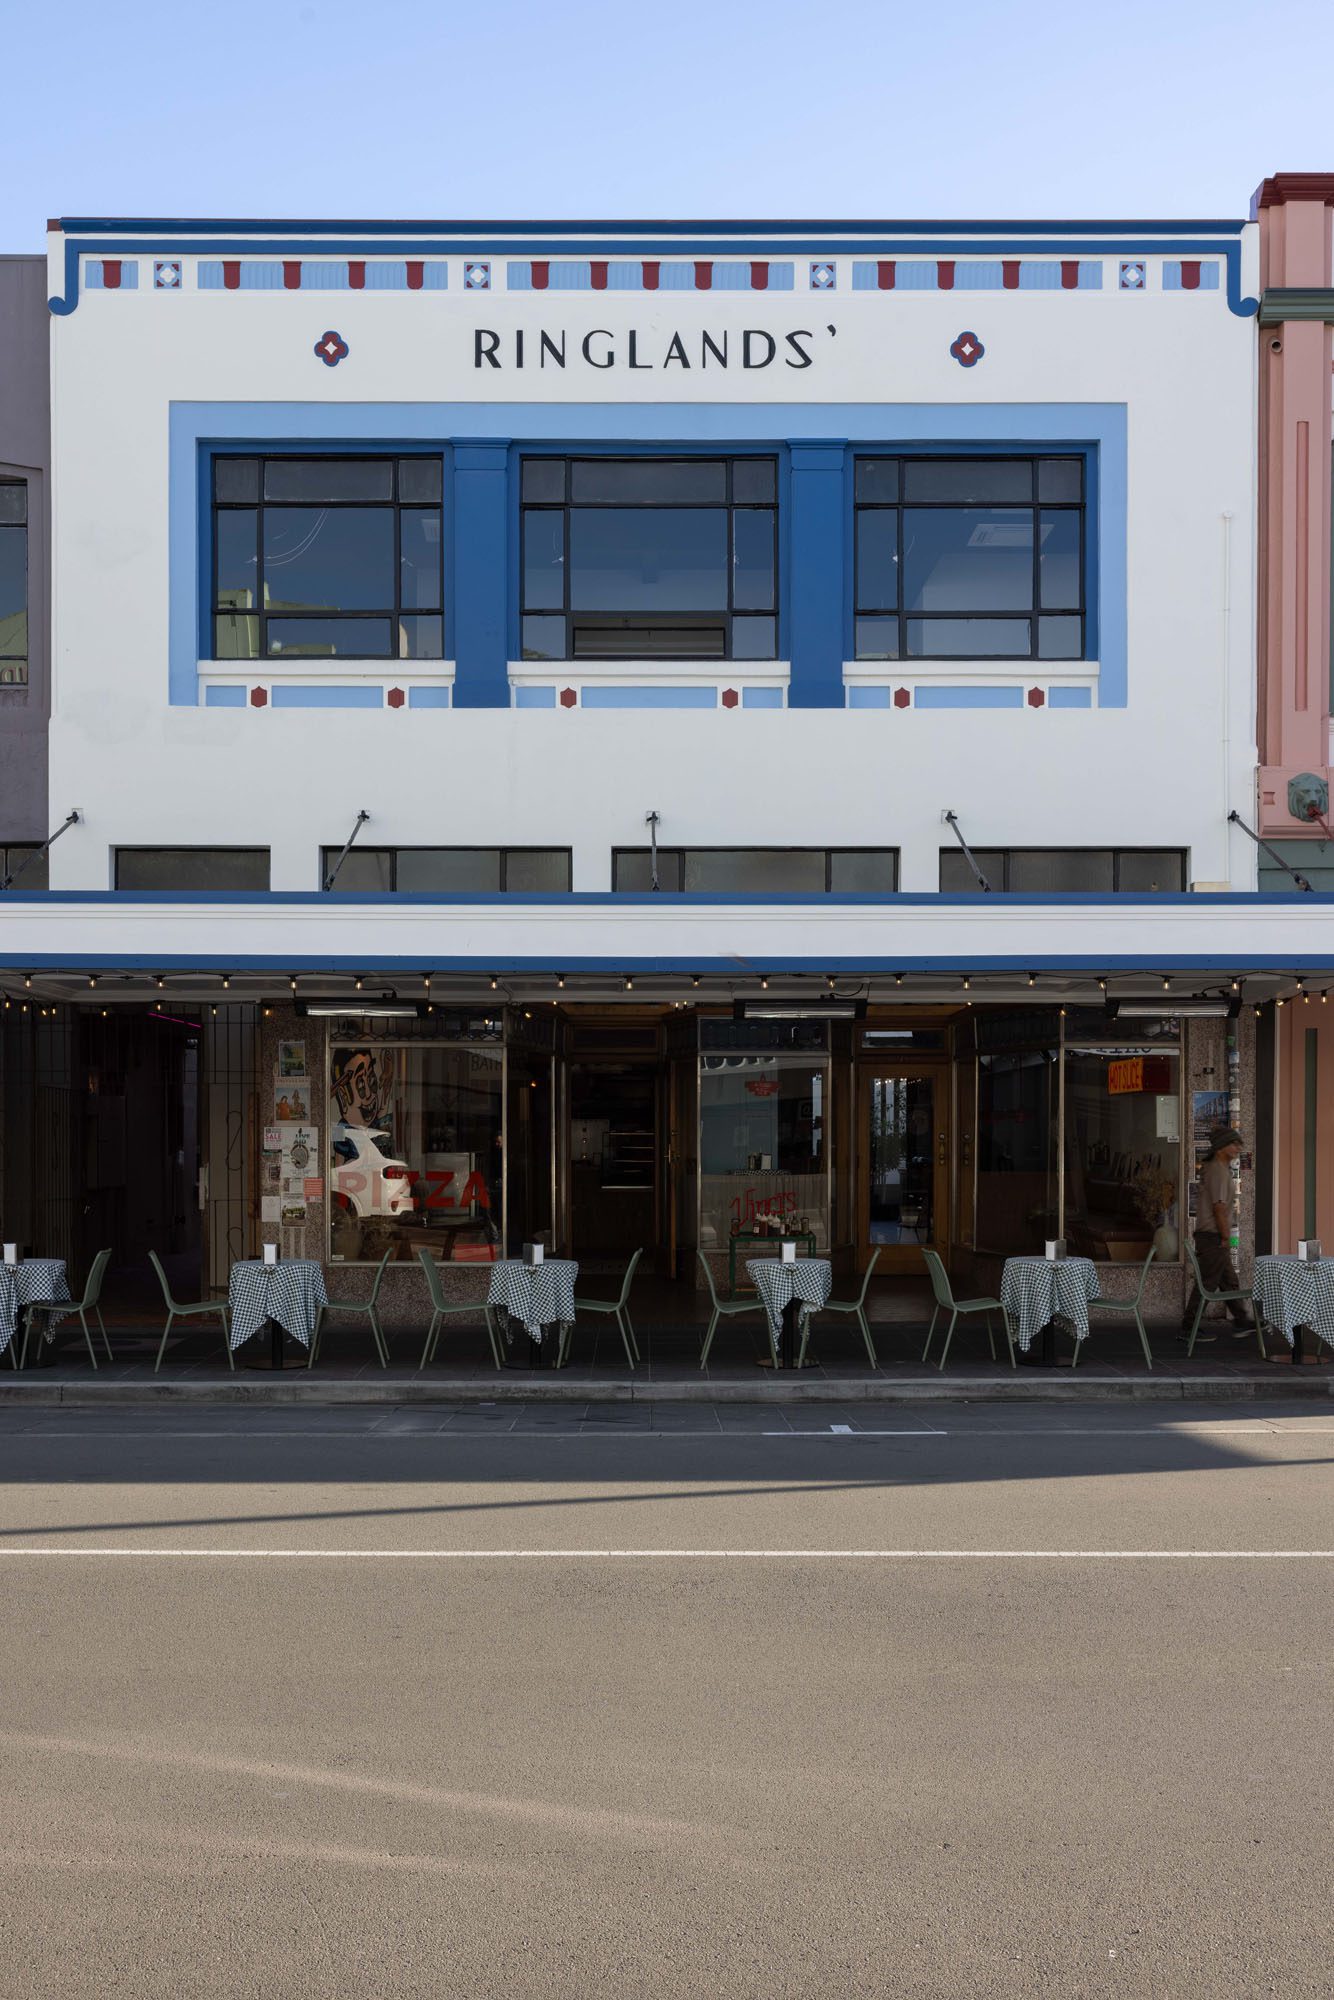
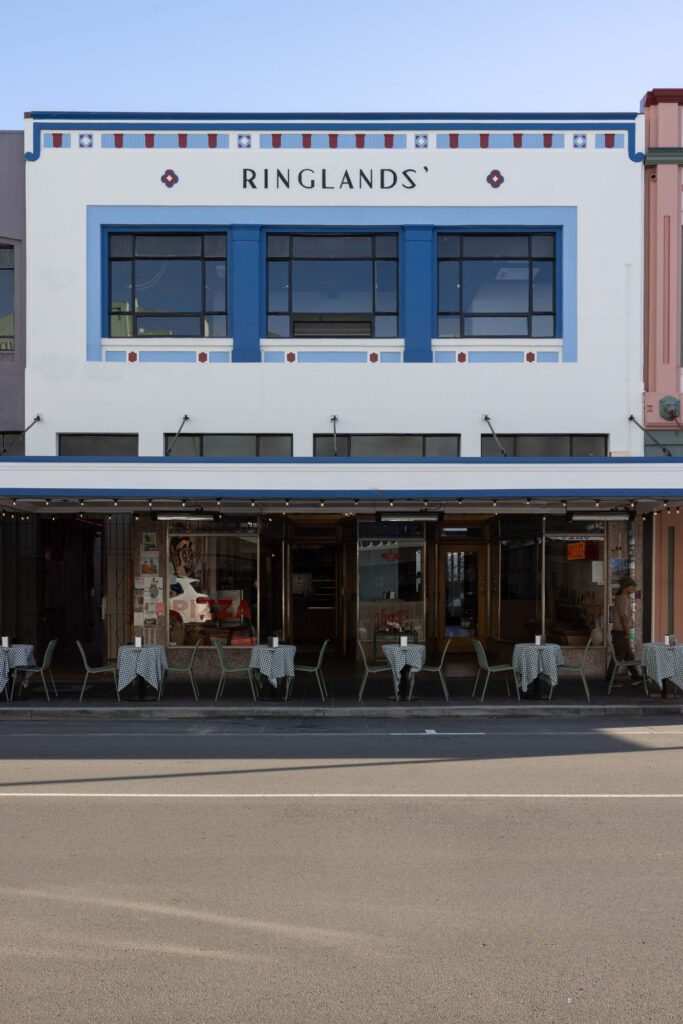
Housed in the heritage Art Deco Ringlands’ Building (designed by Walter Philip Finch and John Westerholm and finished in 1932), Vinci’s is a star of the Napier food scene, adored by locals for its singular, handcrafted essence and lively energy. Adorned with murals and decorated in a casual, New York style, the pizzeria regularly feeds up to 1500 people a day.
With numbers like that, nobody questioned owners Vincent and Nina Michaelsen on their wish to expand the kitchen and provide more seating. However, team and community alike were adamant that the pizzeria’s authentic identity be preserved through the renovation.
Initially, the restaurant was set to expand to the rear, opening up a courtyard connecting to a laneway, but this project was halted when visionary Napier developer Pat Benson (2013 Queen’s Service Medal for services to Art Deco restoration and the community) sadly passed away. Instead, the demolition of an adjacent building, which instigated earthquake strengthening for the Ringlands’ Building, presented a new opportunity: the neighbouring tenancy, the other half of the ground floor, became available. Removing the inter-tenancy wall gave Vinci’s the building’s unique gallery street frontage while doubling the previously very narrow floor space.
“This was something of a growing up moment for us because we’re a pizza joint: it’s fast-paced; it’s kind of loud and chaotic sometimes but the chaos was always part of it,” explains Vincent. “It still is, but we wanted to offer customers a professional service, and this gives us the space to do that.”
Already working on the wider project, OTO Group was called upon to create a new interior concept design for the expanded space.
“We were very conscious that this is a design that has evolved over time, so we didn’t want to create something that looked brand new or came off too slick,” says OTO Group’s Nicholas Dunning. “It was through all the collaborations of everyone involved, with Vincent’s guiding hand, that we made sure there are many handmade elements. Everything was very site responsive, in that, while we drew a lot of designs as a framework for conversation, many design decisions were made on site.”
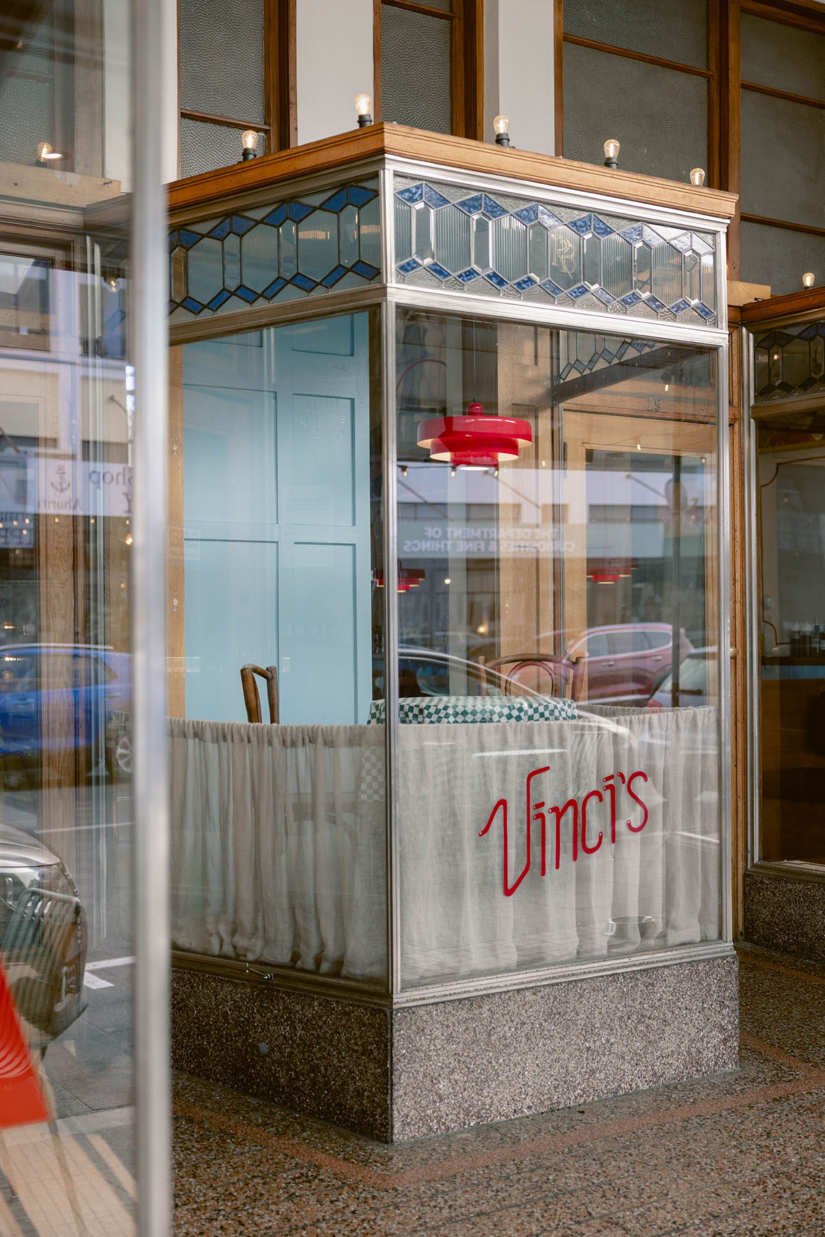
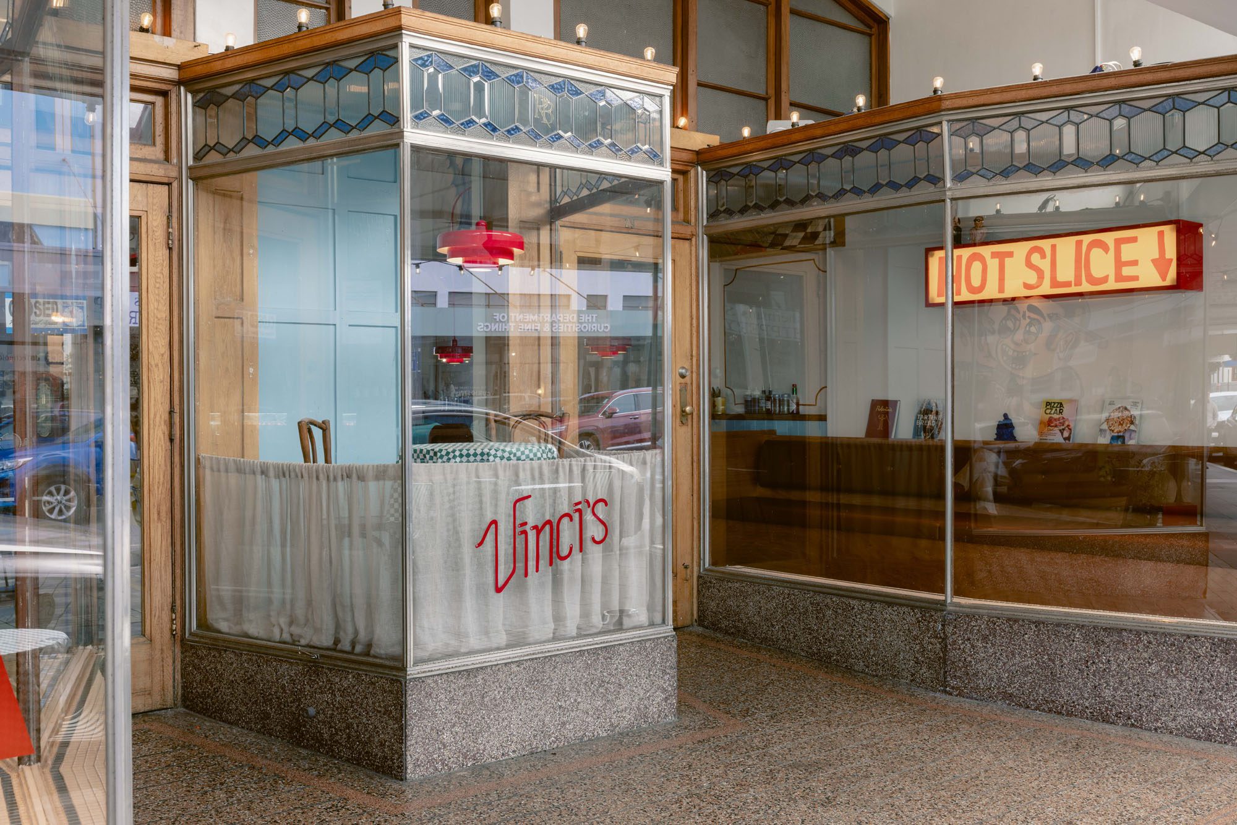
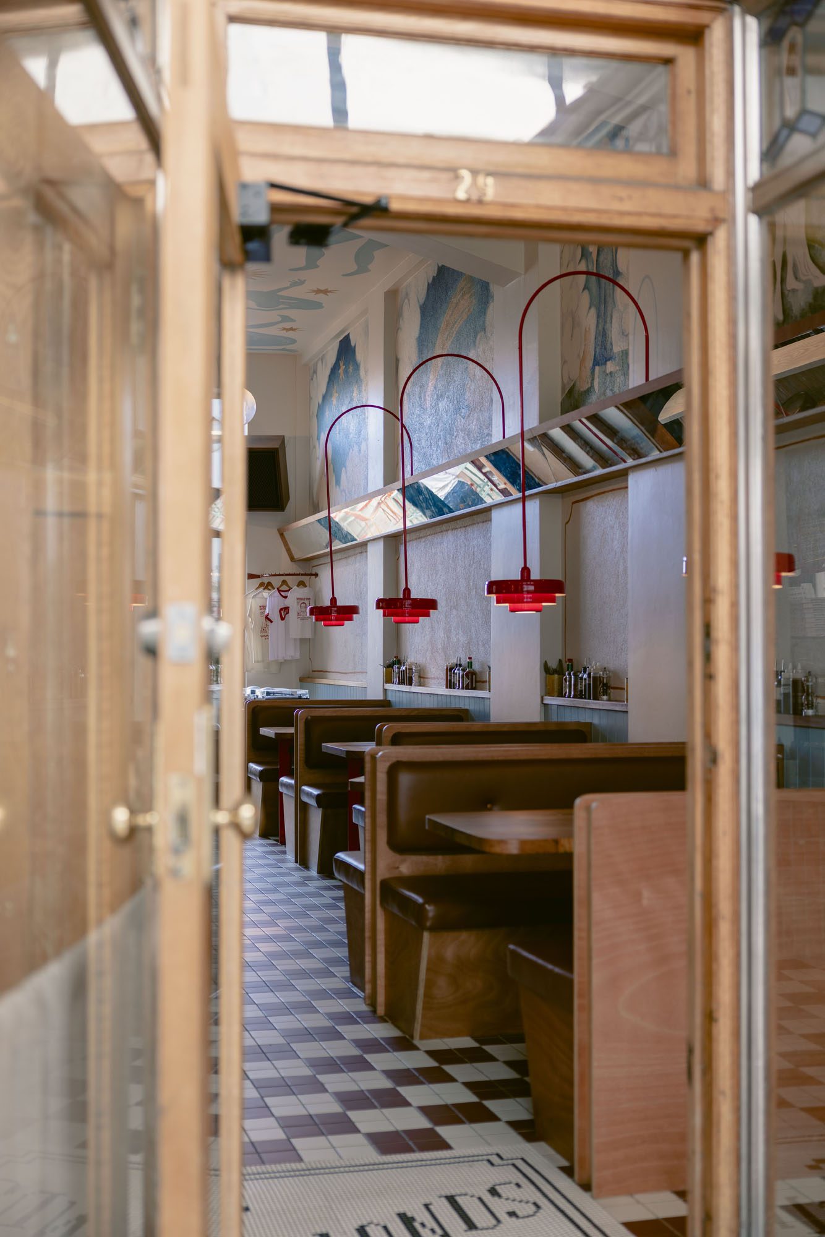
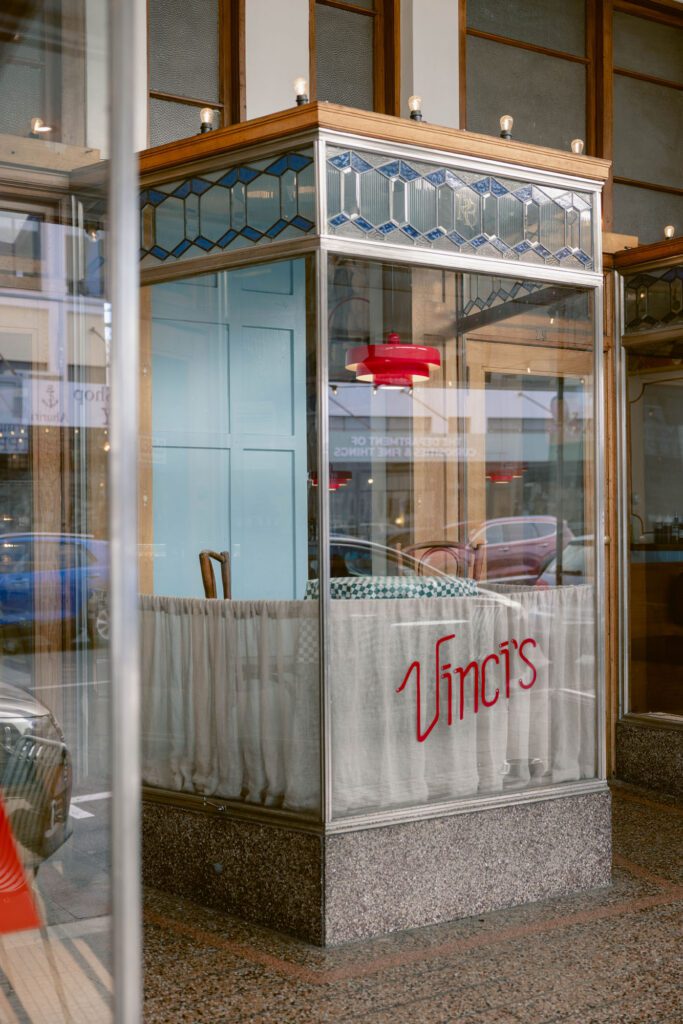
The street frontage is unique in that the doorways are set back from the footpath, creating an entrance recess with large display windows on both sides, and a recessed lead-light shopfront with a repeated geometric motif above the panes. These tenancies were previously used by the Ringlands Brothers, tailors and mercers; once the central wall was removed, the vast gallery windows became the face of the expanded premises, with a table setting inserted into the middle display.
“This spot is very private from the interior, but, obviously, from the street everyone can see you, so it has this slightly exhibitionist, slightly performance element,” says Nicholas.
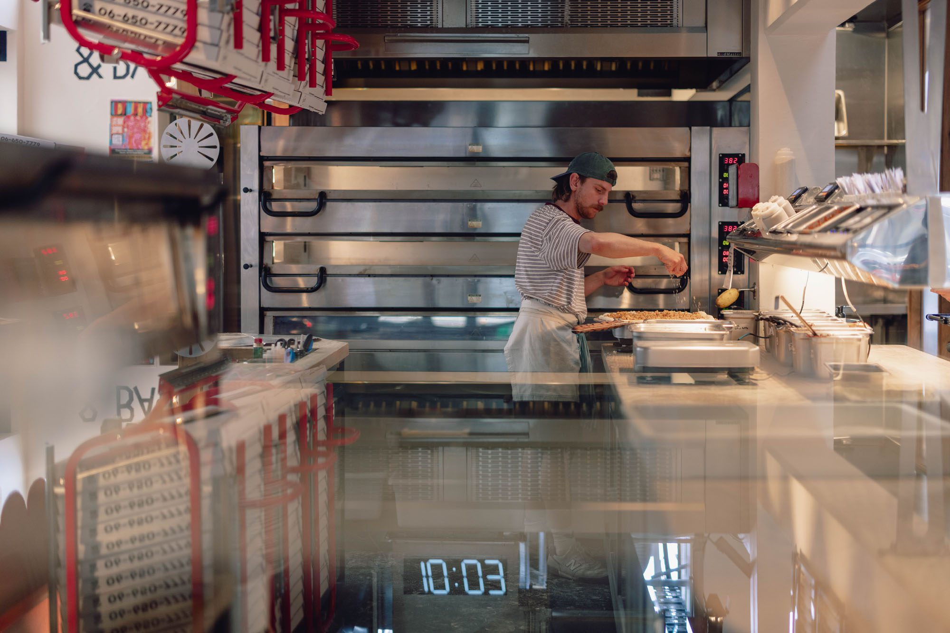
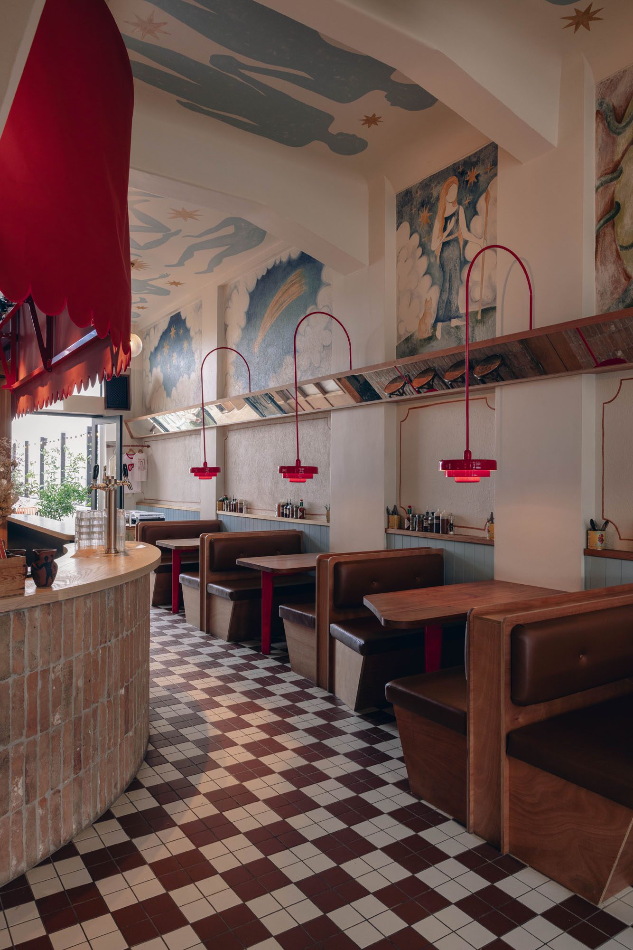
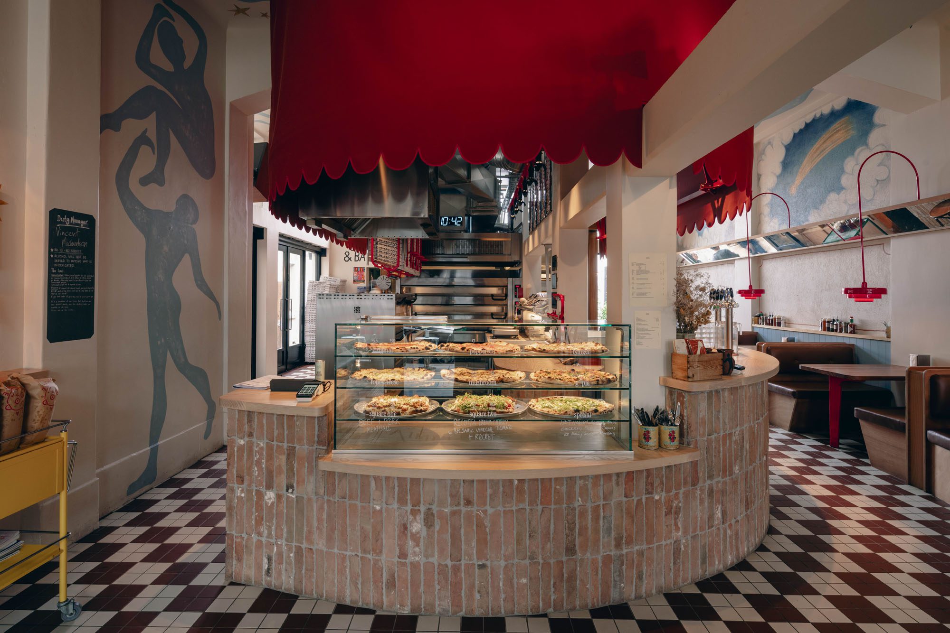
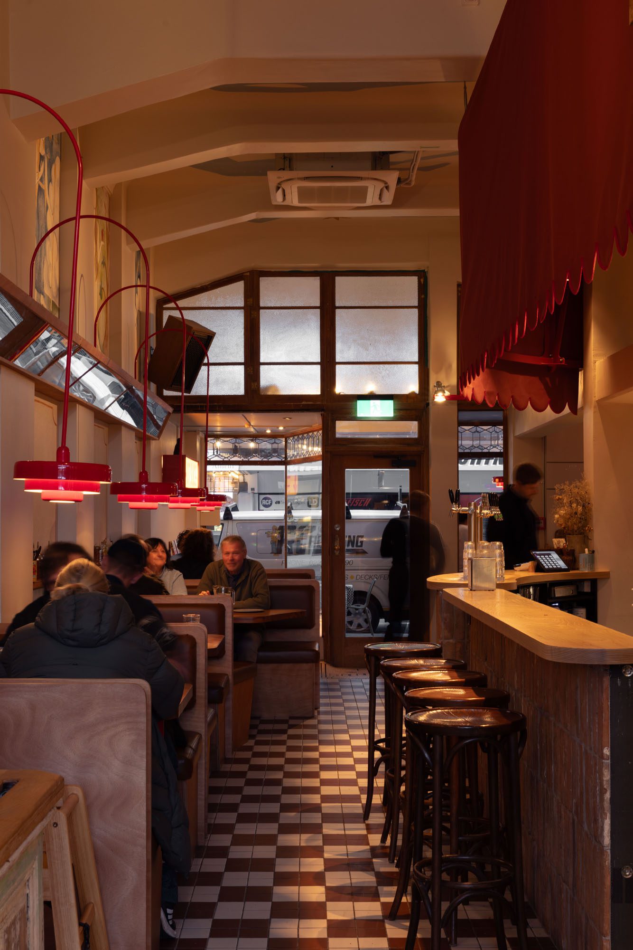
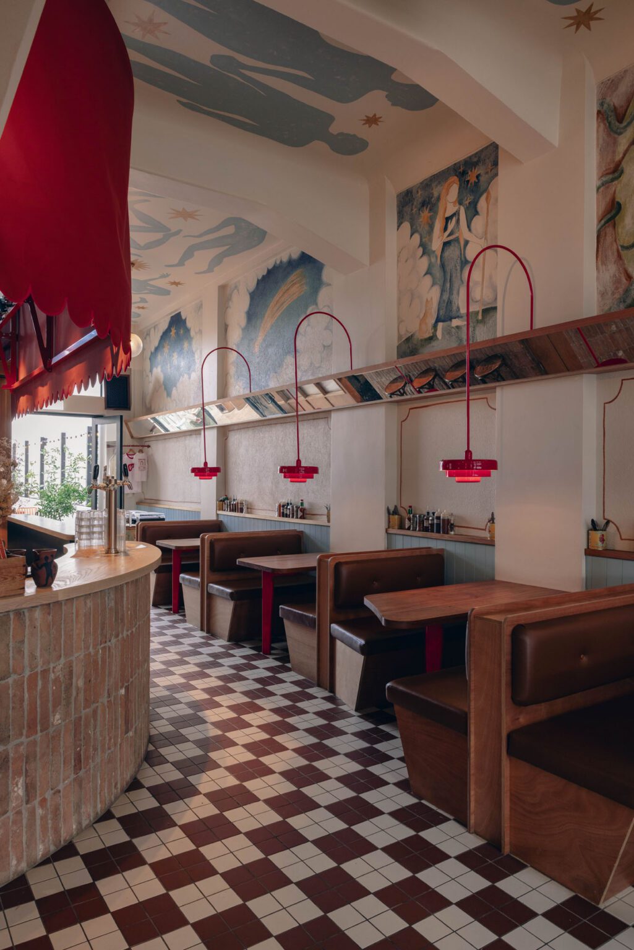
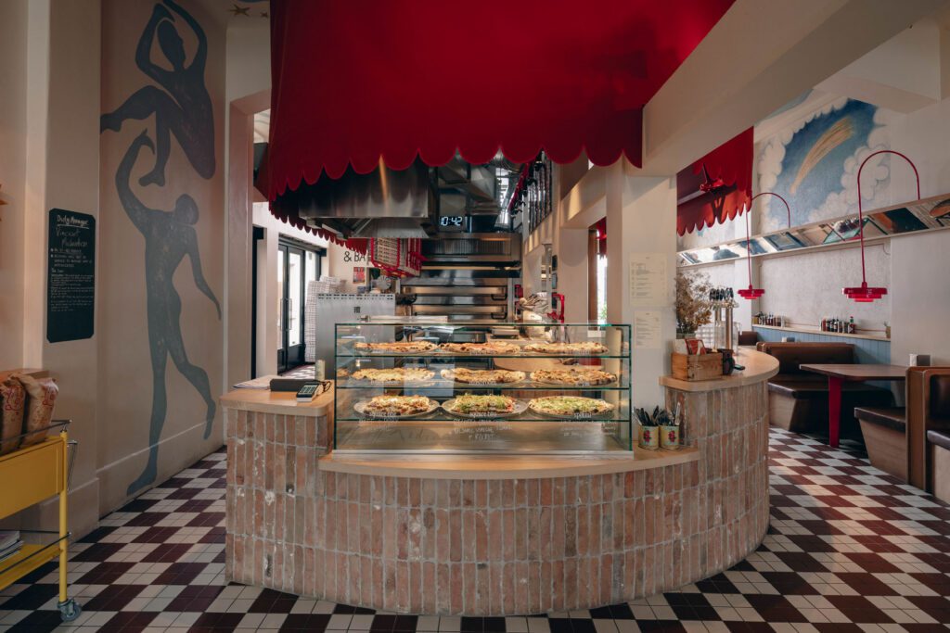
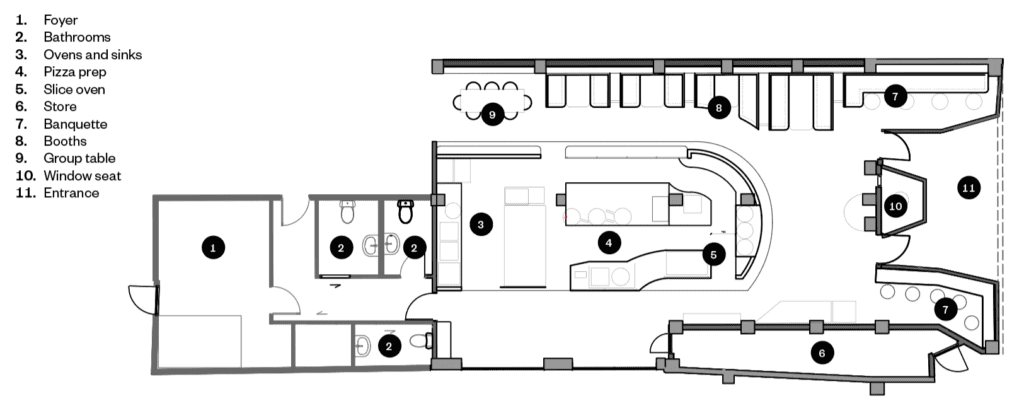
The idea of theatre carries through to the interior, where the relocated central kitchen becomes the restaurant’s true hub, a stage of sorts beneath its custom scallop-edge red canopy created by designer and fabricator Isaac McCormick of Overdesign.
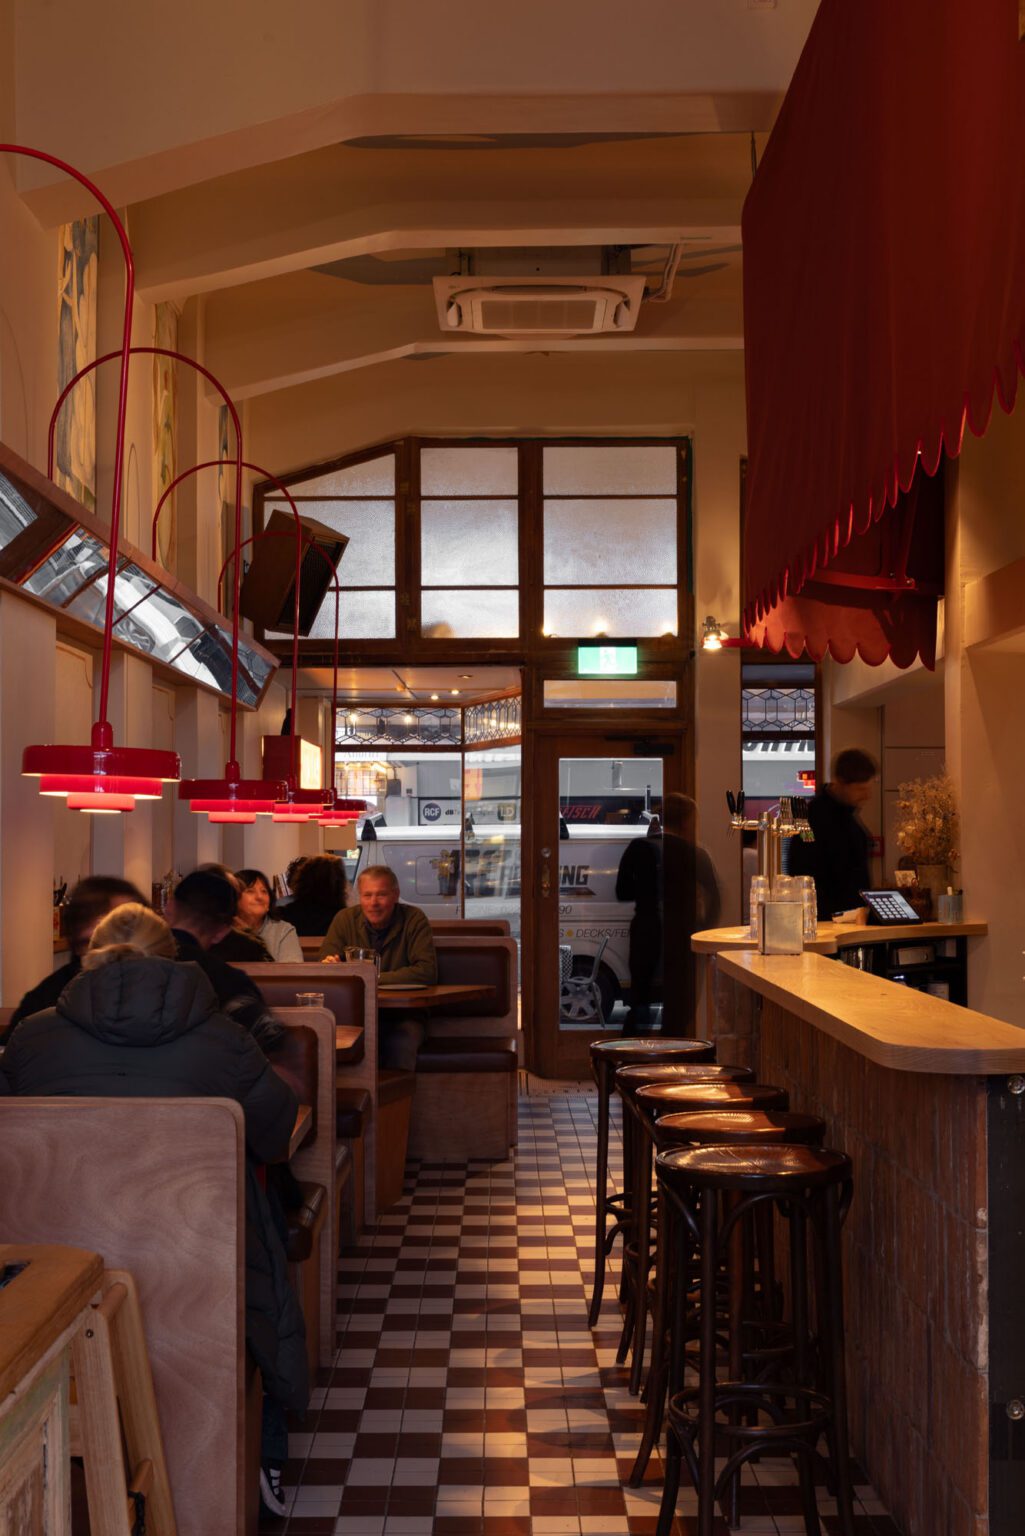
Bright lighting inside the canopy contrasts with the lower, moodier atmosphere of the surrounding restaurant, while terracotta tiling gives the counter the look of a pizza oven, furthering the space’s lived-in character.
Aside from aesthetics, the kitchen was carefully arranged for maximum pizza-making capacity and easy workflow. The space was mocked up in tape on the floor, with Vincent and his team checking reach and sight-lines using dough boxes and trays. Custom cooling racks and cutting stations sit within pivoting distance, saving steps and time for the chefs. The kitchen’s central position also means takeaway queues can spill down one side, creating a more private experience for diners, who can also sit at the bar to watch pizzas being made.
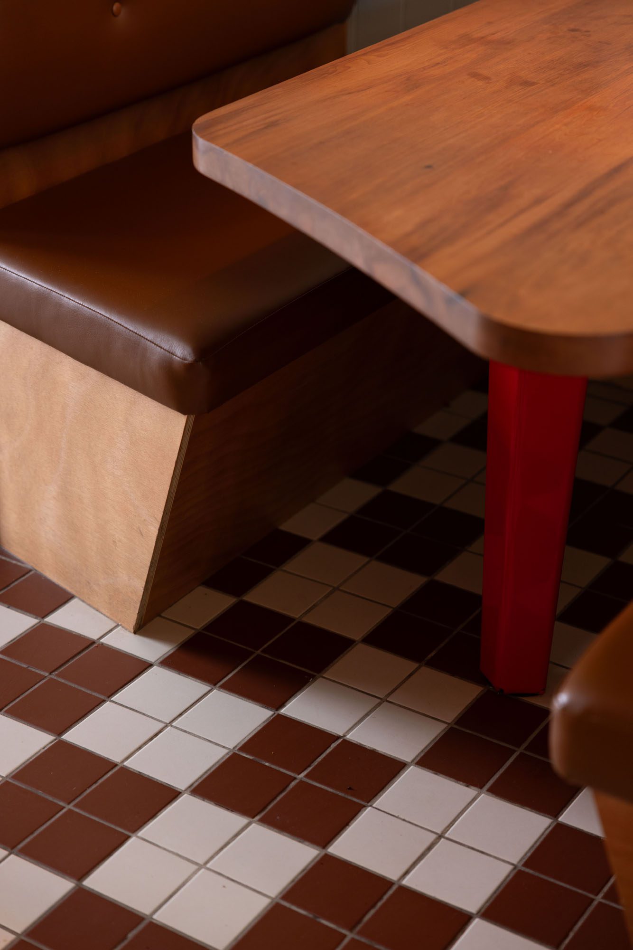
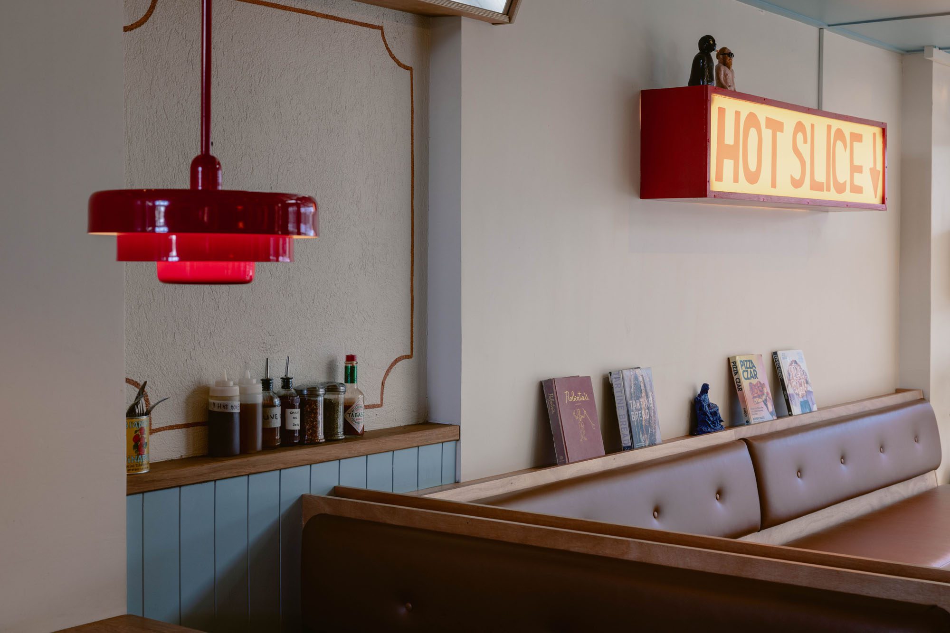
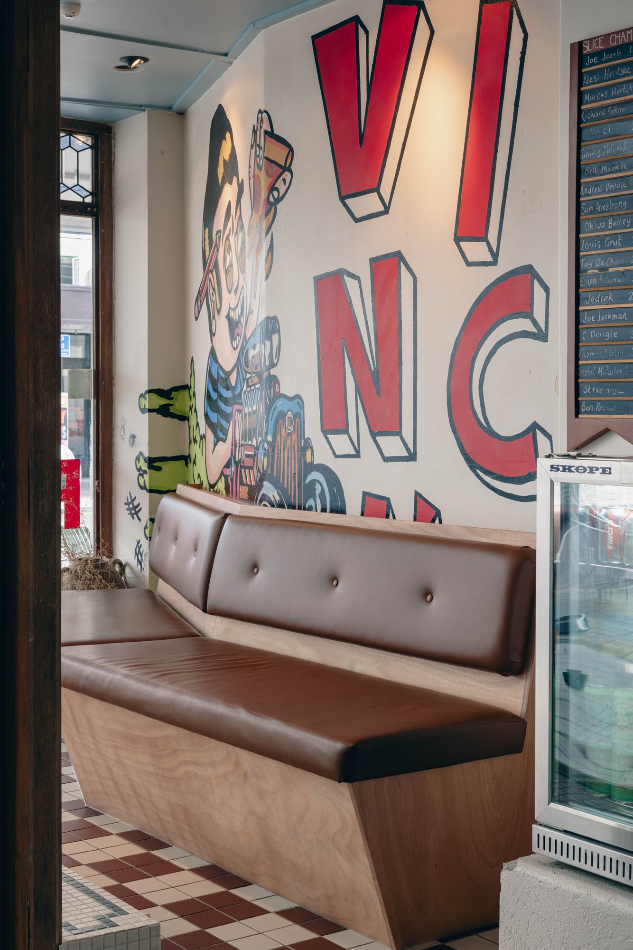
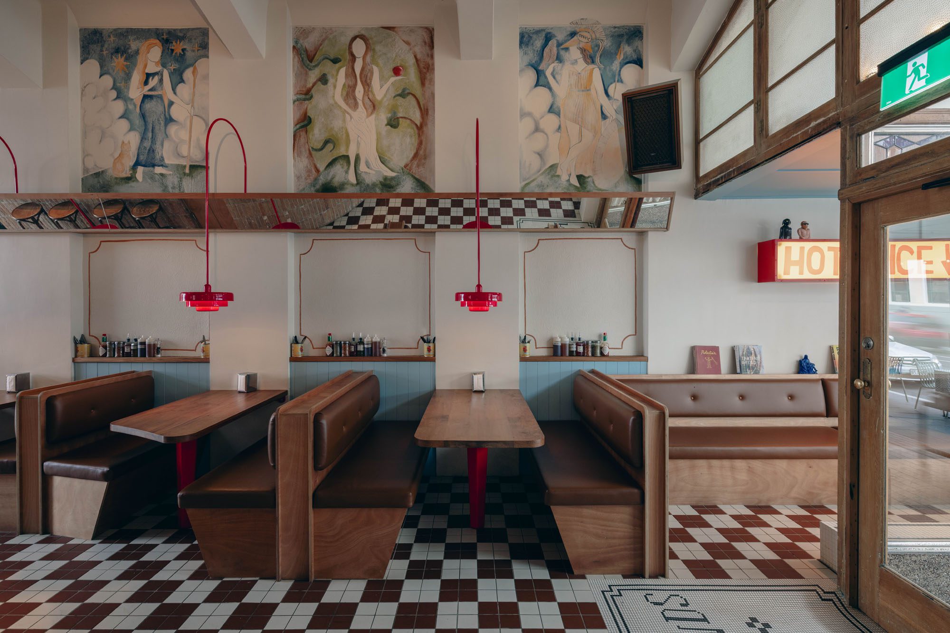
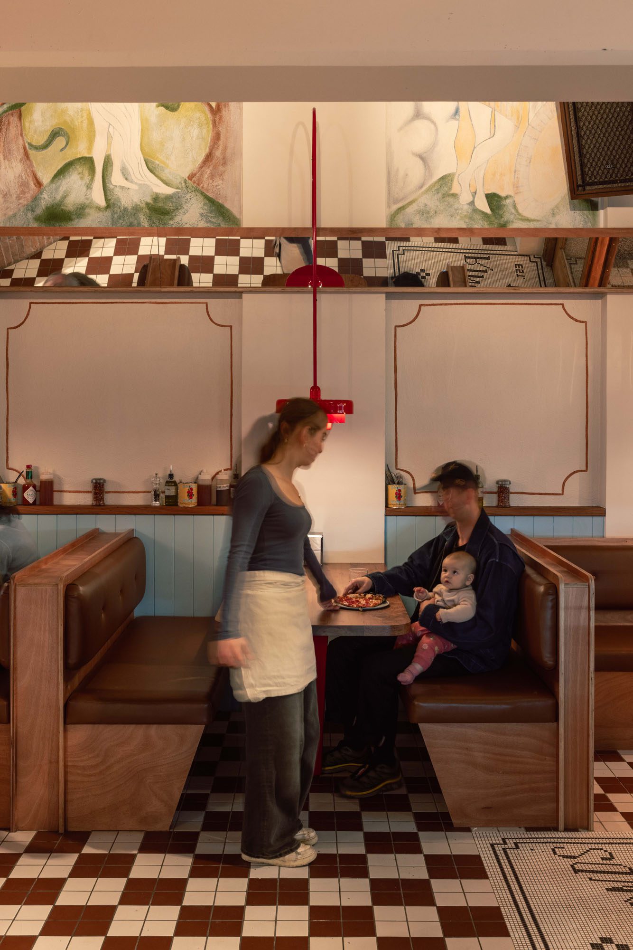
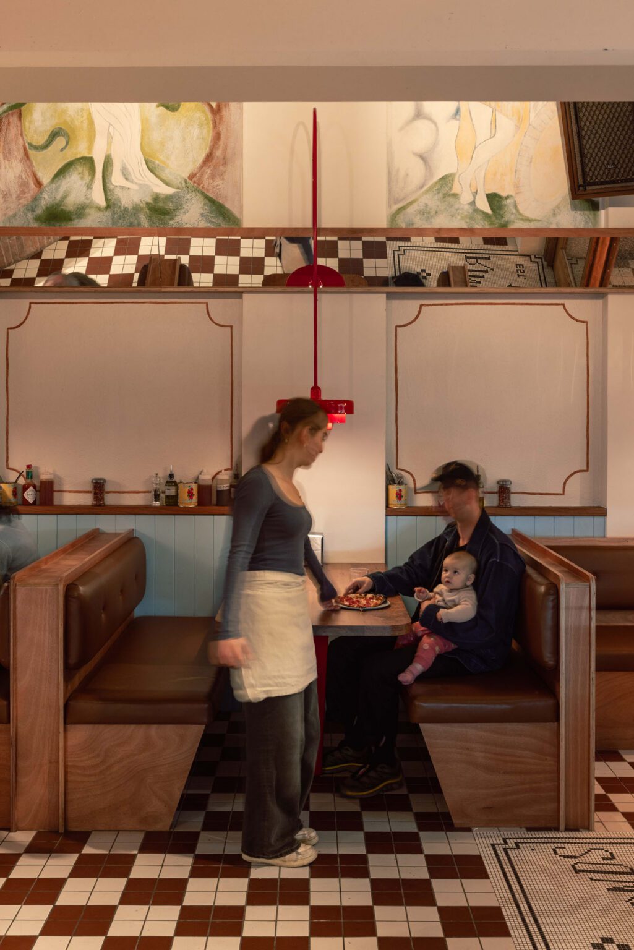
Much thought went into seating for various personality types: people on first dates; those seeking conviviality and loudness. Booth seating is designed for different-sized groups, with red custom-fabricated lamps suspended from the walls overhead. Red leads the interior palette, taken from the original terrazzo in the front entranceway and carried by Vinci’s branding, which plays on the iconic Italian checkered tablecloth. Yellow, blue and white tones derive from the beloved murals, painted by co-owner Nina. The building’s original oak set the tone for the timber choices, with fluted glass softening the walls to the rear of the kitchen. Out the back, new courtyard seating creates further al fresco dining spots.
Since opening in its expanded premises, Vinci’s has received widespread praise from the community, the new space immediately bustling with customers: testament to the collaborative efforts of a team that, with consideration, hard work and a light touch, retained the character of this beloved restaurant.
Judges’ Citation
Occupying Napier’s heritage Ringlands’ Building, Vinci’s confronted an unusually delicate challenge: how to almost double the size of one of the city’s most beloved neighbourhood pizzerias without disturbing the carefully balanced and entirely organic interior that made it indispensable.
The designers understood that Vinci’s greatest asset was its accumulated authenticity, allowing the project to grow through careful continuation rather than replacement. The design transforms operational efficiency into theatre. Circulation, lighting and seating are orchestrated with equal precision. Materiality and layering are aimed at authenticity rather than trend.
Vinci’s offers extraordinary generosity through its collaboration, and every intervention reinforces the restaurant’s deeply human character, demonstrating that exceptional hospitality design is often not about imposing identity but about revealing and amplifying the one already there.
Words Camille Khouri
Photography Hazel Redmond
Interior of the Year is presented in partnership with
Vinci’s Pizza
Napier
Architects /Interiors Vinci’s with OTO Group Architecture, Scott Architects and Isaac McCormick
Client Vincent and Nina Michaelsen, Benson Group Property
Main contractor Atkinson Construction
Quantity surveyor Maltbys
Structural / Seismic engineer Kotahi Studio
Services engineer Cam Devine
Fire engineer Silvester Clark
Electrical contractor Town and Country Electrical
HVAC engineer Superchill
Flooring Tarkett from Jacobsens
Paint Resene
Tiling Artedomus