


Craggy Range by RTA Studio

Fire, earth, air, water: four elements mapped onto a half-circle above a vineyard restaurant. RTA Studio’s interior reimagining of a John Blair building is an exercise in constraint and atmosphere.

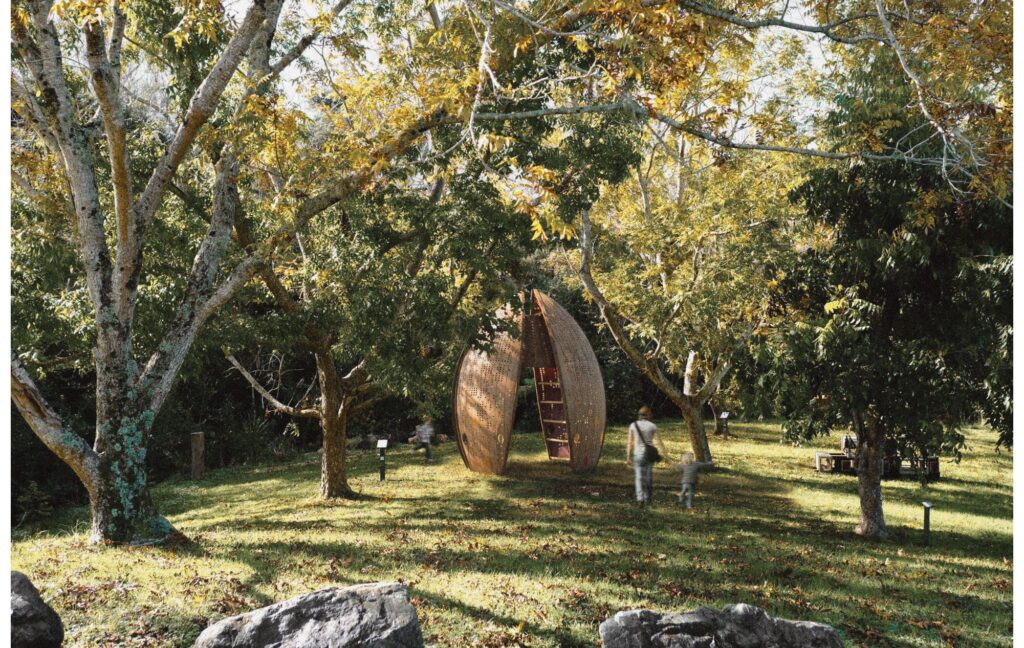
To reach this new interior and kitchen extension project by RTA Studio, you drive along an idyllic riverside road at the base of Te Mata Peak, the limestone escarpment that defines the western edge of Heretaunga Plains. Before the valley opens out to Craggy Range’s vineyard rows and the mountain beyond, the campus announces itself as a cluster of agricultural forms held together by a consistent material palette. To the left of the arrival axis, one gets a glimpse of a unique conical shape that is part barrel, part silo, with a roof ending in a chimney.

John Blair designed this building for the Craggy Range vineyard in the early 2000s, and Richard Naish of RTA Studio is direct about its standing.

“Postmodernism has transpired to be a slightly awkward and unfashionable phase of the architectural movement, with few international standouts other than James Stirling, Robert Stern, Terry Farrell, and a few others. This project of Blair’s is a New Zealand standout and has stood the test of time quite well.”

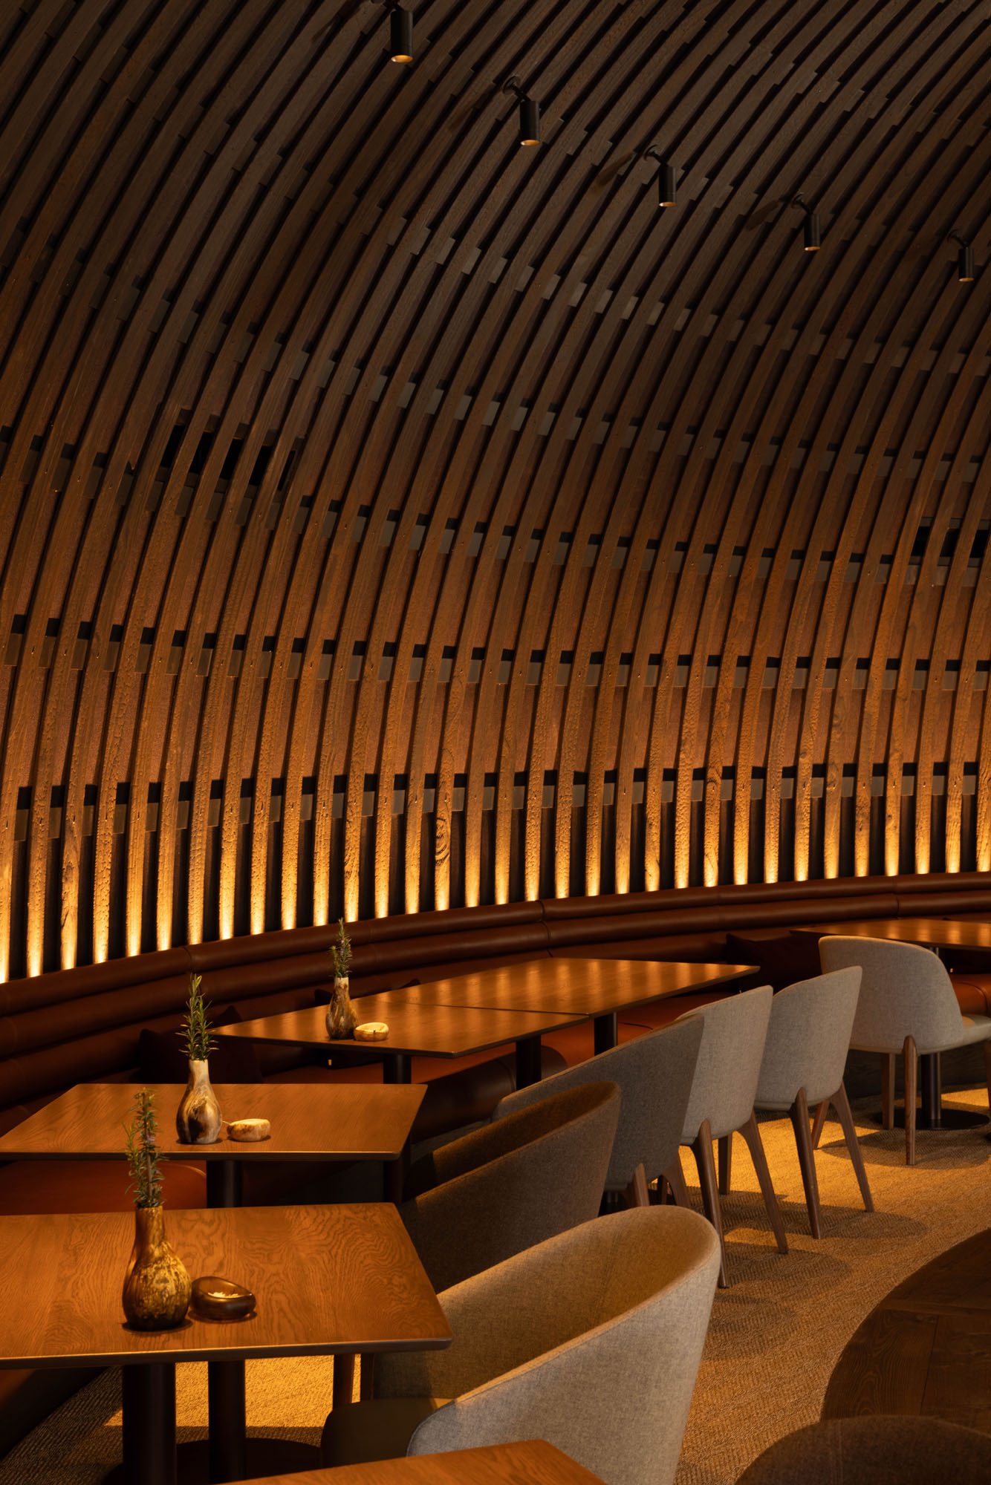
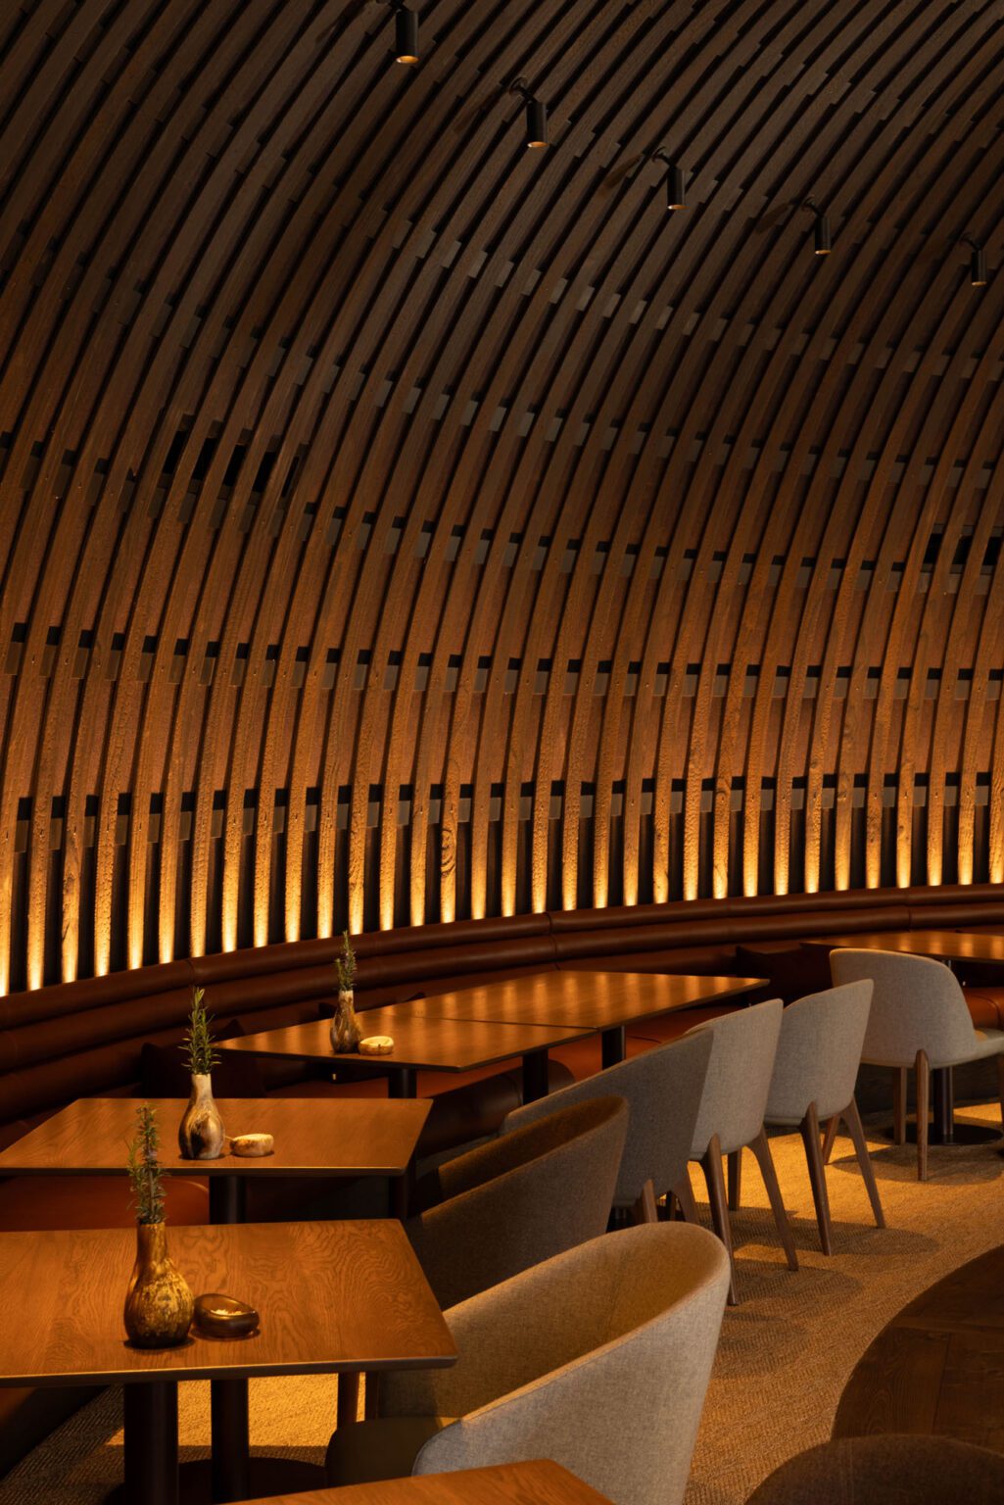
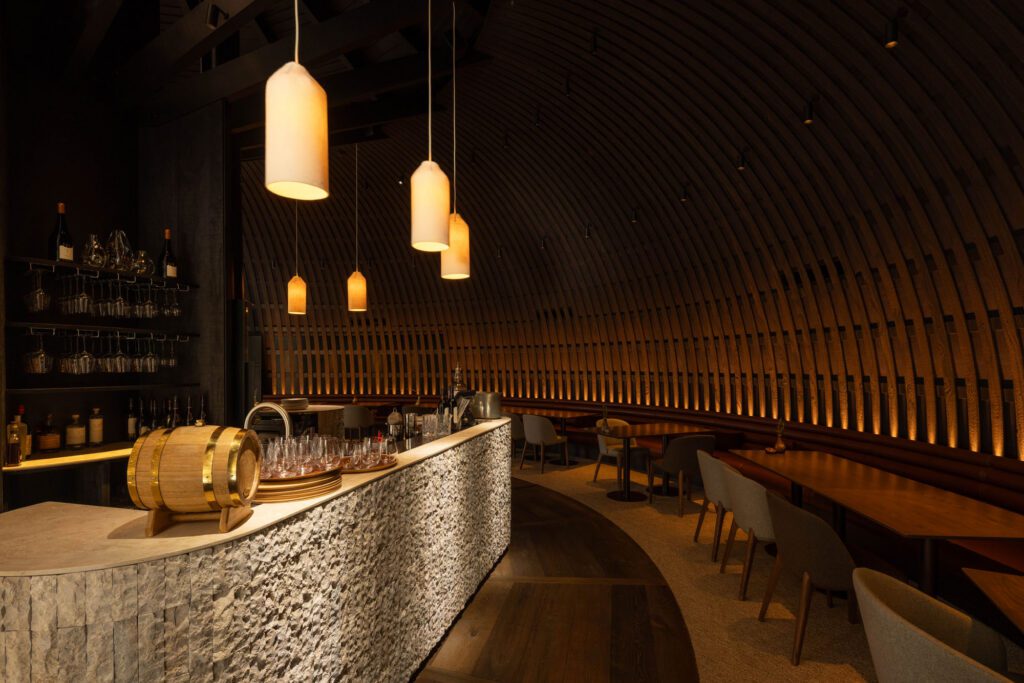
Charred Accoya pine battens fan from the central chimney in radiating arcs, cold-bent to radius without steam treatment.

The rotunda sits confidently in that reading: a grain silo geometry, conical roof, central chimney core, and a semicircular outdoor terrace facing the vines. Its 100-cover ground-floor restaurant has always occupied the full circle. Above it, used mainly for storage, was a half-circle mezzanine with views down through a void. RTA Studio’s commission was to make something of this underused nest perched above the main restaurant.

As legend at RTA Studio’s Hawke’s Bay office goes, on the flight down to take the brief, Richard opened a notebook and drew a quick sketch that continued to be crucial up to delivery.

“I think the success of the project is when the original sketch and the ethos of the idea are maintained all the way through to the deliverables,” says project lead Casey Anderson. “The project is very similar to the original idea of this nest and that sort of familiarity and comfort and really leaning into the elements and the landscape.”

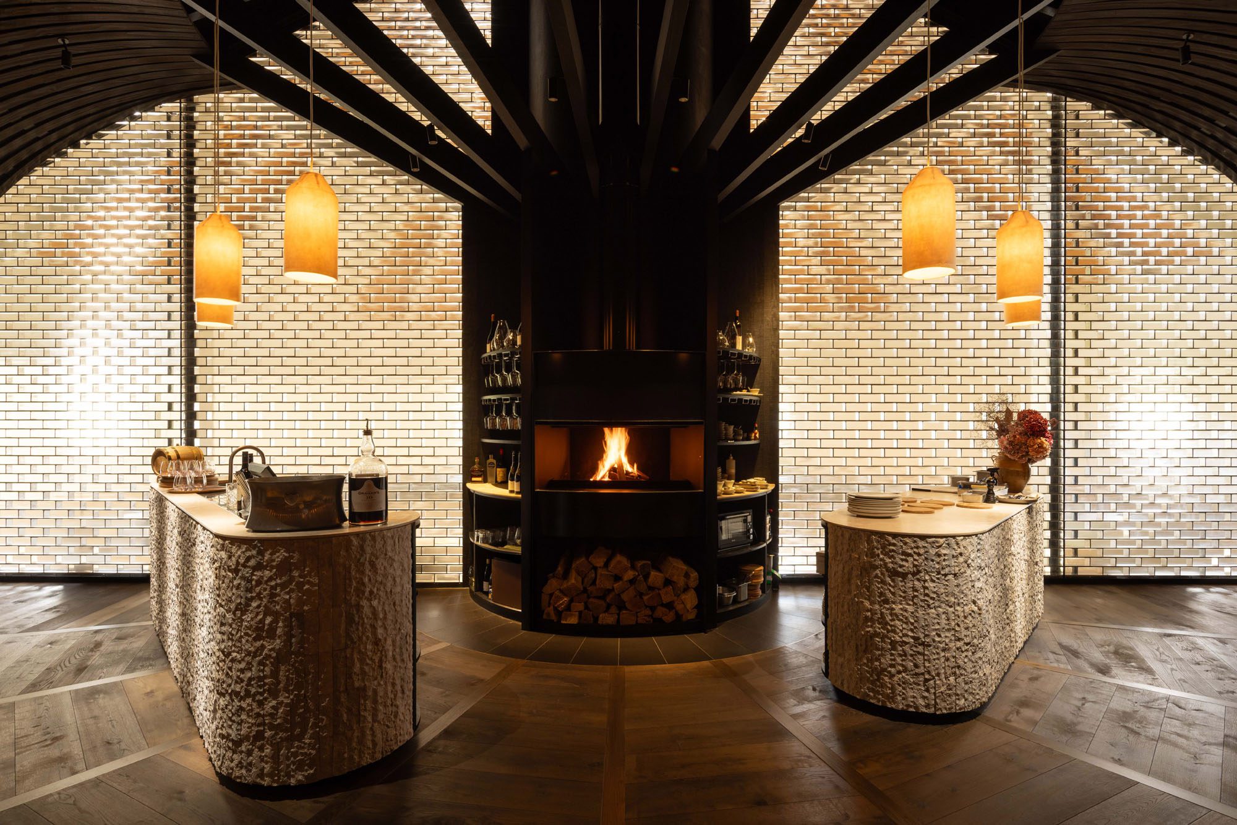
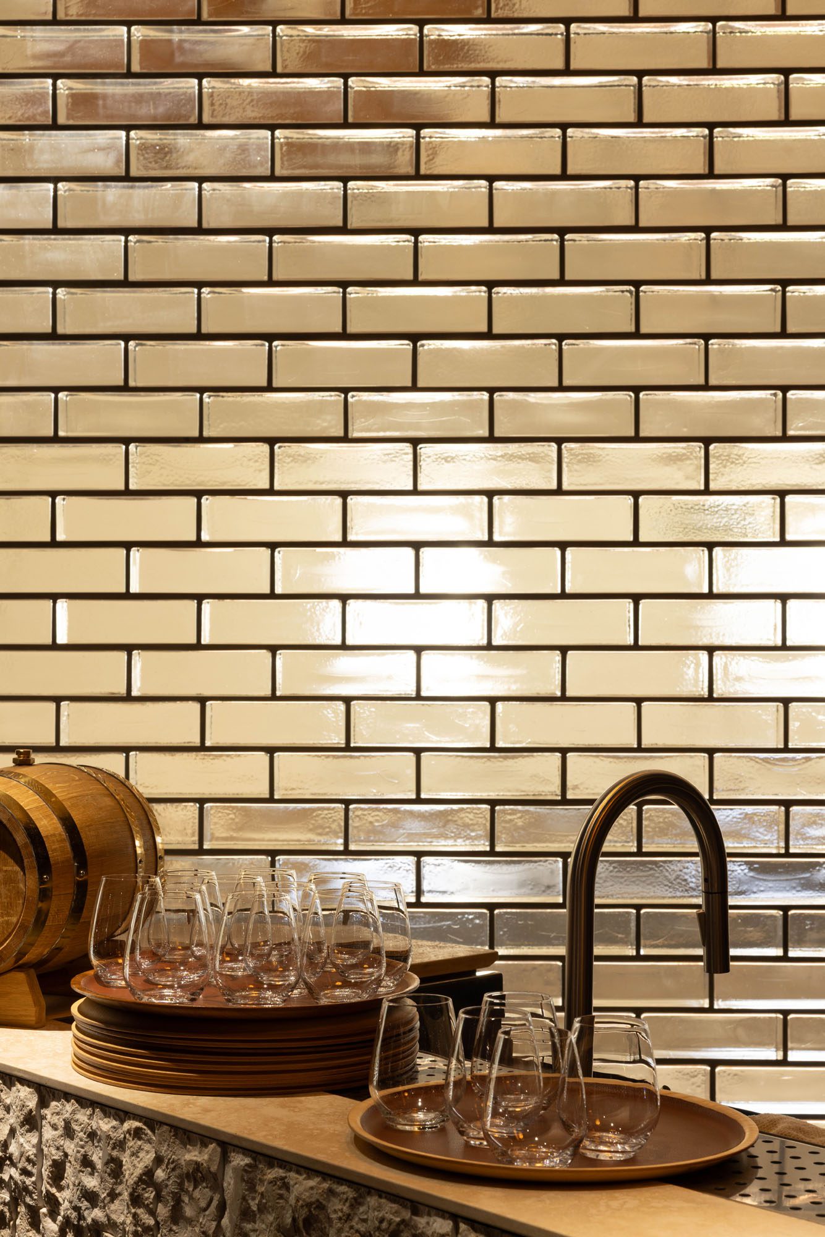
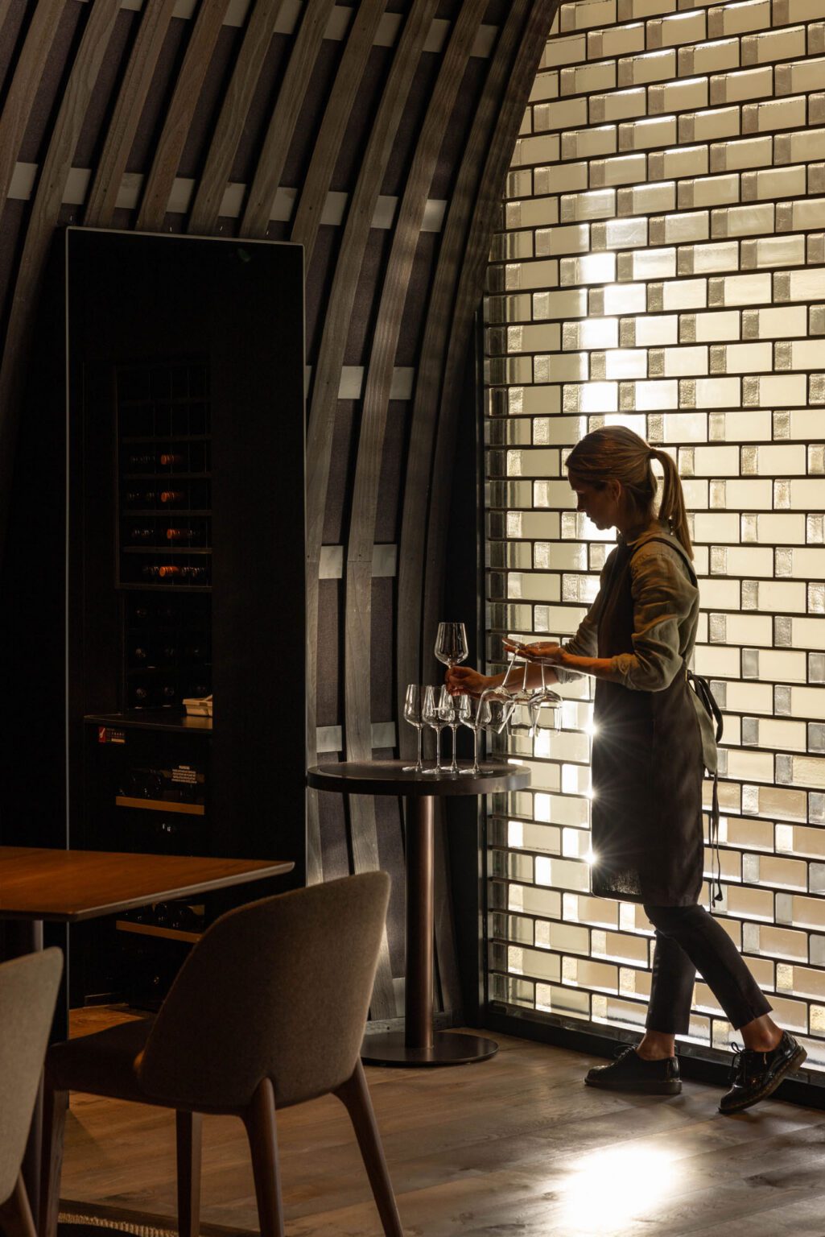
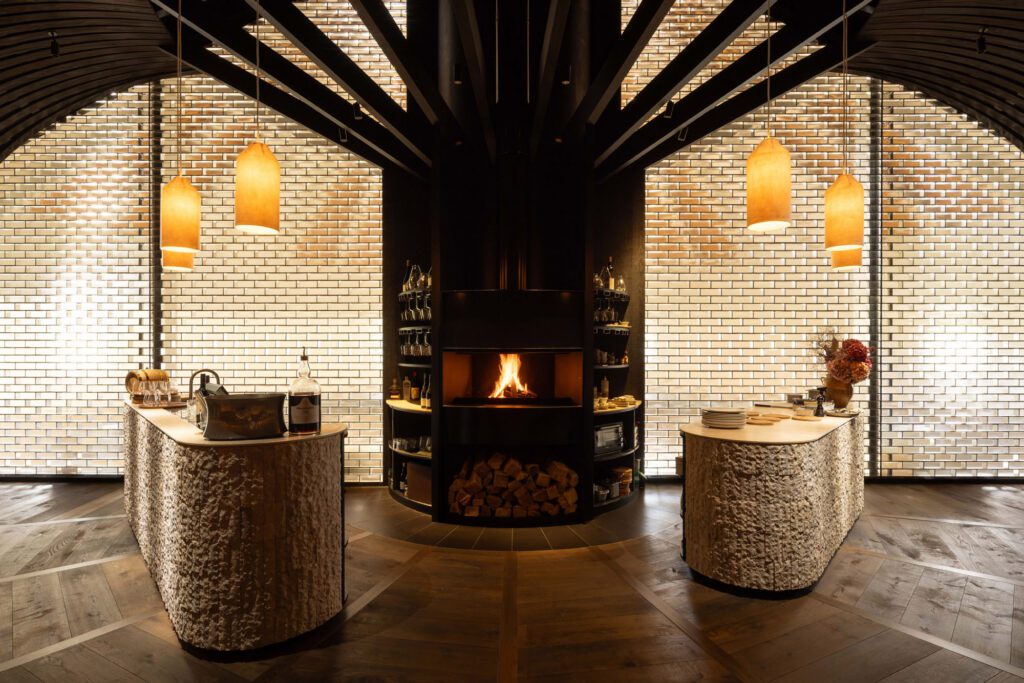
Sixteen tonnes of Venetian glass crystal brick form a dramatic wall.

The sketch offers a rough plan of the circular form with seating pushed to the perimeter, a section through the conical volume with the ceiling treatment already explored in note form (“What about the ceiling?? Draped canvas like a tent? Draped rope?”), and a small elemental diagram at the base of the
page mapping fire, water, and earth to their positions in the plan.

What would become bowed ribs in the interior are already there, bent to the room’s radius. The glass threshold is already labelled. What followed in the months of documentation was largely a working out of what the sketch already knew.

“The roof with its radial rafters provided a strong architectural backdrop to bounce off,” continues Casey.

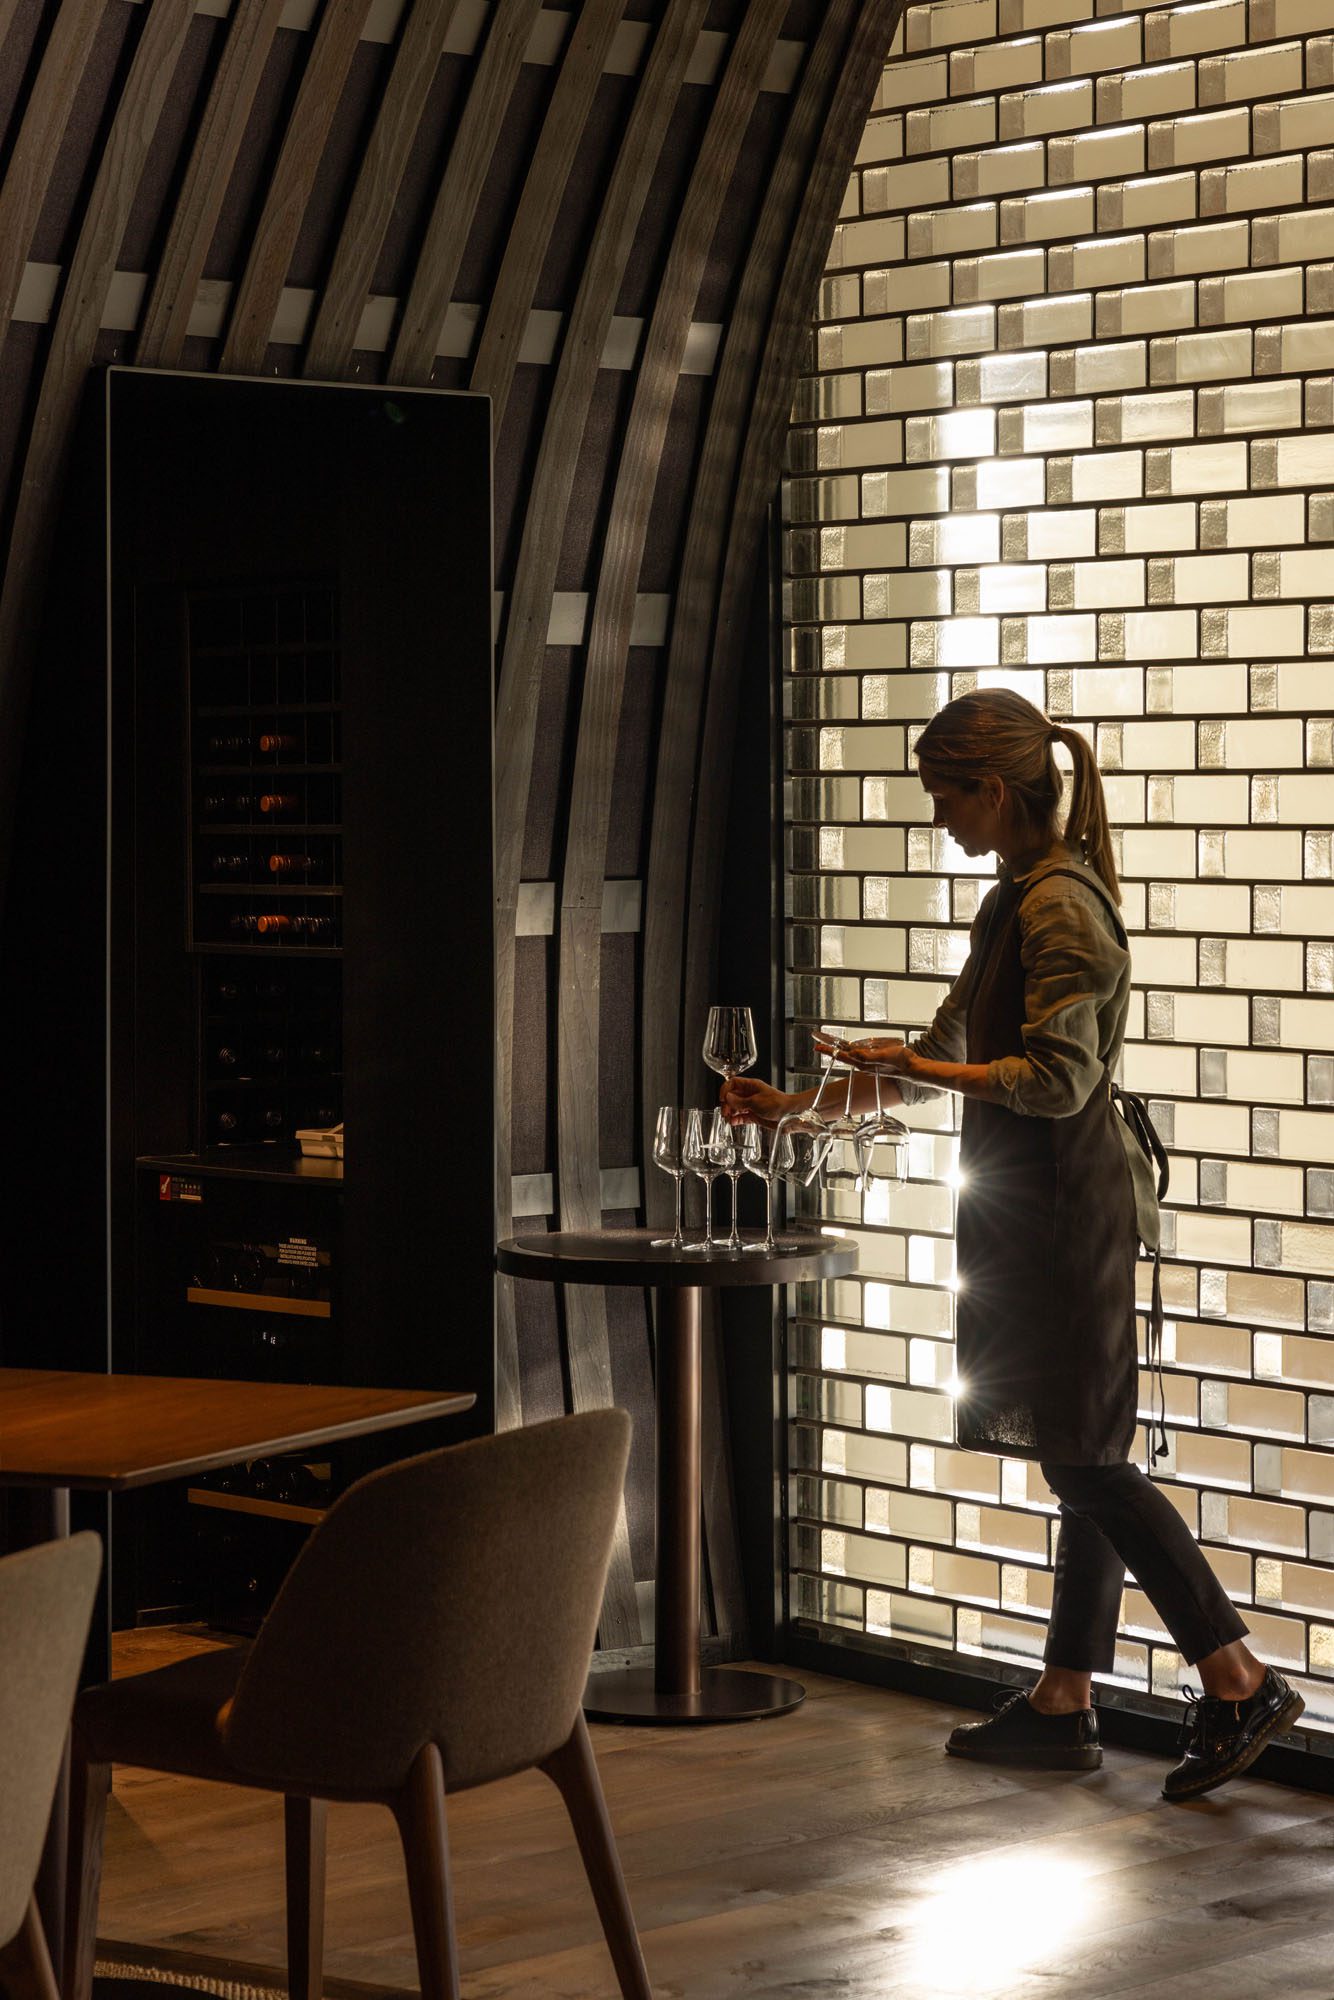
Satin machine-polished glass brick. The glass brick threshold separates the ground-floor restaurant from the mezzanine above while keeping the upper space perceptible from below. The bespoke steel fireplace by Fire Dept. is positioned so every seat holds a sight-line to it.

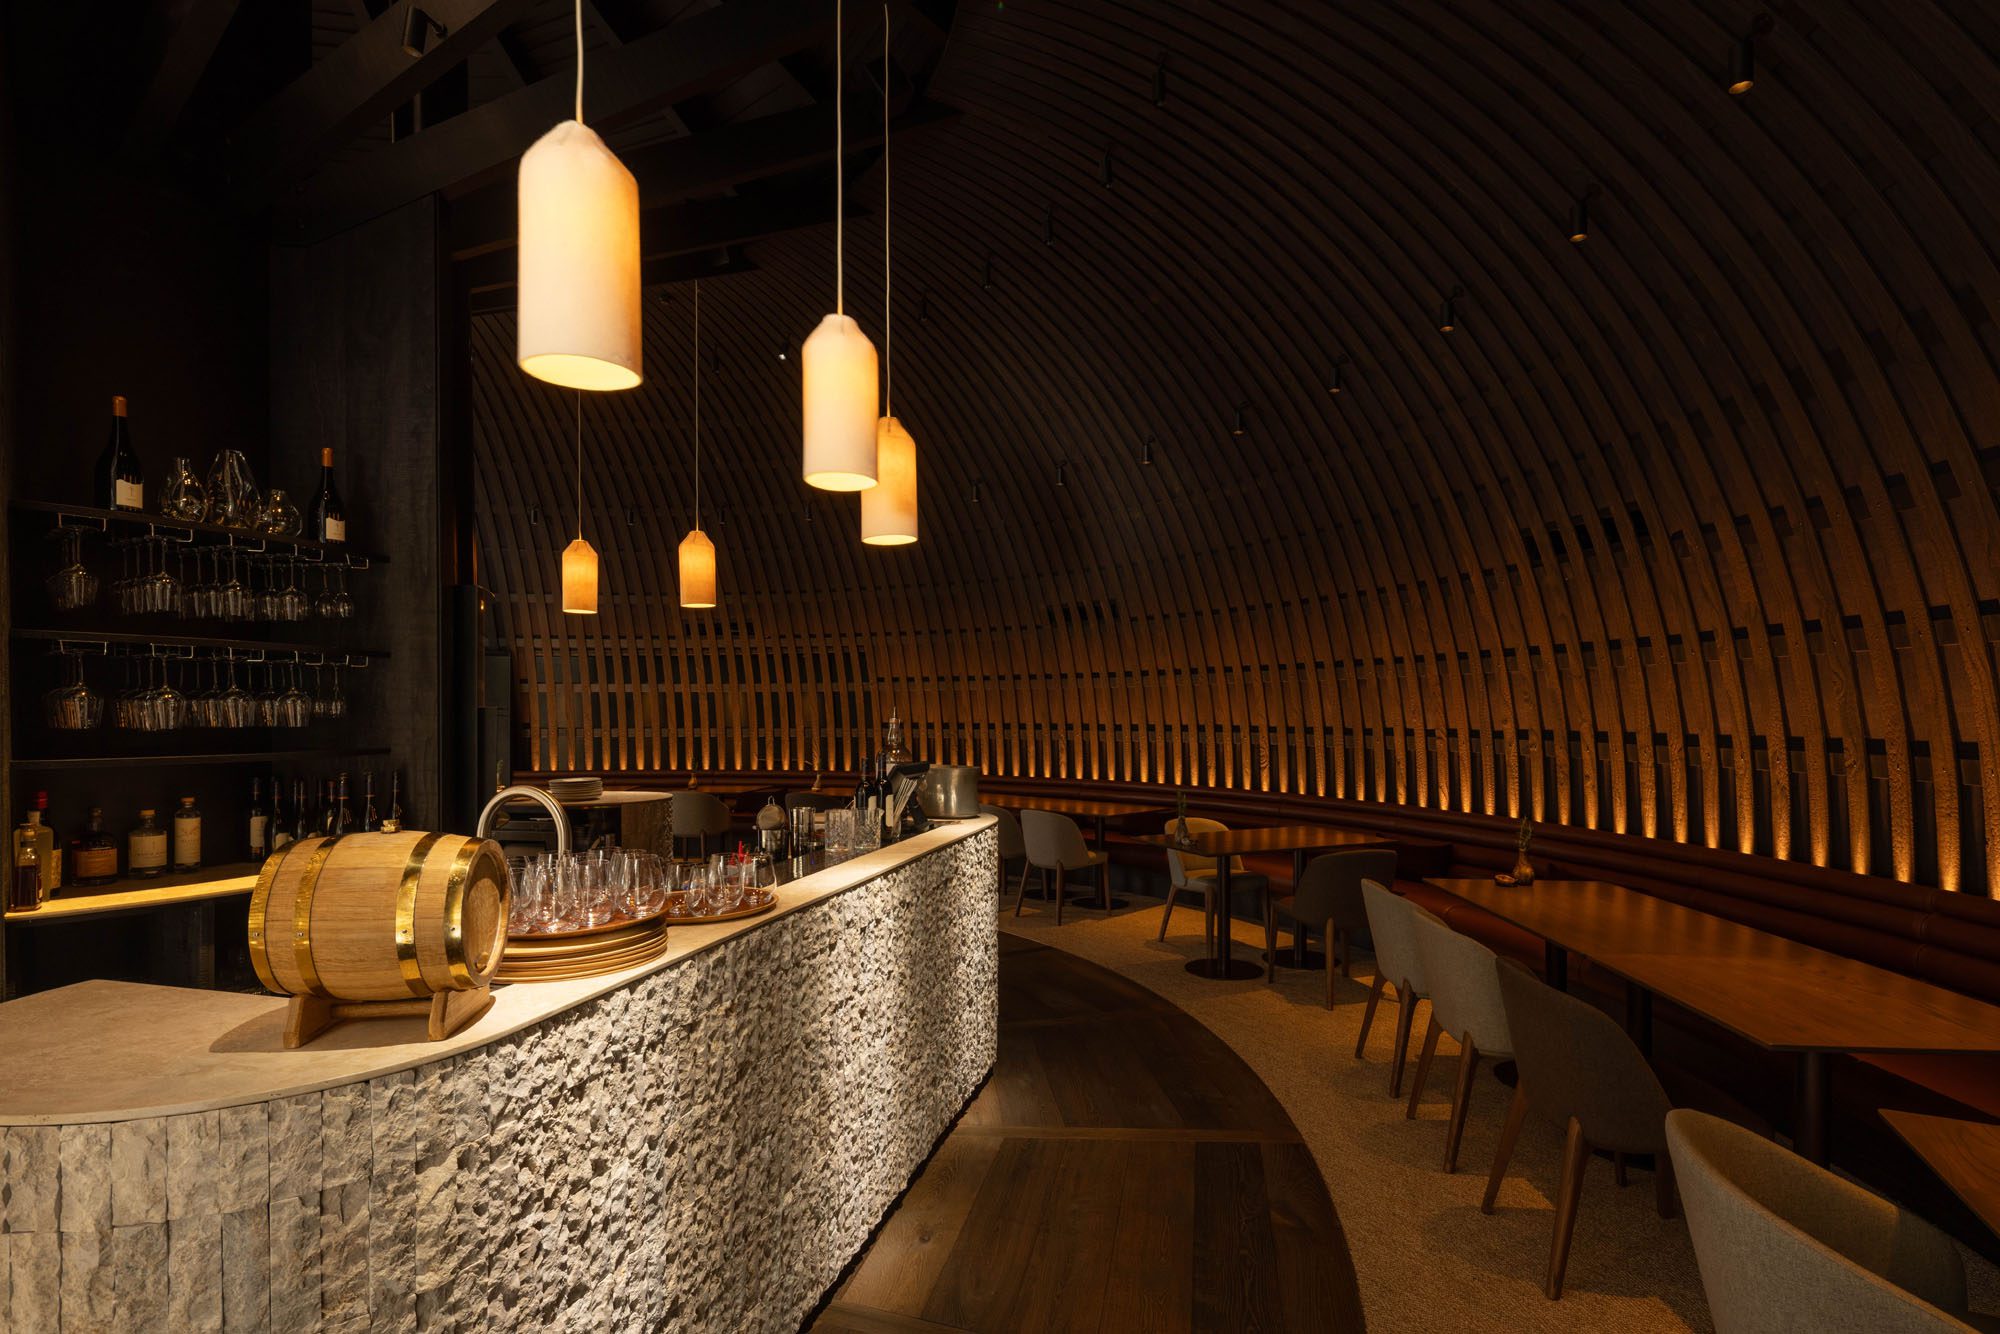
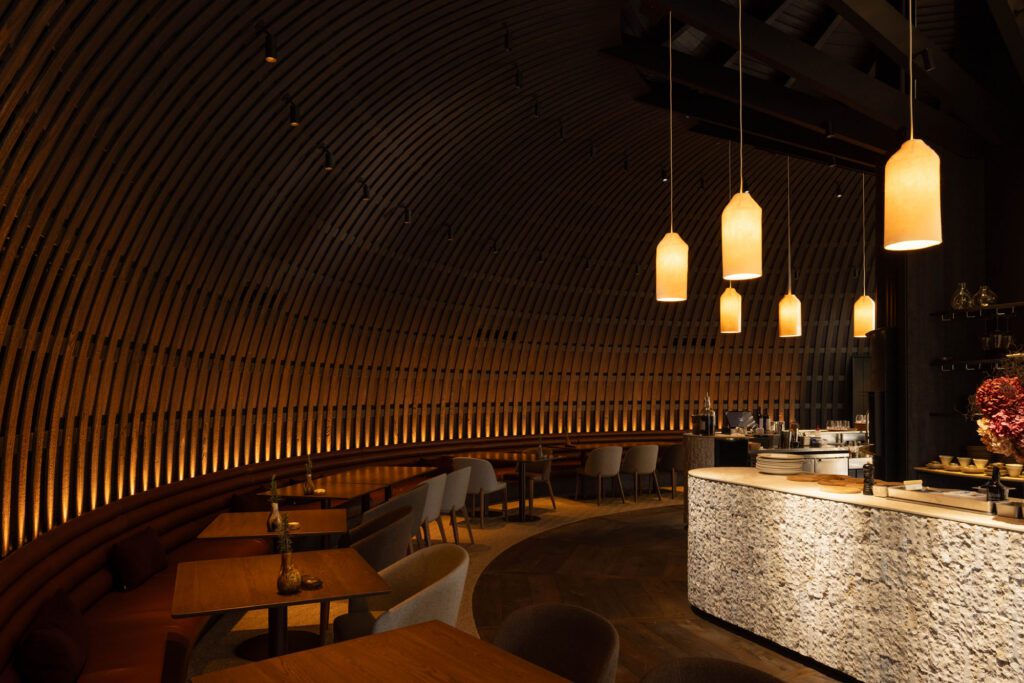
Into that existing conical structure, RTA Studio inserted a new ceiling: a nest of charred Accoya pine battens, each 90mm wide and 14mm thick, fanning outwards from the central chimney in radiating arcs. The 14mm thickness was calculated to allow bending over a six-metre span without the need to steam-bend. Between each structural ridge beam, exactly 11 battens are spaced. At each beam, one ends short. The precision is invisible in the result, which reads organic and cocooning. The charring is part of the conceptual hinge.

“There’s actually some really nice similarities to cooperages: how oak barrels are flamed and charred,” says Casey. “There was this sort of nice metaphorical play between the two.”

Richard puts it this way: “The intention was to express the organic farm-to-table ethos and its connection with the purity of the elements: air, earth, water, and fire.”

Split-face cream marble at the bar references Tukituki Valley limestone. Bespoke woollen pendants by Little & Fox designed by RTA Studio.

The ceiling is fire. The split-face stone tile at the bar counters, referencing the Tukituki Valley limestone, is earth. Air and water, however, needed to be condensed into the interior somehow, so the design team referenced the valley’s heavy condensation mists, refracted light, and began to figure out how to bring that into architectural form.

A water feature was ruled out; in its place: a semicircular wall of solid Venetian glass bricks, machine-polished, forming the threshold between ground floor and mezzanine — 16 tonnes of brick, carried on two 460mm universal beams flanking the central chimney. Stainless steel ladder reinforcement runs through the mortar joints; glazing wedges and closed-cell foam accommodate seismic movement. No silicone. The structural ambition was concentrated on making the bricks read as pure vertical lines without visible intervention.

As Casey, who led documentation on the project, explains, “it’s really easy to over-engineer this and end up with a less-than-ideal result. The success of the brick wall is that we really, really pushed to make the structure work as hard as possible just to have these vertical lines.”

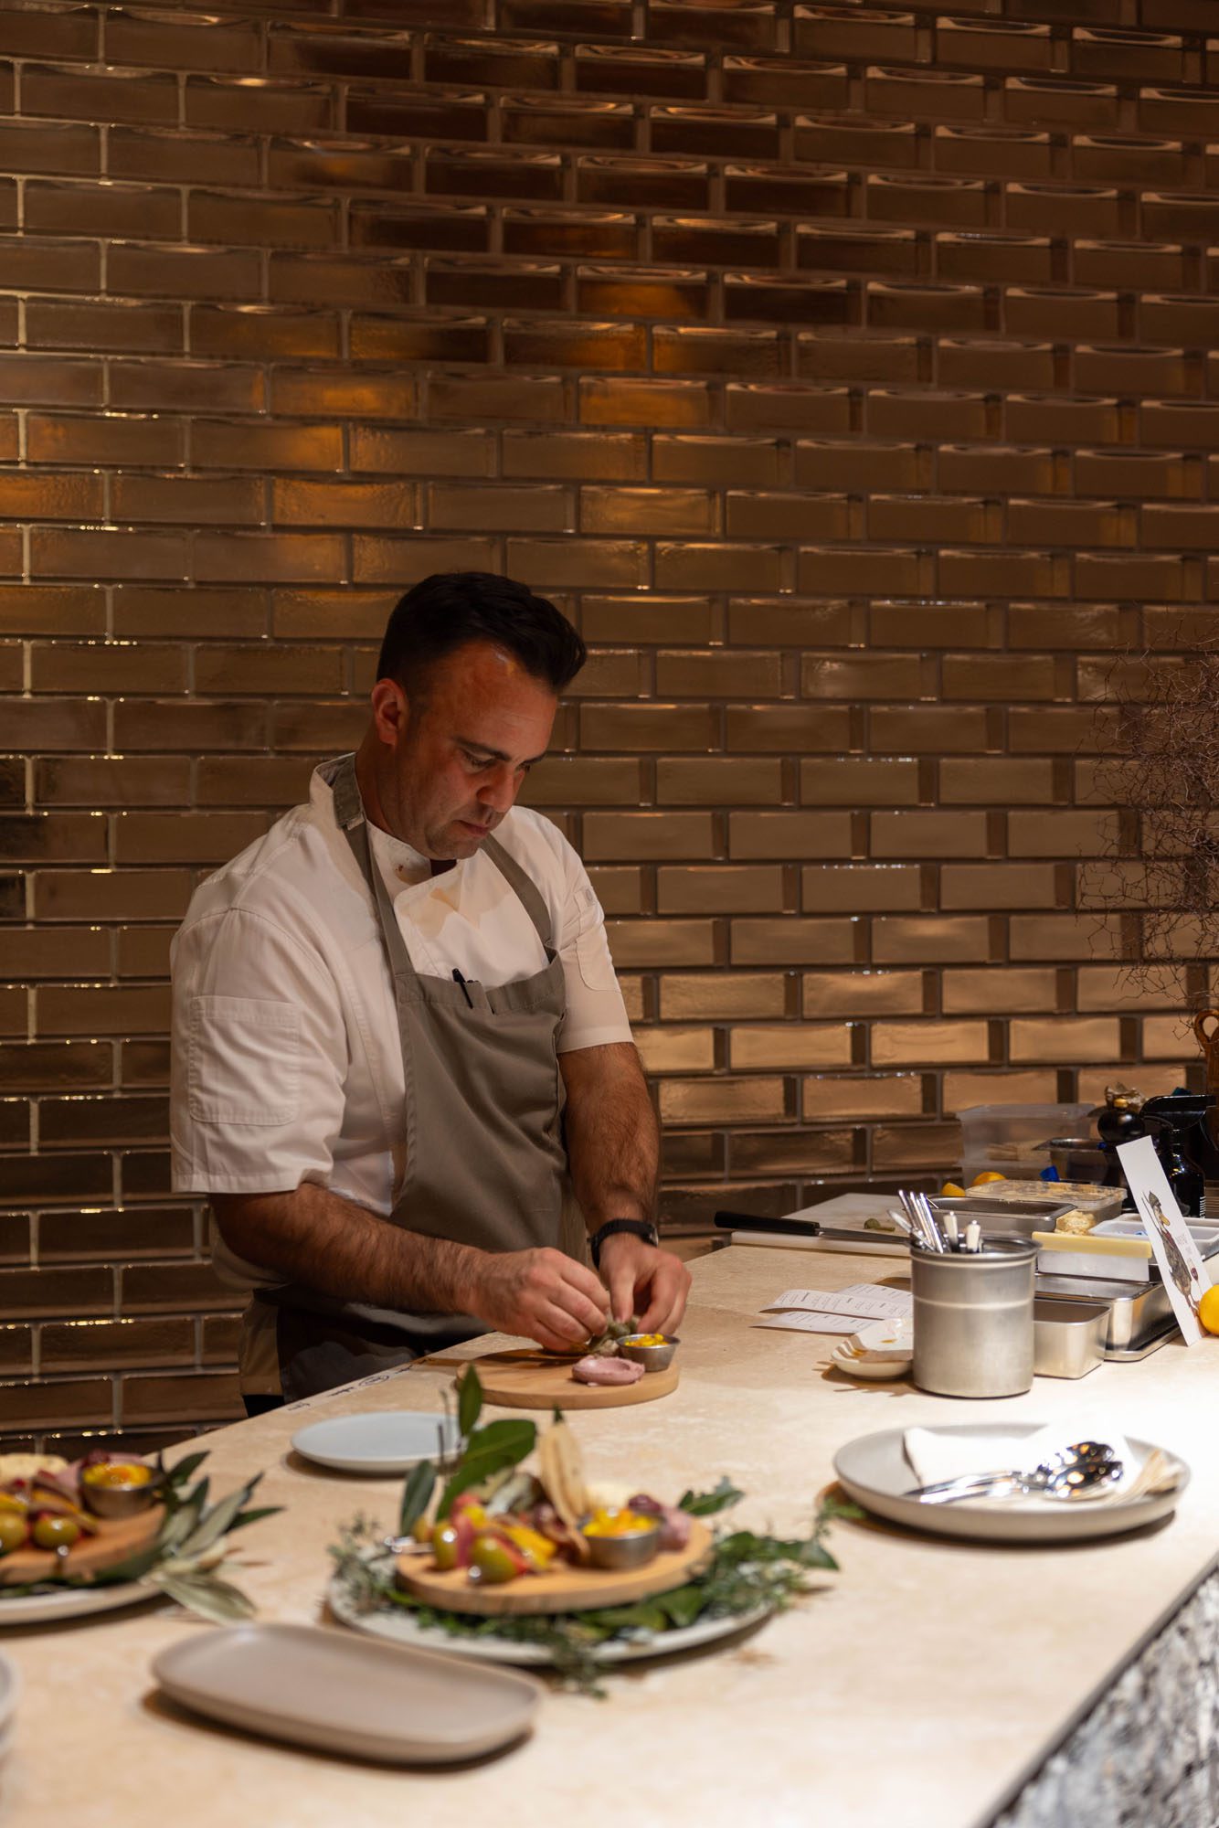
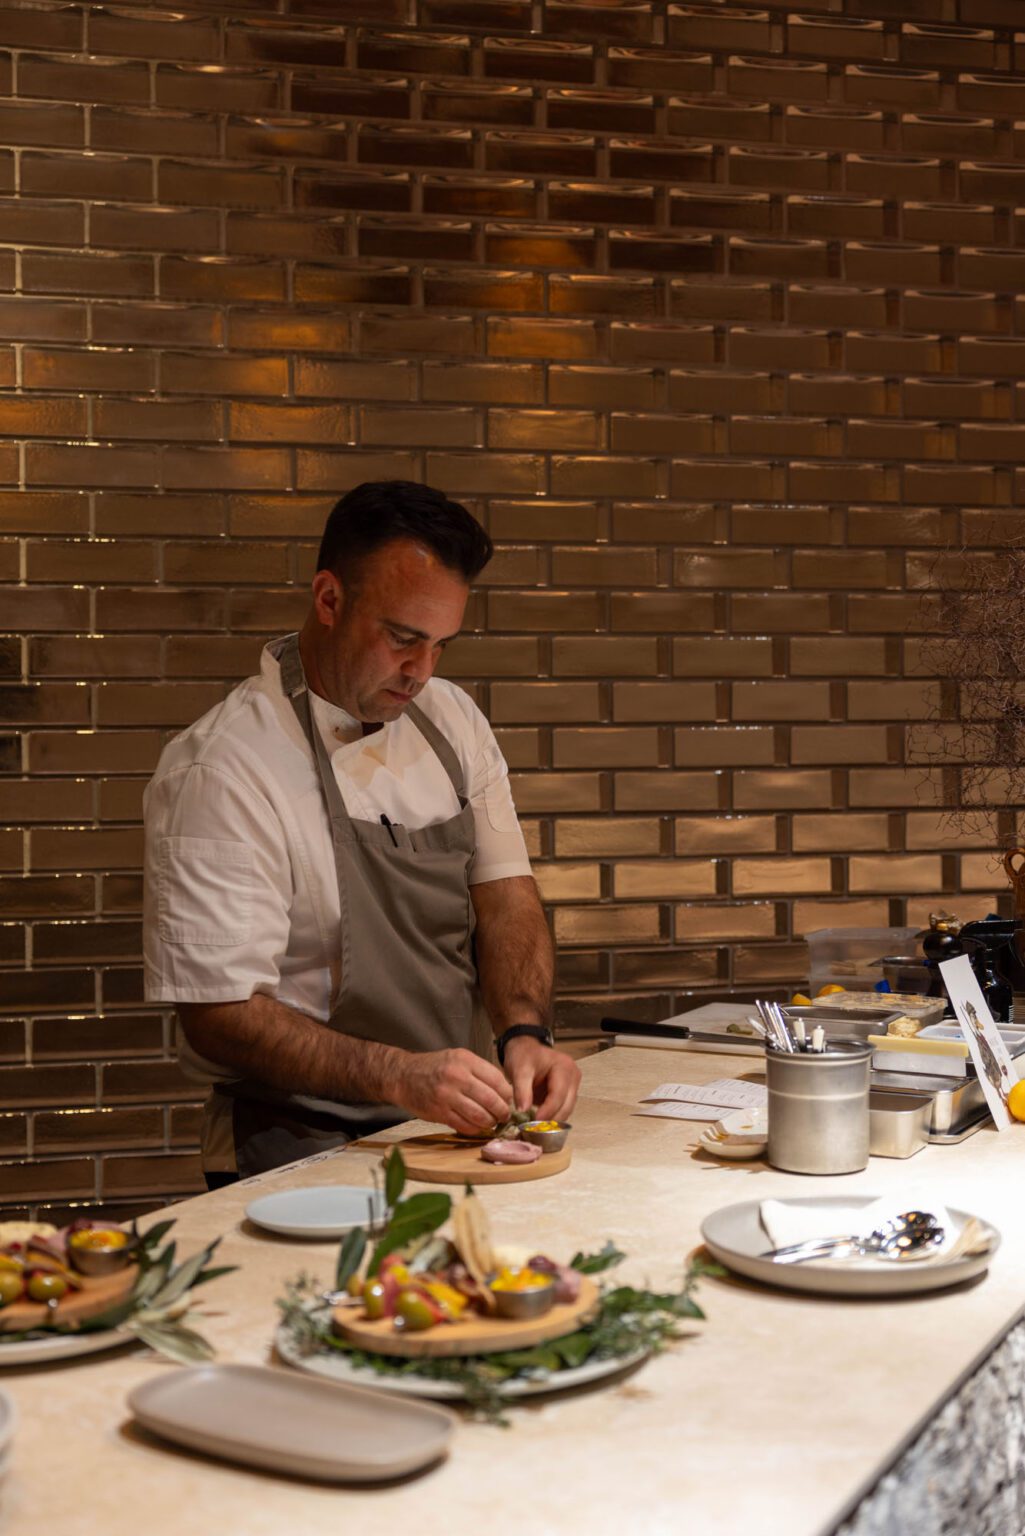
Chef Casey McDonald uses the station as a finishing point for two or three courses each service.

The wall also provides near-complete acoustic separation between the two floors. From below, through the glass, the mezzanine is legible as movement and light, nothing more.

“There’s an atmosphere up there, and you can kind of see movement and light, but it’s quite muted. There’s a sense of excitement,” says Casey.

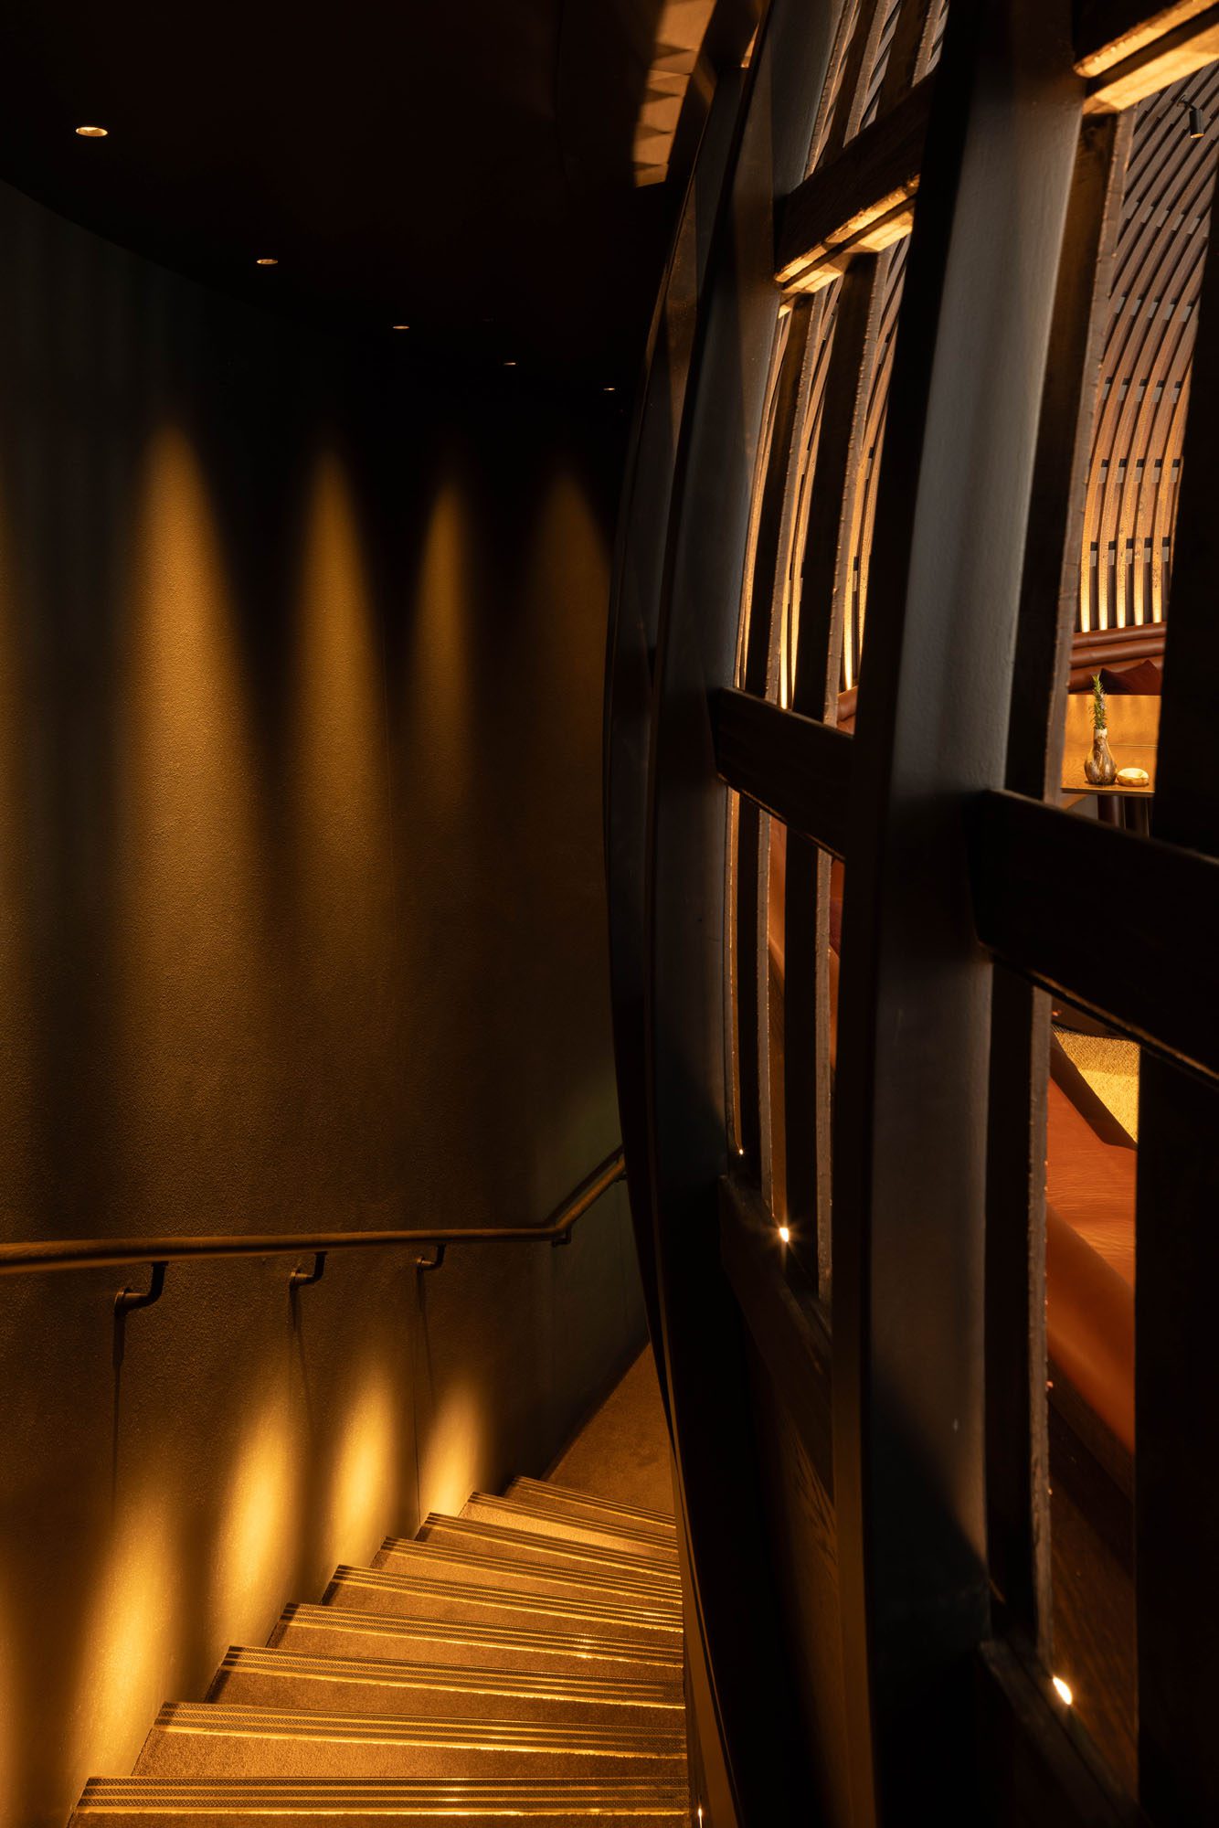
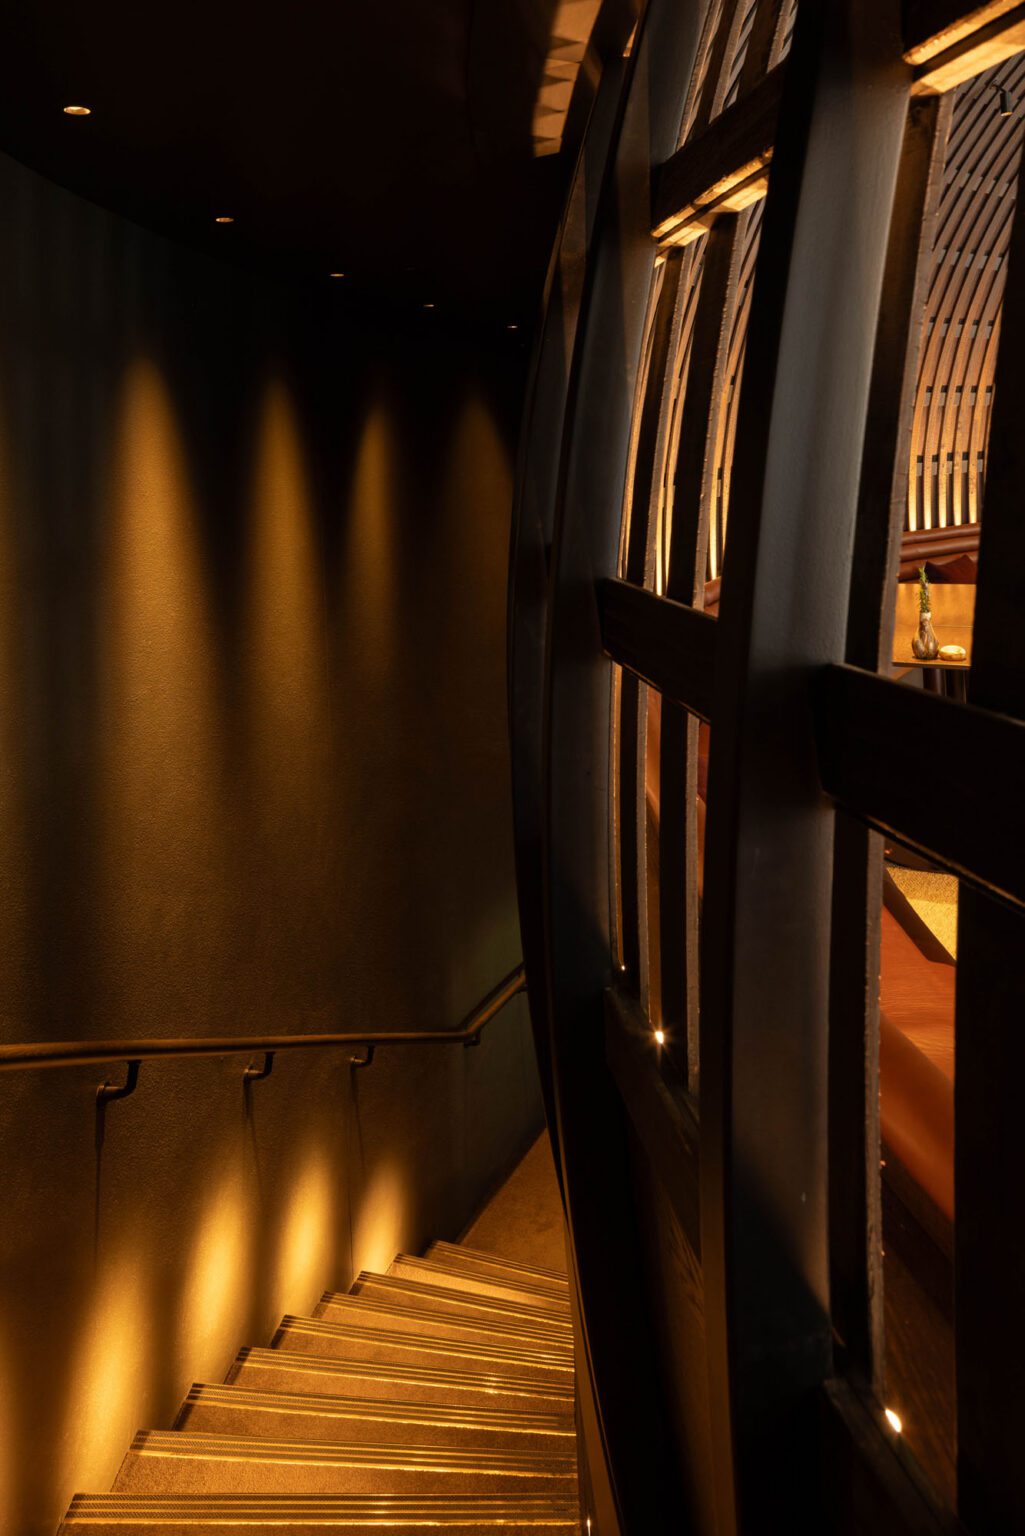
The staircase to ‘The Loft’ is deliberately dark, and stripped back and the space opens only on arrival.

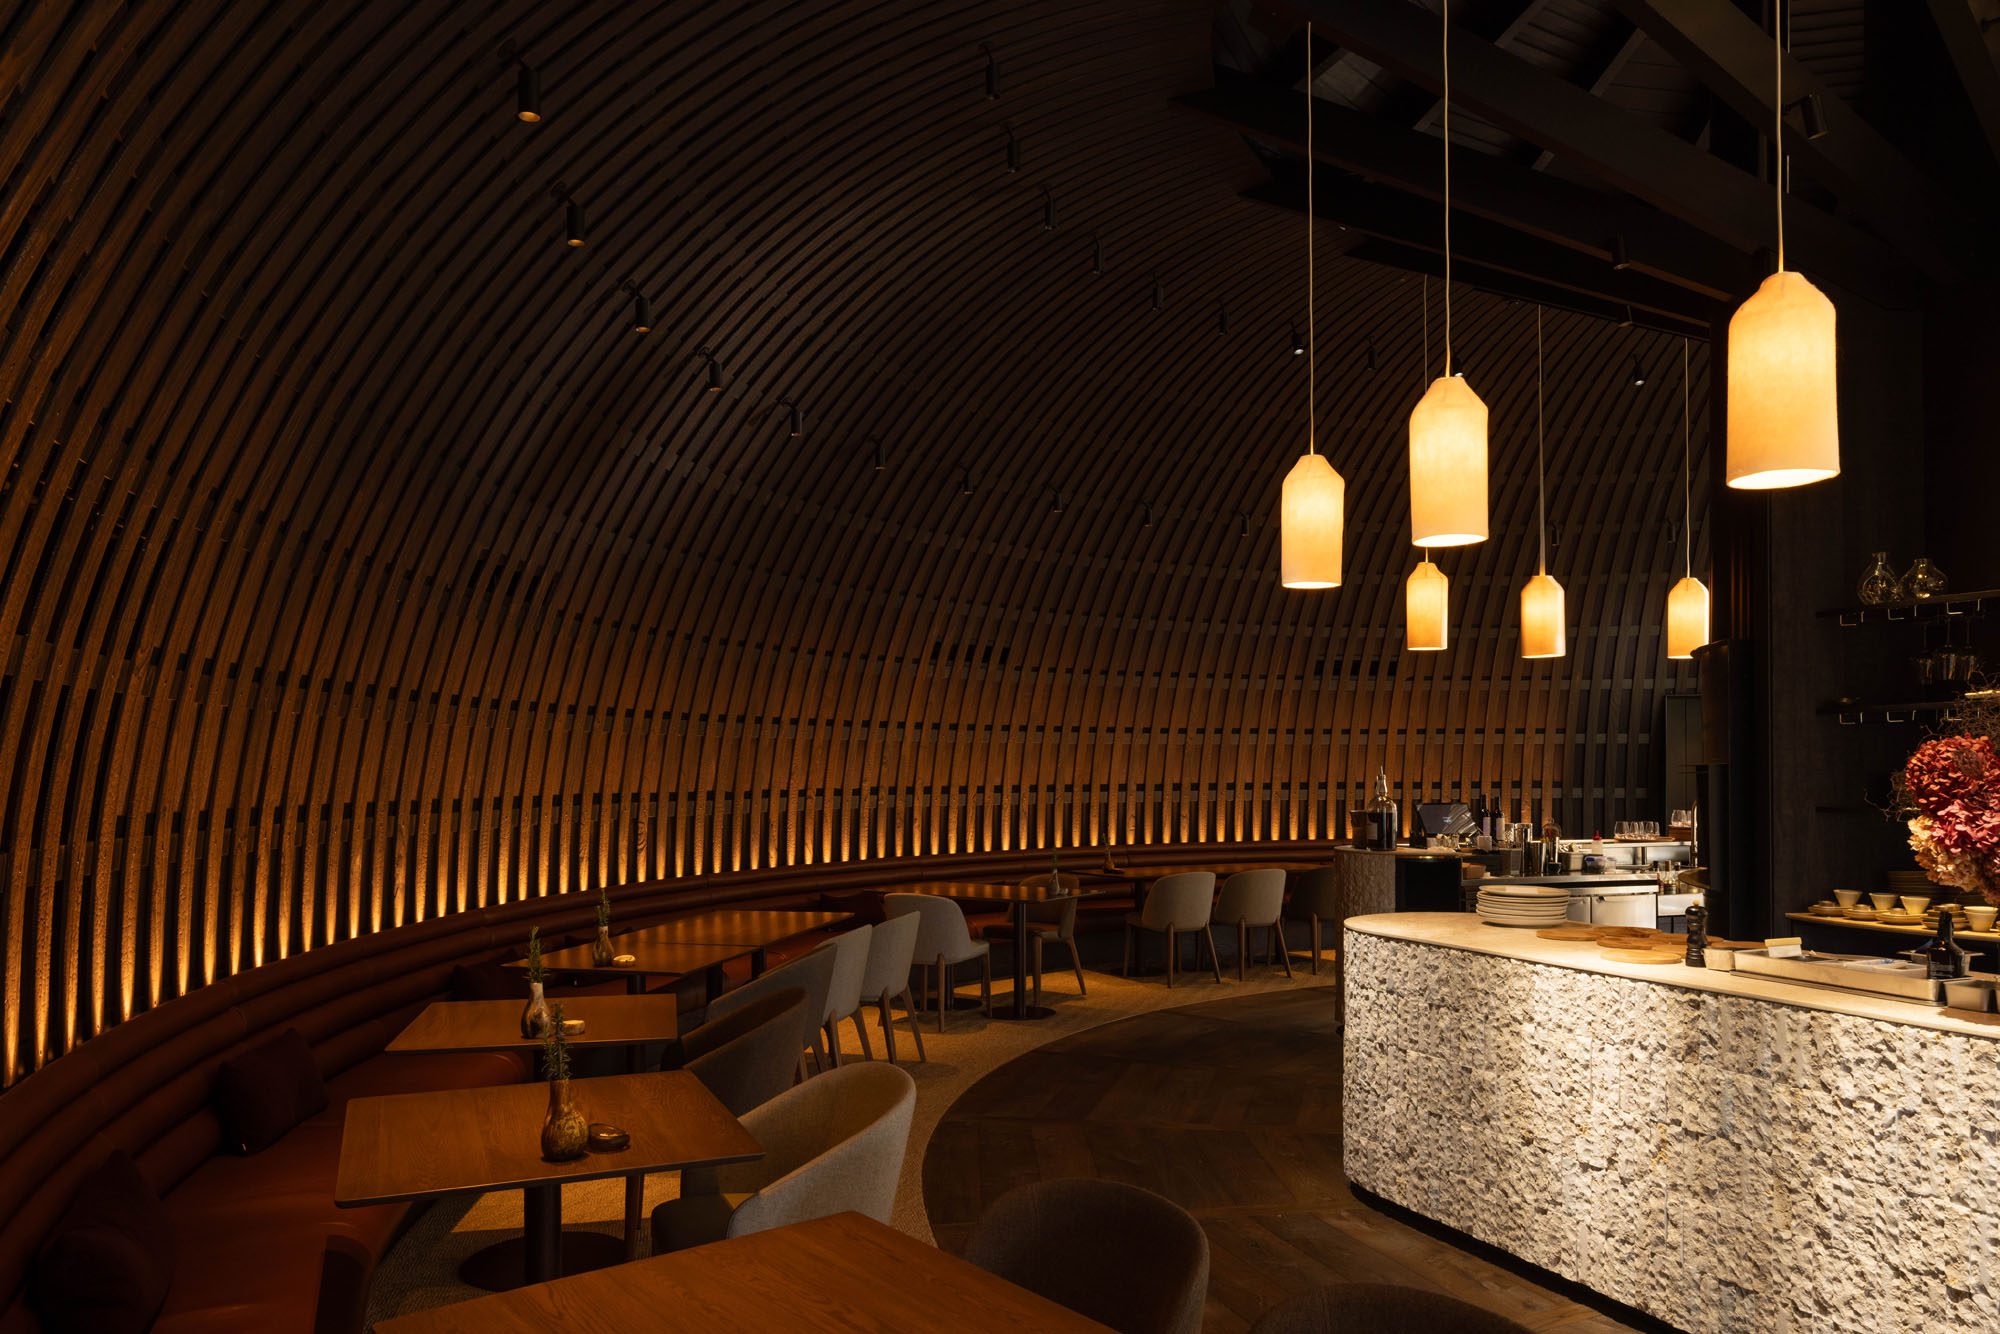
What you step into is simultaneously intimate and theatrical. The curved banquette fans around the central core. The new bespoke fireplace is positioned so that every diner holds a sight-line to it.

Chef Casey McDonald conceived the central station as culinary theatre:  “Casey’s concept up here is: you want the people to be able to see two or three of the courses getting their finishing touches. The work that they’re doing feels reachable, like it’s unpretentious in a way,” observed Casey [Anderson].

The fire is crackle and smoke and warmth at your back as much as it is something to watch.

The lighting scheme, by Dark Arts Studio, is stratified carefully: warmer, dimmer light at the banquette; cooler, whiter light at the bar counters; individual spotlights on each timber slat; can lights aligned to each table. During service, the waitstaff corridor runs dark. The dumb waiter serving The Loft from the refurbished kitchen below is discreet to the point of invisibility.

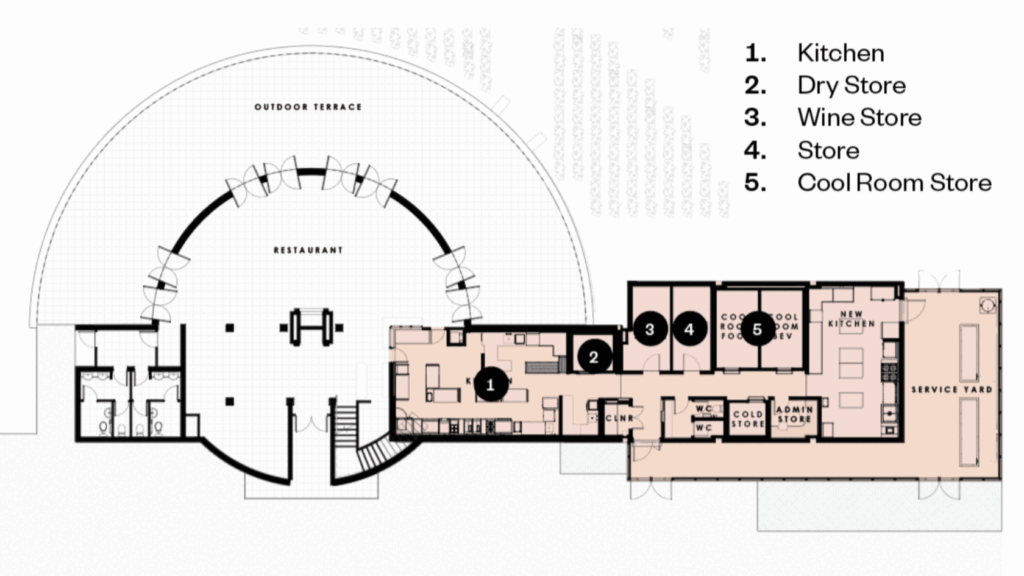
To the east, a new kitchen extension in gable-roofed agricultural form, clad in the campus palette of Maraetotara River stone and Tukituki Valley limestone, completes the commission. Inside: additional kitchen capacity, cool rooms, dry storage, a wine store, a service yard. The extension gives the operation resilience for the large events that form a significant part of the winery’s hospitality calendar.

The building that John designed back at the turn of the millennium has not been overwhelmed or trivialised. RTA Studio worked within its logic, took its geometry seriously, and found in the existing structure a set of constraints rich enough to carry a new narrative. The radial rafters became a sort of backdrop. The conical form that already read like an oak barrel, became the perfect metaphor for the natural elements crucial in winemaking.

Craggy Range: The Loft and Kitchen Refurbishments

Hawke’s Bay

Architect / Interior architect RTA Studio

Client Craggy Range Winery

Main contractor Mcl Construction

Quantity surveyor Sharp Consulting

Structural engineer Kotahi Studio

Seismic engineer Inside Collab

Services engineer Aquair

Fire engineer Gannon Fire and Risk

Acoustic consultant Marshall Day

Lighting designer Dark Arts Studio

Facade system Resene (RCS INTEGRA: mineral render and mineral texture)

Glazing Altus

Lift systems Up Ease Elevators (dumb waiter, Easy R-42H)

Waterproofing Equus (SOPREMA DuO Membrane)

Concrete Cupolex (Ecodome)

Suspended ceilings Rondo

Timber flooring Artedomus (Marrone European Oak)

Carpet Belgotex (Westminster Palpate); Artisan (flatweave)

Paint Resene

Wall treatments Warwick (Copeland, Charcoal)

Feature bricks Brickworks (Venetian Crystal, satin machine polish)

Charred timber Blackwood (Accoya Pine)

Split-face marble tile Artedomus (cream marble)

Custom fireplace Fire Dept. (bespoke steel)

Pendants Little & Fox (bespoke woollen shades, RTA design)

Banquette joinery O’Connell Furniture (RTA design)

Ceiling tiles T&R (Fenta, digital print mist green)

Words Federico Monsalve
Photography Hazel Redmond

This article originally appeared in Architecture Aotearoa Issue 01. 

Latest video features

In the Coromandel, a home with a humble profile and a thoughtful design makes the most of a stunning location.

Built with awe-inspiring attention to detail, this Arrowtown home is a fresh interpretation of a familiar Otago rural vernacular.

This sculptural Northland bach is a perfect north arrow on a remote farm high above the sea.

With the sun on its bow and the community at its stern, this is a house in which the elements are always front of mind.

Trending articles

Design News

Enveloping Living with Flexform

Flexform’s latest collection, revealed as part of the brand’s exhibition in Milan, The Private Lives of Objects, explores how individual pieces do more than simply

Commercial

Yun Fu: Recasting the Good Life

New Zealand’s housing crisis is often framed as a technical problem of supply, regulation, or economics. As Yun Fu found out when trying to return

Commercial

Craggy Range by RTA Studio

Fire, earth, air, water: four elements mapped onto a half-circle above a vineyard restaurant. RTA Studio’s interior reimagining of a John Blair building is an