

The Future of the Passive House Movement in New Zealand

Siân Taylor of Team Green Architects, Marc Lithgow of Space Division, and Tim Ross of Architype design passive houses, and all three live in one. Federico Monsalve spoke to them about comfort, cost, where the movement
is headed, and why the idea hasn’t yet tipped here.

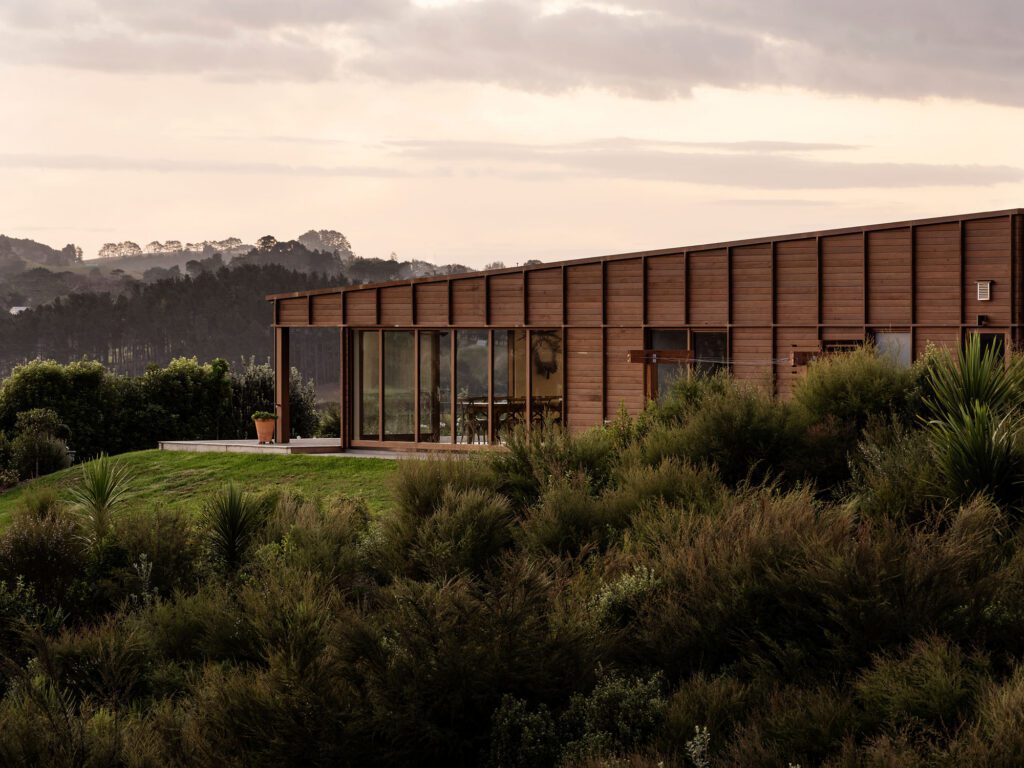
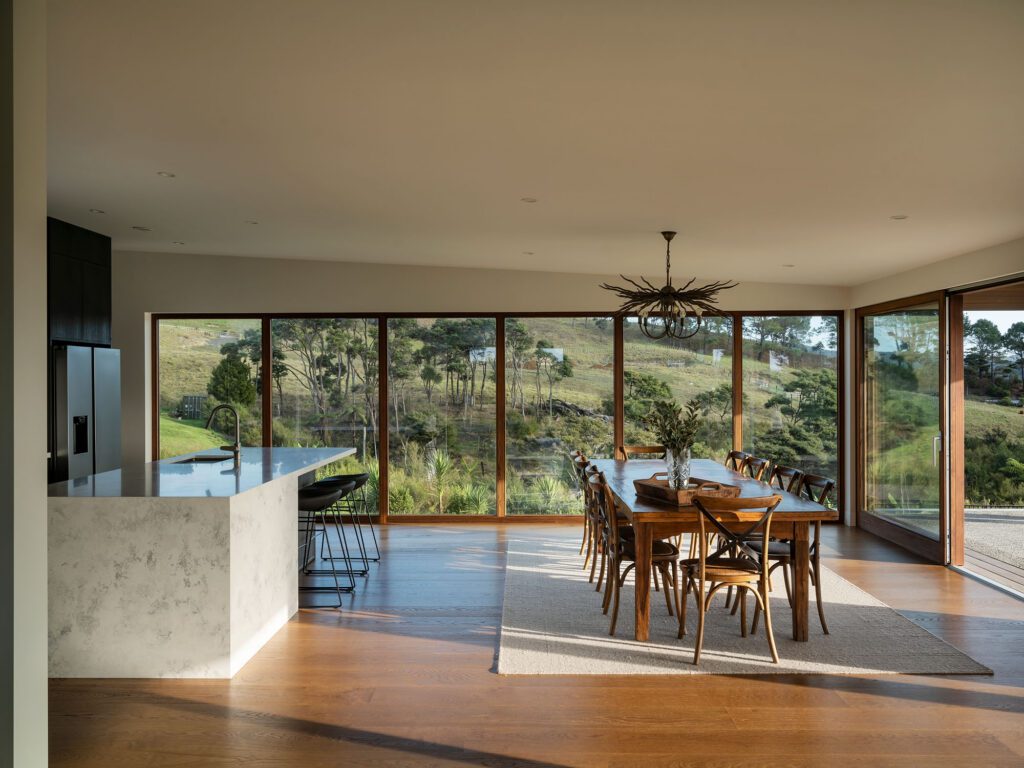
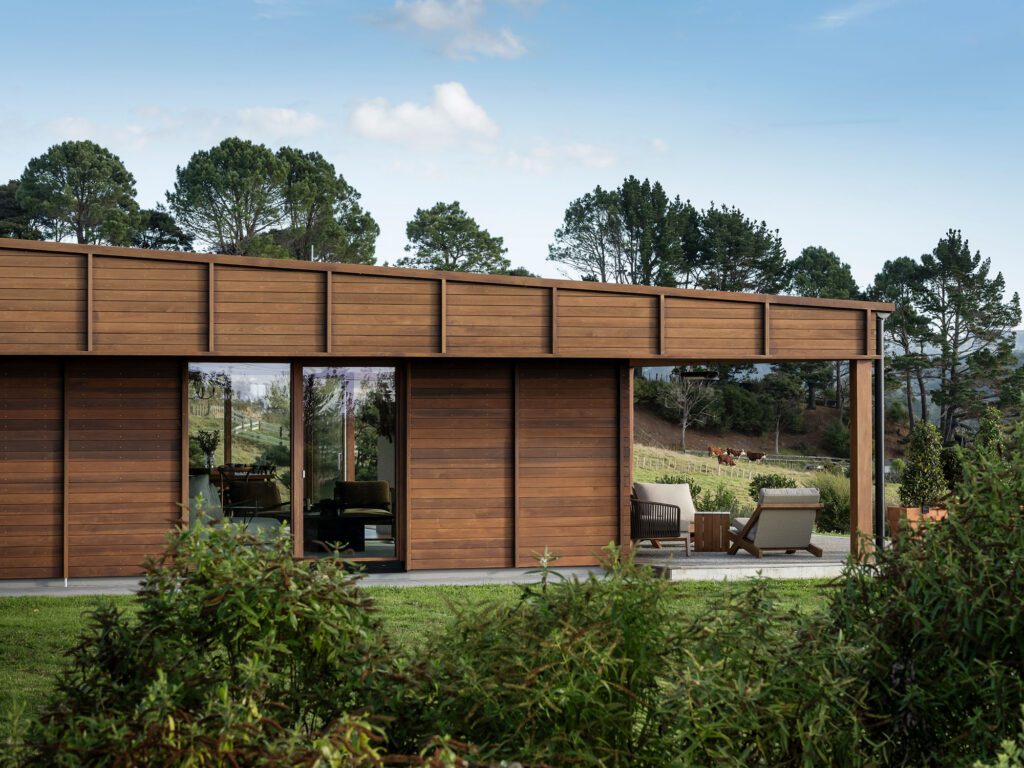
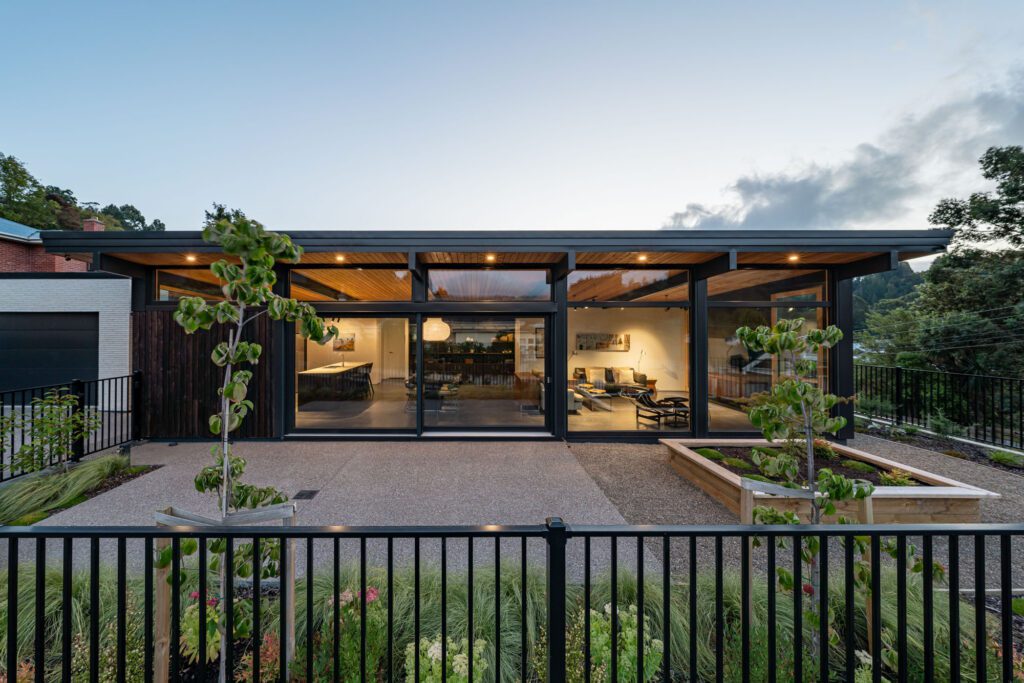
Taupaki House – Certified Passivhaus, by Space Division. Image: Sam Hartnett

Homestar, eco house, carbon zero, straw bale, and just plain green; sustainable housing has never been short of labels. One, however, has stood the test of time in terms of functionality and liveability, and continues to gain adherents in the westerner world.

In brief, Passive House is a performance standard rather than a style: continuous insulation, an airtight envelope, high-performance windows, the removal of thermal bridges, and mechanical ventilation with heat recovery work in tandem so that a house holds a steady, comfortable temperature with very little heating or cooling all year round.

The movement began in Germany in the late 1980s, when physicist Wolfgang Feist and Swedish academic Bo Adamson set out to define a house efficient enough to do almost without a conventional heating system, even in the most bitter European winters. Their prototype, a terrace of four homes in Darmstadt-Kranichstein, was completed in the early 1990s. Thirty years ago, Wolfgang founded the Passivhaus Institut (PHI) to formalise, test, and certify the criteria that would come to define a movement.

Taupaki House – Certified Passivhaus, by Space Division. South-facing glazing maximises the rural outlook while avoiding the overheating risk that comes with a north orientation. Image: Sam Hartnett

It wasn’t, however, until 2012 that Australasia’s first fully certified Passive House began to rise — in Glendowie, Auckland. Its owner had commissioned a conventional family home from Jessop Architects before discovering the standard, and the details had to be reworked to meet it.

Much of the story now reads as an early-adopter’s struggle. Consent stalled because council staff were unfamiliar with the technology, and it took the intervention of Auckland’s then urban design champion, Ludo Campbell-Reid, to move things along. With no local certifier, it was assessed from Ireland. The ventilation unit came by ship from Europe, the window profiles came from Germany (a practice that continued for many years), and the inward-opening tilt-and-turn joinery had to be proven to council.

Passive housing made sense locally. In a country that promotes itself as clean and green, with a tradition of trying to tread lightly on the land and a te ao Māori world-view grounded in kaitiakitanga, the movement has gained slow, but steady momentum. In early 2025, it was estimated that nearly 200 fully certified houses existed, although the number is likely to be higher.

Now, nearly 15 years on from that first step, more people have taken up the challenge, architects among them. Marc Lithgow of Space Division moved into his own passive house (final certification pending) in May of this year, and set out to test an argument.

Taupaki House – Certified Passivhaus, by Space Division. Clad in JSC's Thermally Modified Timber in a rusticated profile, the home's continuous insulation and airtight envelope work quietly behind the timber — the fabric doing the heavy lifting so mechanical heating and cooling barely need to switch on. Image: Sam Hartnett

“I did try to dispel myths,” he says. “I’m using 100 by 50 framing. That’s not very exciting, but I was trying to prove that, in the more benign Auckland climate, the only thing you were really doing differently was the airtightness layer.”

In layman’s terms, the architect was trying to prove that the Passive House framing, which is usually 140mm to 300mm thick to accommodate the various insulation layers, did not have to be so thick to still accomplish passive performance.

The windows, too, show how far things have moved since Glendowie. Marc uses Optimal Windows, made in New Zealand rather than Germany.

“[The owner] brings in the locking mechanisms, but the rest of it he’s making here. The timber’s from here. He’s putting them together in his workshop in Kerikeri, and they’re glazed here, too. So it does remove an element of complexity around [importing] the whole [thing] from Germany, which is certainly what we did for our very first job.”

Architype's Midway House is located on a compact, corner site in Dunedin's Northeast Valley. Comprised of two contrasting building volumes, the project uses level changes and active external screens to mediate privacy and sunlight. Image: Nick Beadle

Siân Taylor of Team Green Architects, whose home is outside Arrowtown, says that the most obvious lesson people need to learn when designing passive houses is simplification.

“It saves money, makes it inherently more energy efficient, more durable, because you haven’t got as many junctions and materials, so less carbon. Everything about it is better if it’s simple.”

What she values most became clear during a night at a new Auckland hotel.

“I was thinking that would have been a perfect passive building,” she says, “It’s just a simple box, essentially, with windows; it’s not loads of glass … But essentially, it’s still a typical New Zealand building,” — making the connection between the simplicity of good, formalist design and strong passive ethos.

At home, she says, “We just leave the house — holidays, days, nights — and come back, and it’s exactly the same. My [husband] talks about freedom all the time. You never think about being cold. You never think: ‘How [am I] going to heat it?’ You never worry: ‘Am I leaving the heating on?’”

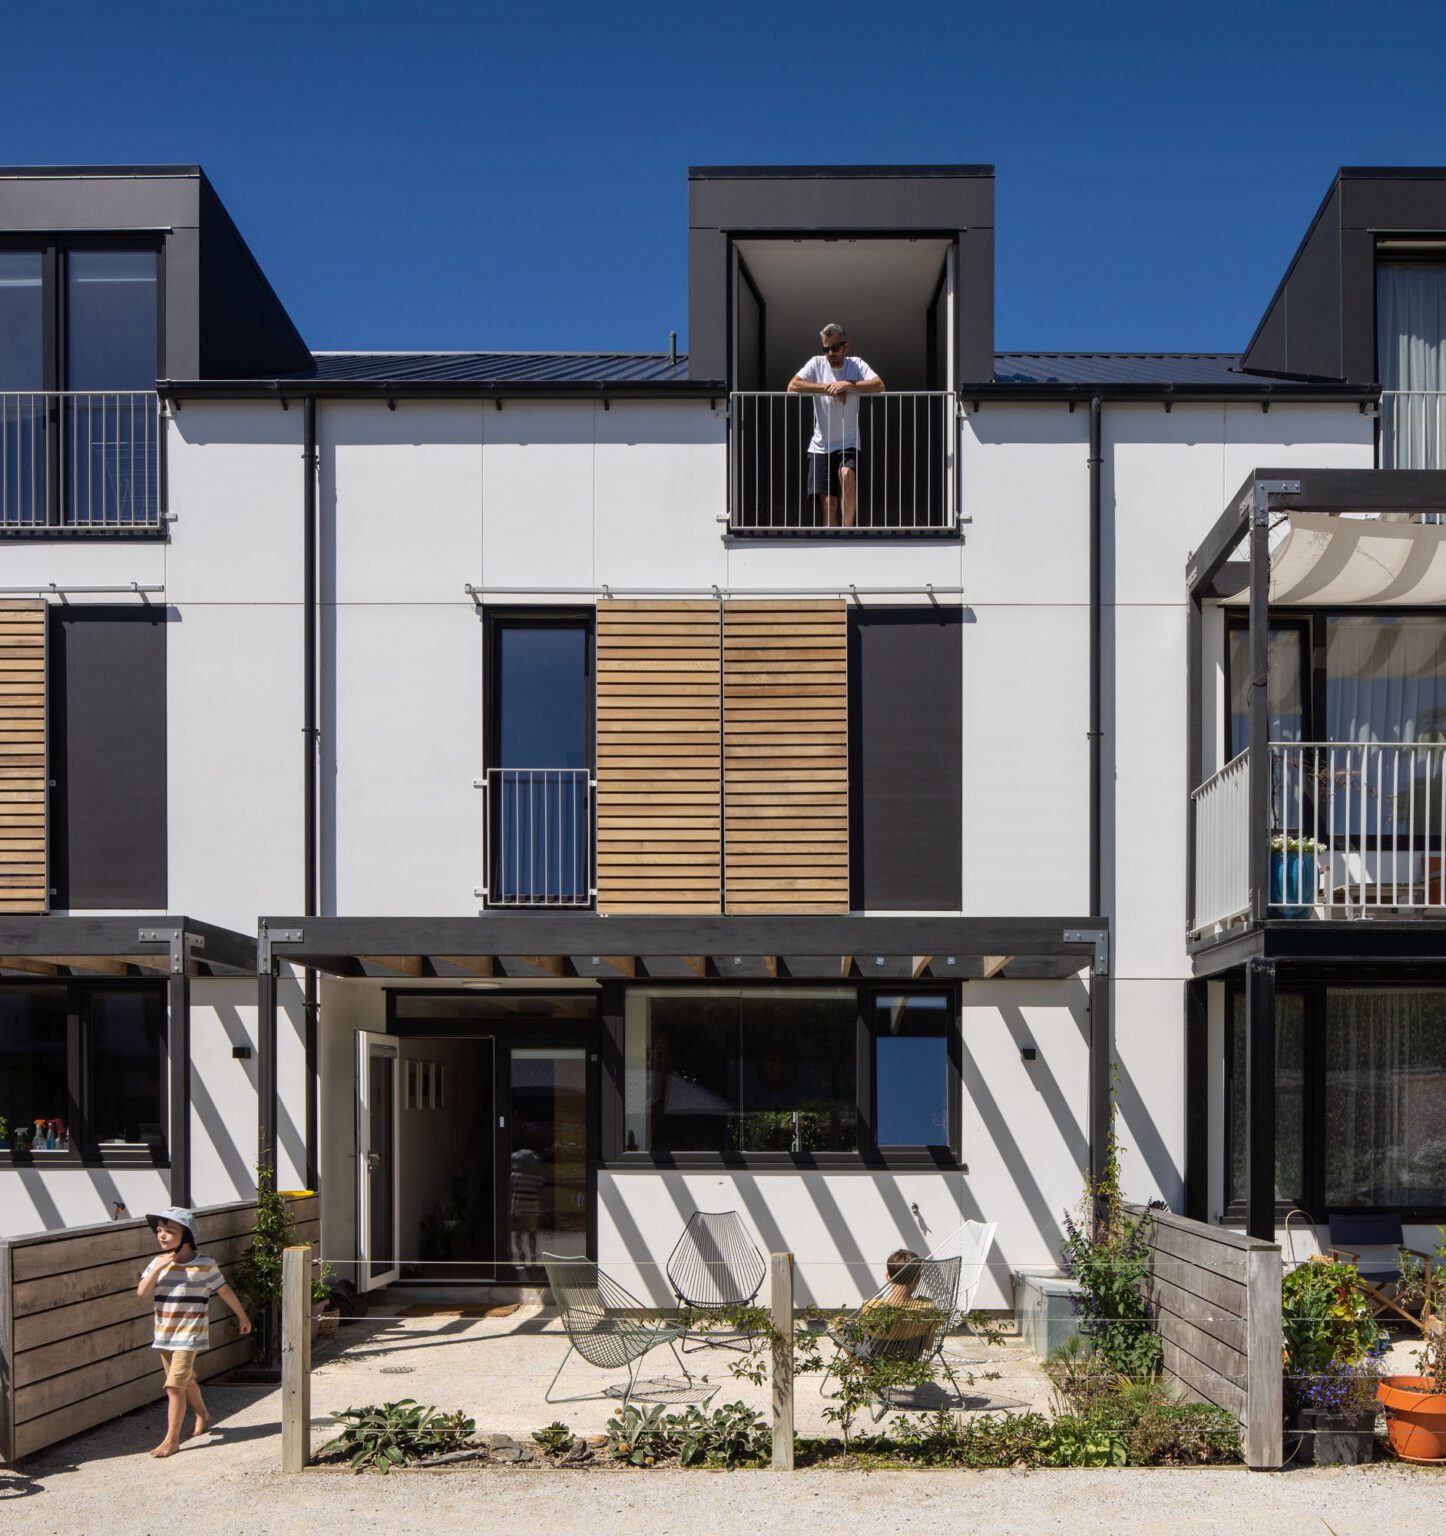
Toiora Cohousing Development by Architype. This housing complex delivers community-scale living through thoughtful, budget-conscious design. Its 24 modular, one- to-five- bedroom homes offer tailored flexibility on a light footprint. Image: Andy Spain

Tim Ross of Architype, agrees.

“Every time I see new builds, it just feels like a missed opportunity, because it’s really not that difficult, unless you’re trying to do something really complex with the form … I’m five years in, and I still wake up and I’m like: ‘Man, this is wild. We haven’t had the heater on in weeks, it’s snowing outside [in Dunedin], and we are walking around in T-shirts.’”

So, passive builds are, indeed, achieving such great levels of comfort in the extremes of Dunedin and Queenstown, what is stopping them from becoming commonplace across the country?

For Siân, it is perception.

“There’s this misconception that it’s way harder than it is, and that it’s going to change the architecture … people think it’s going to be a design compromise.”

Tim identifies two barriers.

“The first is a lack of appreciation about how good it is, because really it’s something you have to experience first hand. Then, probably, an overestimation of how complicated it is.” Cost, he adds, is largely a matter of experience.

“When you’ve got a team which has been doing them regularly, cost starts to come down a lot. It’s the learning and making mistakes which can be more costly.”

Queensberry House by Architype was designed to respond to the specific environmental conditions and geology of its unique site. Perched on the slopes of the Pisa Range looking northeast over the Clutha River, it experiences extreme cold in winter and baking conditions in summer. Image: Mickey Ross

Marc puts it more bluntly. “It’s about comfort, and most people don’t really understand the numbers. They don’t mean anything until you exist in it.”

And it is true; the marketing of these abodes can often be riddled with blower test hocus pocus that doesn’t truly give an indication of their liveability.

Timing matters, too. Tim is often called by owners hoping to upgrade a house already under way.

“Much of the time, unfortunately, it’s too late … It really needs to be solved on the drawing board.”

Siân sees the same missed chances at the design stage.

“The most obvious one is simplification … Everything about it is better if it’s simple. But it’s just a mind switch, isn’t it, to simplify?”

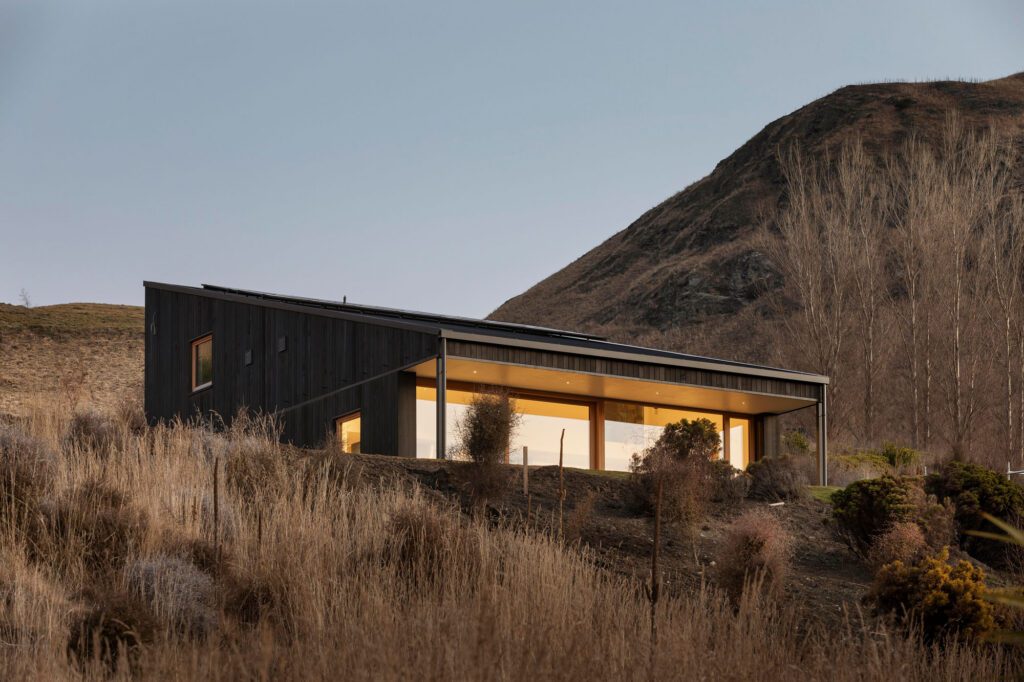
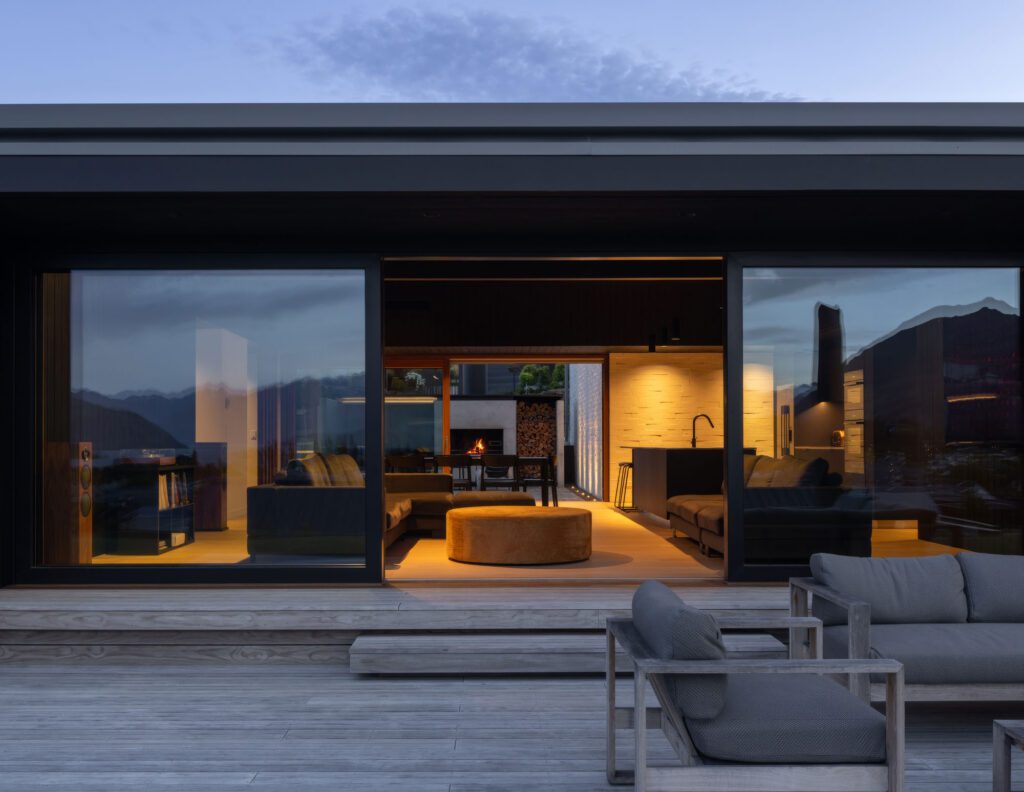
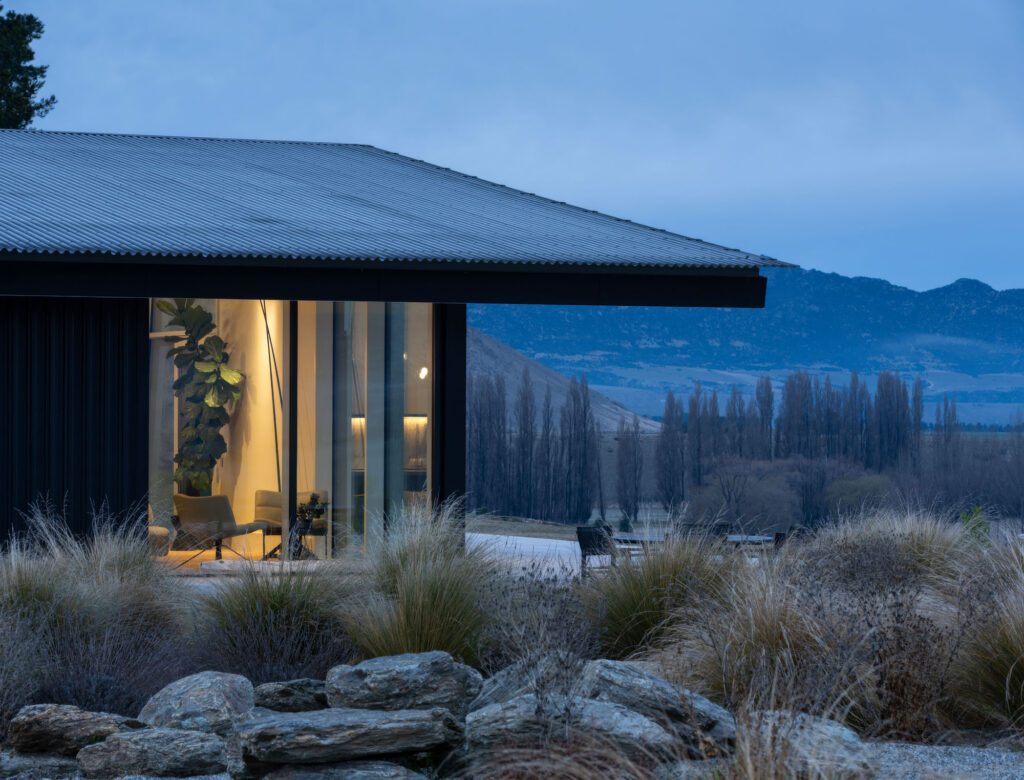
Team Green Architects' Threepwood Passive House is a small, well-proportioned and robust family home that rests lightly in its alpine setting, its bold and simple form mimicking the slope of the land. Image: Sam Hartnett

Elsewhere, uptake has been rapid.

“In Ireland [and Scotland], for instance, there are thousands of passive houses completed or under construction,” says Tim.

His statement is reinforced by the Passive House Association of Ireland, which stated “Certified units rose from 340 in 2024 to 1129 in 2025, reflecting growing confidence in high-performance building as a practical, scalable solution for Ireland’s housing and climate goals.”

The Brick House, by Rafe Maclean Architects. Here, aesthetics meld with performance in the material make-up: second-hand bricks and low-carbon Abodo form the cladding while SIPs panel walls, triple glazing, NZ wool insulation, and solar PVs ensure its status as a Passive House Plus — meaning it produces the same amount of renewable energy as it uses. Image: Simon Devitt

What was the catalyst?

“Often it’ll be some small thing, like a slight tweak in the regulations, that all of a sudden makes it cost neutral,” continues Tim.

In Australia, he notes, green financing from banks has “made a huge difference.”

Siân points to Scotland, where a citizens’ climate assembly led to legislation.

“When governments realise that, that’s the big moment … It’s a tipping point, but … it’s definitely not happened here.”

Māori Point Road House by Rafe Maclean Architects, a certified Passive House perched on a terrace above the Clutha River. Image: Simon Devitt

Tim believes the grid argument is undersold.

“On the coldest winter day, when most buildings are demanding their peak, these passive buildings demand next to nothing.”

Yet he sees no political champion currently fighting the cause.

“I think it’s pretty much up to industry at the moment to lead in the absence of leadership from the government.”

His case for acting anyway is practical.

“I think we’re going to see winter electricity become more expensive, with data centres and things like that … So I think it’s a great way to futureproof your home against the developments in electricity costs we’re likely to see.”

Three questions for Rafe Maclean

Wānaka architect Rafe Maclean lived with his family in the Kōwhai House, a Certified Passive House (CPH) in Dunedin, until 2025, when they moved back to Wānaka, where he is about to start building a new CPH.

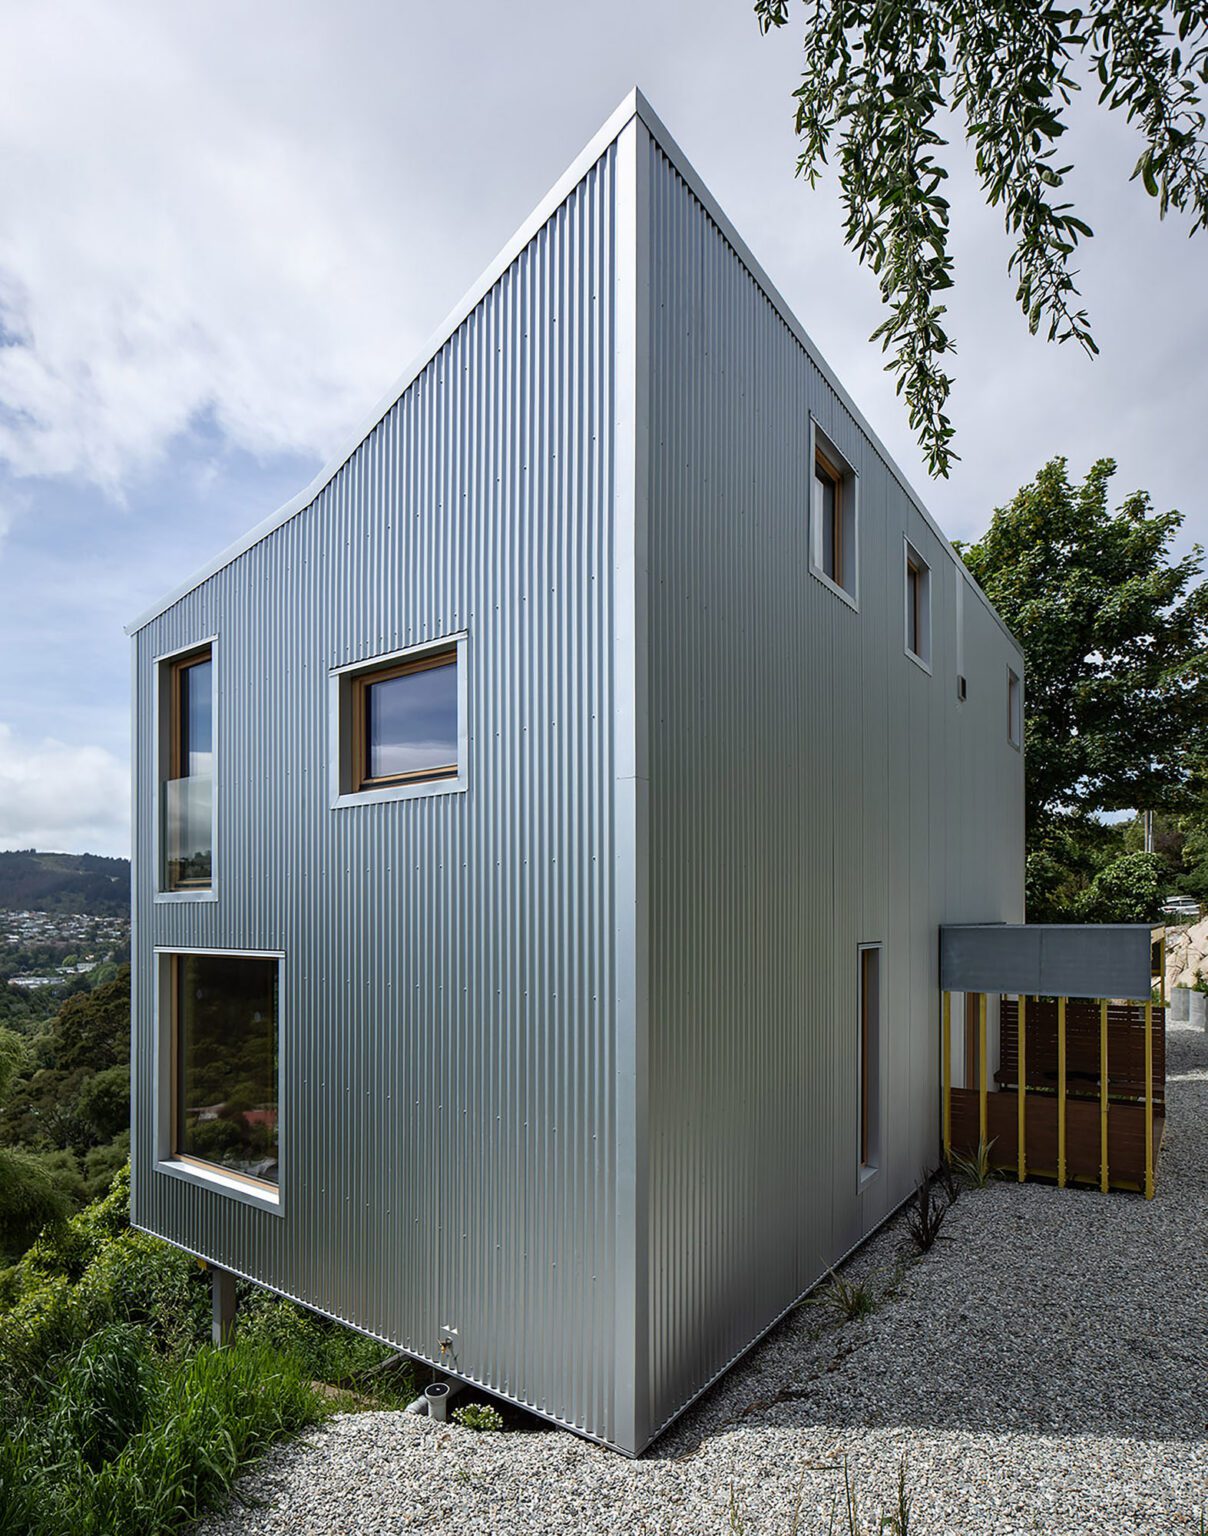
Kōwhai House, built on a steep, marginal site appears to hover in the bush. The complexities of the building platform meant the dwelling was squeezed between vertigo and vegetation, and a prudent use of resources drove its linear shape and humble size. The roof flicks up at a rebellious angle above the main bedrooms and the entry platform, lined in timber, with yellow-painted structural ribs, is a playful portico, a portal that crosses over to the interior. Image: Simon Devitt

What were you most proud of at Kōwhai House?

The incredible comfort levels, and very low power bills. It’s a healthy environment, too — most of my family are sensitive to allergies, and two members had severe asthma issues before moving in. Since then, the asthma has faded away thanks to the filtered air and humidity control, which prevents internal mould issues. There’s also a better sleeping environment, with constant fresh air and low CO2 levels in all rooms.

And I love good architecture, of course — to blend and incorporate Passive House thermal modelling as a design tool during the design stage, setting up a predictable performance result while expressing strong architectural gestures — that is our, as a practice, sweet spot.

Knowing all you know now since you built this house, what would you do differently?

We are currently designing our second CPH, so this is a relevant question. With this new house design, we’ve worked on optimising the detailing, so we’re doing more with less and keeping it simpler — but making sure there are still strong architectural [features], interesting shapes, and satisfying details that will uplift our daily lives.

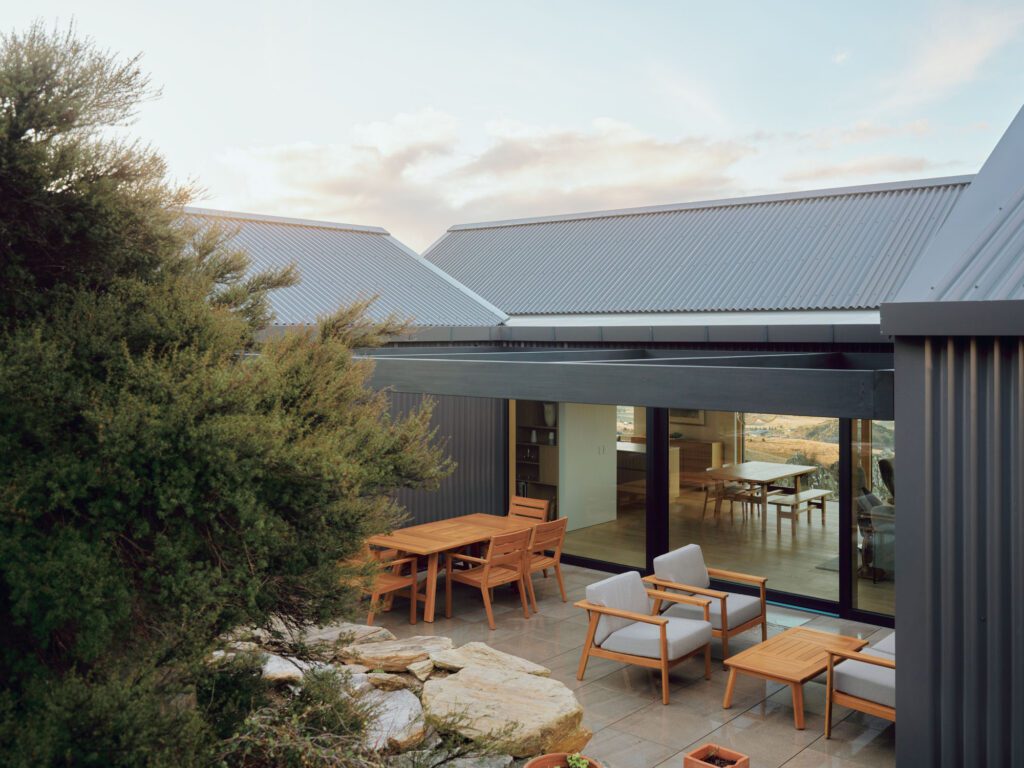
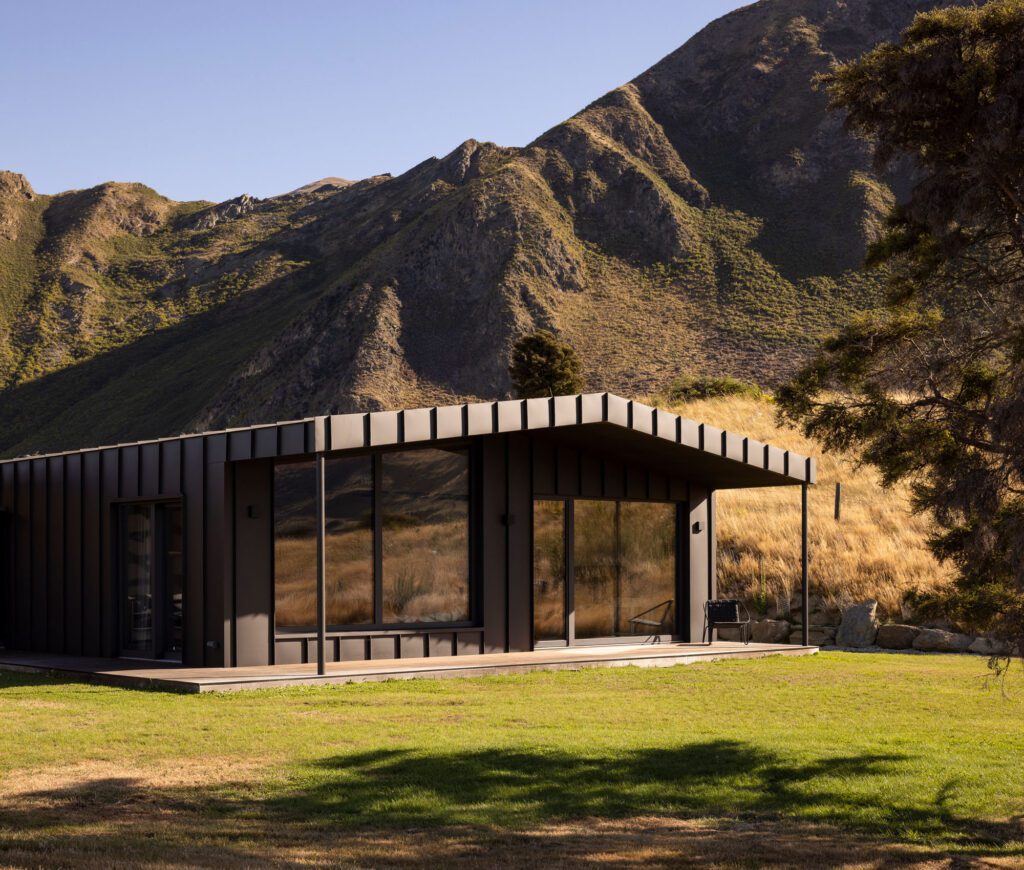
Roys Peak Farmhouse embraces the DNA of a family-sized tent with its gentle gables, verandah posts, and monolithic materiality. Designed for seasonal extremes, it turns the dial to comfort for body and soul. Image: Simon Devitt

What do you think would help improve uptake of passive houses locally?

Stronger legislation from central government on building performance — a poor building built now is the next generation’s liability. Generally, [we should] treat buildings as infrastructure, not a commodity — this would change the conversation dramatically, about quality and cost benefits over time. And bold developments — using CPH architects to design low-cost housing more. We can make large gains in building performance and comfort levels with little material change.

Words Federico Monsalve

Latest video features

In the Coromandel, a home with a humble profile and a thoughtful design makes the most of a stunning location.

Built with awe-inspiring attention to detail, this Arrowtown home is a fresh interpretation of a familiar Otago rural vernacular.

This sculptural Northland bach is a perfect north arrow on a remote farm high above the sea.

With the sun on its bow and the community at its stern, this is a house in which the elements are always front of mind.

Trending articles

Arts and Books

Making Matters

Seven New Zealand makers come together for Making Matters, a new exhibition at Depot Artspace exploring material, process and the enduring value of making by

Homes

Hawthorn House by Arent&Pyke

Winners of HOME’s Interior of the Year in 2023 for Speargrass House in Queenstown, Australia’s Arent&Pyke continues to produce interiors built on a clever amalgamation