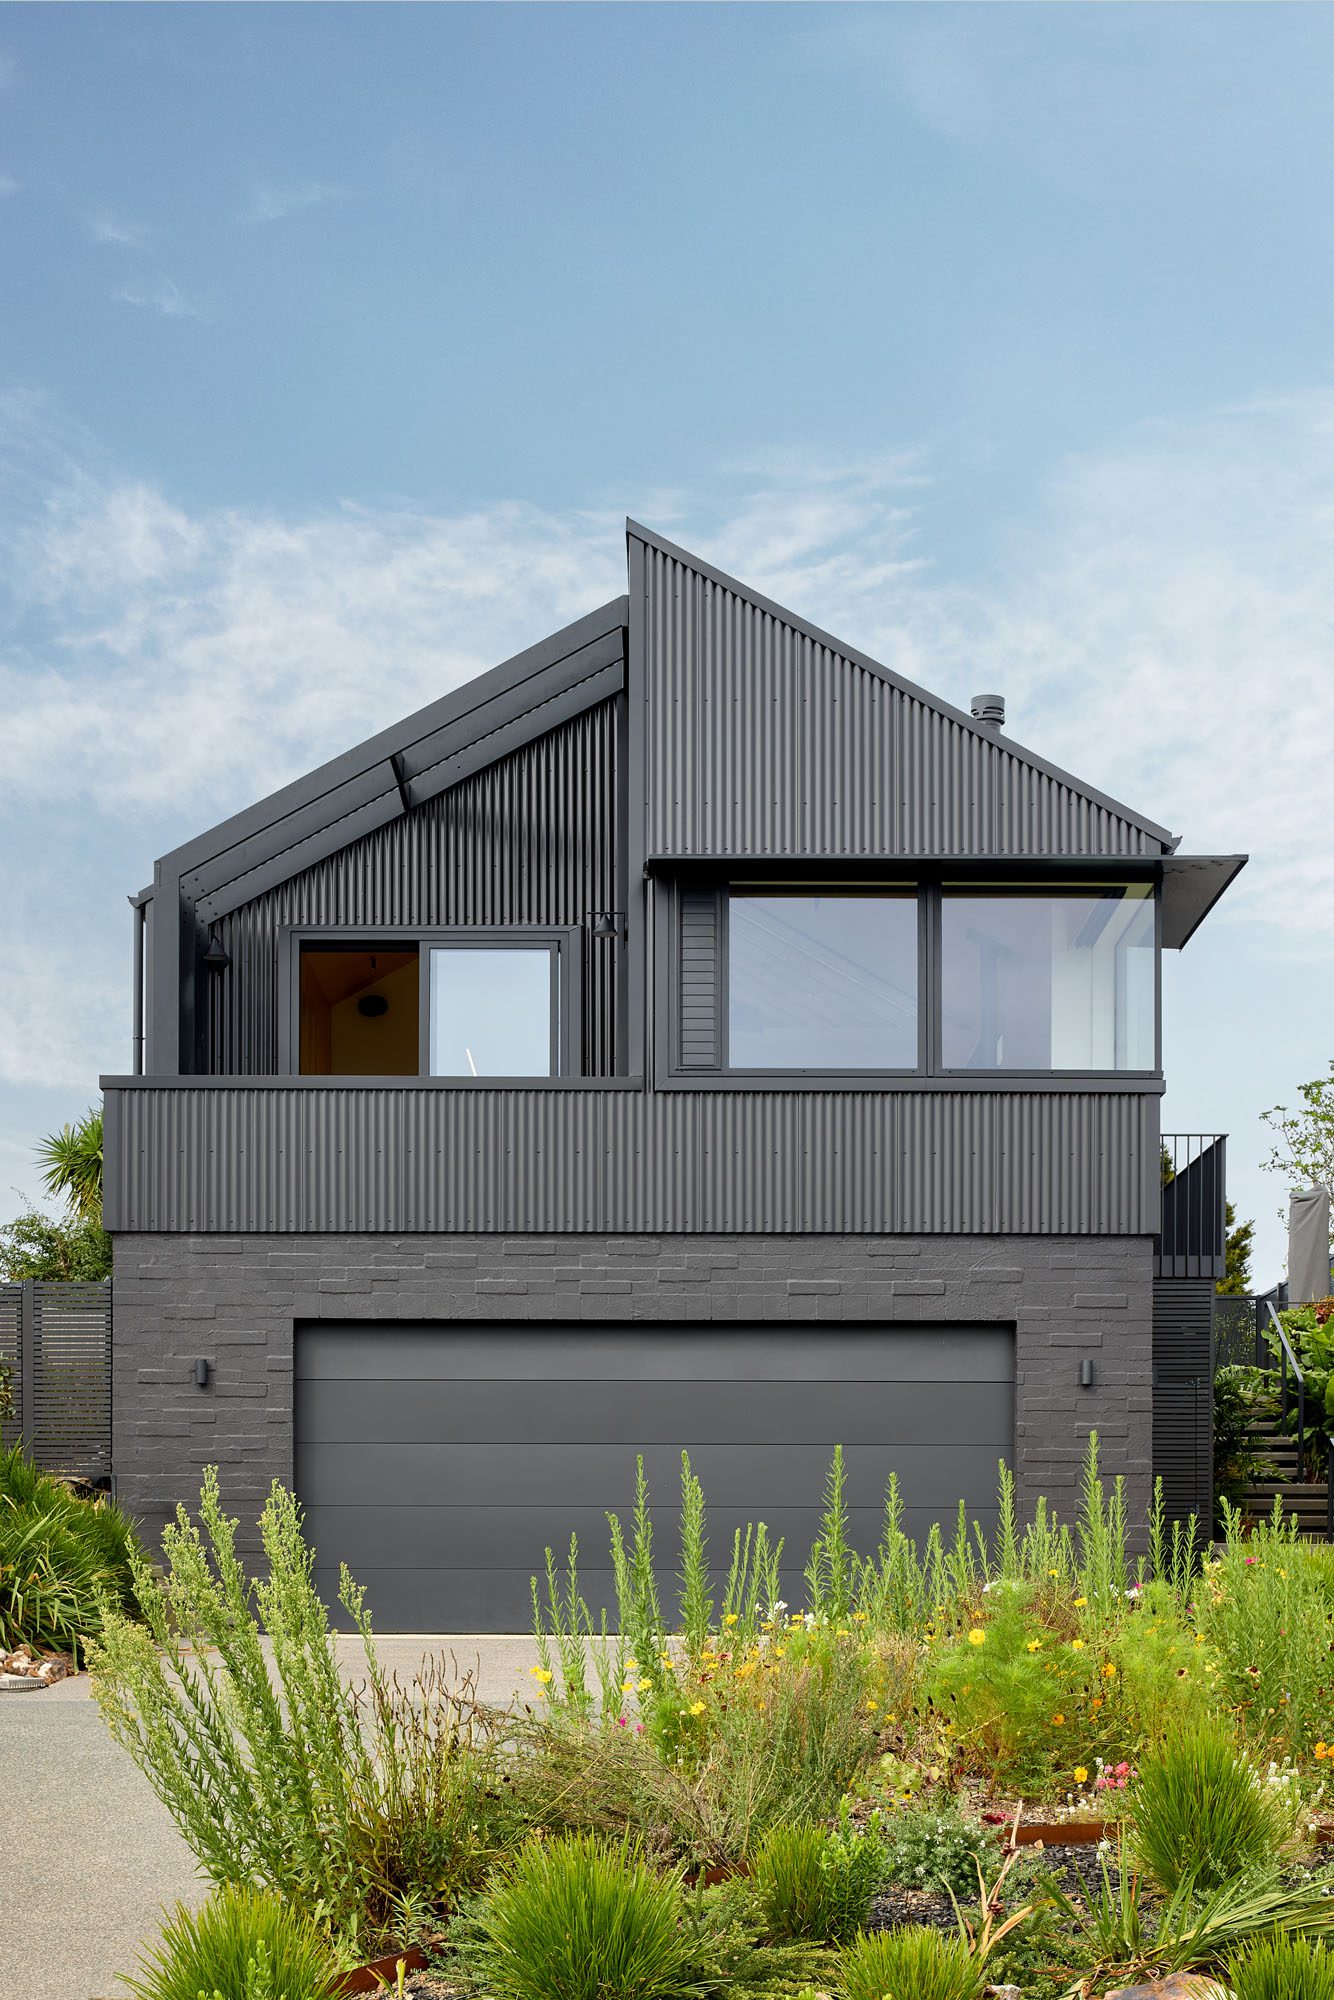


Perched on an Oneroa hillside, this house belies its architectural rigour with an inherent ease. It is a place for bare feet and open doors; for slow mornings, warm afternoon sun, and conversations that linger long into the evenings.
For architects Kate Rogan and Eva Nash of Rogan Nash Architects, it is the seemingly minute details — rituals that intimately reflect a client’s way of life — that define their wider design philosophy.
In this case, the architects’ relationship with the owners stretches back more than a decade, to the renovation of their Ponsonby villa. When the couple later began considering a Waiheke property, Kate and Eva were there at the beginning, looking over this site before it was purchased.
“We got on with the clients really well,” Kate says. “They’re proper entertainers.”
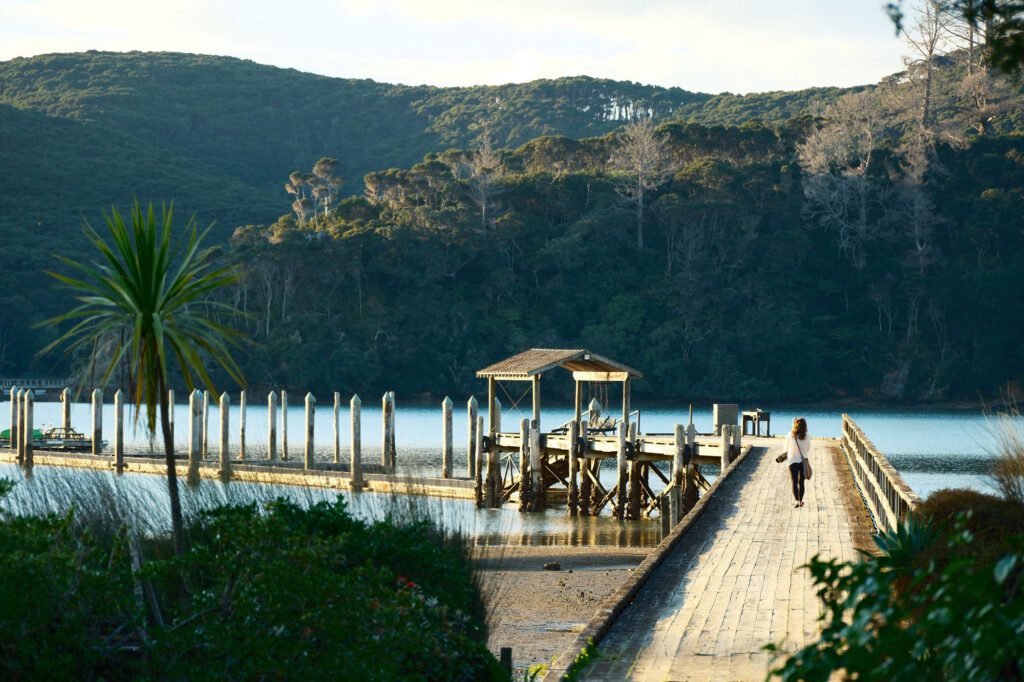
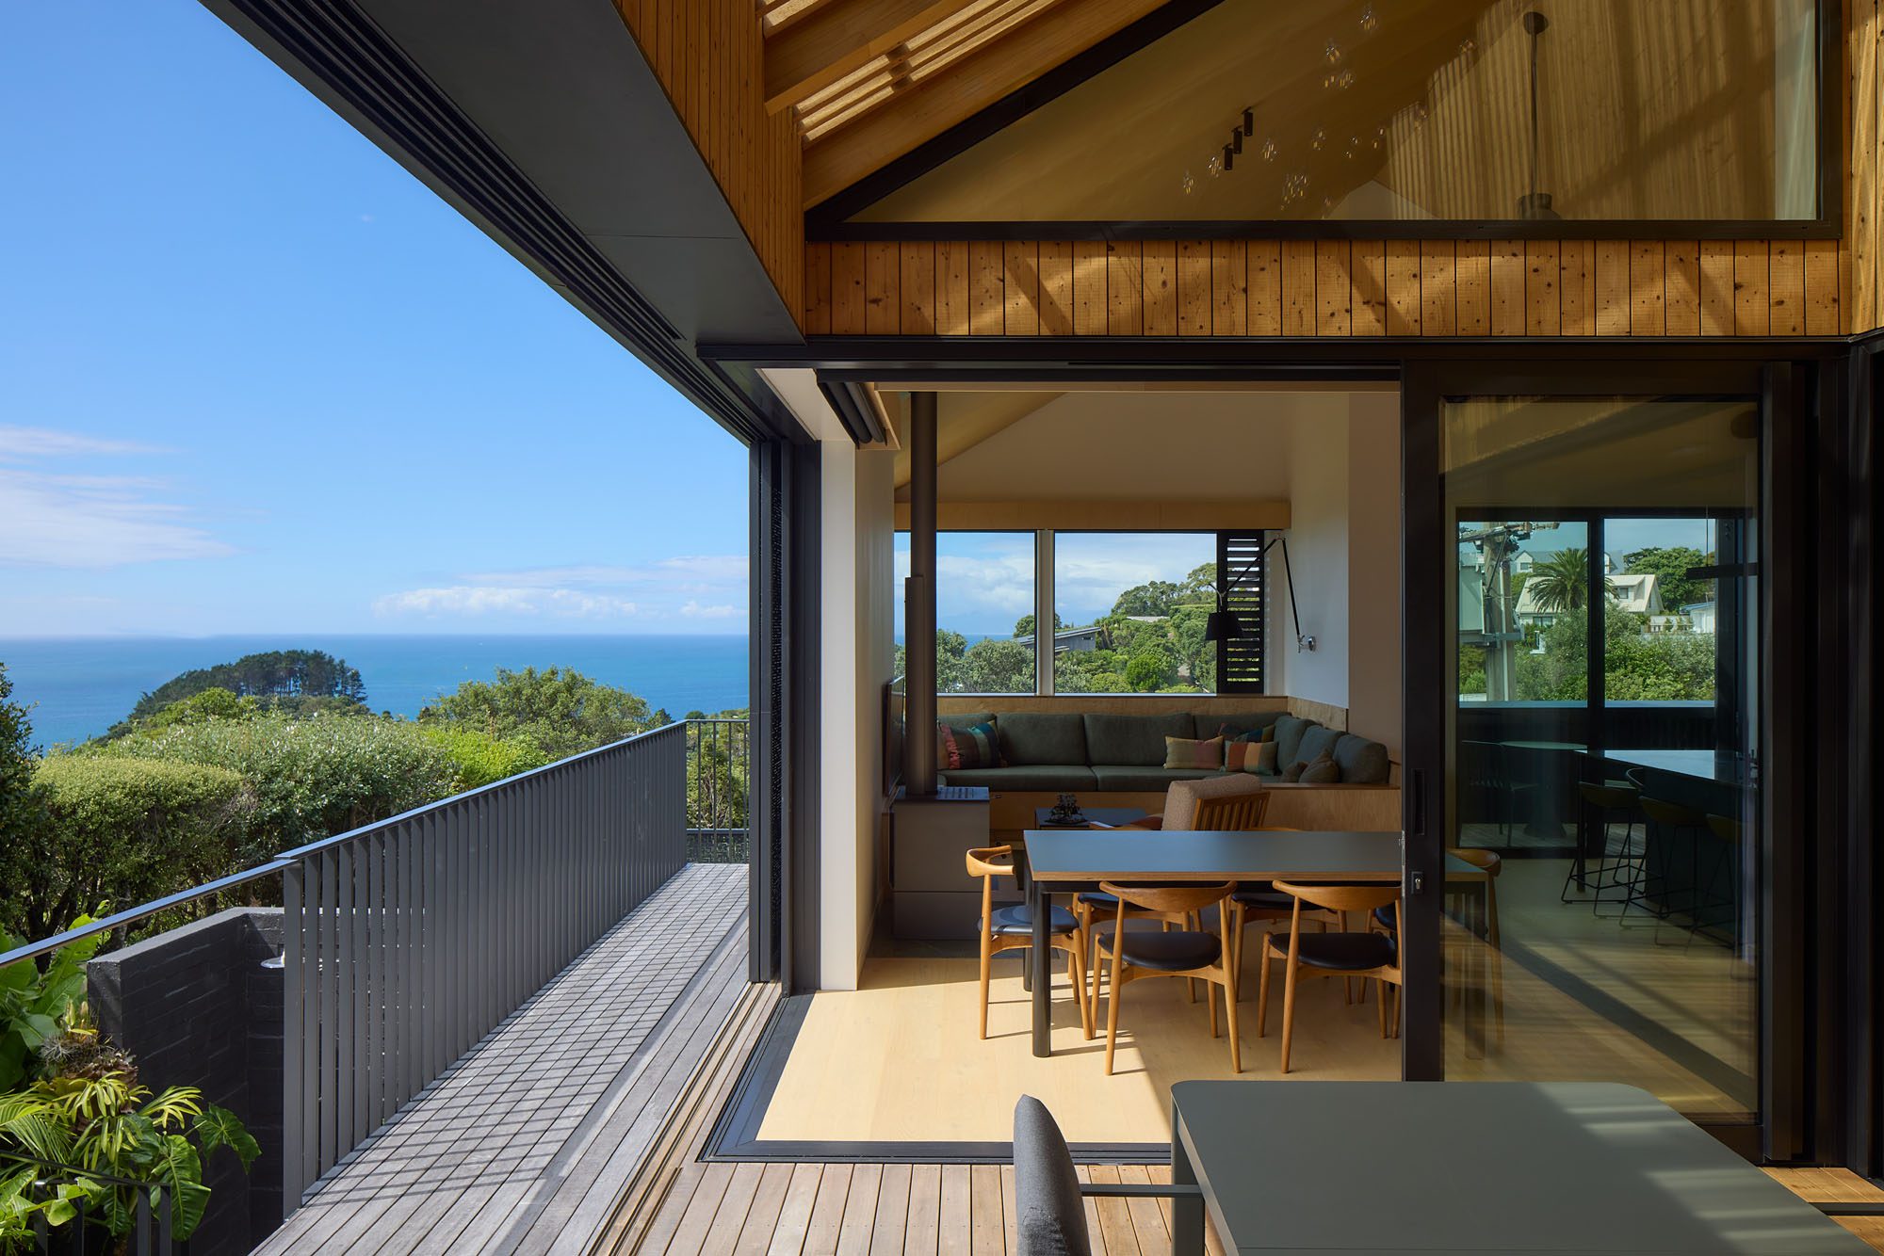
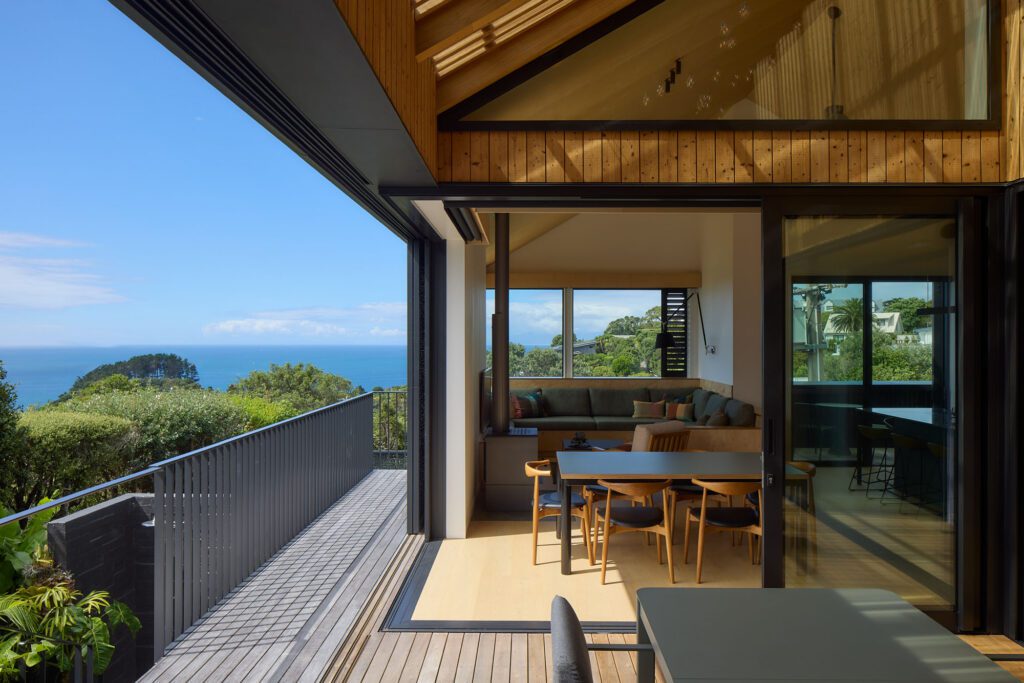
At the time, an unremarkable 1970s house occupied the land. What it did have was position. Set on a natural slope in Oneroa’s suburban enclave, the site rises above its neighbours with long ocean views and an unexpected sense of privacy.
“It’s perched up on the hill, amongst a mix of baches and permanent homes,” Eva explains.
The rear of the property faces south, while the northern edge meets the street and, beyond it, the view.
The old house was removed and, in its place, the architects began to develop something entirely different: a coastal home with a certain strength to its architecture, but an inherent informality to the way it would be occupied.
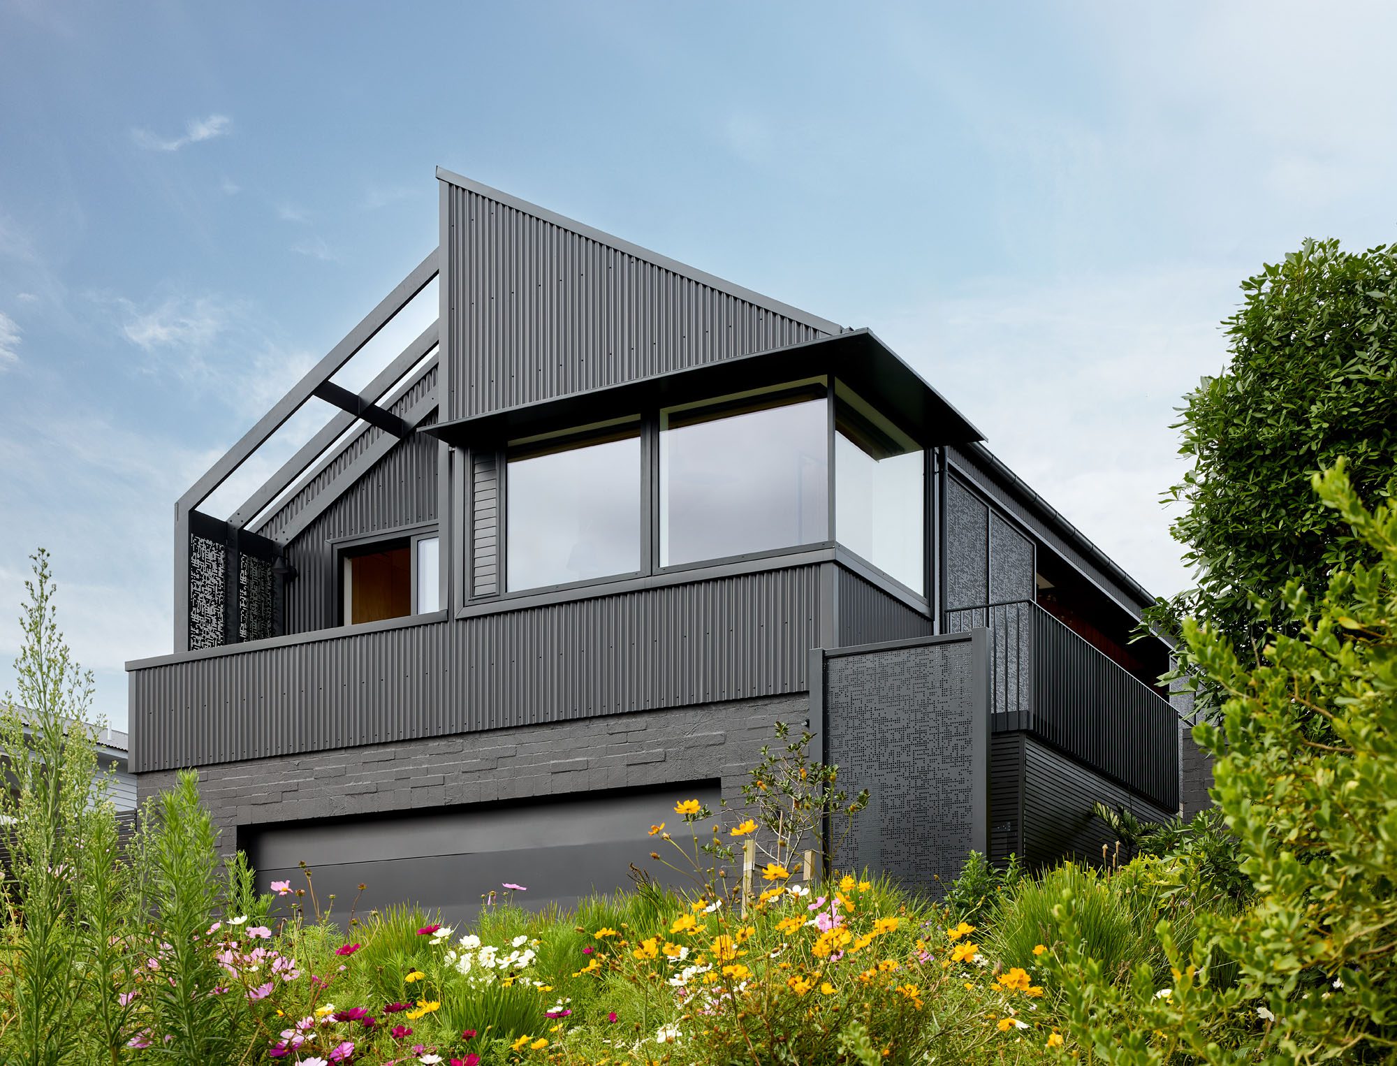
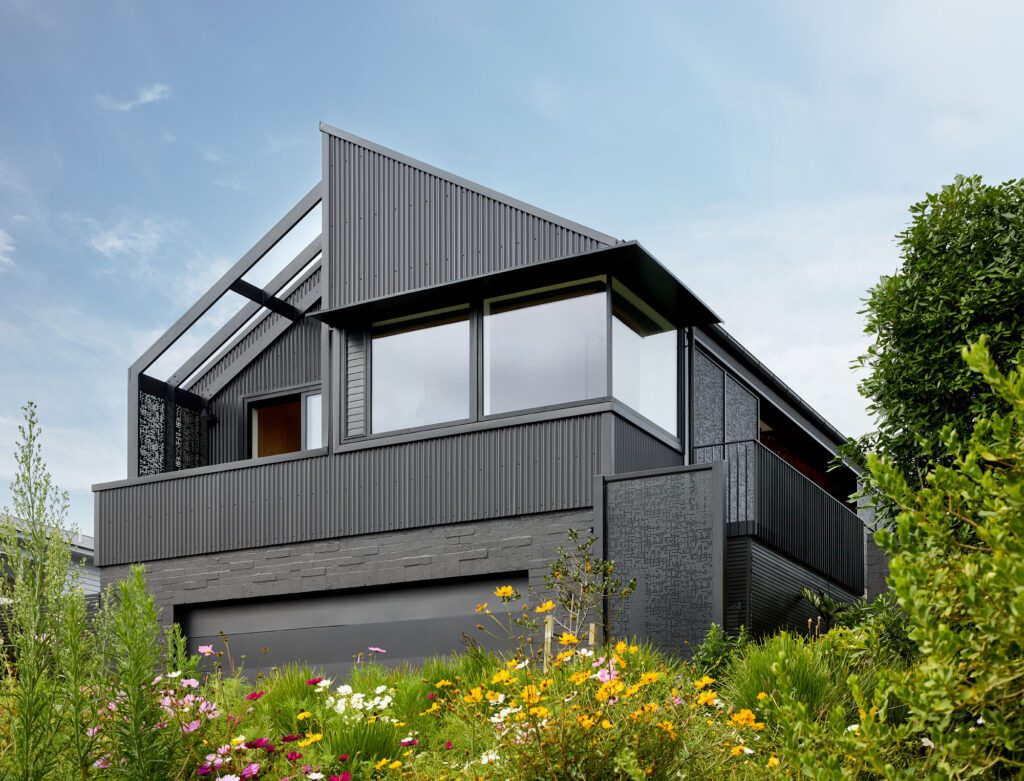
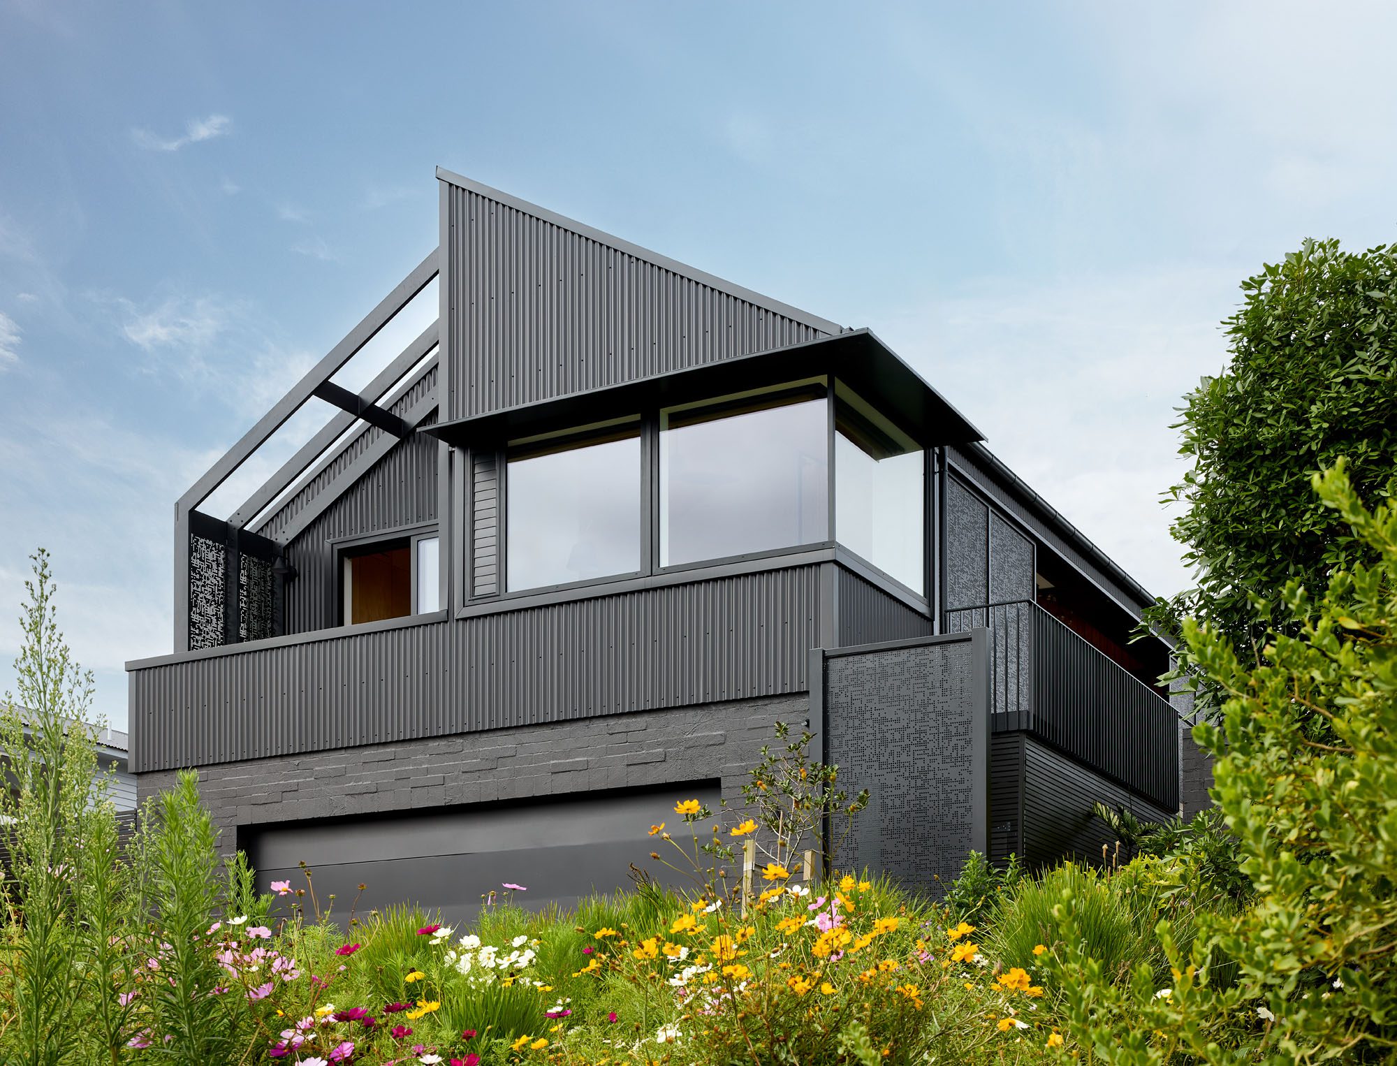
“They wanted quite a strong, masculine feel to the architecture,” Kate says. “There needed to be an elegance to it, but it also had to relate well to the coastal environment.”
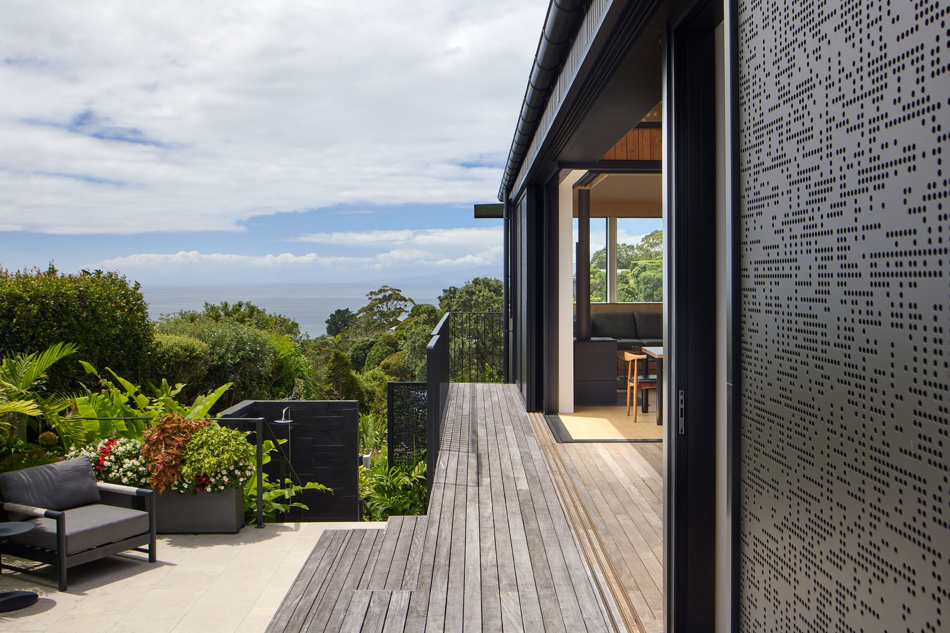
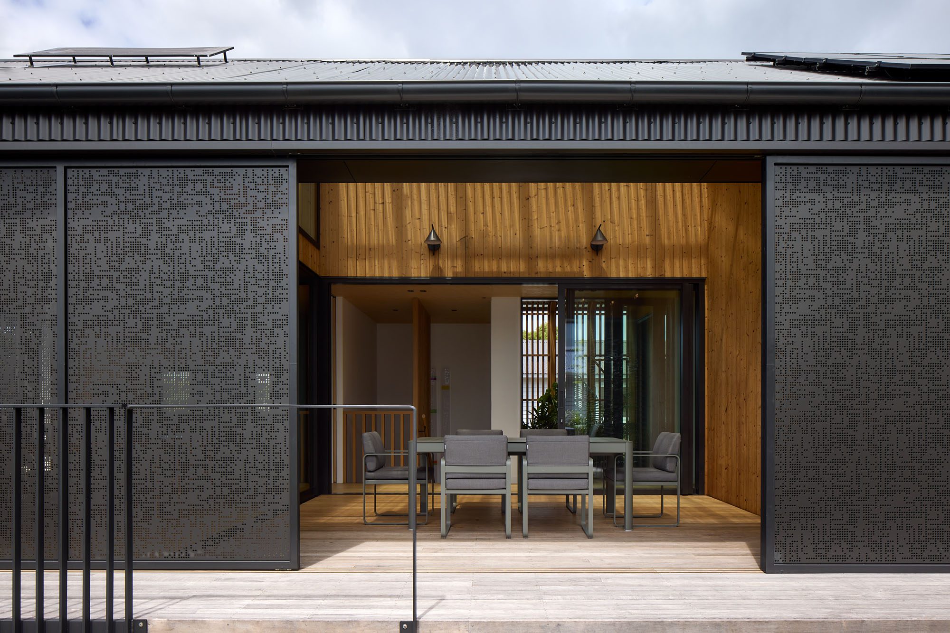
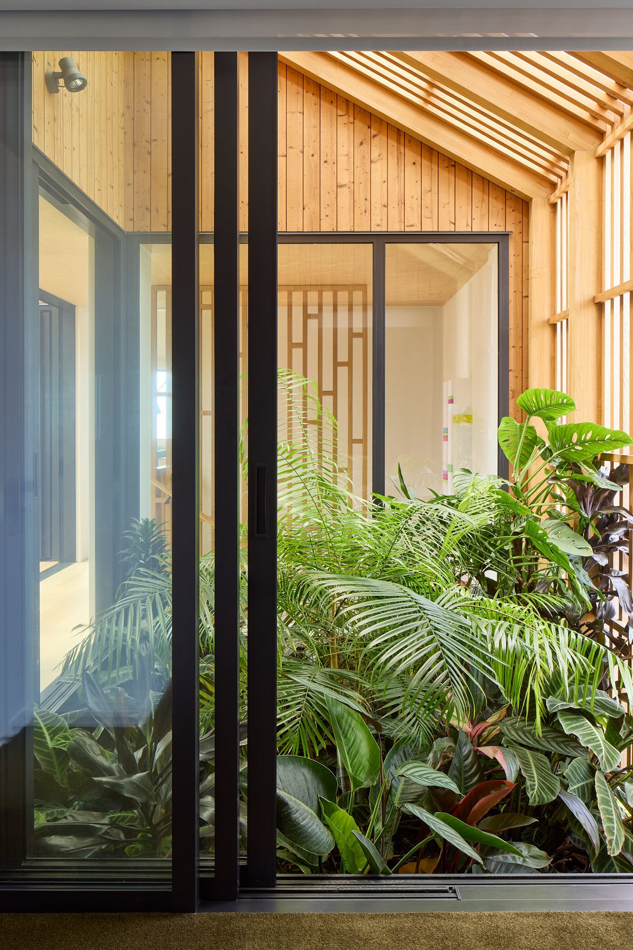
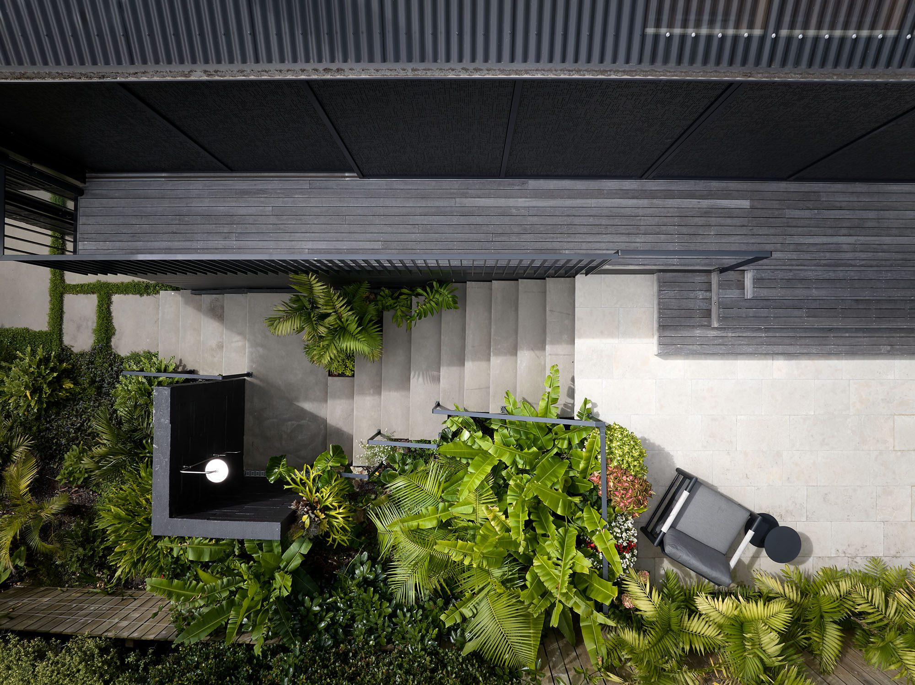
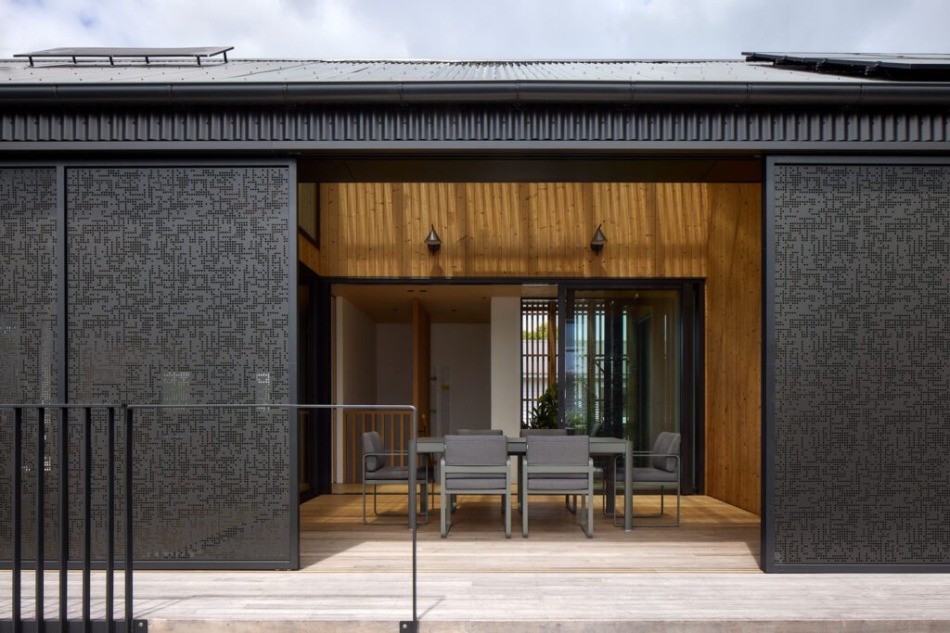
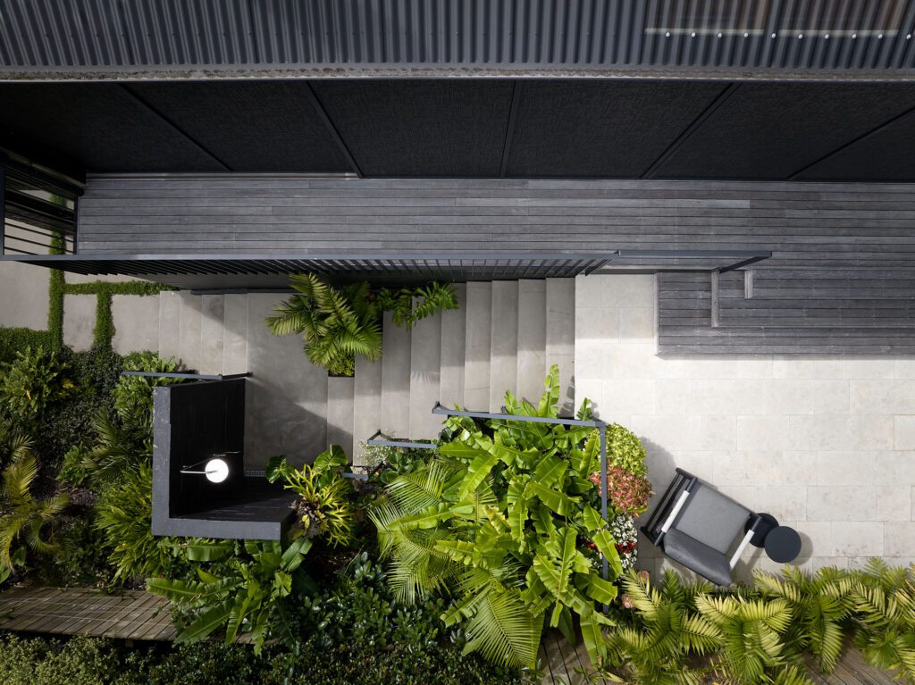
Perhaps the clearest expression of that idea is the arrival. There is, in any conventional sense, no front door. A path meanders through the garden and upwards towards the deck, arriving at the centre of the building through a semi-enclosed courtyard.
“It was about having that relaxed holiday feeling as soon as you arrive,” Eva says. “You kick off your sandals and wander through the garden.”
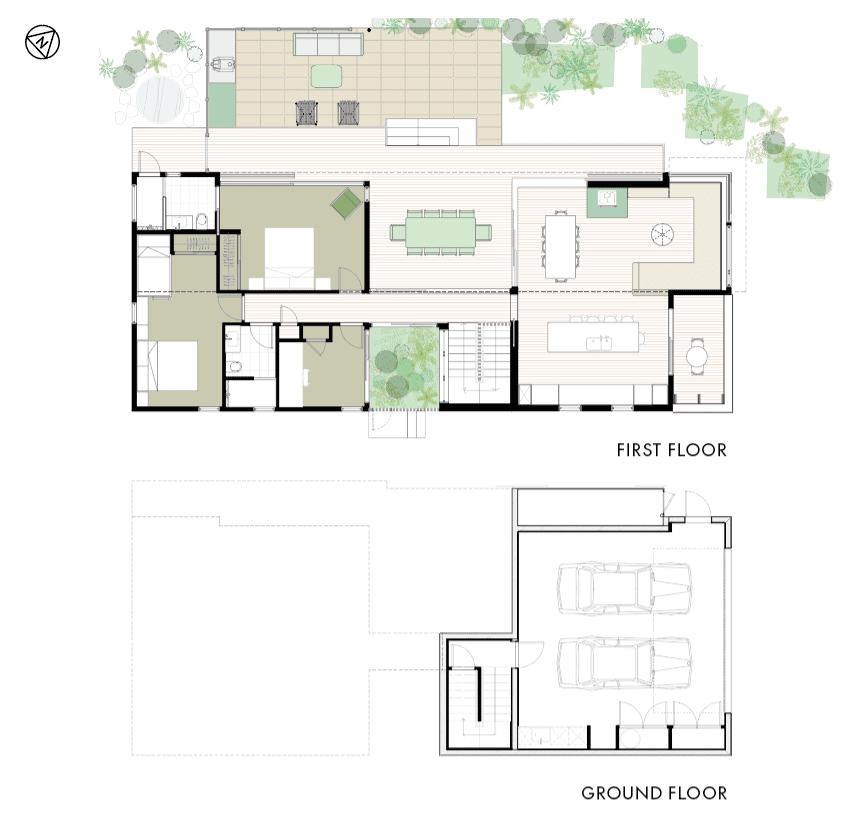
It is a house conceived not simply as a collection of rooms to inhabit, but as a series of ways to enjoy the small moments in a day. The plan is deceptively straightforward. Kate describes it as a barbell: two principal wings connected through the middle, with a courtyard on either side of the central arrival space. Living occupies one end; bedrooms the other. Beneath, a substantial garage accommodates the more pragmatic requirements of island life, including boat storage.
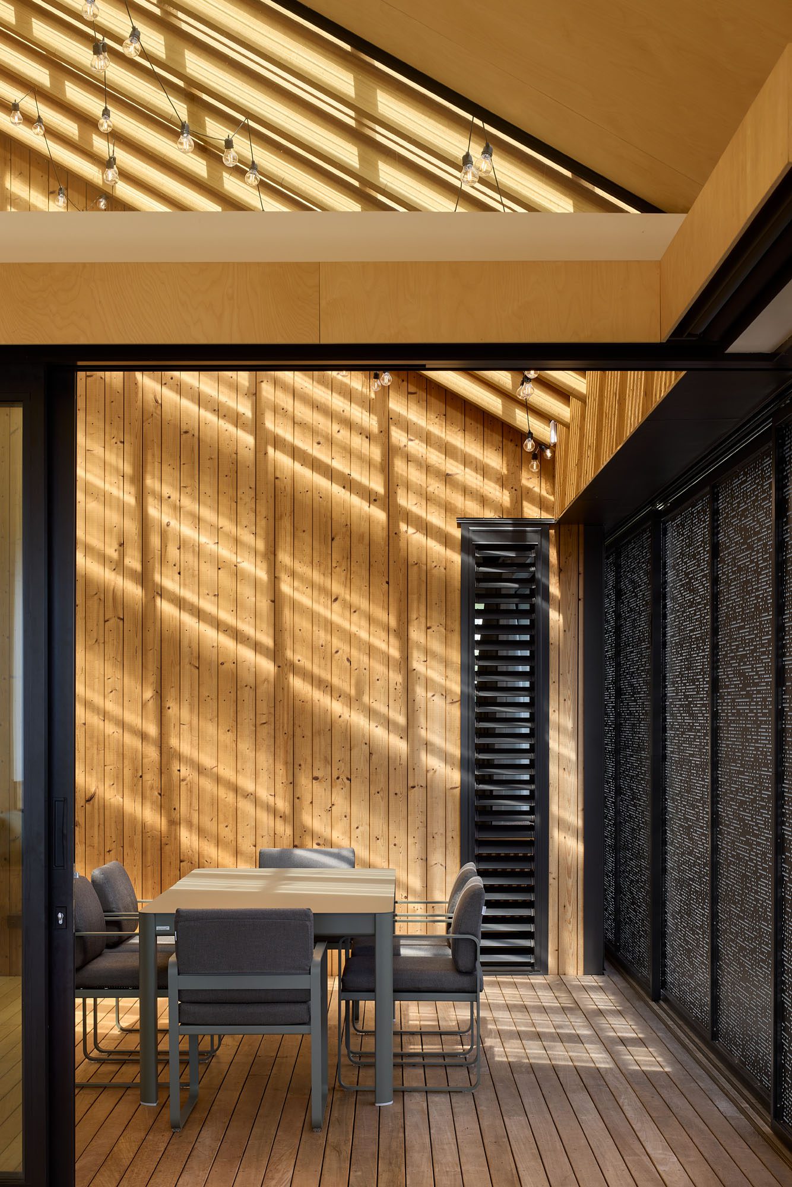
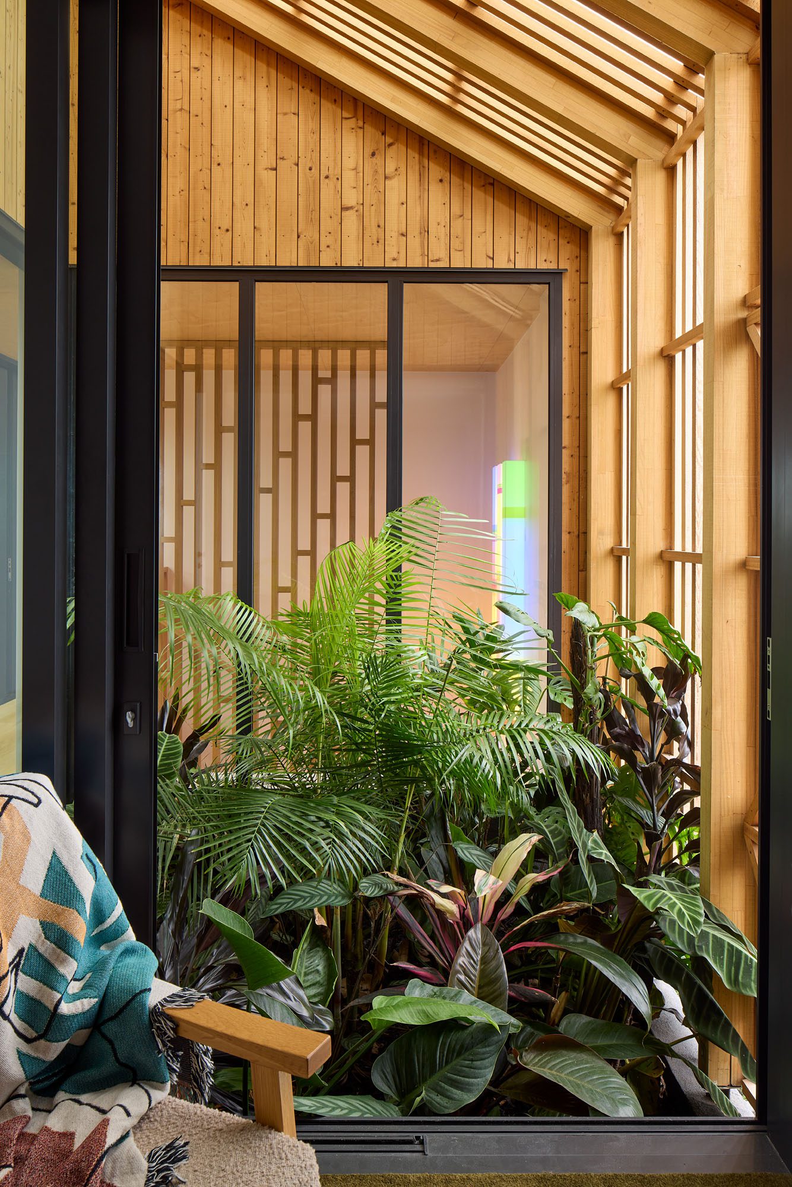
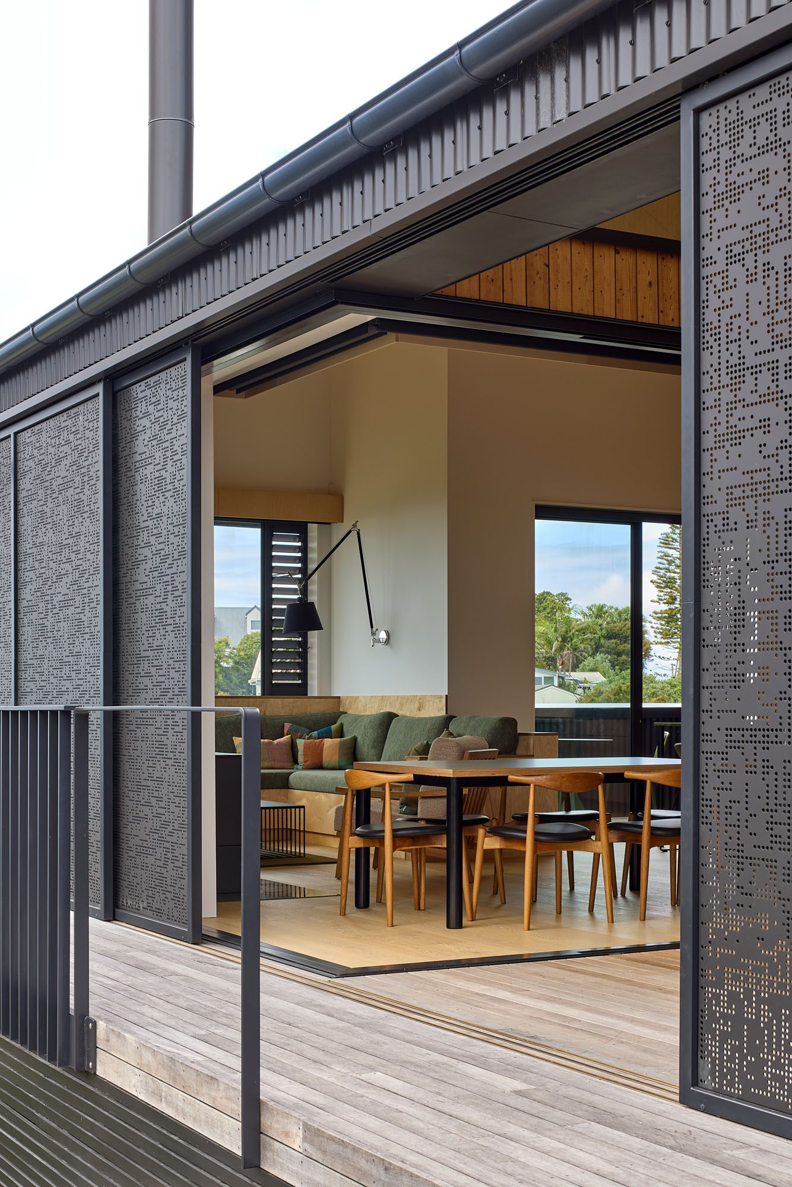
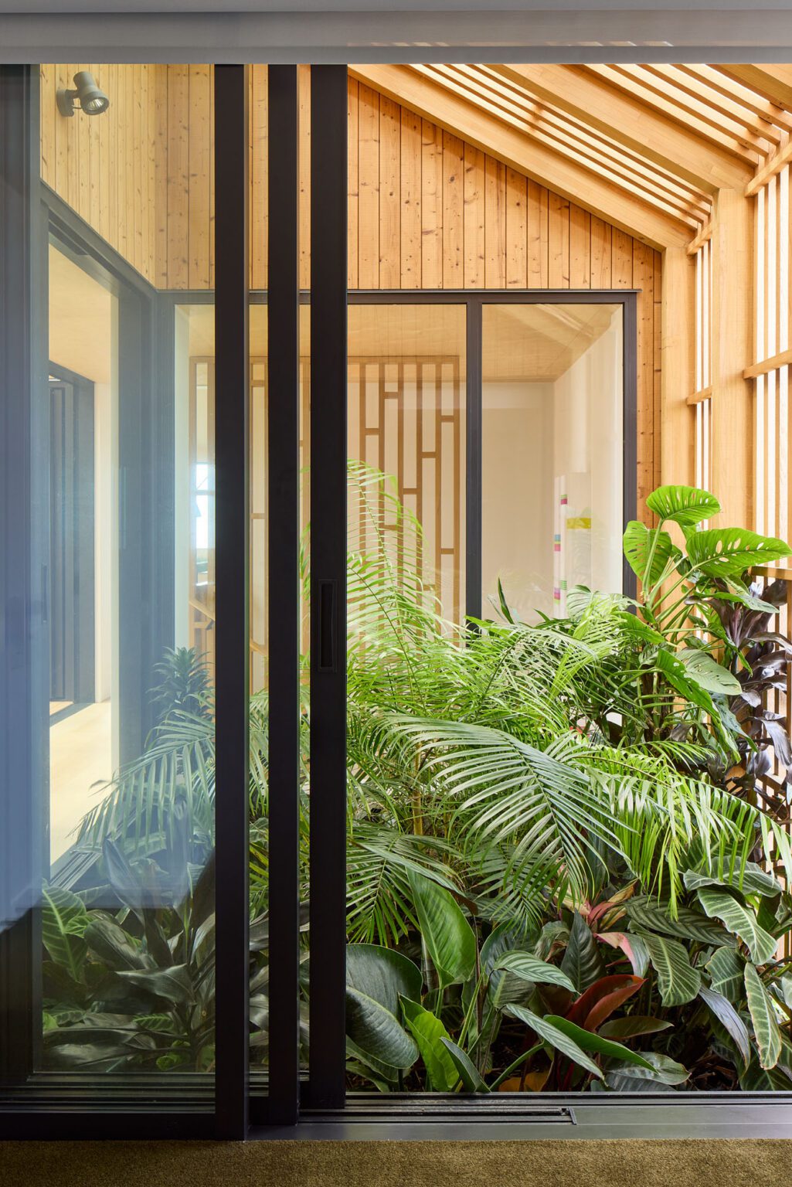
Upstairs, the architecture becomes considerably more porous. The two courtyards are fundamental to that experience. One is an internal garden of sorts, a climate-modifying space that can be opened or closed depending on the conditions. Throw open the doors and the effect inside is immediate: air moves, sunlight shifts, and the planting becomes part of the interior experience. Beyond, the house unfolds again towards a sheltered deck and the northern view.
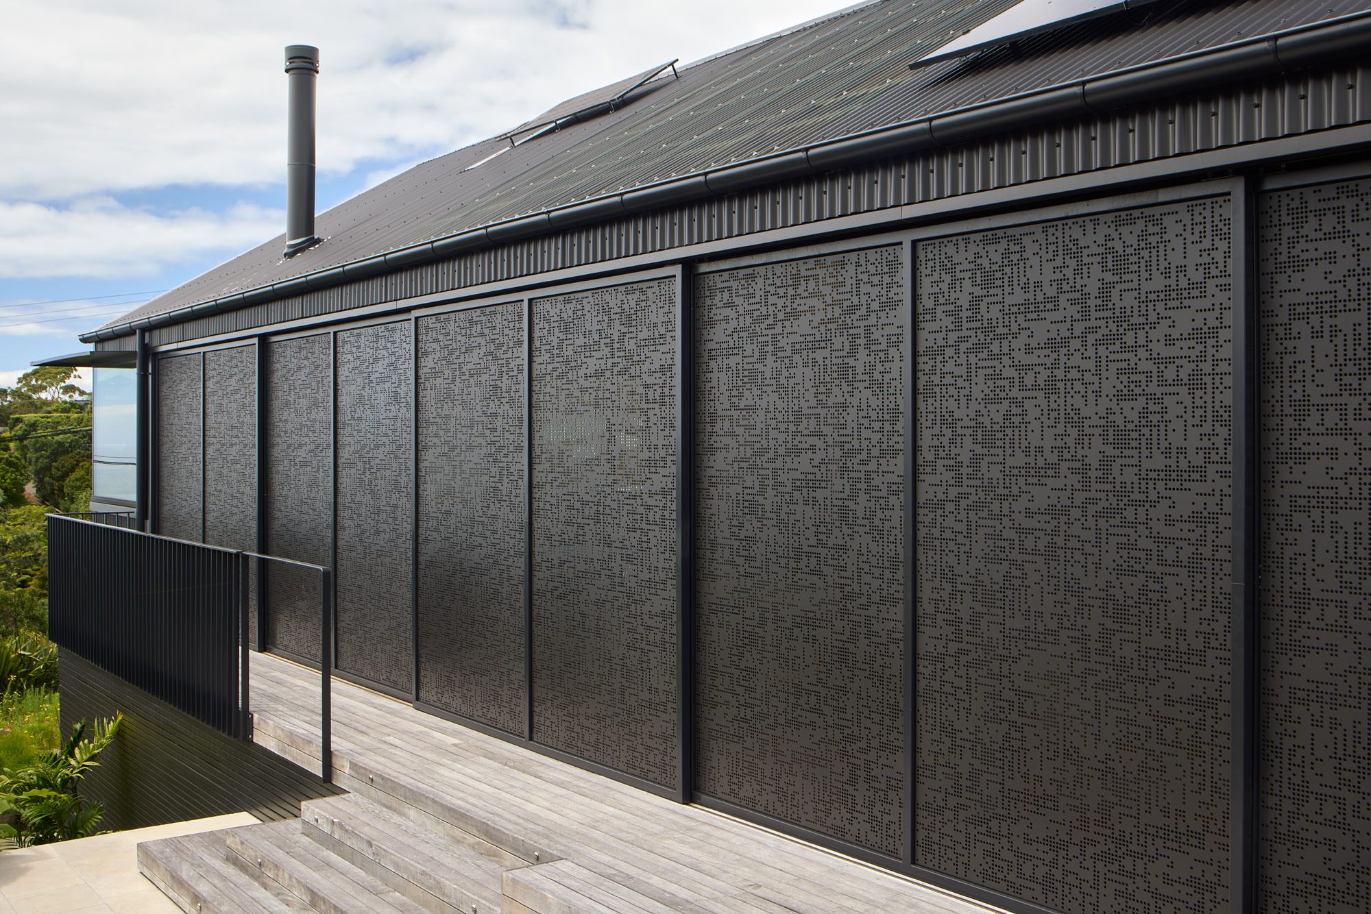
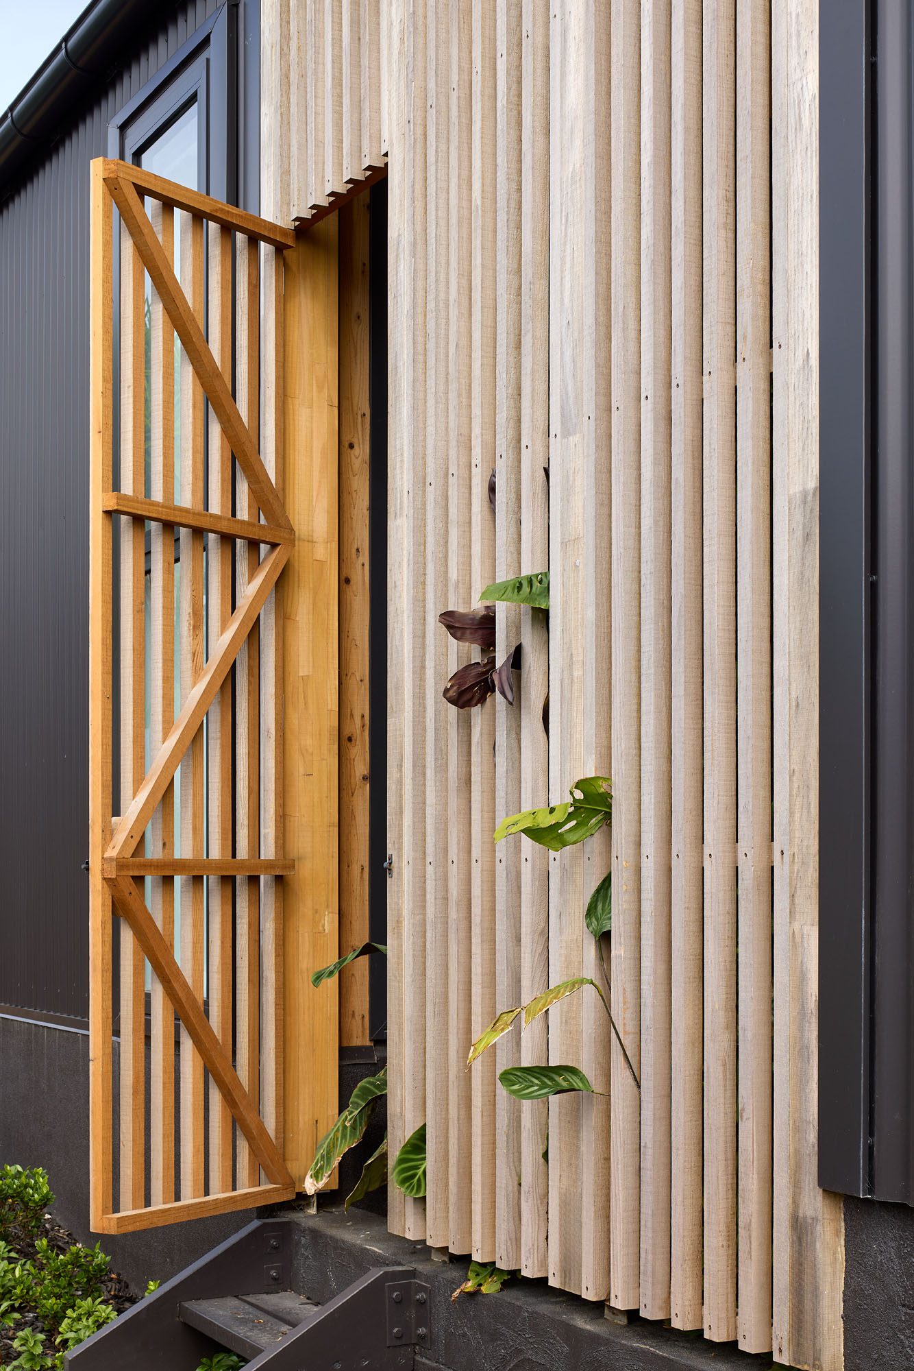
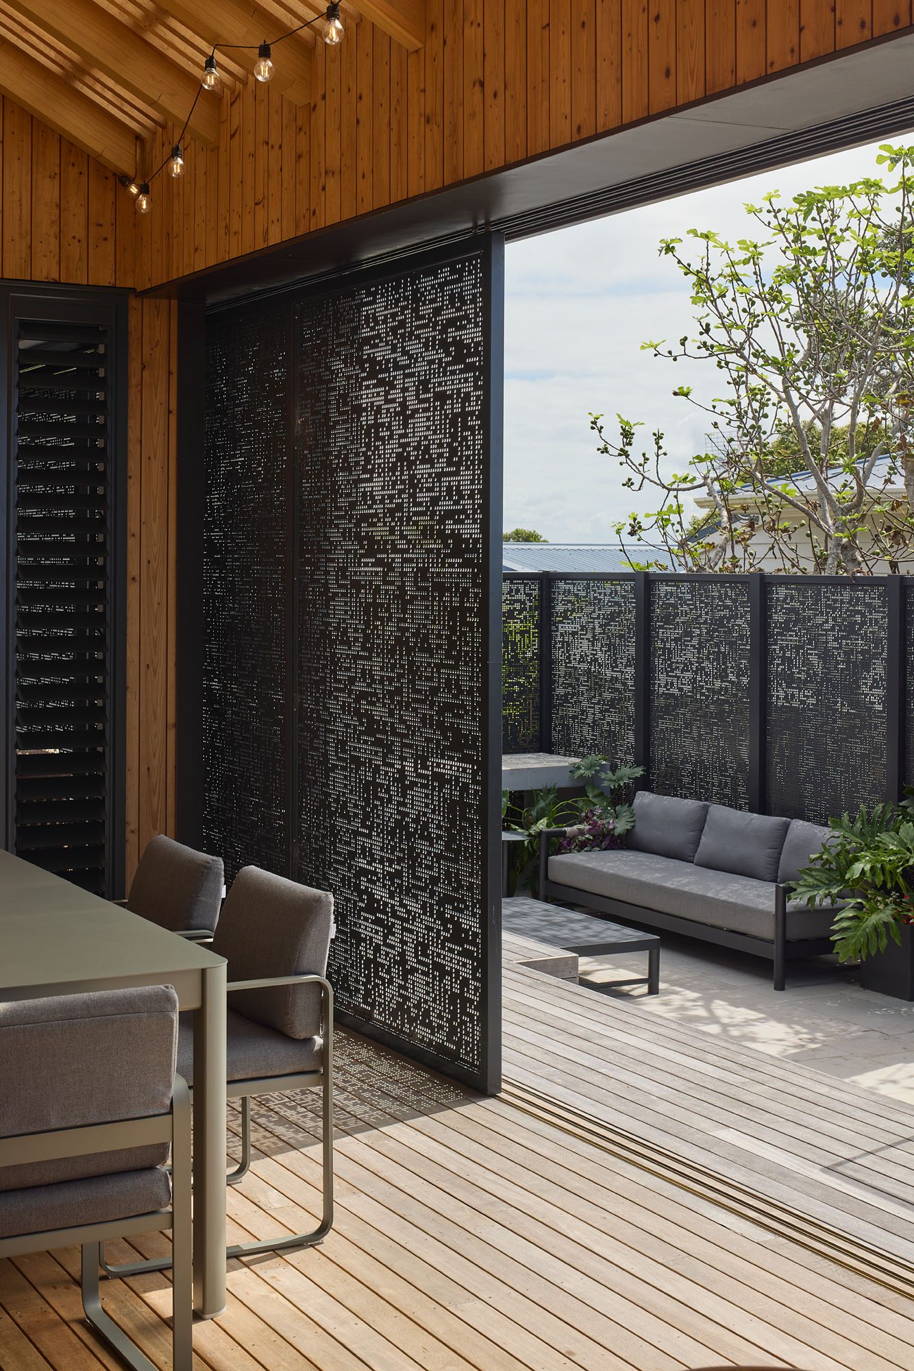
Kate explains that sustainability was embedded in the project from the outset. Orientation and passive solar design principles drove the plan; screening elements mediate sun, privacy, and airflow; rainwater is collected, and wastewater managed on site in response to Waiheke’s infrastructure requirements. Solar generation and an energy-efficient design mean the owners rarely receive an electricity bill.
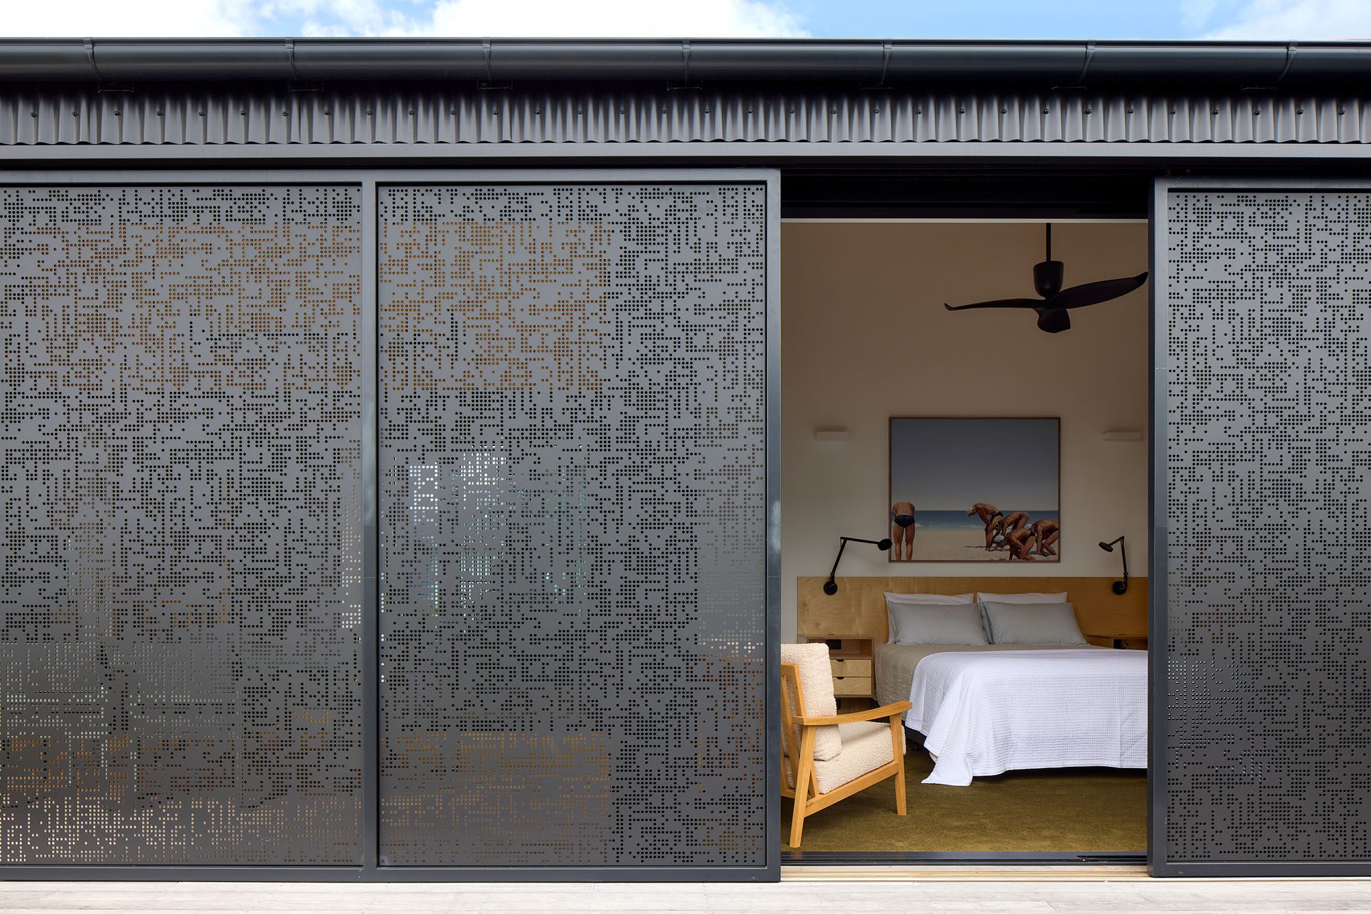
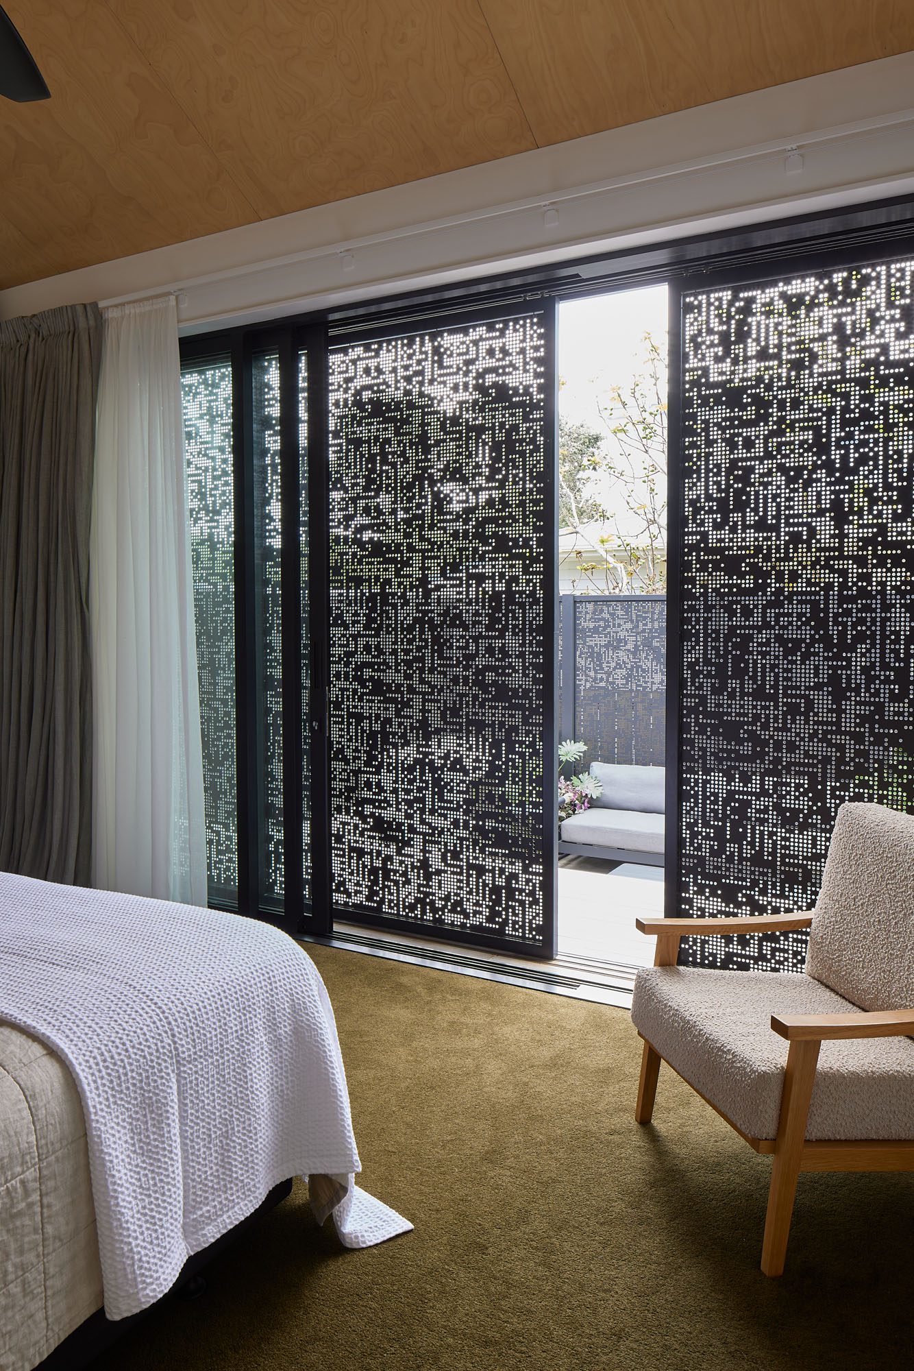
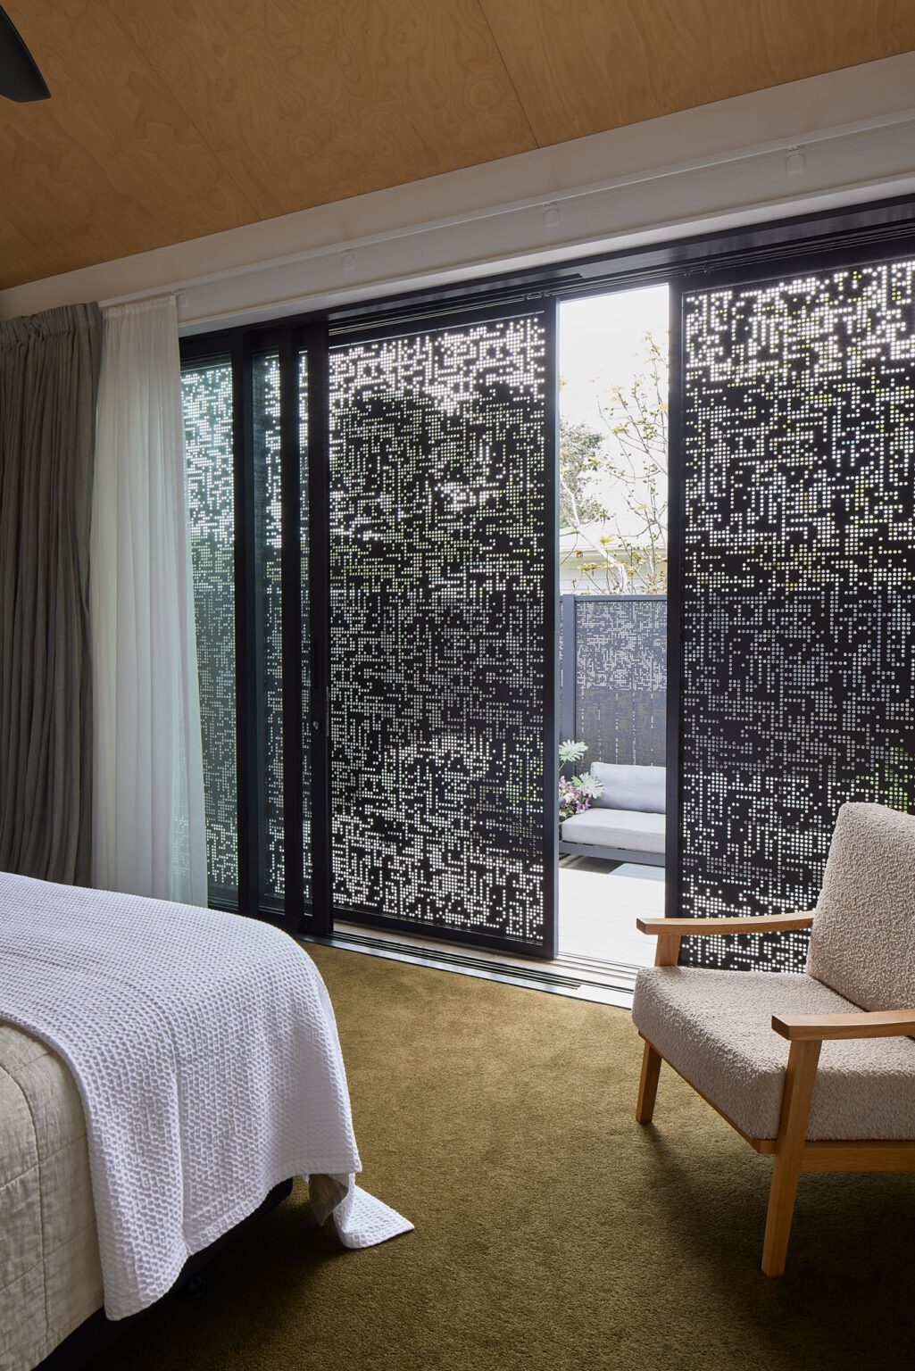
What is interesting here is that none of those decisions announces itself visually. Instead, they are experienced in the home’s innate adaptability: a courtyard exposed to the breeze, light filtered through the perforated screens. The architecture is never static; it is there to adjust instinctively as conditions change.
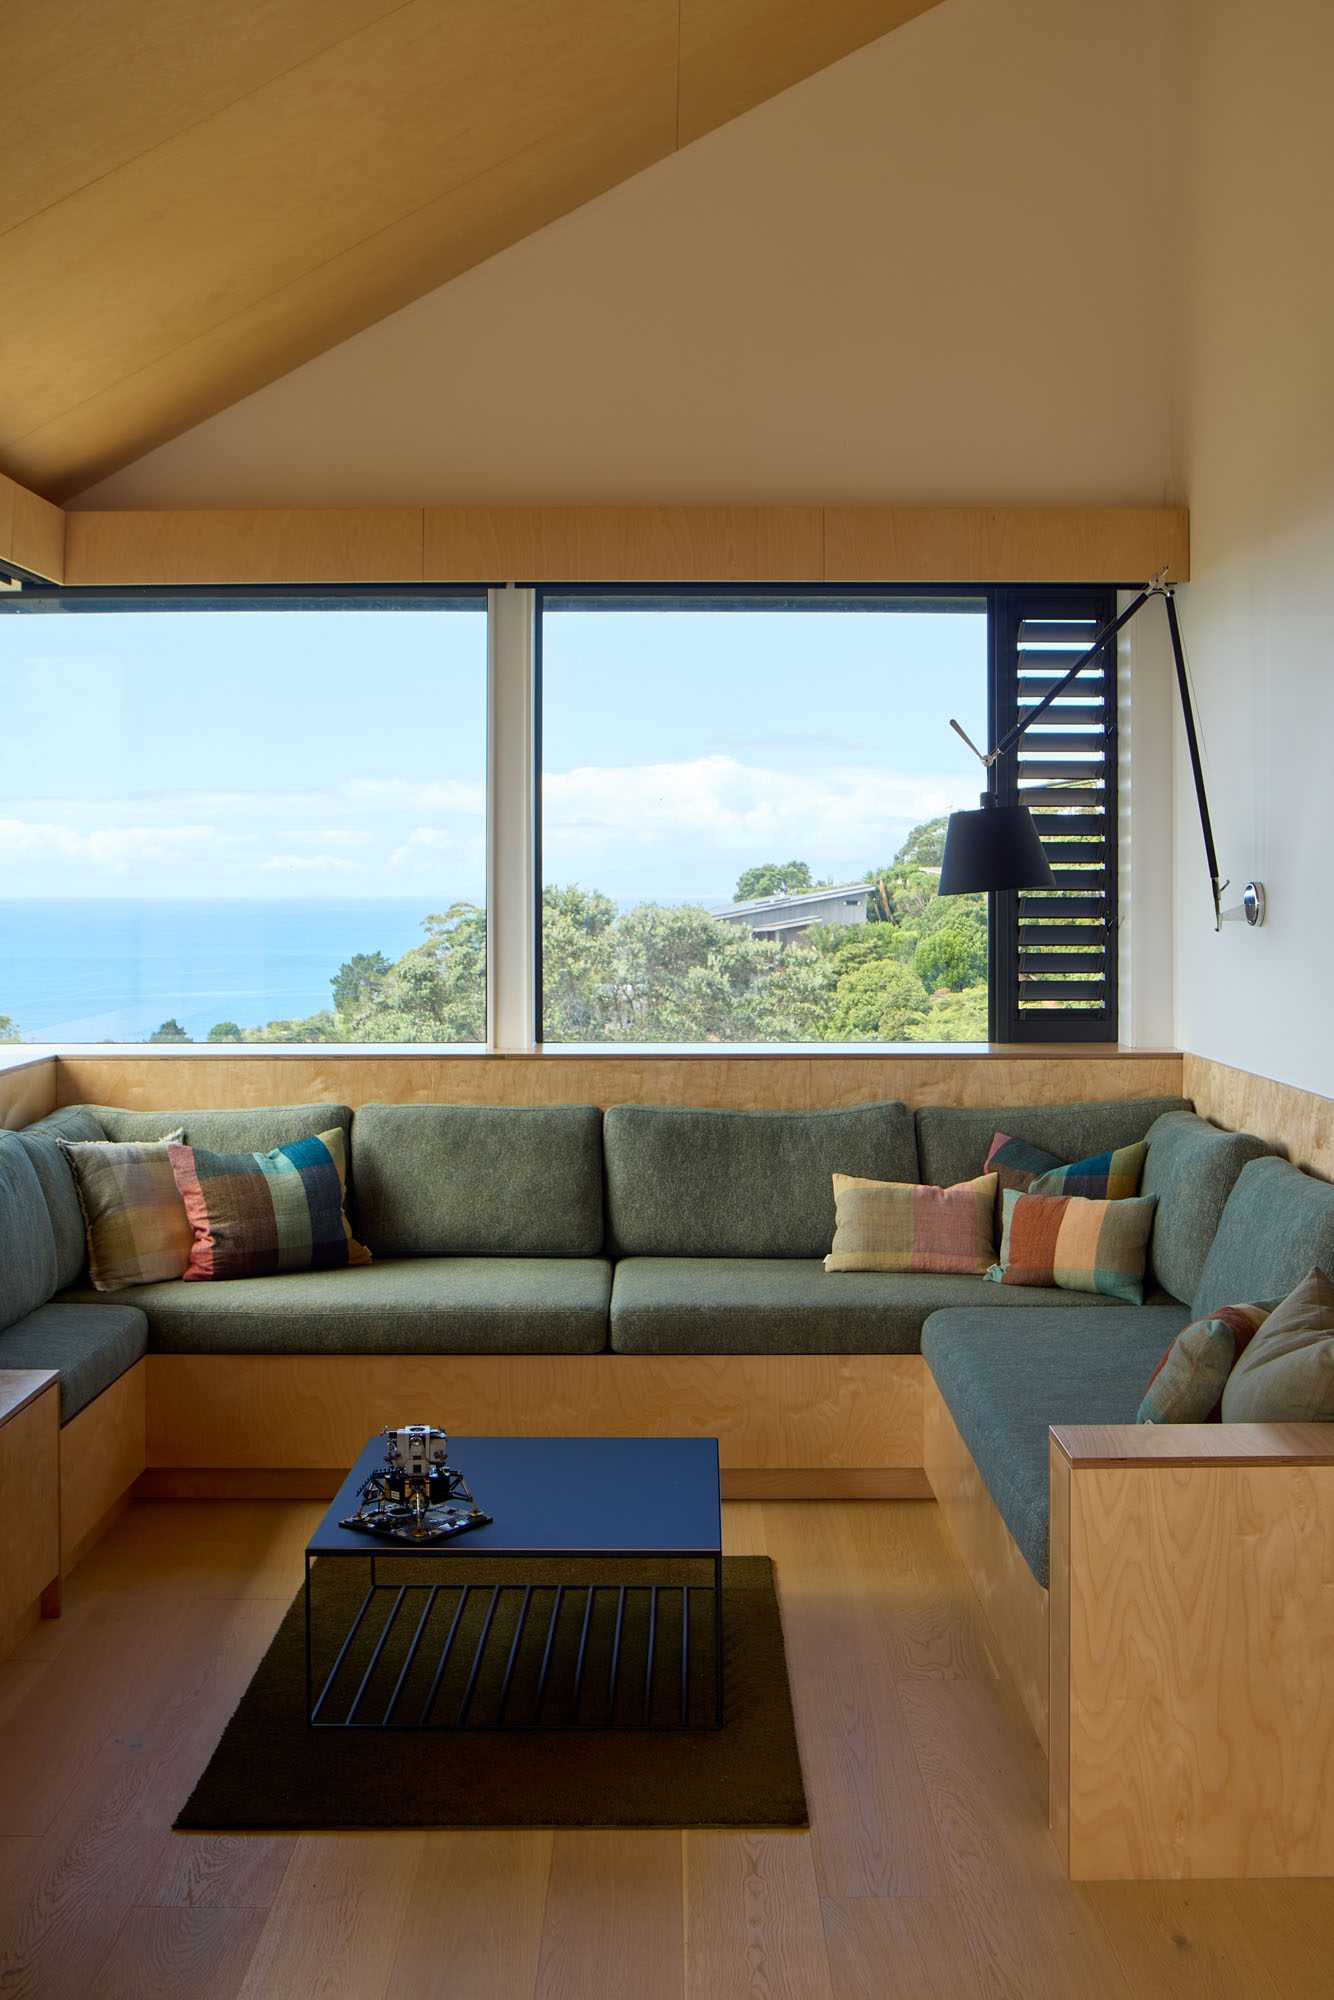
Adaptability extends to the social aspects of the house. It is a place designed for people to visit. One bedroom incorporates bunks, while built-in seating in the lounge can accommodate overflow sleepers. The third bedroom currently operates as an office but was deliberately conceived as a room that could have multiple uses.
“We always like to design a ‘plus one’ space,” Kate says, “something that can evolve. Here, it’s the third bedroom or study.”
This approach is something that has become increasingly central to the architects’ work: allowing a house to change without requiring its occupants to fundamentally alter it.
Kate describes another idea central to the practice as “together alone” — creating spaces in which people can remain connected without necessarily doing the same thing. Someone might cook while another reads. Someone else might sit in the sun, work at the table, or stretch out on the built-in seating. There are places to retreat to without disappearing entirely.
For Eva, the thinking becomes more focused still.
“We think a lot about designing for everyday moments, rituals, and the easy ways you can use a house and enjoy them,” she says.
Here, that might be making a coffee in the morning or having an afternoon drink. However, the architecture is equally ready for the opposite end of the spectrum: the 30-person Christmas lunch. Tables have been designed to join together when required, transforming everyday dining into something capable of accommodating a crowd.
It is not difficult to imagine. This is a house that seems inherently ready for people to arrive.
The primary bedroom is layered with blackout curtains, sheers, and external screens over the windows, allowing its atmosphere to change throughout the day. Light can be filtered or admitted; privacy increased or dissolved. Internal fans circulate air when the house is closed. Like the living spaces, it is designed not around a single ideal condition but many.
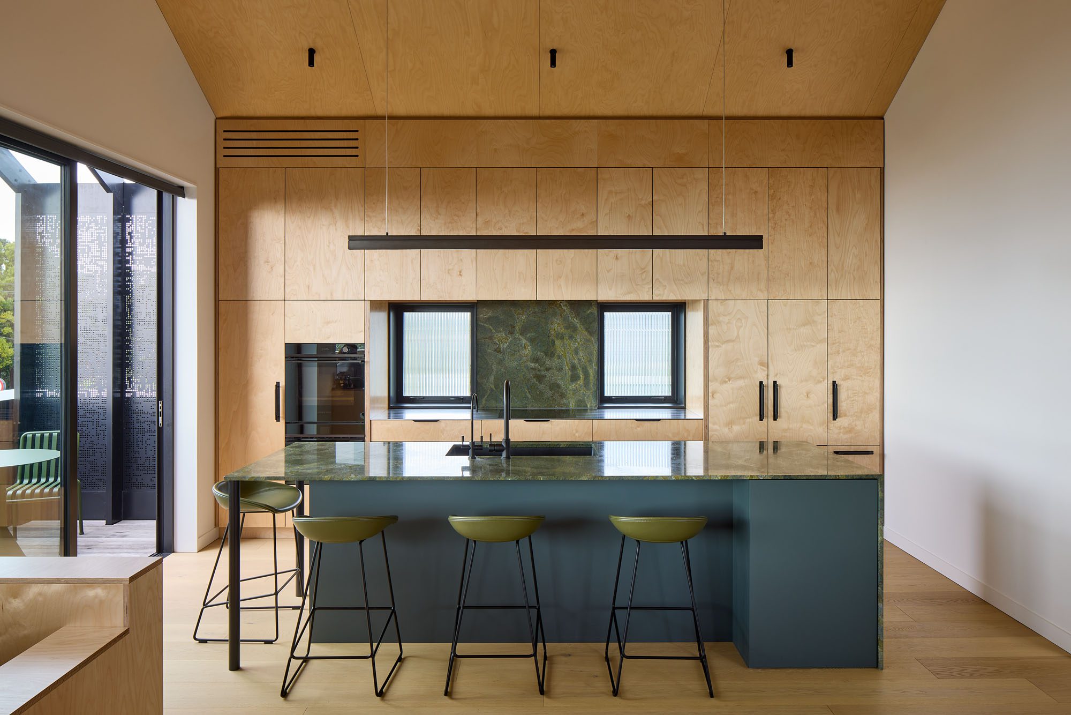
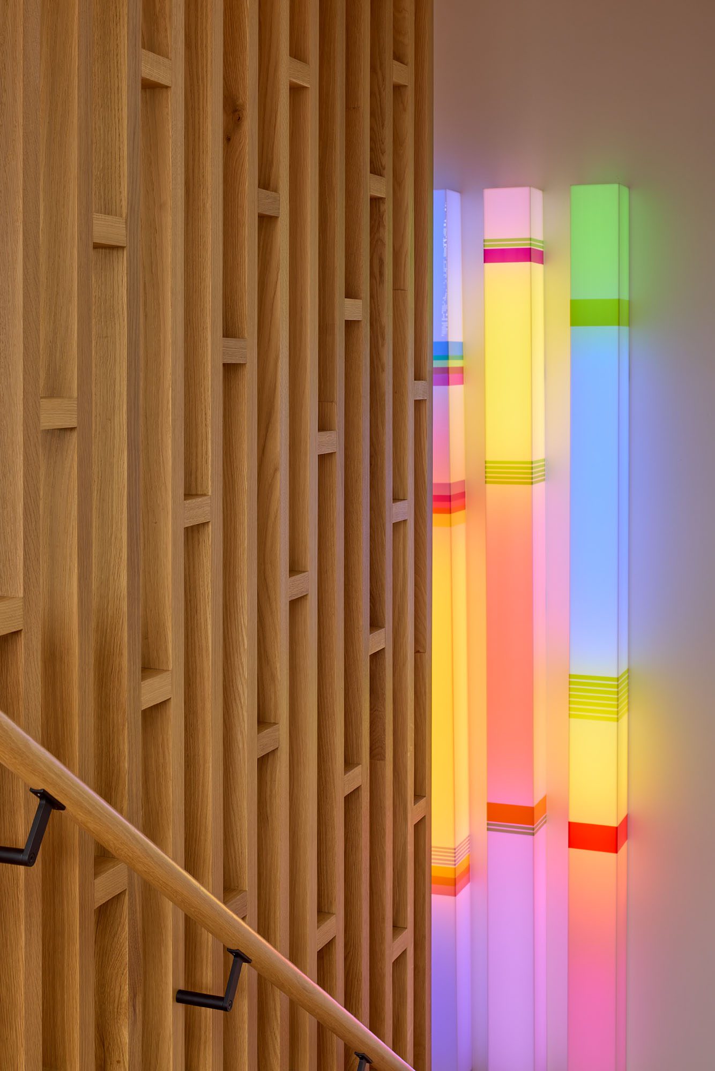
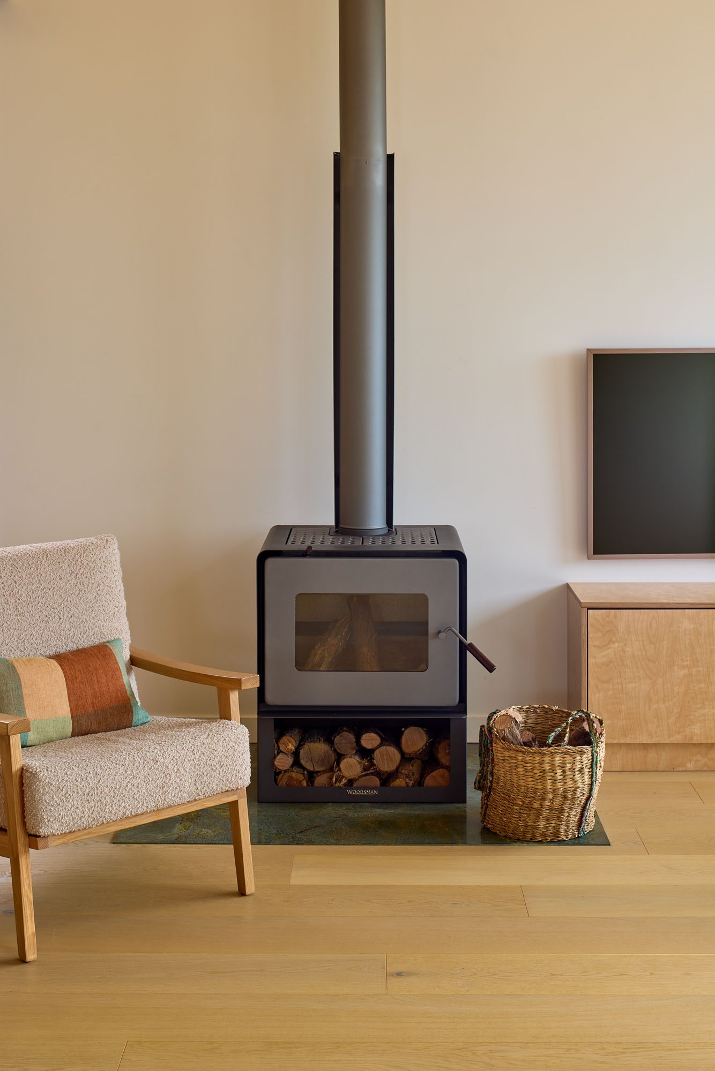
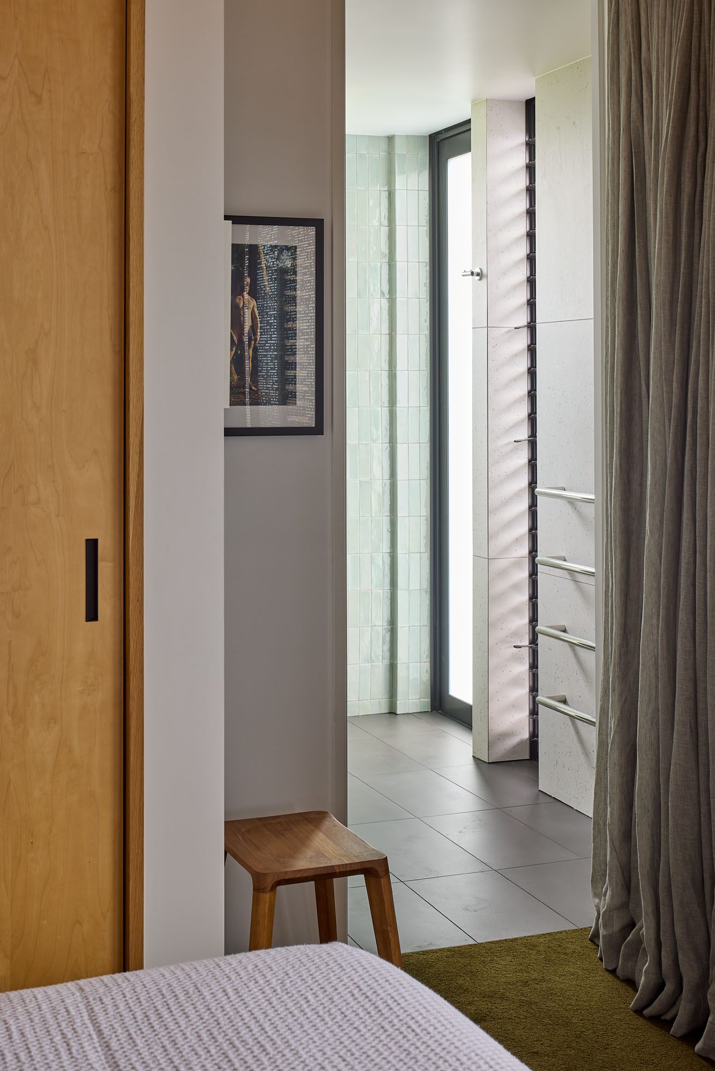
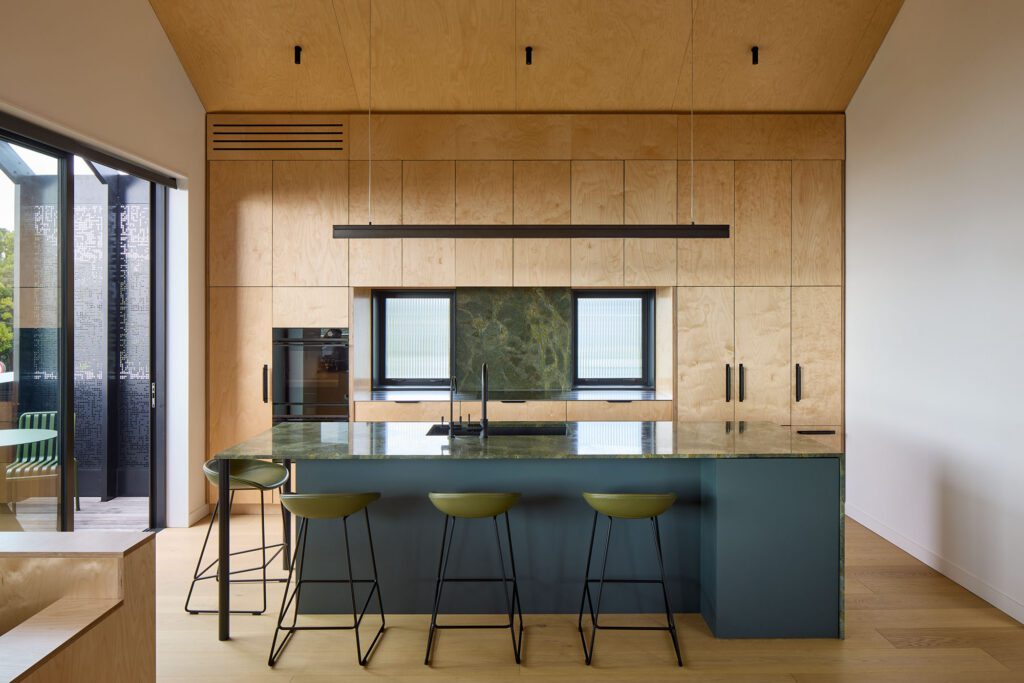
Colour adds another dimension. From the exterior, the house reads predominantly as a dark, solid form. Inside, that solidity gives way to porosity and movement. Green runs through the palette. Underfoot, green carpet provides a sense of weight and calm; elsewhere, birch ply and oak screens bring a softer warmth. The kitchen island is formed with a deep green Golden Lightning granite that Eva likens to “a picture of the earth from above” — a geological swirl of colour and undeniably the visual hero.
“The palette is a nod to nature,” Kate says. “It’s naturally relaxing. It feels like a sanctuary. There’s continuity and, in that, a certain harmony.”
That a house might materially alter how its occupants feel is something Kate and Eva are undeniably passionate about. Their practice has always moved fluidly between architecture and interiors rather than treating them as separate disciplines, and this island abode is no exception. It is an exploration of the intangible: the ability of architecture to elevate the rhythms and rituals of daily life.
A house, Eva says, can do many things. It can invite you to linger over coffee, notice the changing light, or gather around a table; perhaps most importantly, it can slow the pace of a day.