

Hawthorn House by Arent&Pyke

Winners of HOME’s Interior of the Year in 2023 for Speargrass House in Queenstown, Australia’s Arent&Pyke continues to produce interiors built on a clever amalgamation of local and international influences. The studio’s latest, a reworked villa in Melbourne’s Hawthorn, is a stunning case in point.

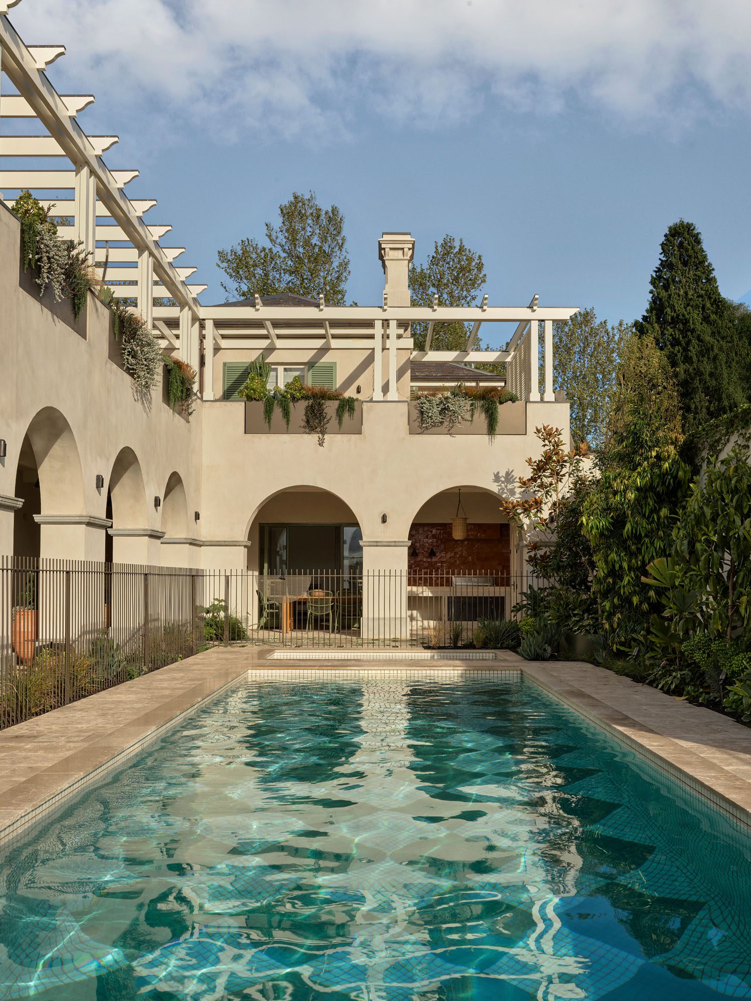
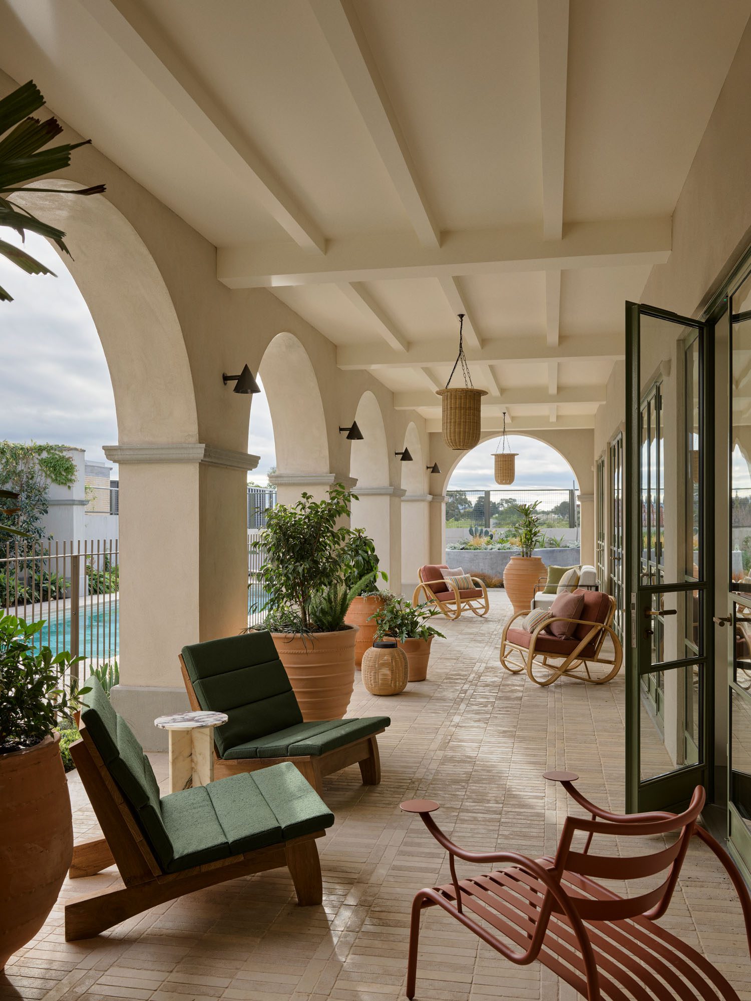
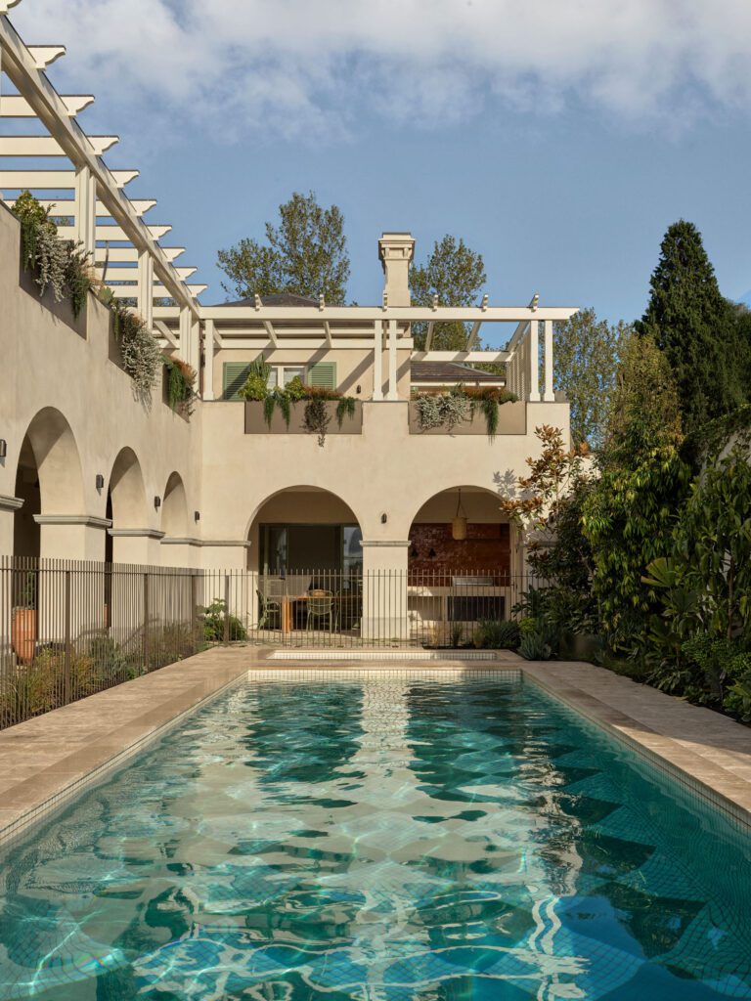
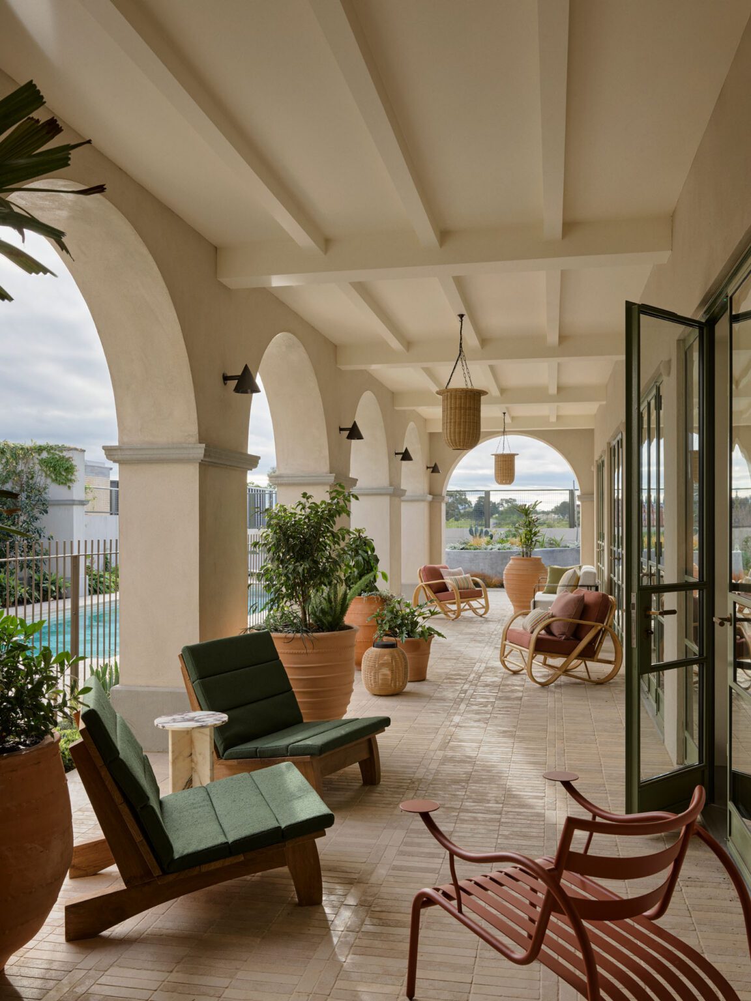
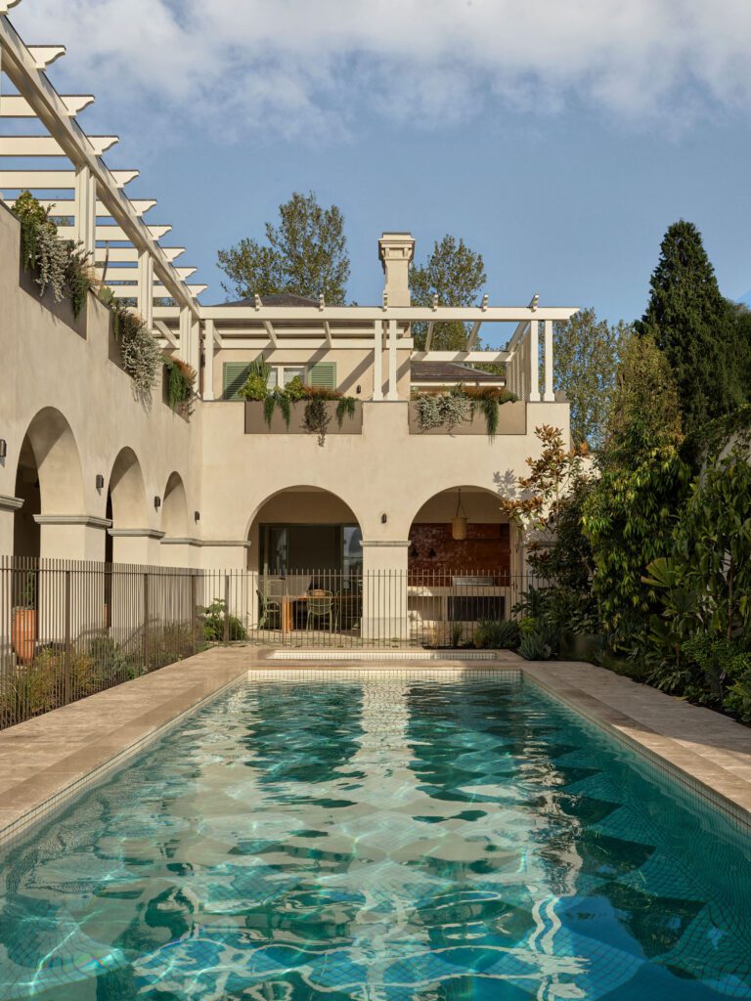
Kate Seddon Landscape Design retiled the pool in an oversized checkerboard of chalky white and pistachio Japanese mosaics, framed by offset Tilden limestone pavers. The arcaded loggia behind came with the house; its furnishing did not

There is a word Sarah-Jane Pyke returns to often during our conversation: ‘energy’ — as in a vibe, a mood, an intangible je ne sais quoi that she sees as the thread stitching the whole design together. Pressed to define it, she concedes that much of her award-winning firm’s process is intuitive, and that it starts with the people who live in the home. In this case, it is a spirited, sociable family whose children are now in their 20s and whose friends come and go in a multigenerational flow. The house, she says, has to suit how they move through it.

“It’s actually a vessel for those connections and interactions.”

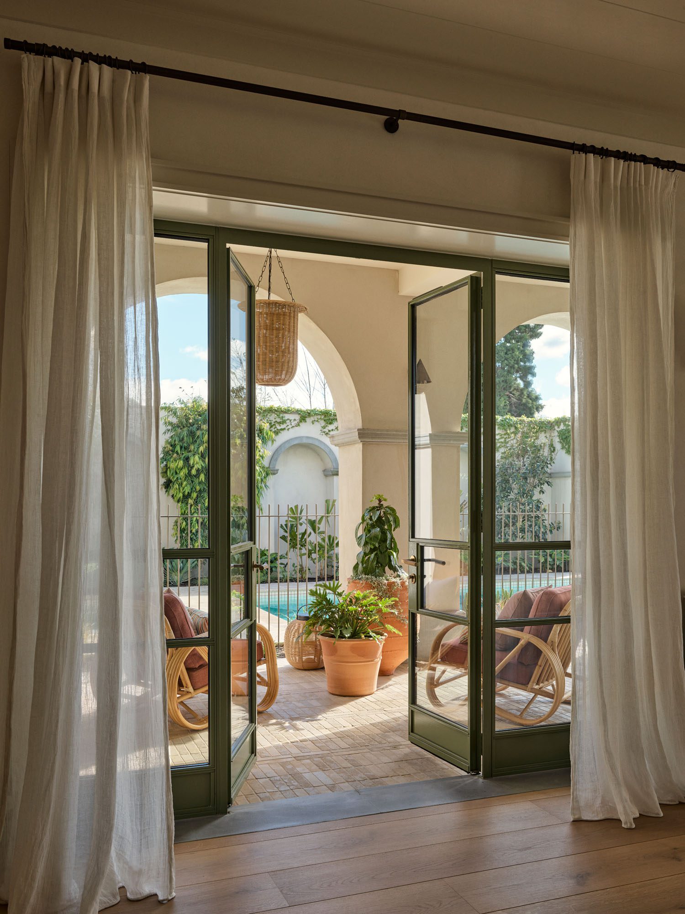
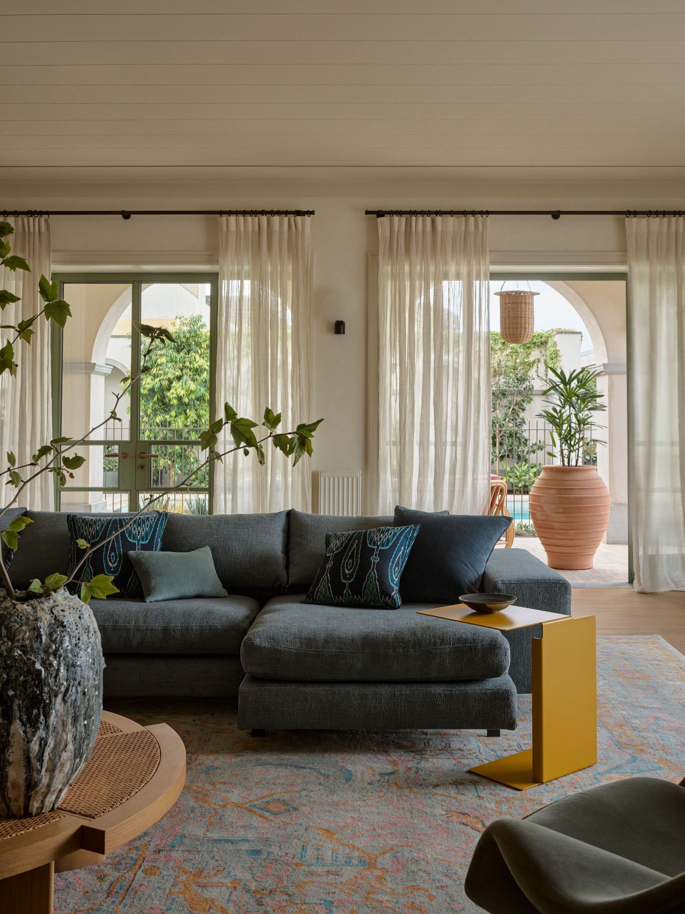
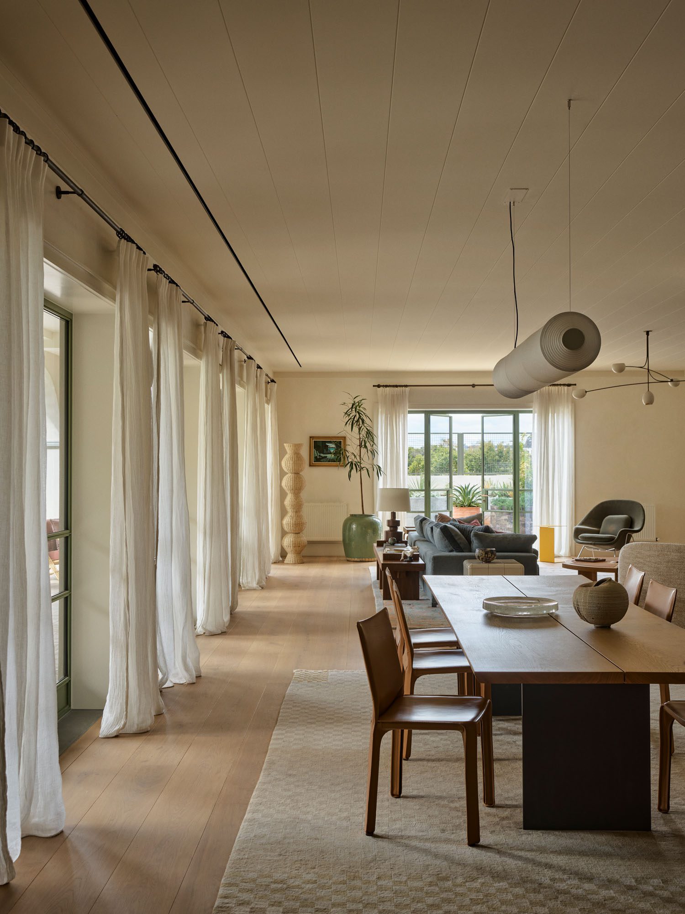
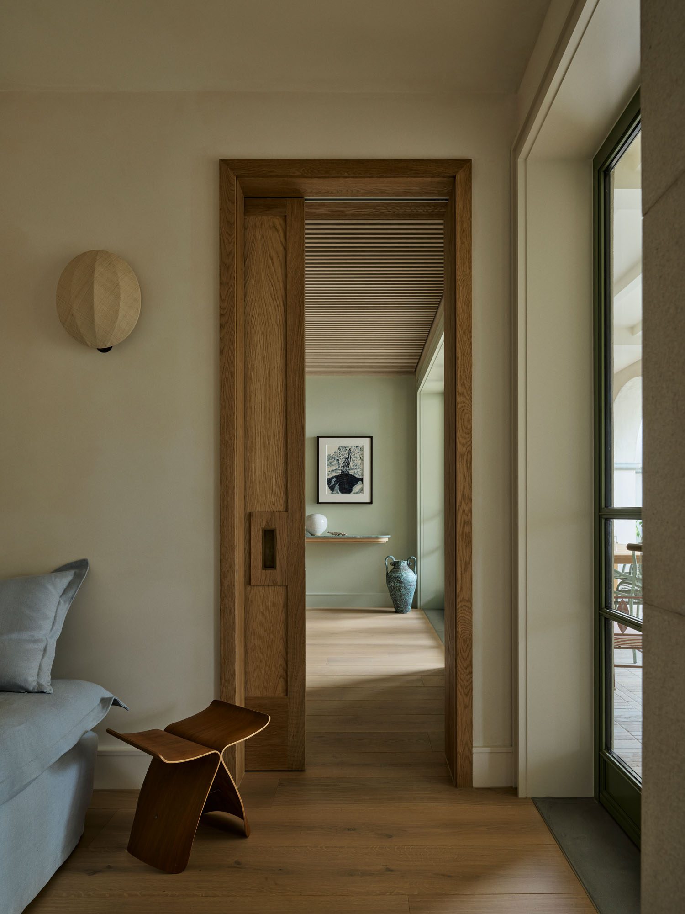
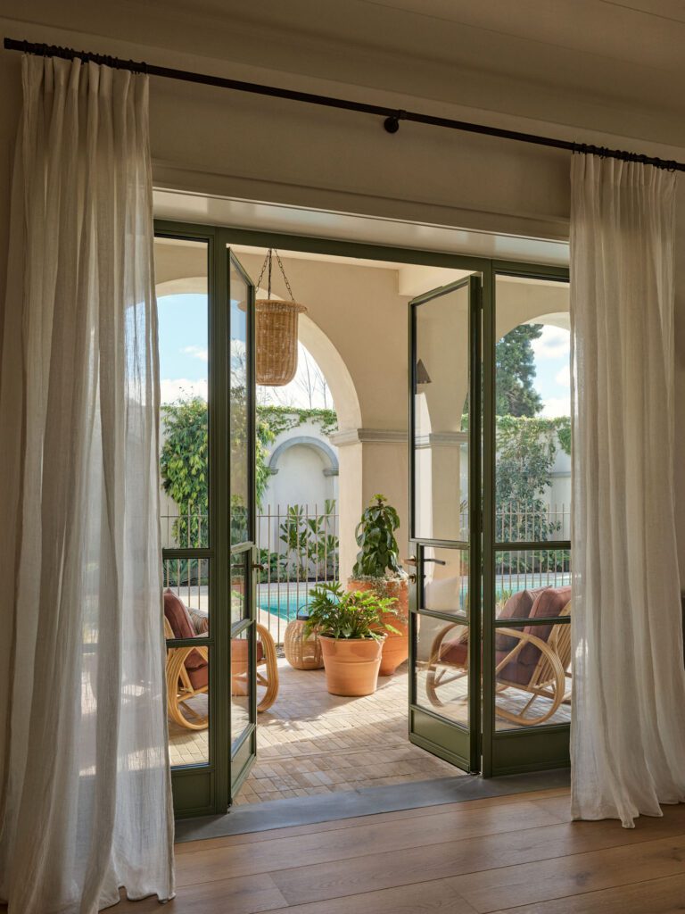
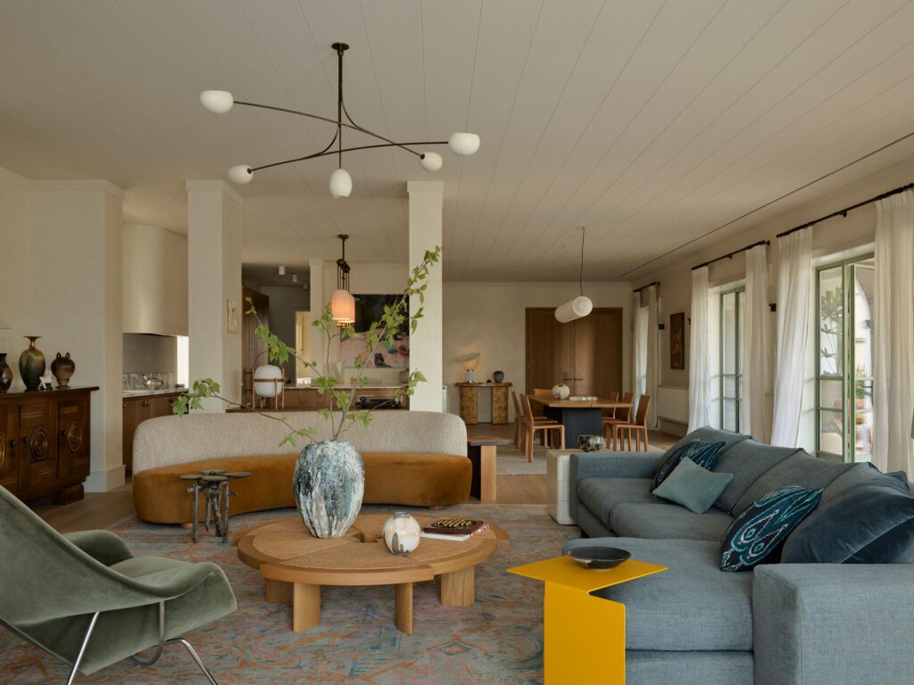
Steel French doors in a soft pesto shade replaced heavy timber versions along the living area. Beyond, a Pretzel rattan armchair from Naturally Cane sits beneath a Hurricane rattan pendant from Dunlin, with Havwoods timber flooring inside

The building did not always oblige. According to Arent&Pyke’s design statement, before the current owners bought it in 2017 the original Victorian cottage had quadrupled in size over several architectural evolutions, accruing grandiose Italianate embellishments along the way, including elaborate oak and travertine parquetry. The studio gave it a light facelift of paint, curtains, and lighting at the time, then spent the past three years stripping it back to its bones.

Completed in late 2025, the 869-square-metre home is the first project the practice has finished in Victoria since opening its Melbourne studio. What the house had before, Sarah-Jane says, was a formal, overstated version of luxury that was not reflective of the firm’s own ethos: “Luxury is that generosity of space, the solidity of the materials, the groundedness, the feeling of peace you get in the house.” — that ‘energy’ thing rearing its head again.

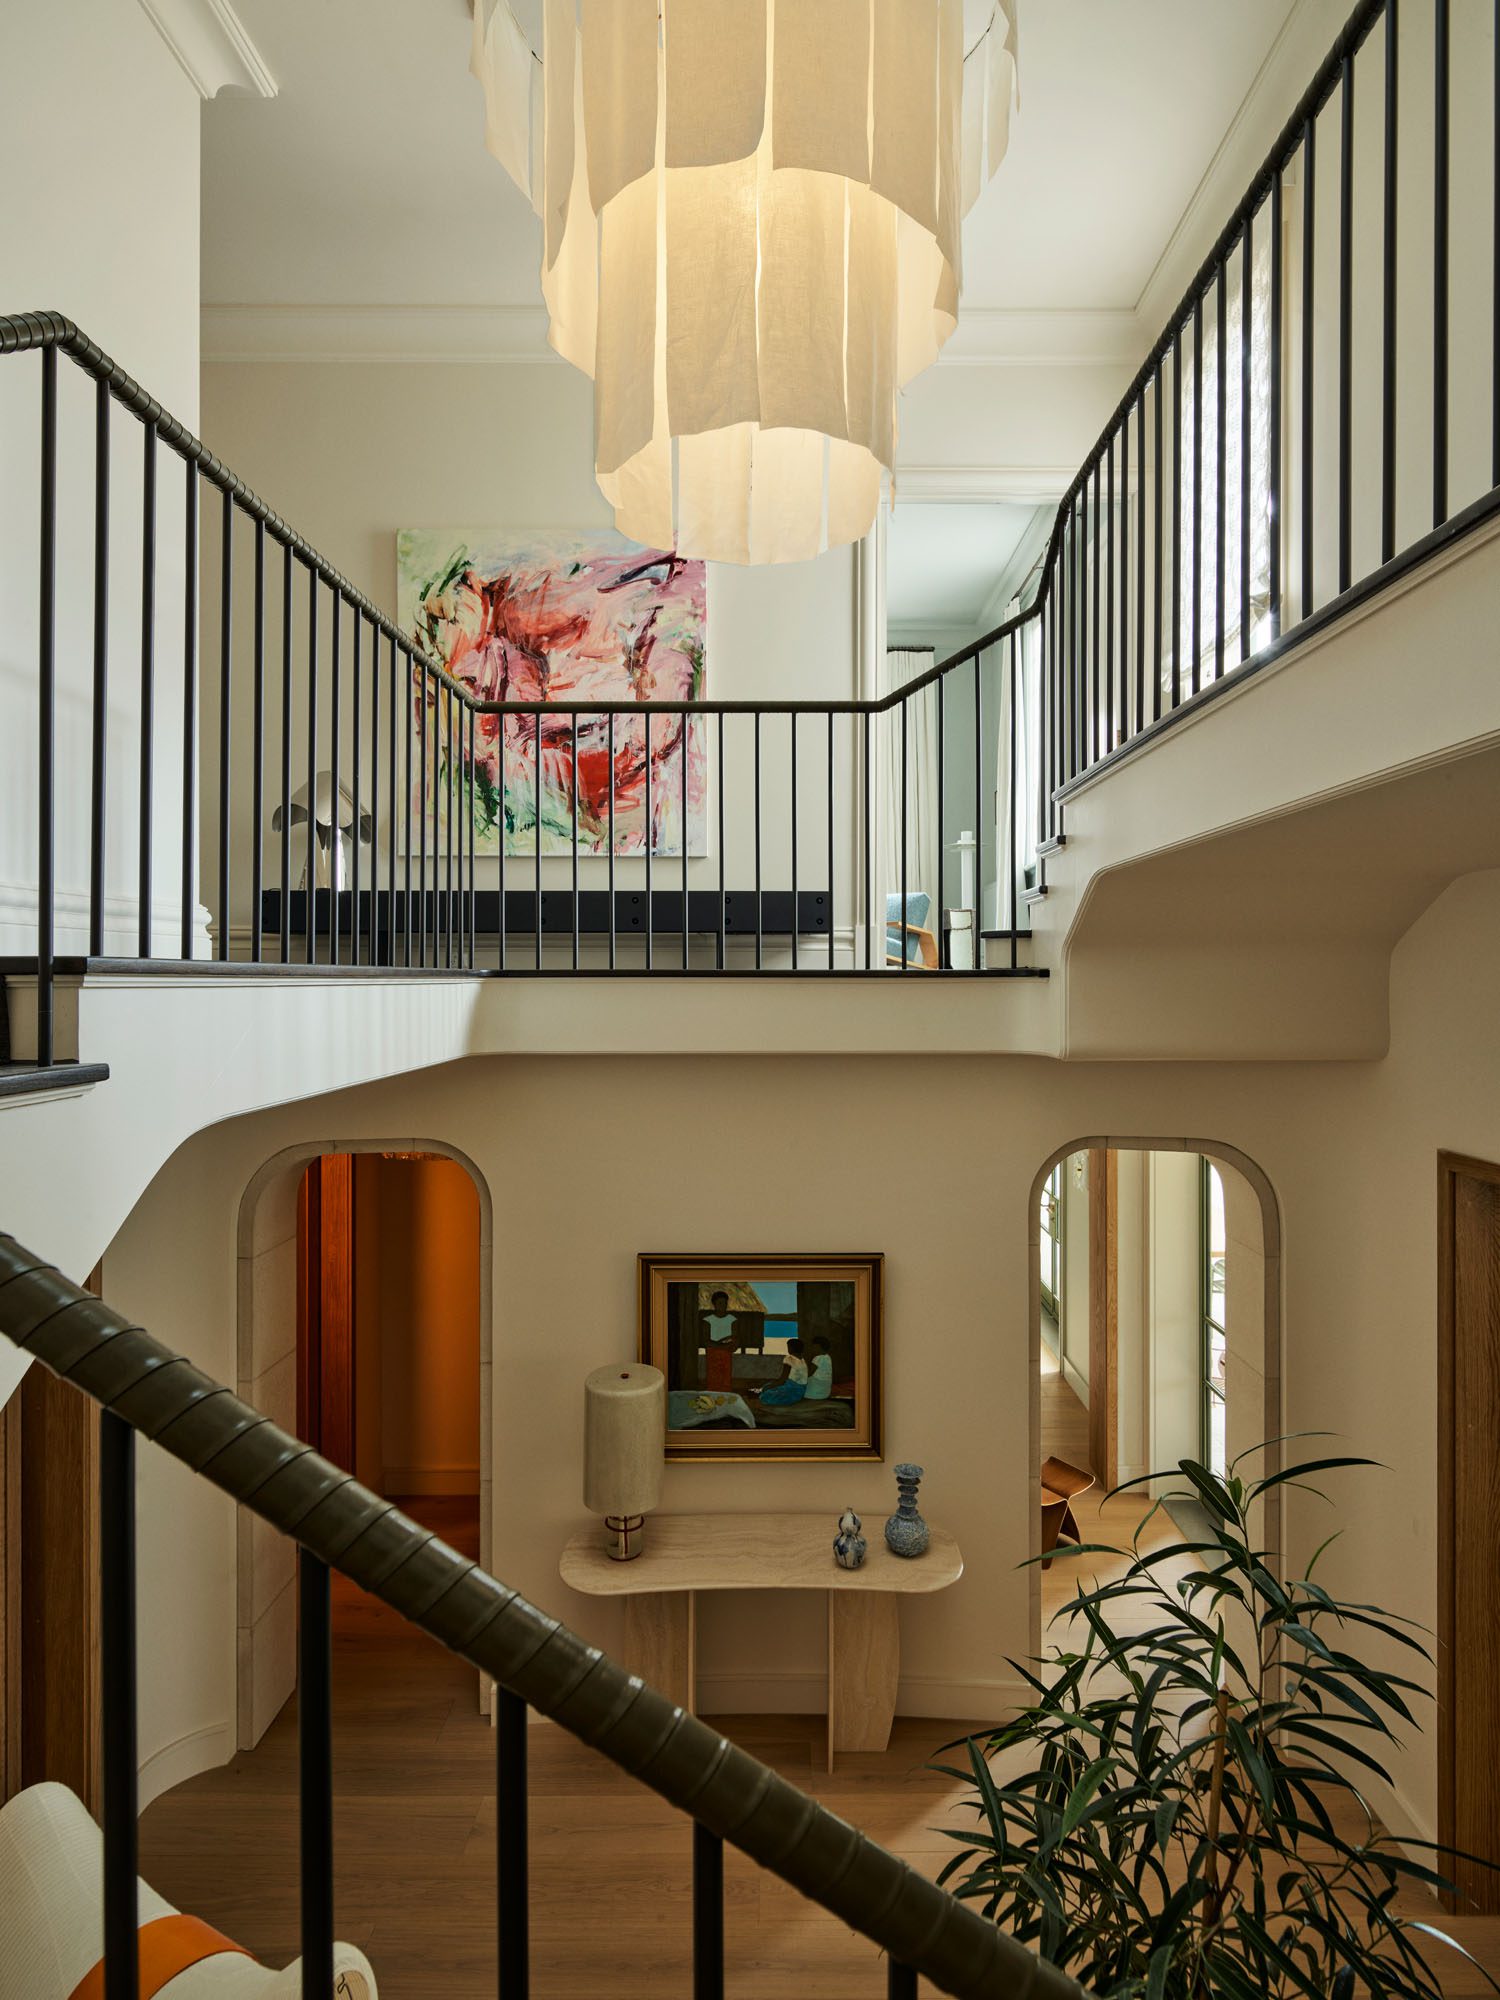
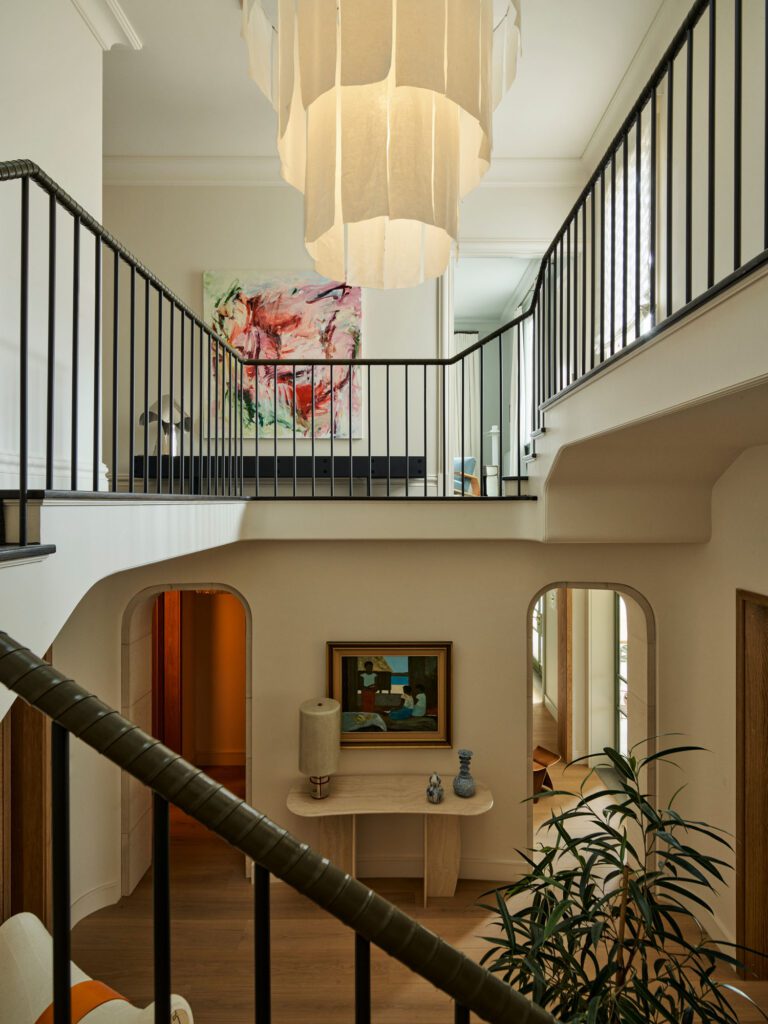
The stair's Baroque wrought iron gave way to patinated bronze bands and a leather-wrapped handrail. A Shoji pendant from Tissilent, made from loose linen panels, hangs in the void beneath the enlarged skylight

So how did they get to this new iteration?

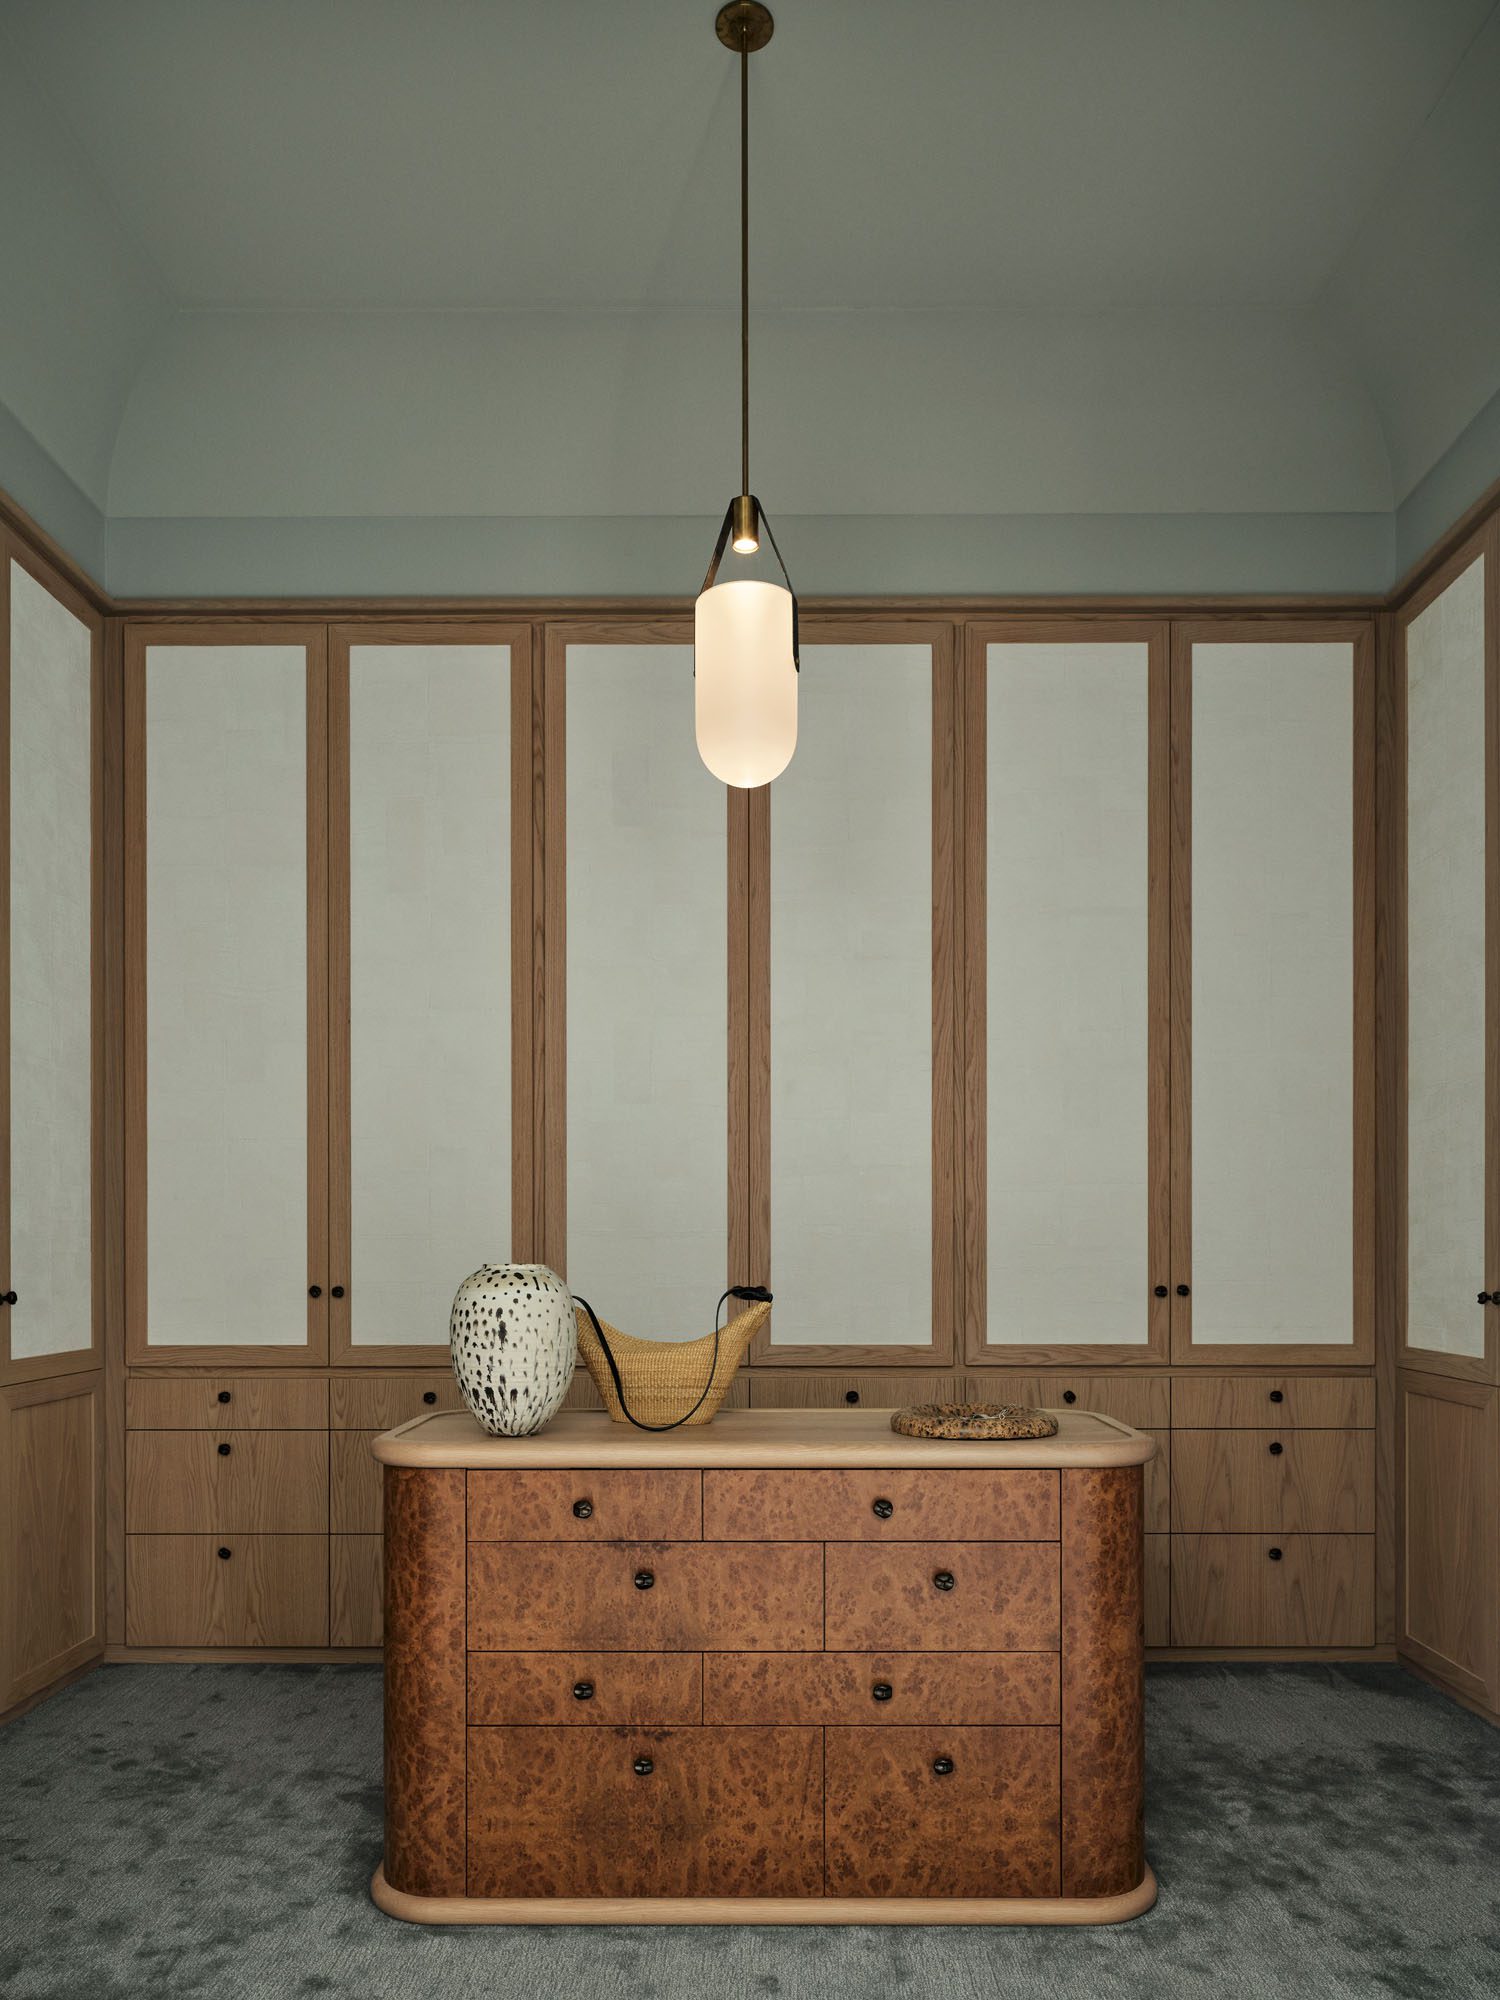
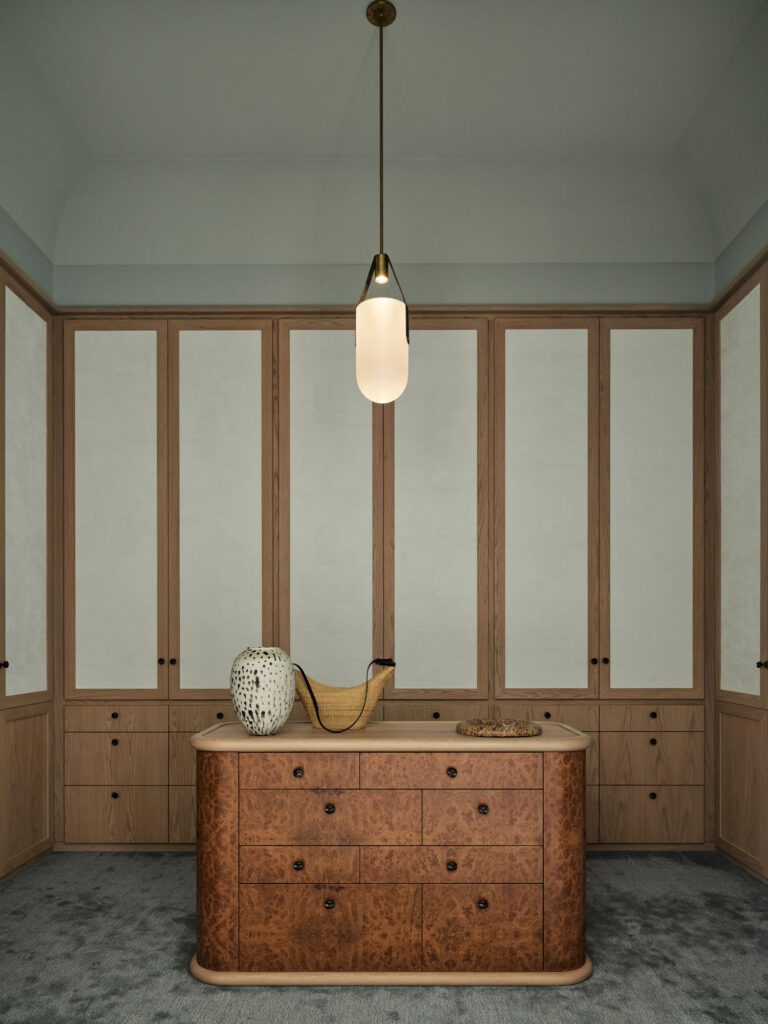
In places, symmetry and alignment are eschewed in favour of wilful breaks in the grid: handles scattered across the drawers of a curved, burl-chest–inspired drawer in the walk-in robe, or sheer café curtains in the kitchen that stop well short of the window heads. These are deliberate moves that give the space evidence of a human hand that has opted for the artisanal over the clinically perfect.

“We never want something to feel like you’ve walked into a shop and bought it,” Sarah-Jane says. “It has to feel like it’s layered over time.”

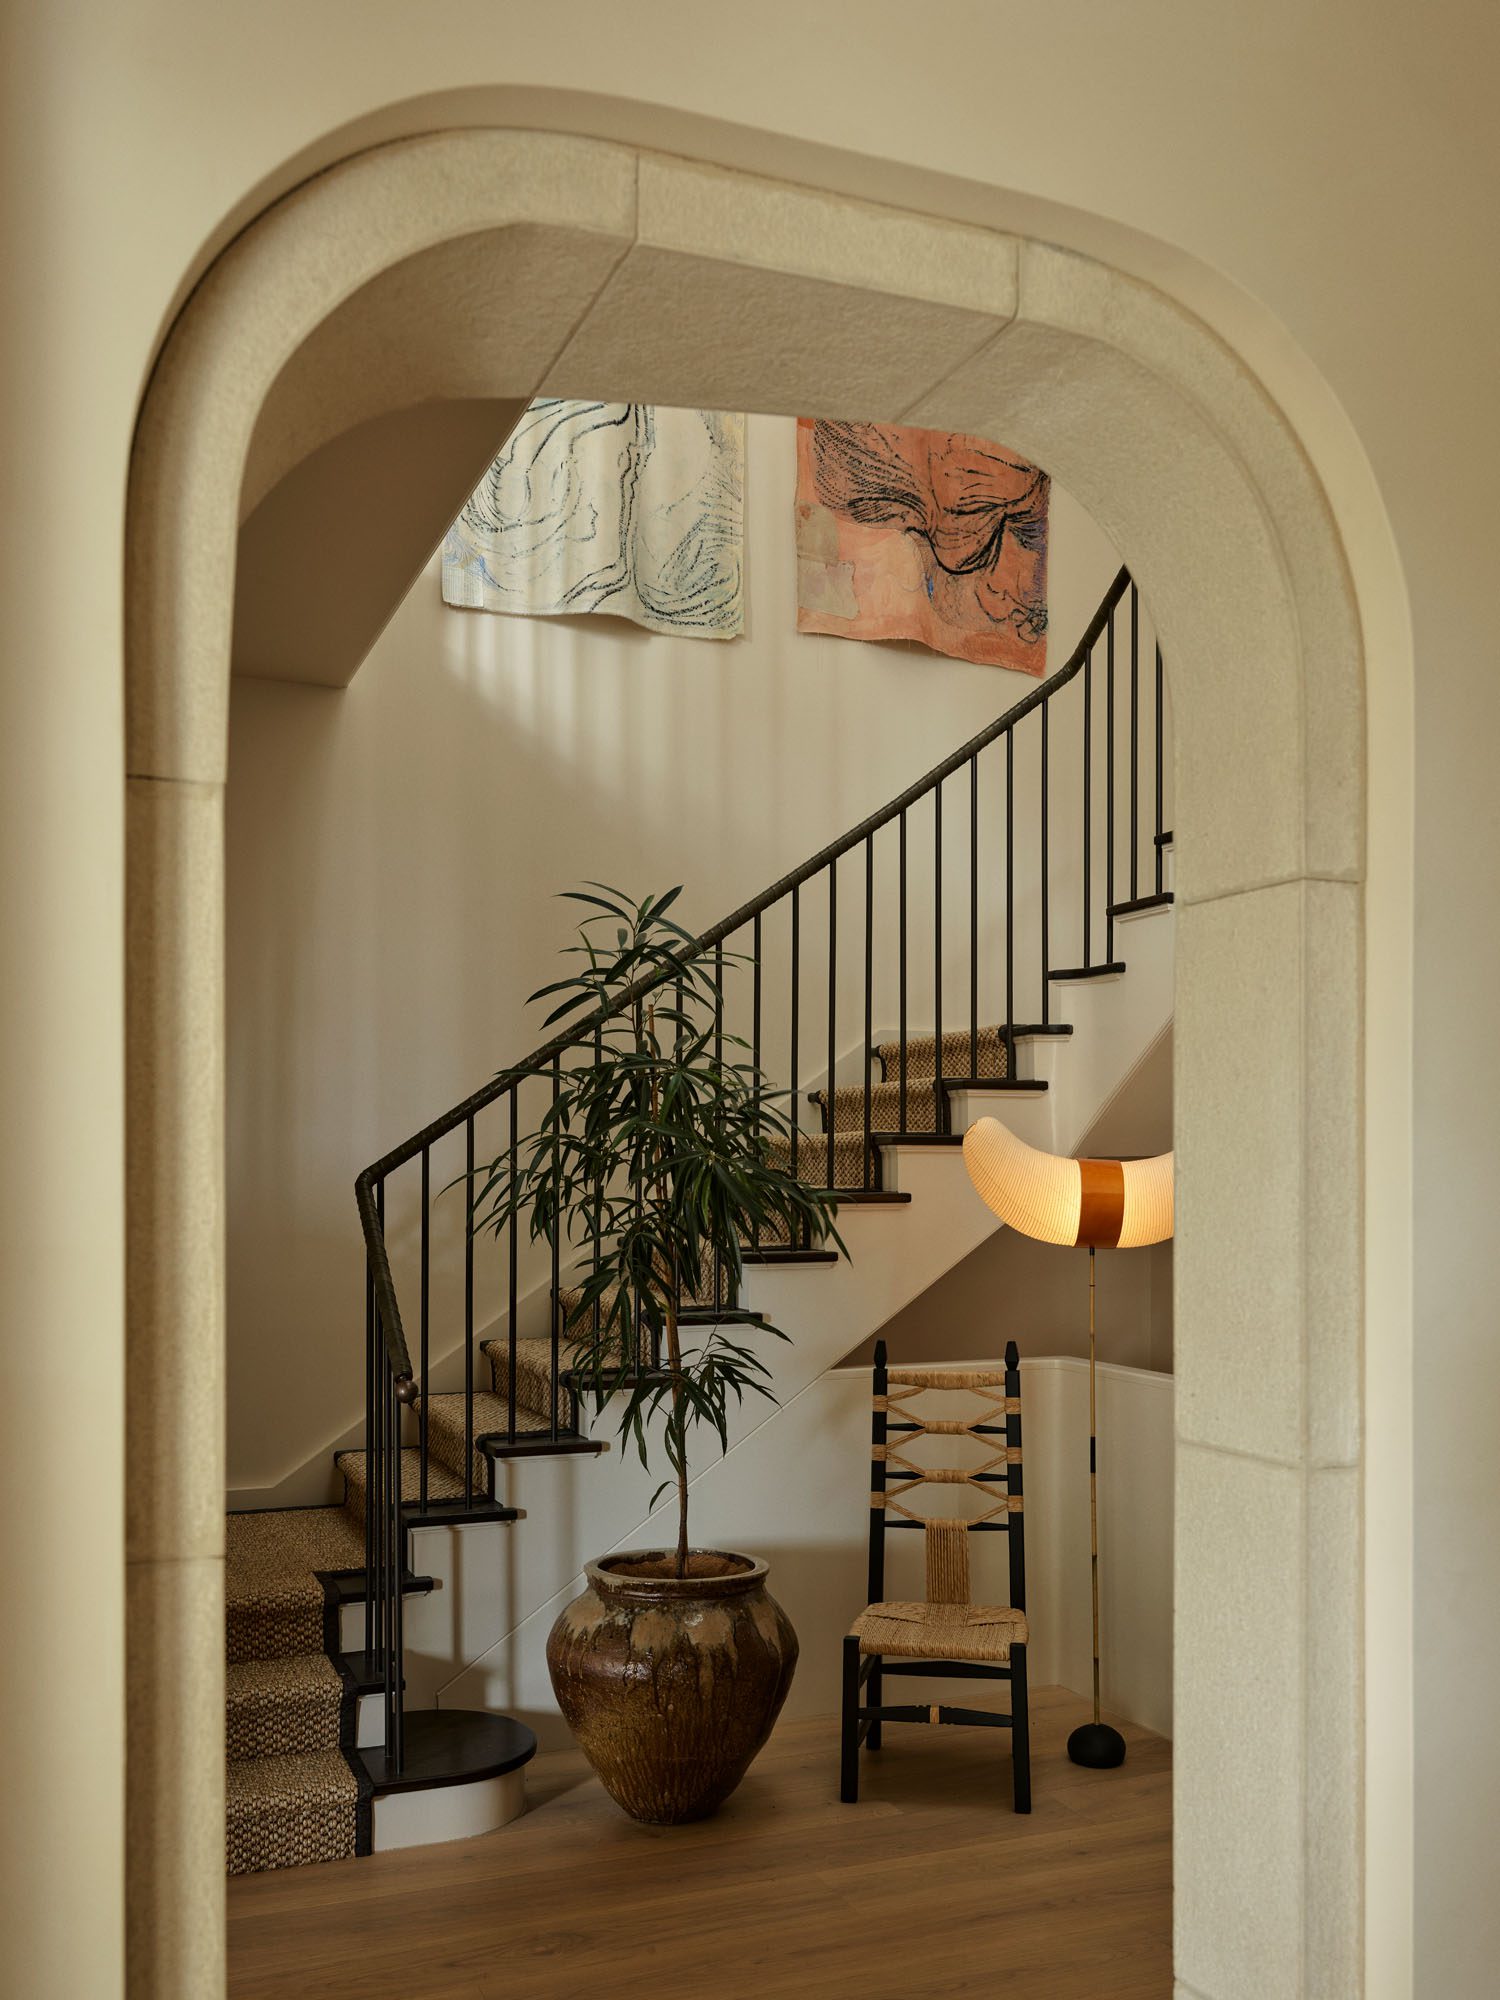
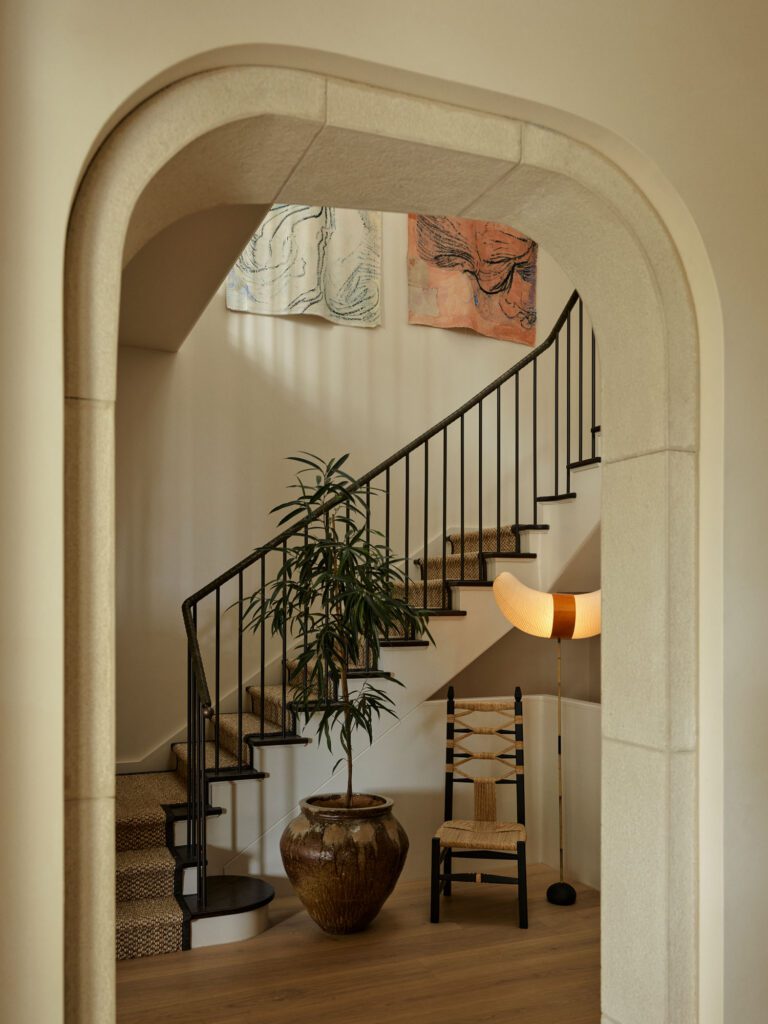
Dry-laid sandstone lines the new arch, each piece cut to follow its changing width. Beyond, a Nannai chair by Chiara Andreatti for Pretziada and a Noguchi Akari floor lamp sit beneath textile works by Jahnne Pasco-White

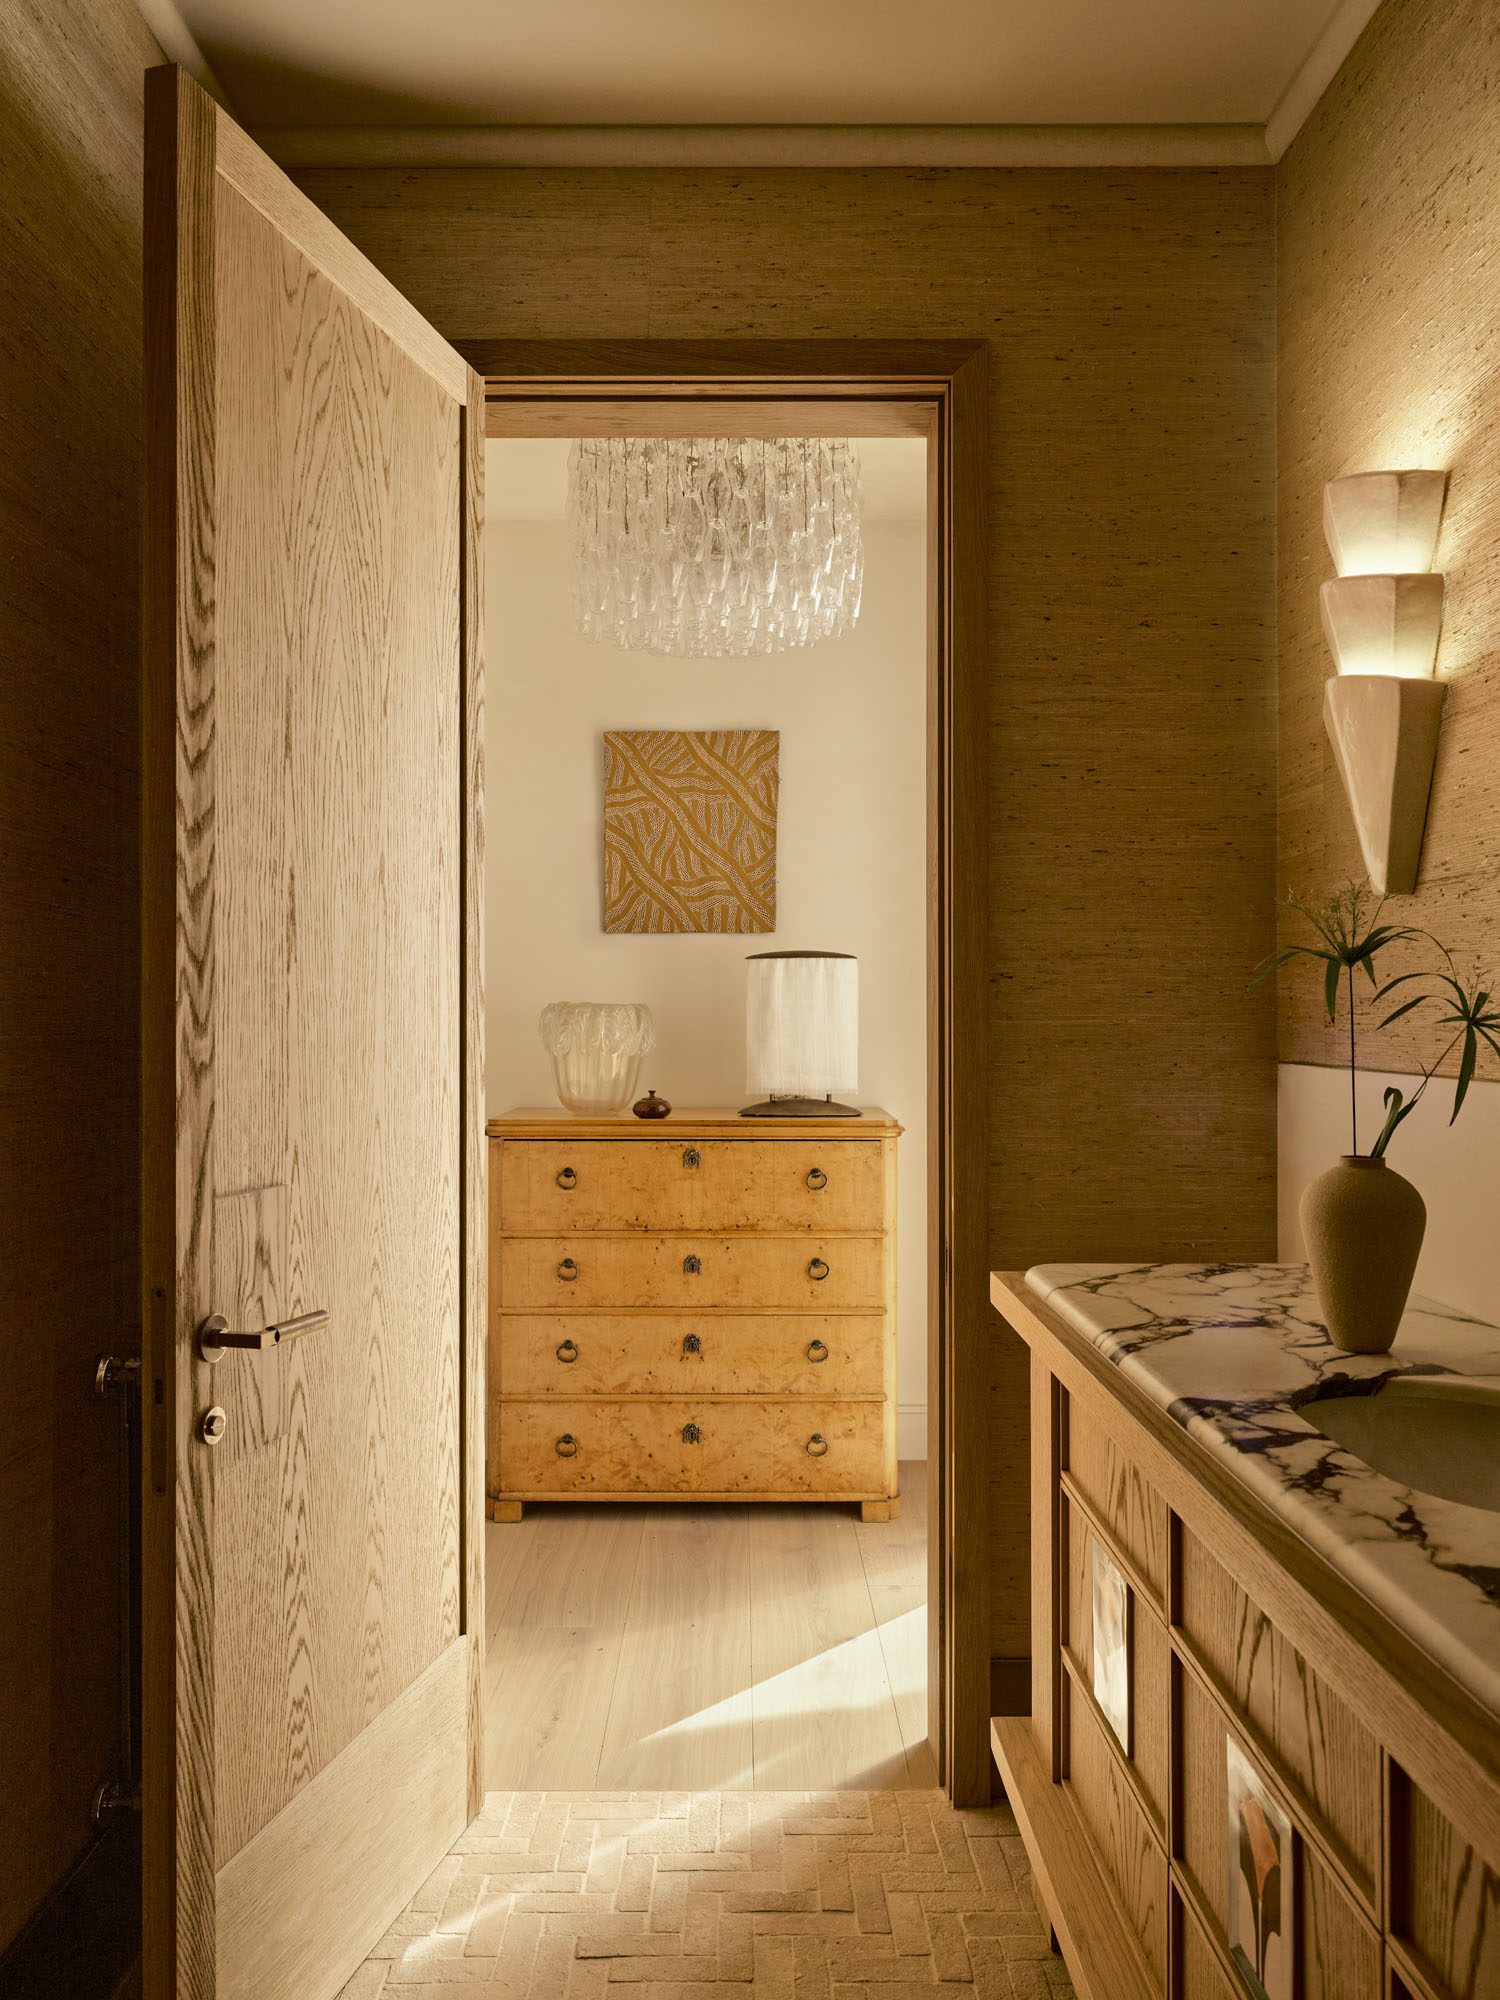
The same logic extends to surfaces. Downstairs, the heavy-framed doors have hand-carved faces, the pitted timber reading as a textural backdrop when closed.

“They’re incredibly beautiful and well made,” says Sarah-Jane.

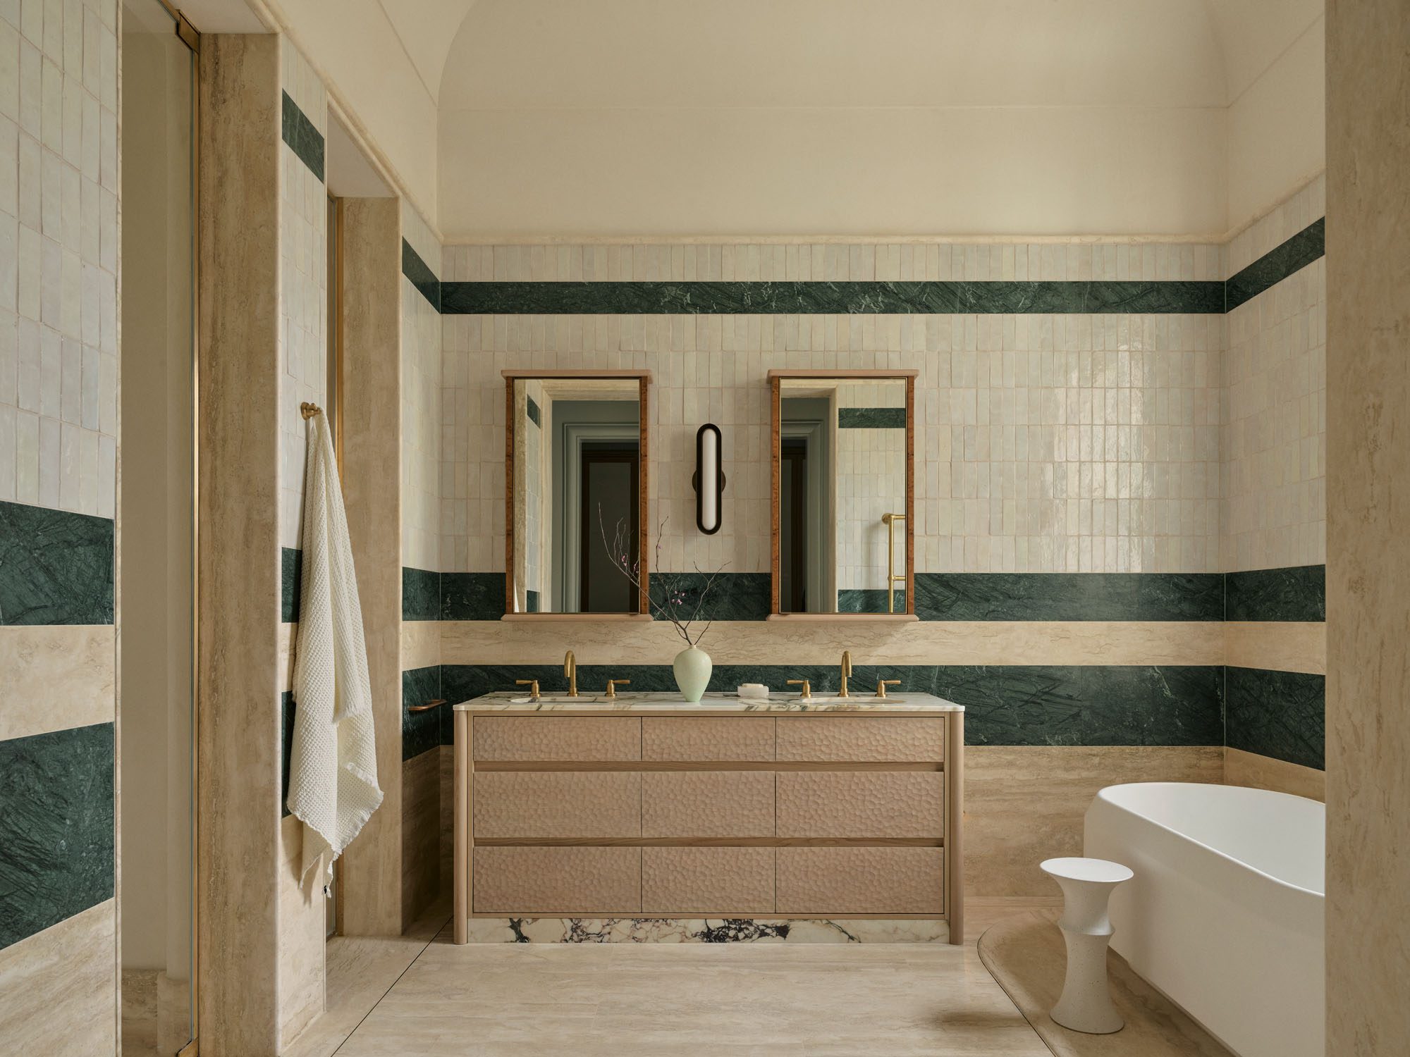
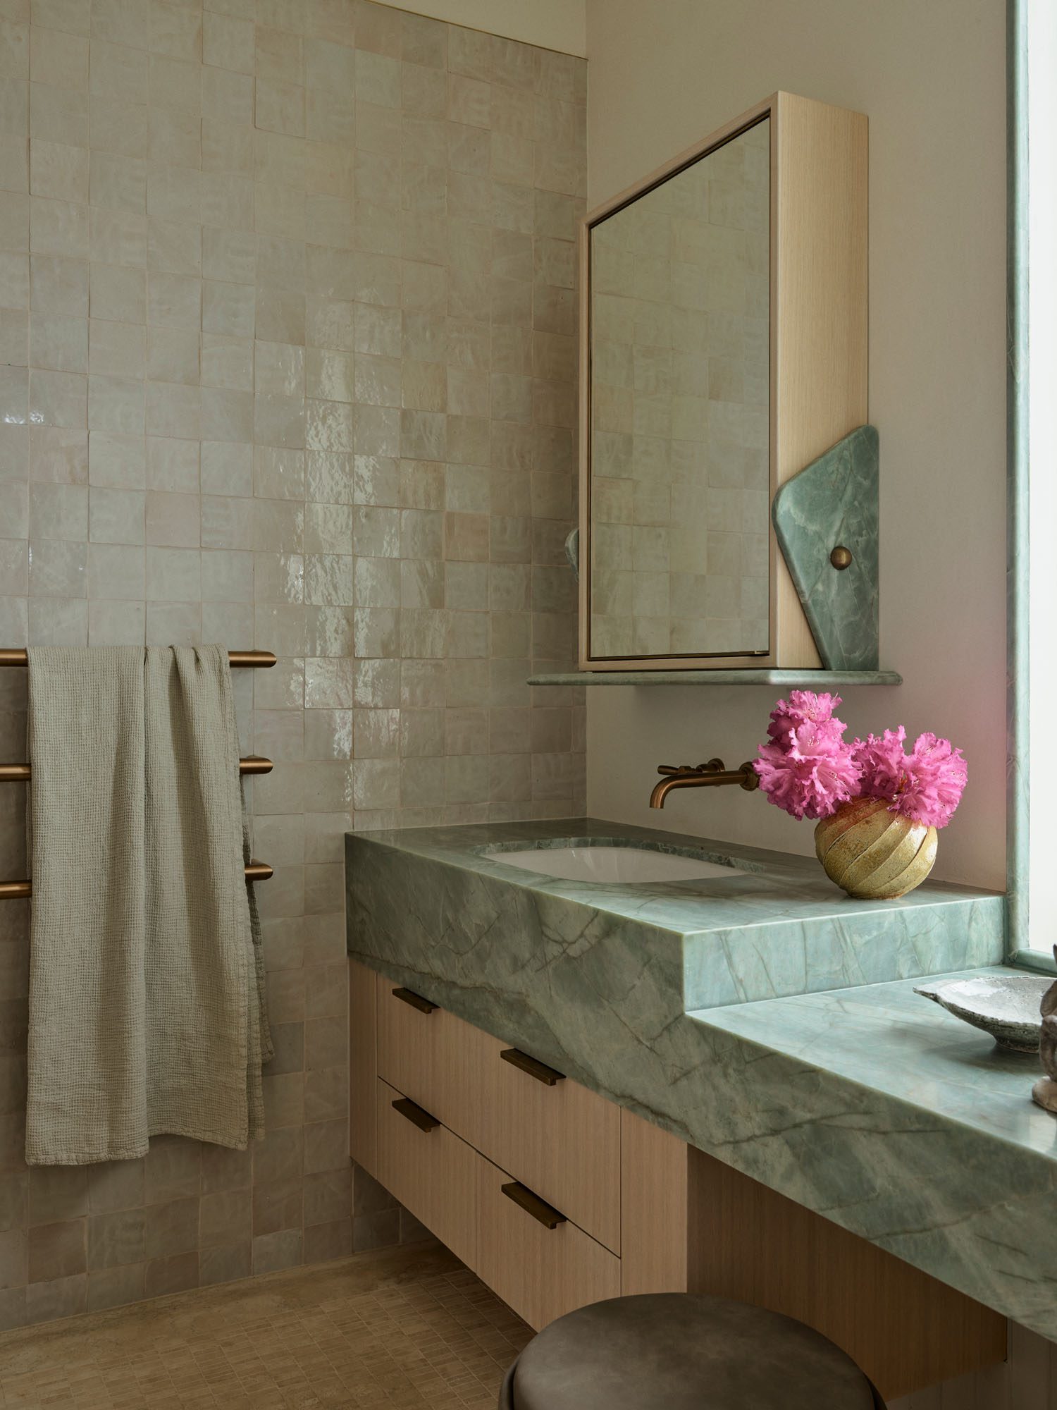
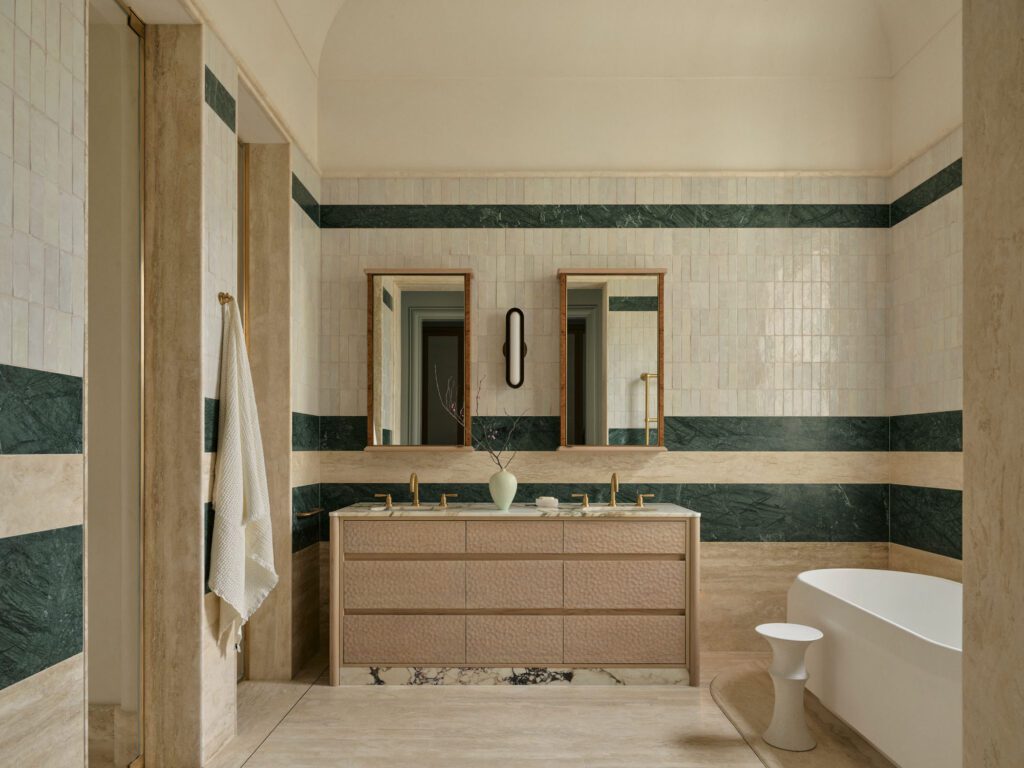
Those chiselled grooves reappear upstairs on the base of a banquette between the primary walk-in robe and en suite, and on the front of the en suite’s American white oak vanity, where, according to the designers, they soothe the “taut geometries” of bands of Verde Guatemala marble and travertine, relieved above a high datum by hand-glazed tiles.

Once underused, the loggia is now furnished for long afternoons. Rio Manso armchairs by Carlos Motta from Criteria and a terracotta Thinking Man's Chair by Cappellini sit on gridded Pendell limestone batons with tumbled edges

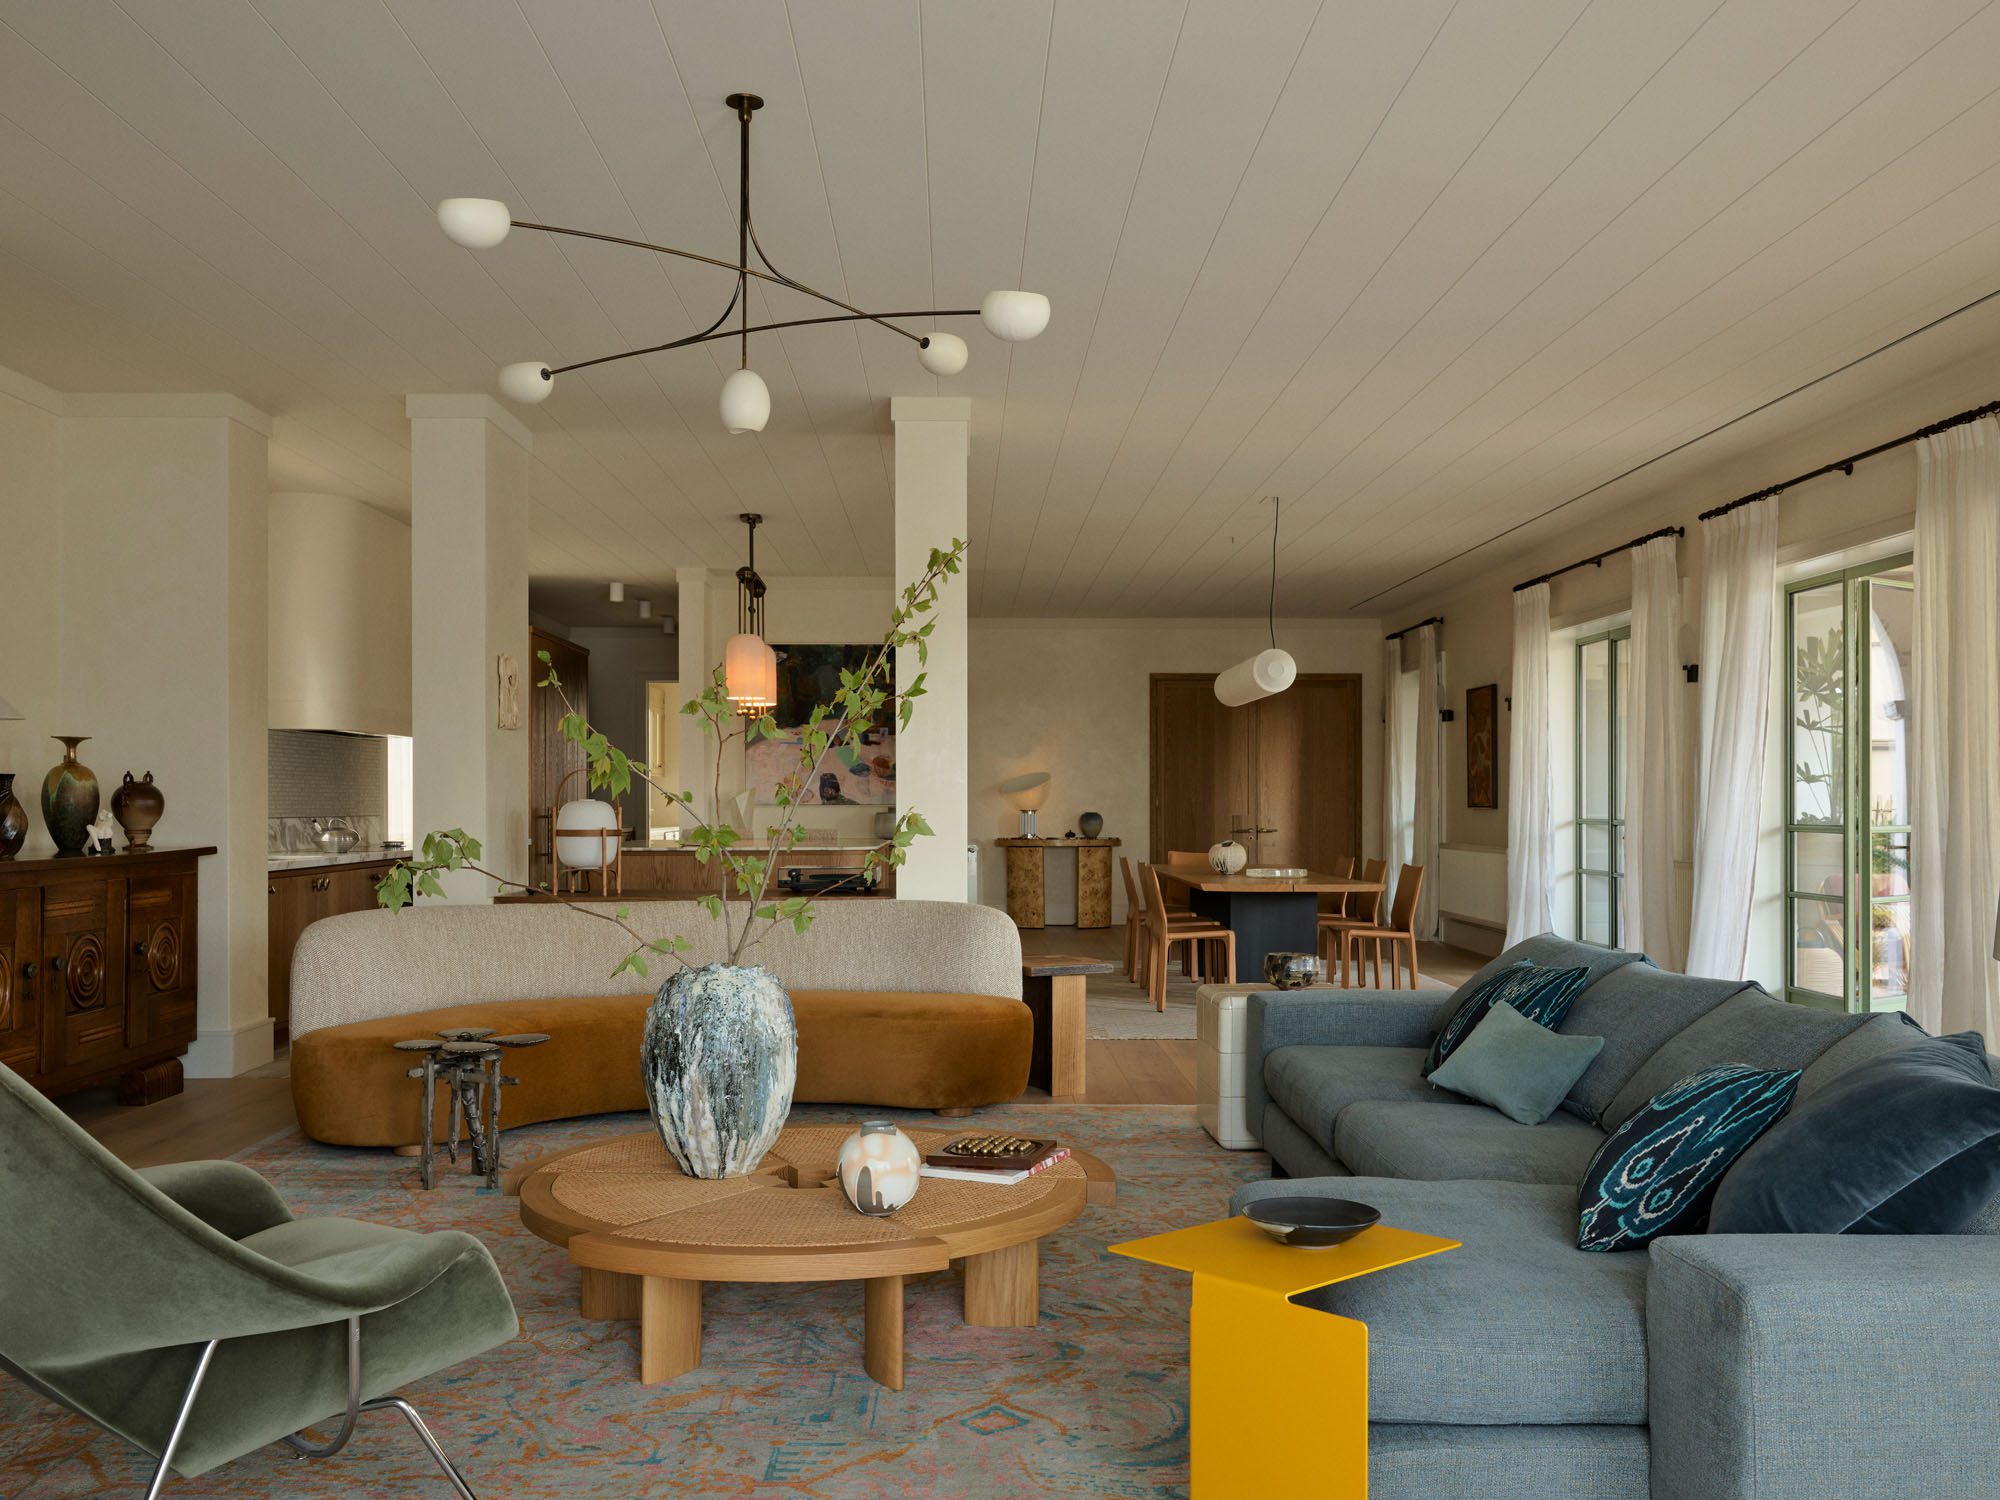
Under its coffered ceiling, it is the boldest room in the house and the clearest case for this story’s title.

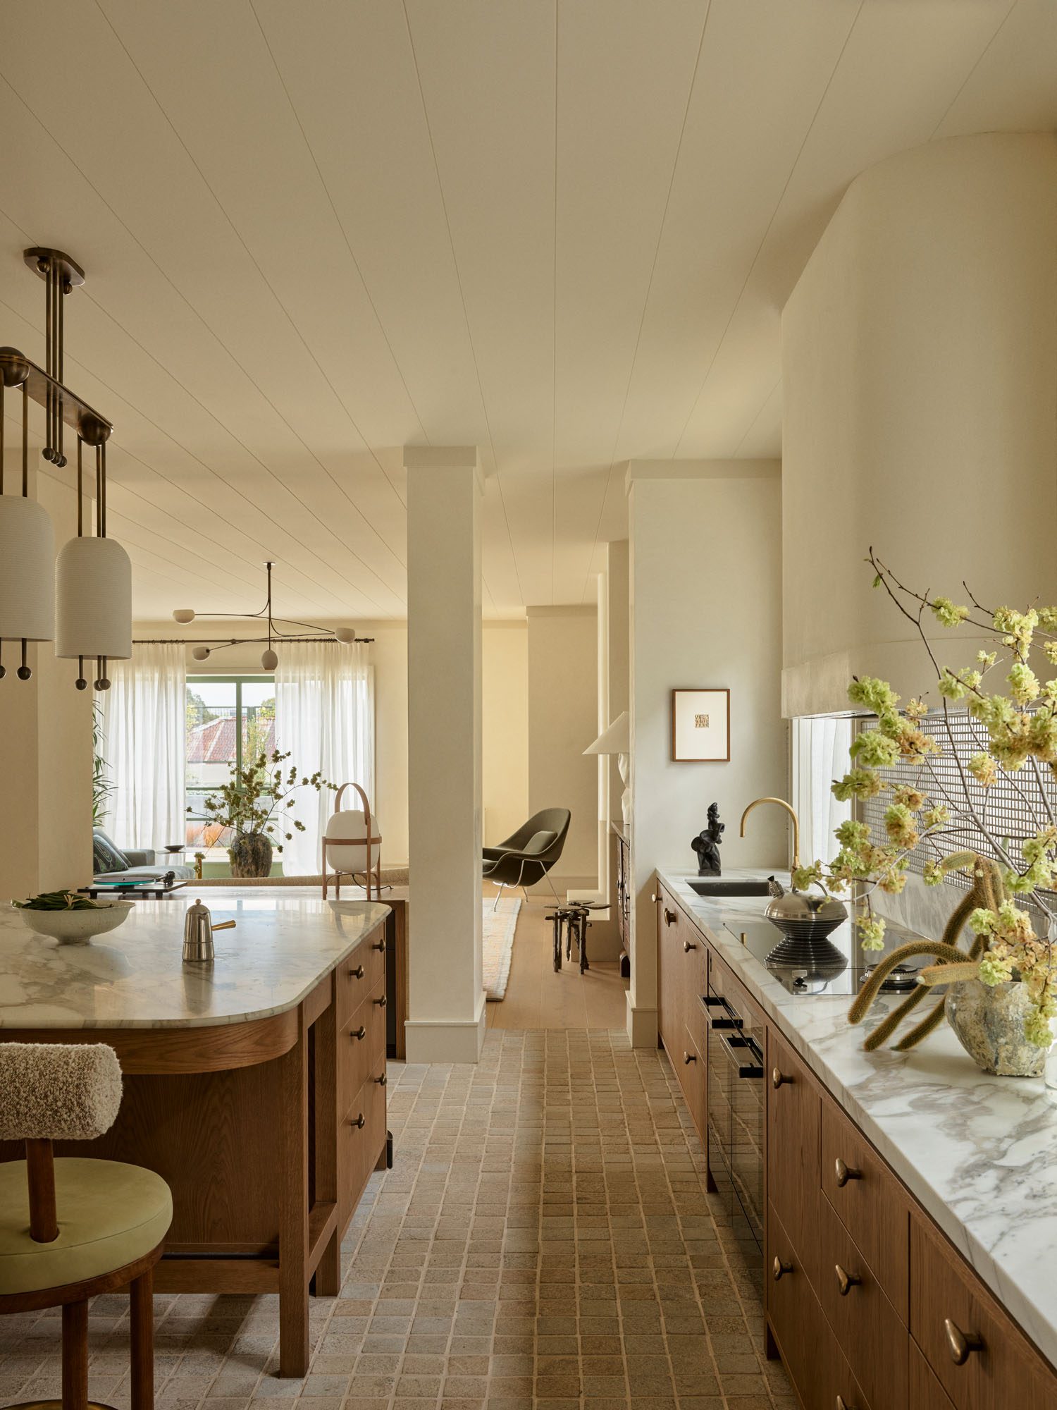
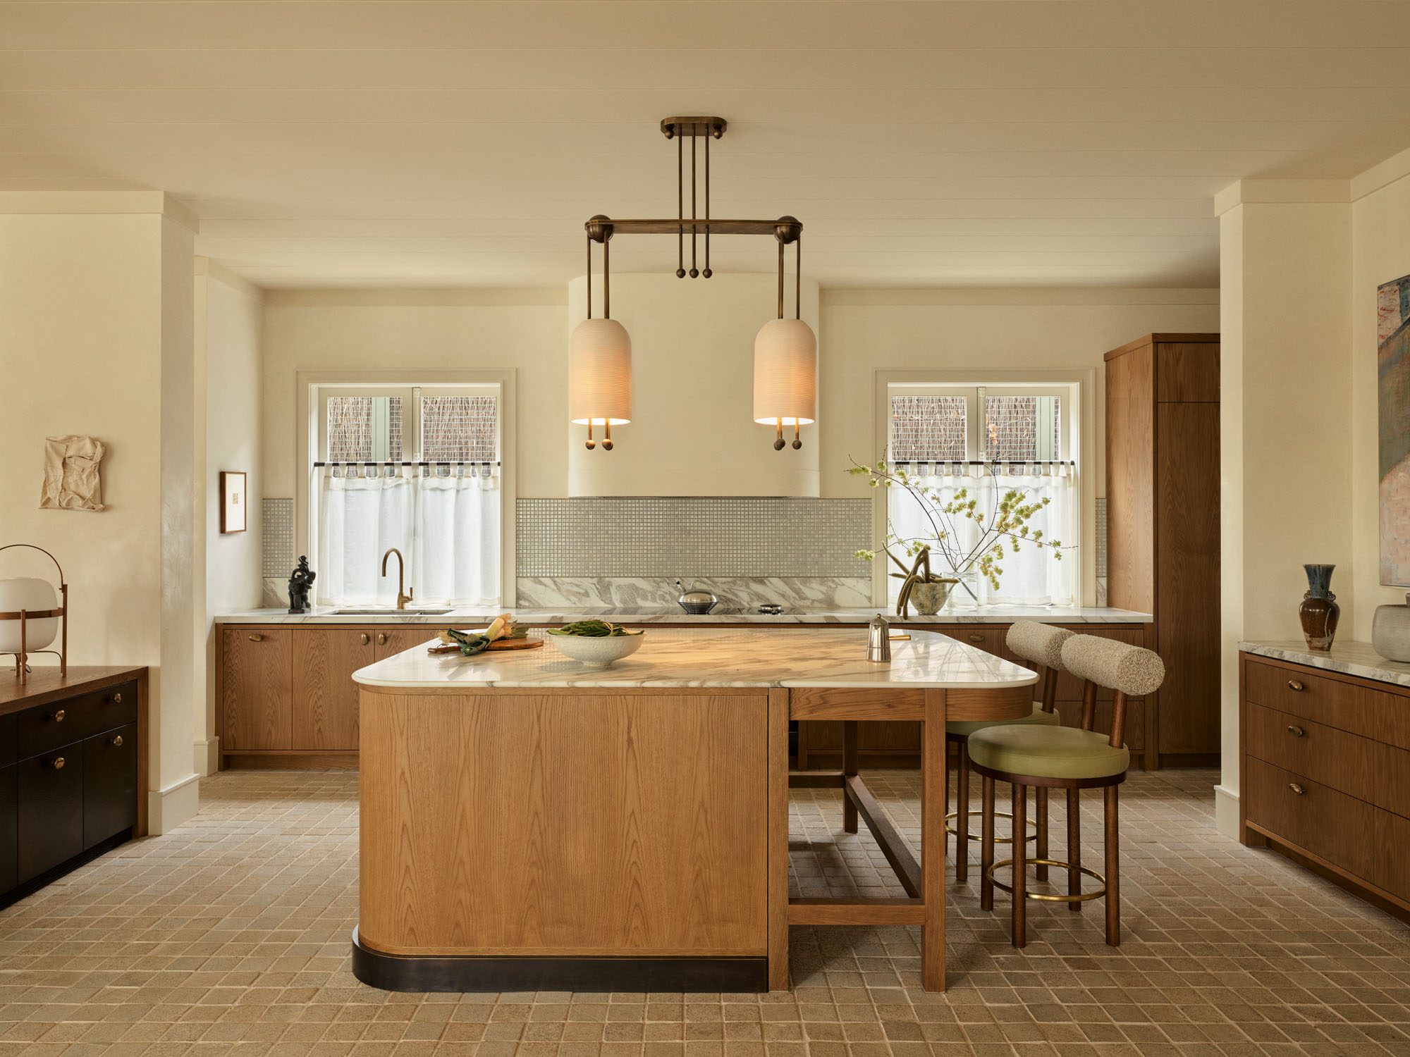
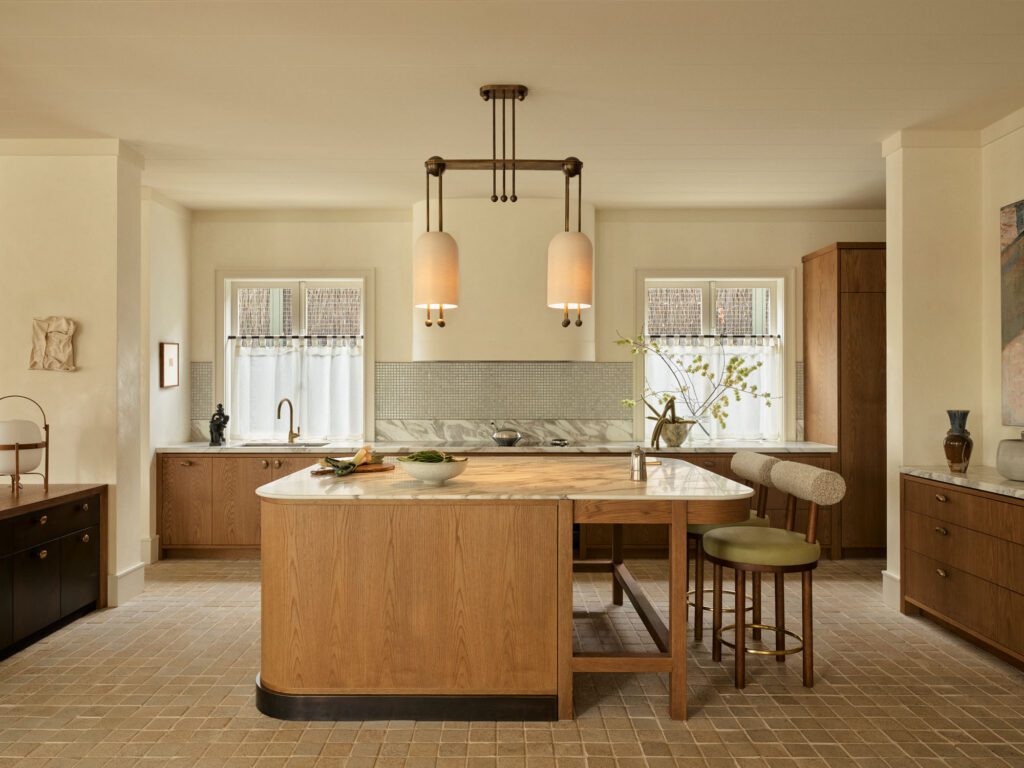
“It is maximalist, yet it’s incredibly calm and serene,” Sarah-Jane says, crediting the room’s scale and the textured neutrals layered through stone, tile, and micro-cement. Metal carries the same patina elsewhere: hammered bronze fronts on a record cabinet, a raw bronze kicker beneath the island, and pebble-like Oko Olo pulls on the kitchen joinery.

Old and new share the living room: a custom curved sofa in turmeric and cream by Arent&Pyke, a Reduxr ostrich eggshell pendant, a Womb chair by Eero Saarinen, and a sculptural side table by Michael Gittings Studio

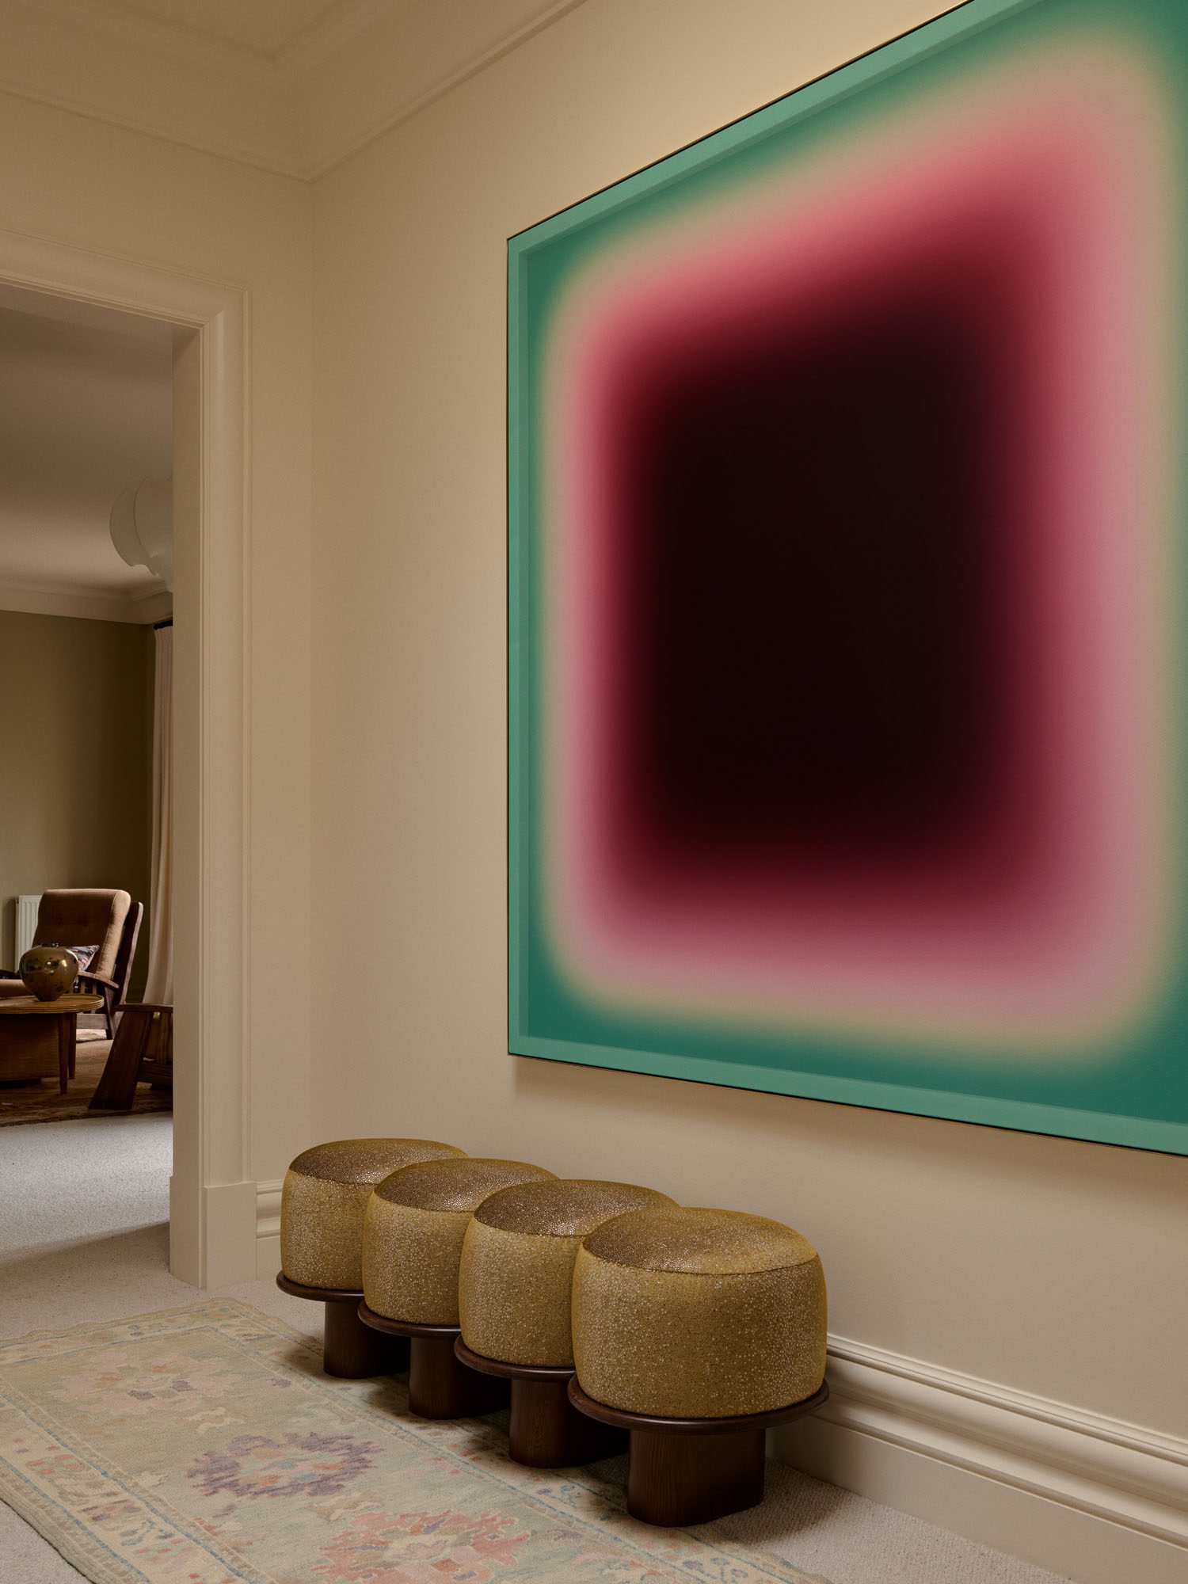
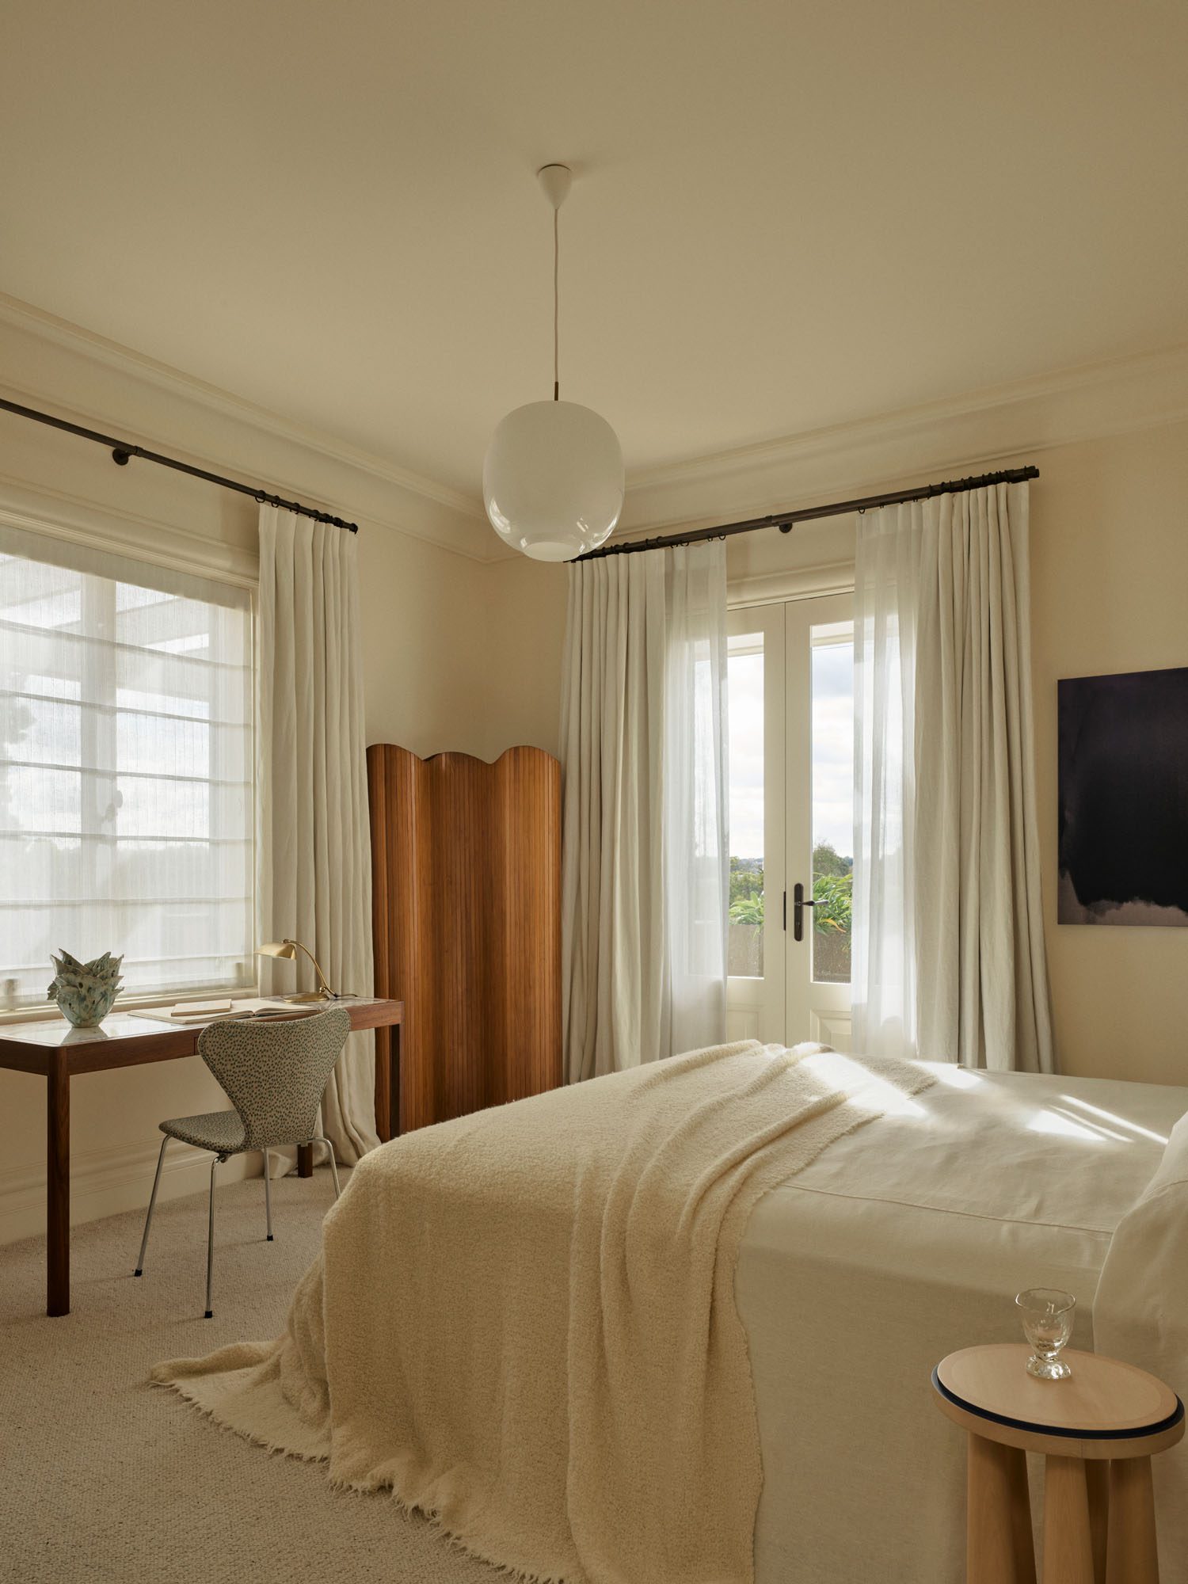
This ‘human touch’ is further cemented by a smorgasbord of furniture proud of that ‘knowledge of the hand’, the sweet spot where material and tradition collide in confident objects. In the living room, a side table by Michael Gittings — a Melbourne metalworker who lets the properties of his material direct its form, sometimes shaping metal by hand like clay on a wheel — sits near a vintage hand-carved brutalist sideboard from Tamsin Johnson.

At the kitchen island, Moca stools by Studio Rig for Collector pair solid walnut frames with tubular upholstered backs. At the foot of the stairs sits a Nannai chair, designed by Chiara Andreatti for the Sardinian publisher Pretziada. It enlarges the scannu, the modest cane chair found in rural Sardinian homes, and is made by third-generation chair maker Pierpaolo Mandis from Mogoro, whose father still gathers river reeds each June to be dried, soaked, and hand-twisted into its weave.

Gabriel Hendifar's Lantern 2 pendant for Apparatus, relocated from the living room, hangs above the rounded island. Walnut Moca stools by Studio Rig for Collector pull up to marble, over Balmoral Granite cobble tiles from Surface Gallery

The result is something of an oxymoron: a ‘quietly maximalist’ interior where eclecticism is handled with precision; an interior that smells less like a second-hand wholesaler and more like your favourite dispenser of exotic materials.

The experience of living here evokes a few things that have little to do with interiors. There is something Mediterranean, perhaps a result of the expressive arches that came with the house and the inhabitable verandas full of depth and respite from the Australian sun.

The team worked with Kate Seddon Landscape Design from the outset, laying gridded Pendell limestone batons with tumbled edges through the loggia and offset Tilden pavers towards the pool, and retiling the pool itself in an oversized checkerboard of chalky white and pistachio Japanese mosaics. Along the living area, lithe steel French doors in a soft pesto shade replaced heavy timber versions.

Verde Guatemala marble bands run between travertine and hand-glazed tiles. The hand-carved oak vanity carries a Viola marble top from Artedomus and Perrin & Rowe tapware in satin brass

Sarah-Jane describes the aim as meeting the house’s weight “in a little bit more of a sunshine, Australian way.” The reactivated loggia, she adds, is “one of the great successes of the project.”

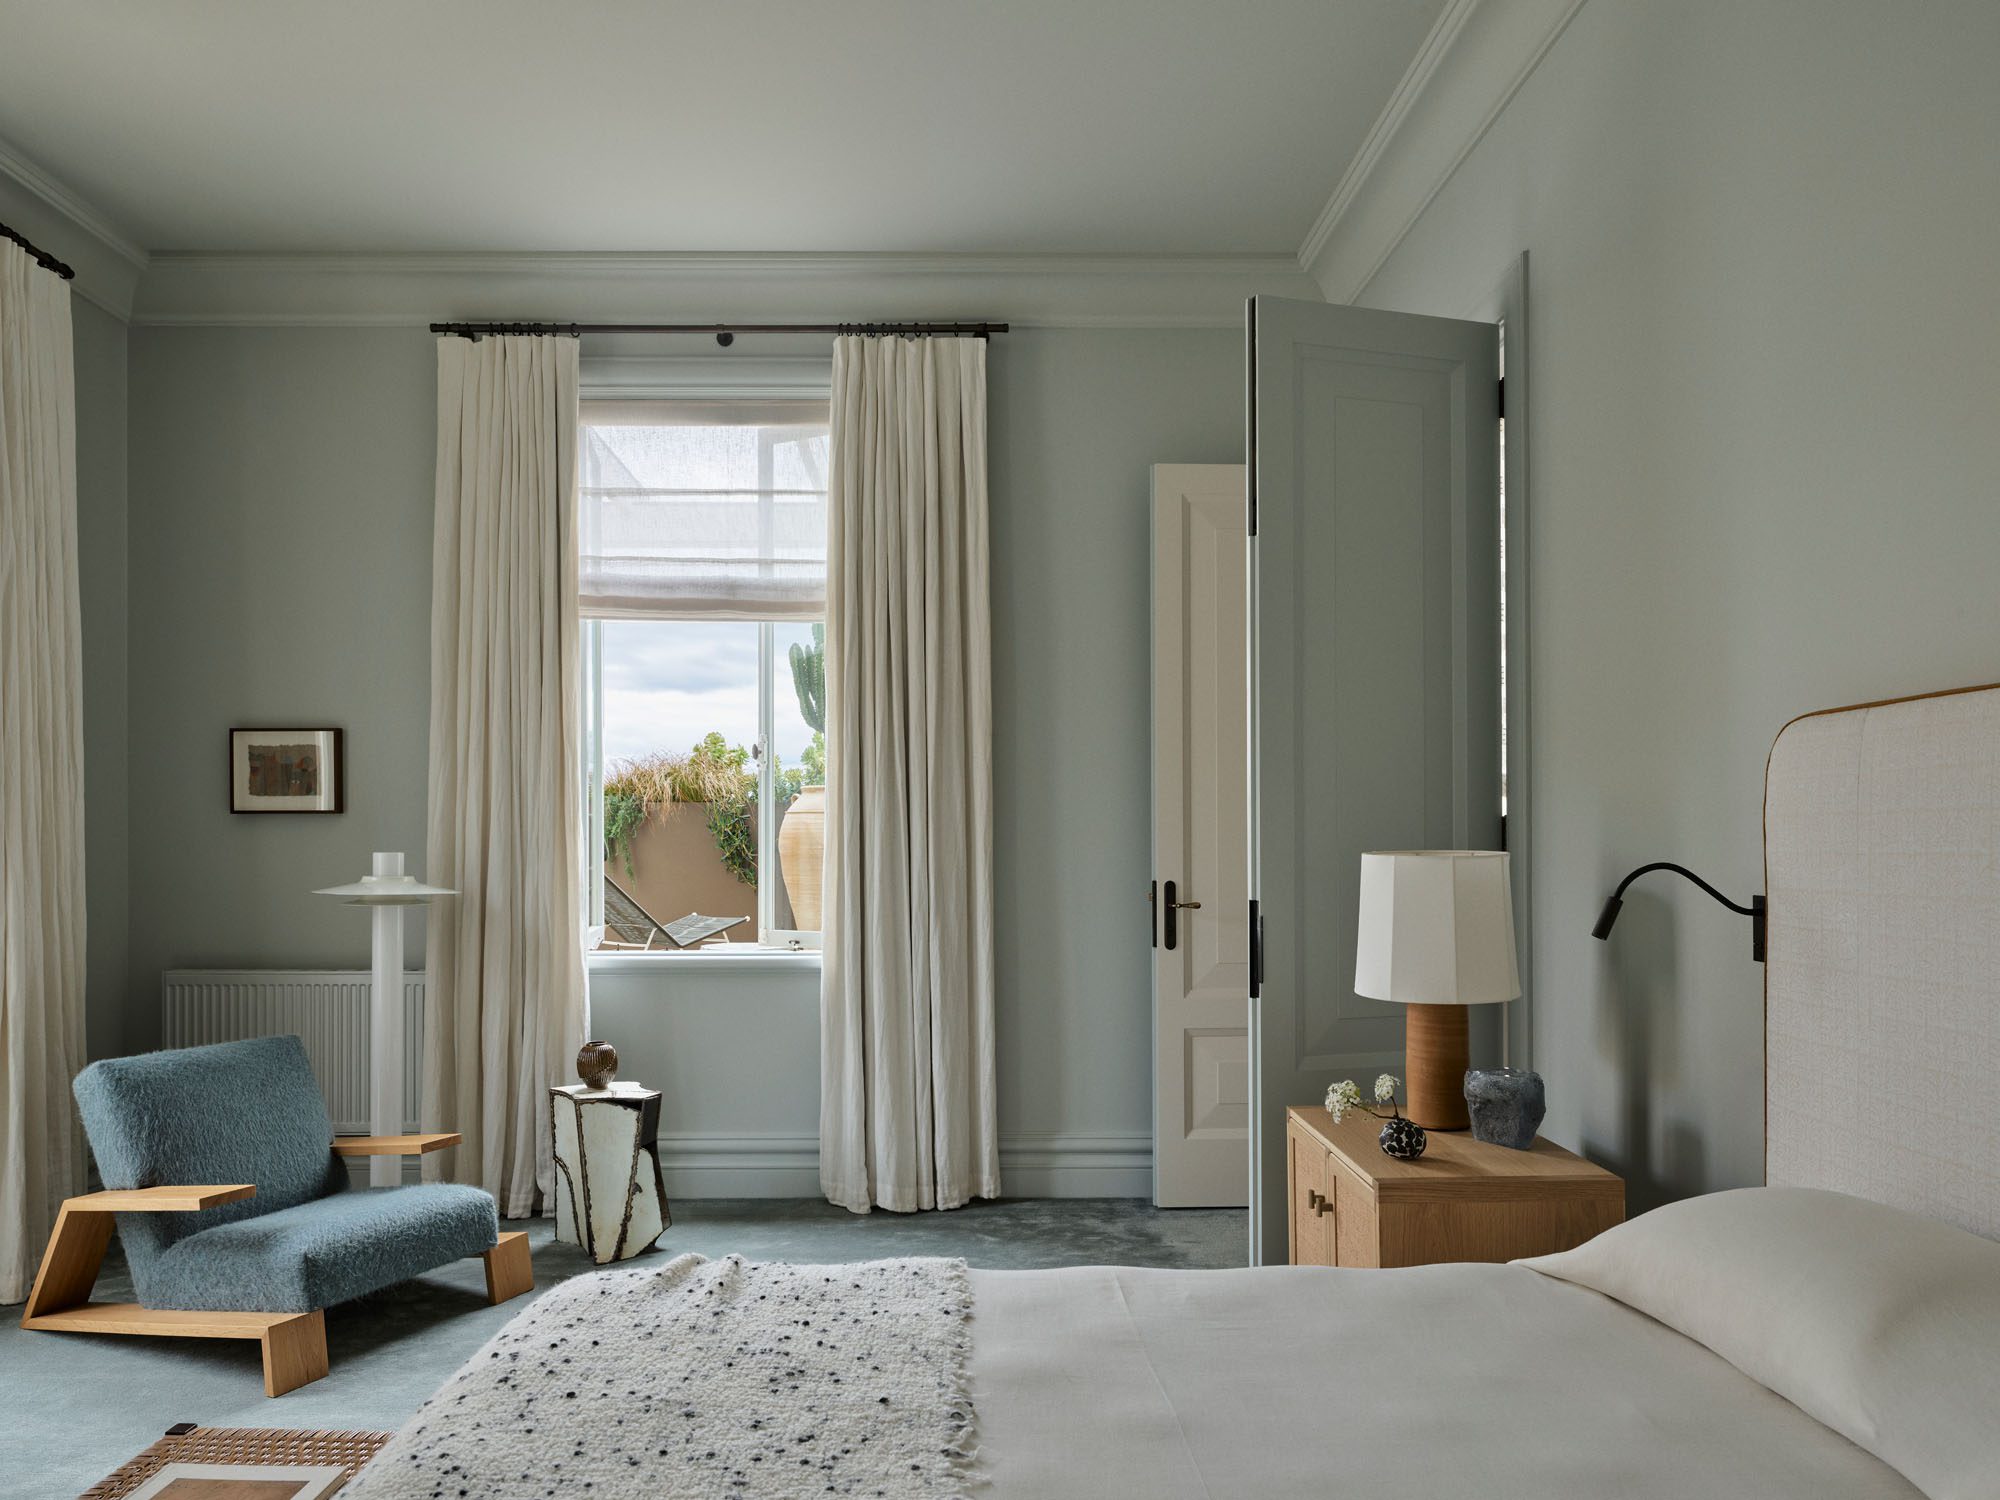
Other references might be entirely personal to whoever inhabits the space. There is, for instance, a whiff of the golden age of rail travel: old leather trunks, brass handles, strong stitching. The stairs’ Baroque scrolled wrought-iron balustrade has been replaced by vertical patinated bronze bands capped with a slim handrail wrapped in olive green leather. A sisal runner climbs the treads. At the base, a new curved wall is pierced by two squashed arches lined with dry-laid sandstone, each piece handmade because the width of the arch changes from one side to the other, which Sarah-Jane  calls “a geometric puzzle.”

A curved caramel oak burl chest capped in American white oak anchors the walk-in robe, its handles set in loose formation. The wardrobe fronts are clad in a collage of hand-torn sheets

The roundness of the cabinetry, the kitchen island, the light fittings (Gabriel Hendifar’s Lantern 2 pendant for Apparatus) above the island, and the single glass capsule suspended over the drawers in the walk-in robe harks back to a modernised version of the Art Deco that once graced the great railway concourses and passenger liners of the inter-war years.

There is, without a doubt, a lot going on here. Yet the classic, somewhat nostalgic ethos of craft and elegance holding it together offers a moment of quietude, for the mind to reflect and to make its own connections to other eras and global influences. Sarah-Jane sees the project as an evolution of the practice rather than a revolution, and a direction the studio intends to pursue.

“We never want timeless to feel boring,” she says. “We never want it to feel held back.”

Here, the maximalism shouts in an interesting, attention-grabbing whisper.

Words Federico Monsalve
Images Anson Smart

Latest video features

In the Coromandel, a home with a humble profile and a thoughtful design makes the most of a stunning location.

Built with awe-inspiring attention to detail, this Arrowtown home is a fresh interpretation of a familiar Otago rural vernacular.

This sculptural Northland bach is a perfect north arrow on a remote farm high above the sea.

With the sun on its bow and the community at its stern, this is a house in which the elements are always front of mind.

Trending articles

Homes

Hawthorn House by Arent&Pyke

Winners of HOME’s Interior of the Year in 2023 for Speargrass House in Queenstown, Australia’s Arent&Pyke continues to produce interiors built on a clever amalgamation
Commercial

Five New Colours from Autex Acoustics®

Autex Acoustics®’ five new colours Colosseum, Marina, Park, Petra, and Rushmore are a collection of muted, architecture and nature-inspired tones that bring warmth, character, and
Design News

The Treehouse: An Interview with Nicola Ross

Interior designer Nicola Ross speaks about the full-height joinery, shoji-inspired detailing and quiet material choices behind The Treehouse’s kitchen, and why restraint is not the