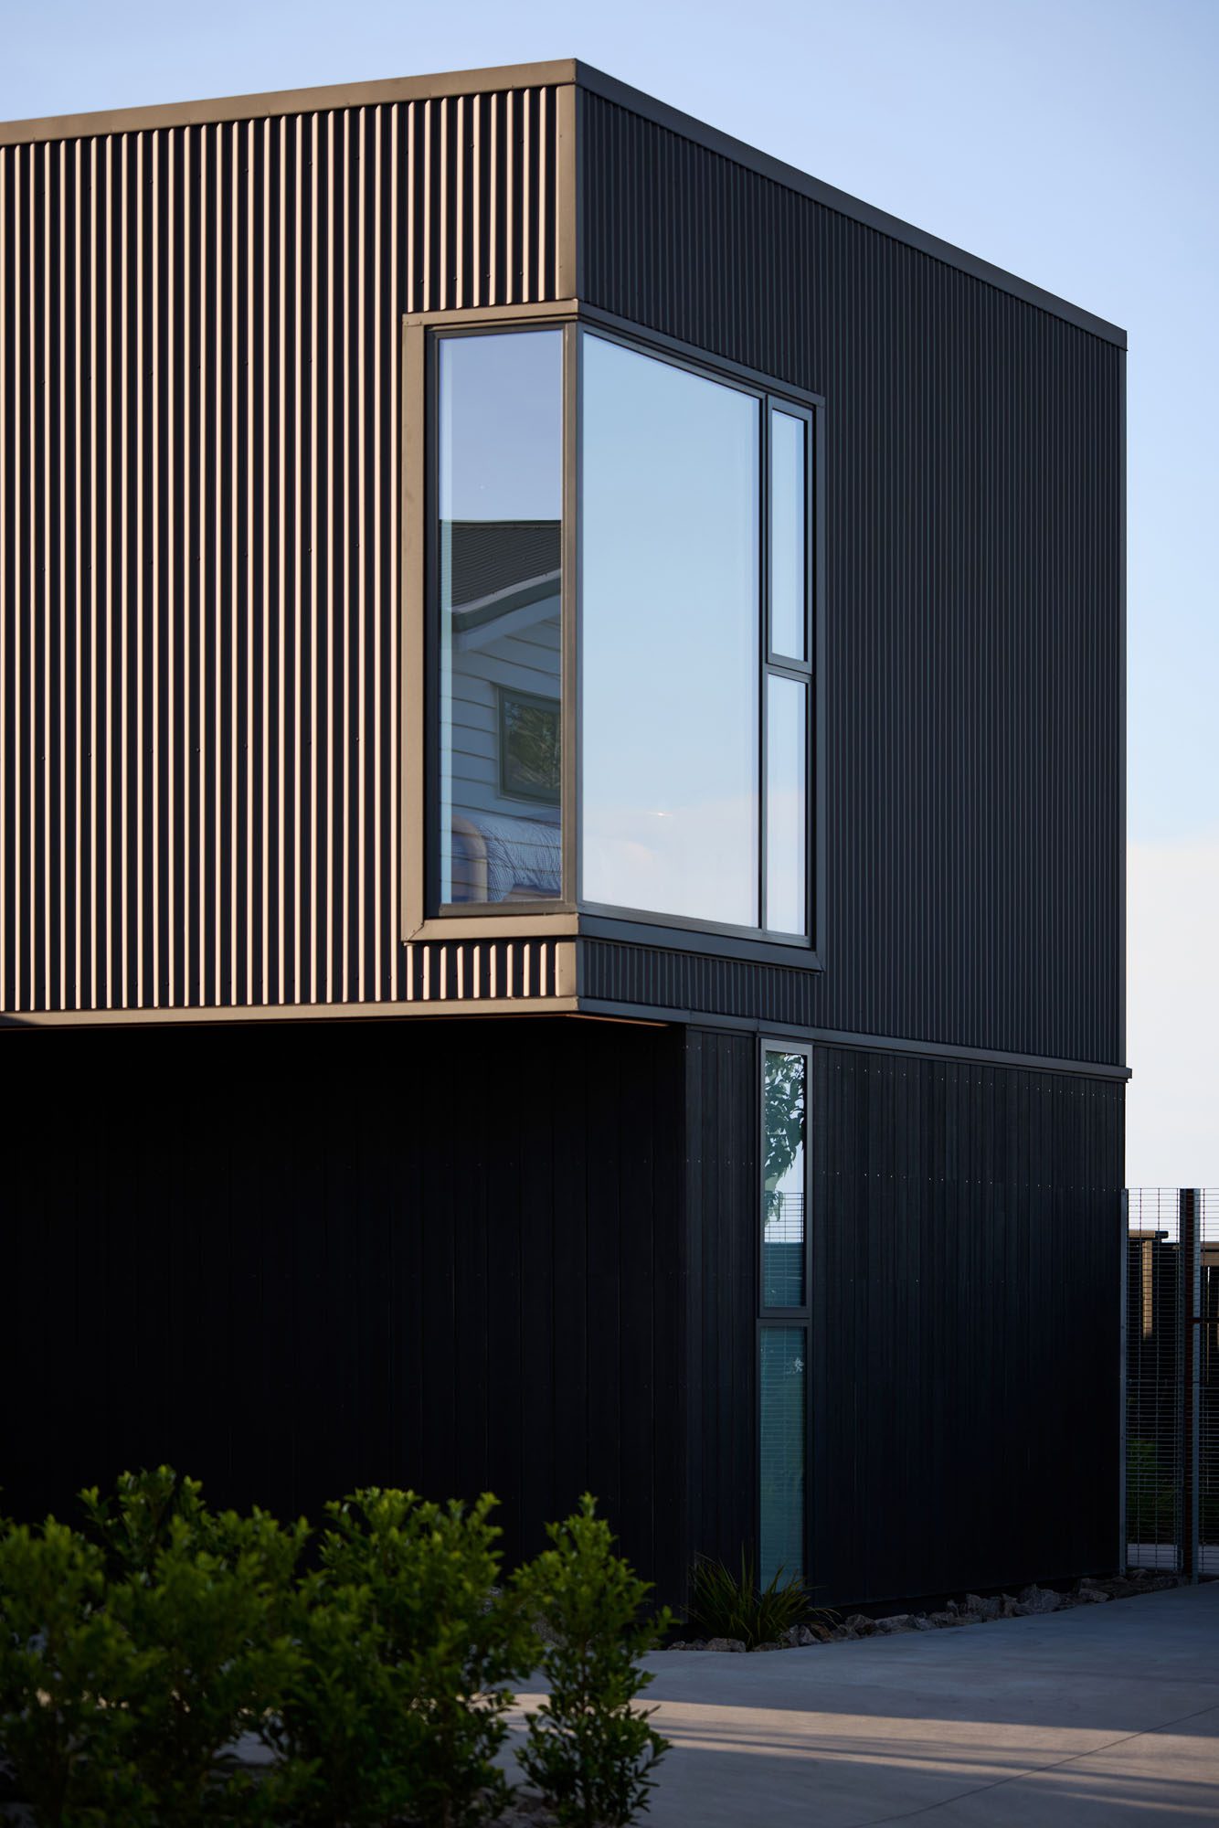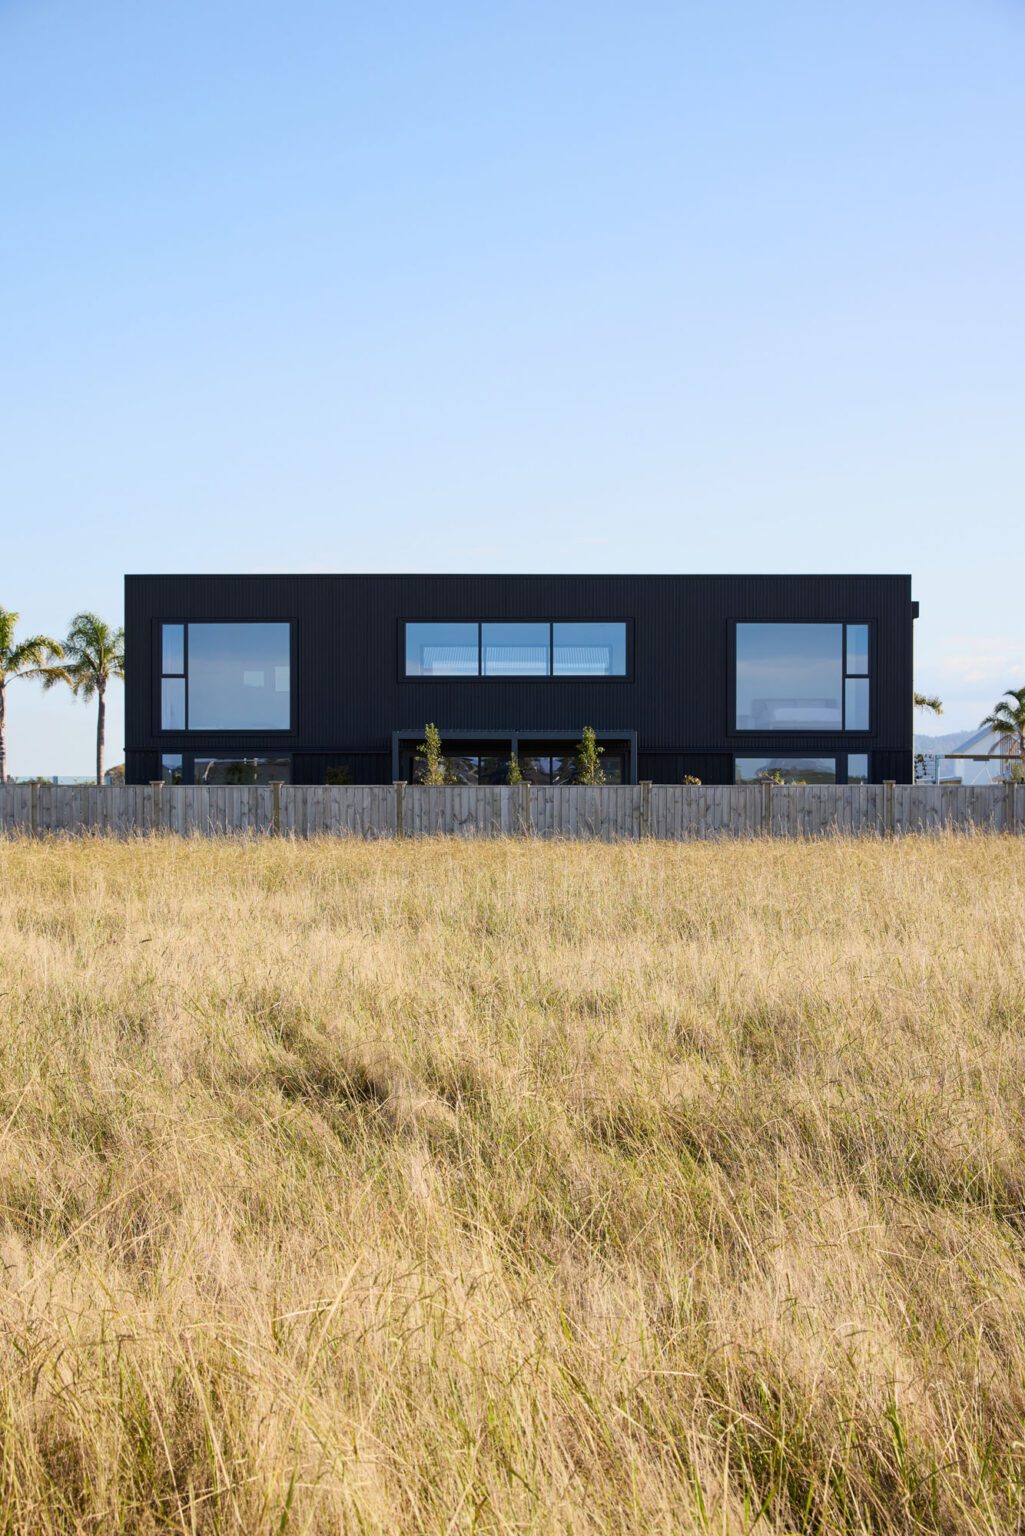



Kuroi Ma translates to ‘black void’, an apt name for a home that exists as a paradox: recessive in tone yet vivid in its context, it is the only one of its kind within a dense and growing subdivision, where a sea of interchangeable brick-and-tile homes stretches across the landscape.
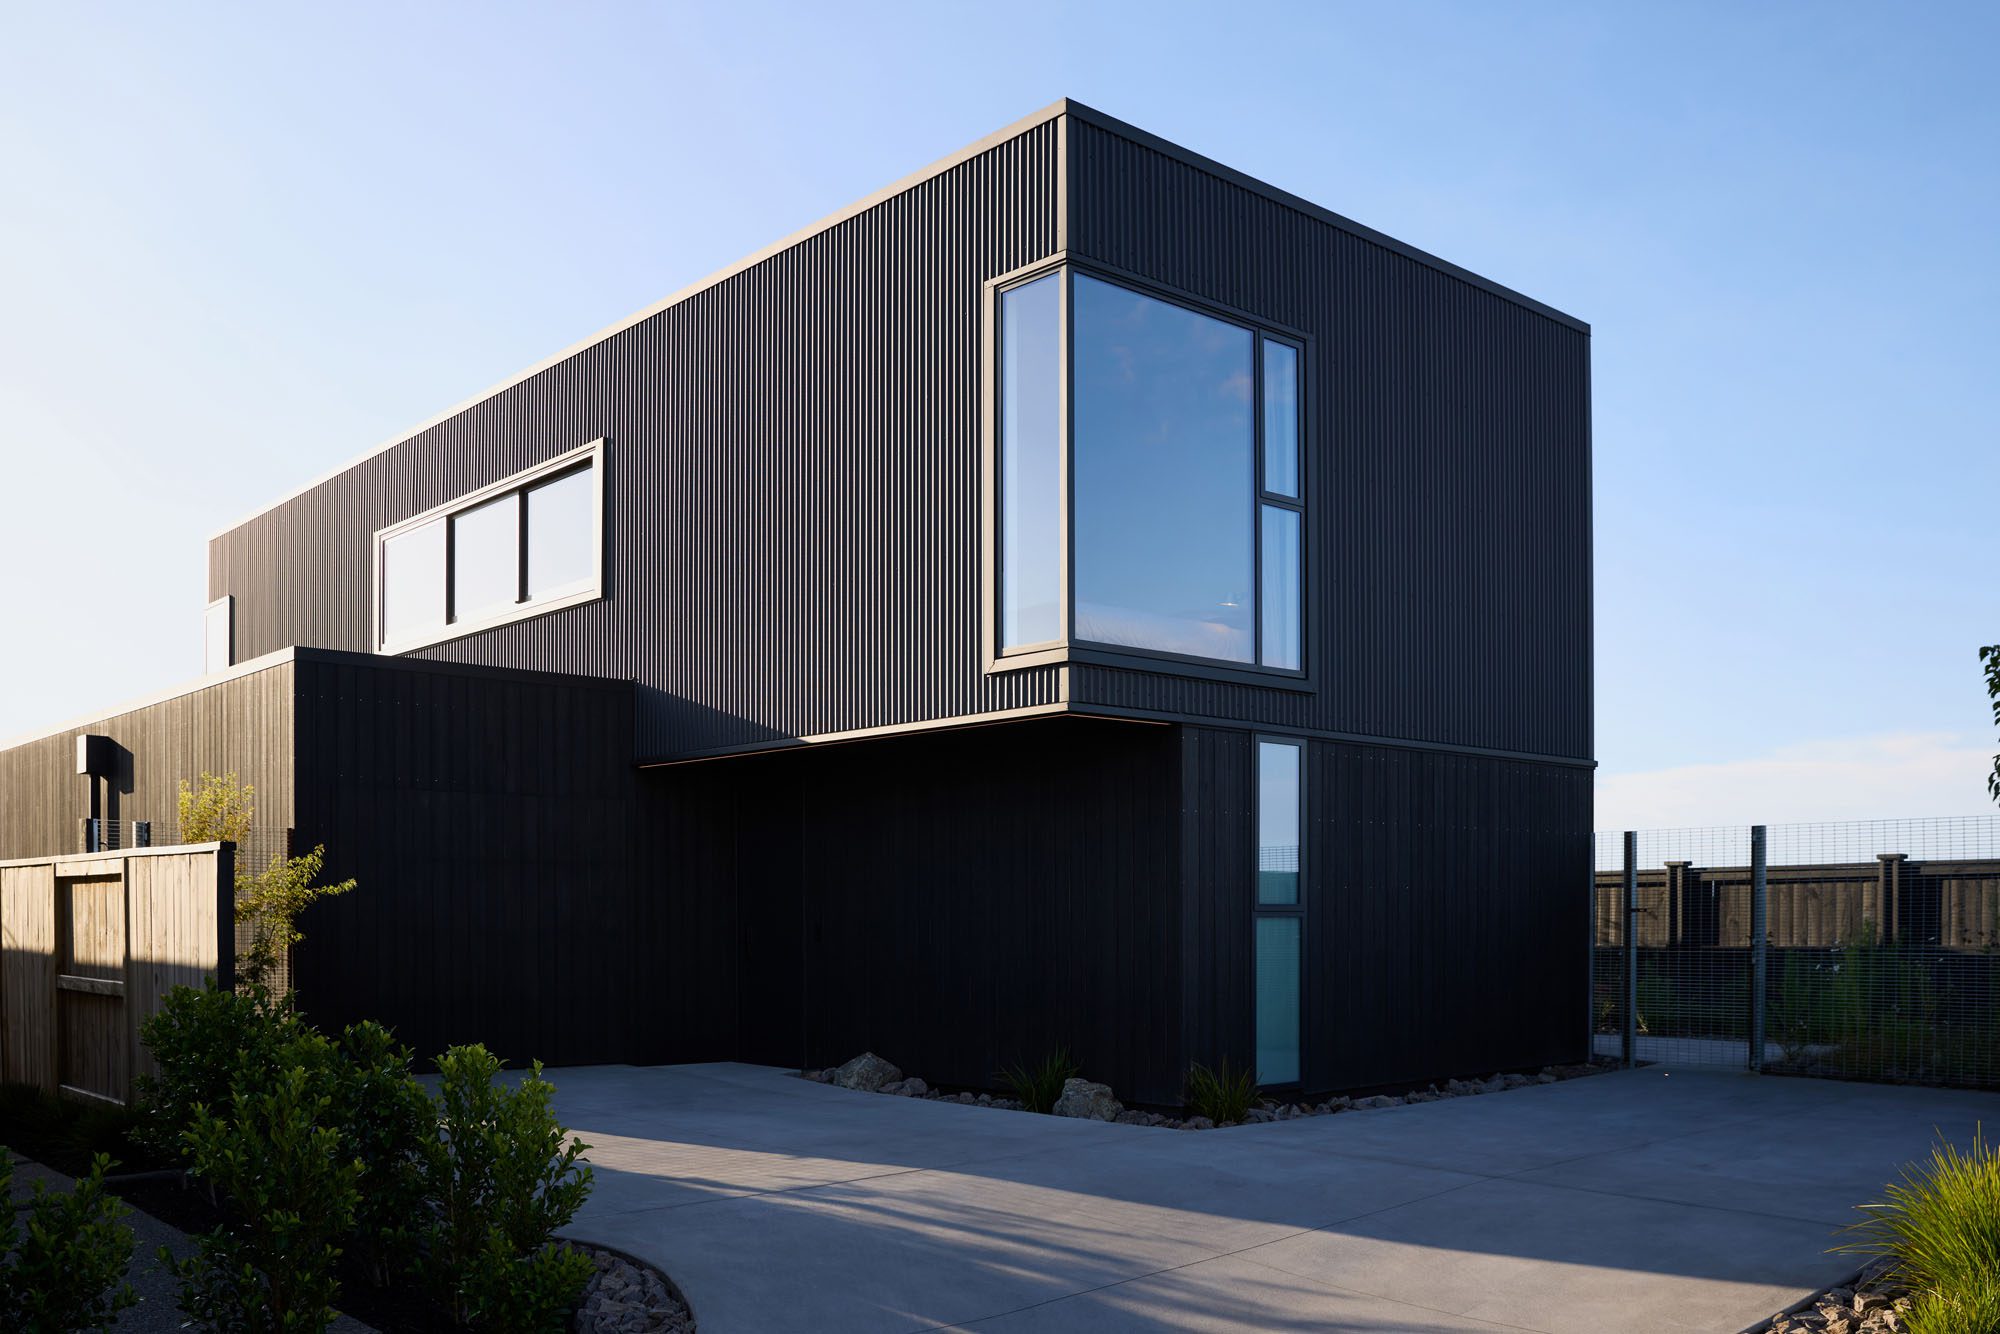
Dark, deliberate, and monolithic, Kuroi Ma House stands apart as a singular proposition. In this fast-developing part of Pāpāmoa, sections are compact and, despite the suburb’s coastal identity, the site has little direct relationship to the beach. There are no views of the water and, as such, no particular desire to draw on the familiar language of coastal architecture.
“The clients are interested in design and are well-travelled,” architectural designer Diego Marangoni of Arkhē explains. “They’re a young family who have spent time in Melbourne and Japan. From the beginning, they were clear that they wanted a home that didn’t conform visually. They were drawn to aspects of Japanese architecture — particularly sharp, cubic forms that feel rational and precise.”
For Diego, that ambition was compelling.
“I believe that if you simply conform, you’re doing a disservice to the built environment.”
At 220 square metres on a 450-square-metre site, the house occupies a substantial portion of the section yet it achieves a remarkable sense of generosity. Home to the couple, their children, and one of their parents, it accommodates multiple generations without feeling compressed — a result of a carefully considered spatial arrangement and a series of highly resolved interior volumes.
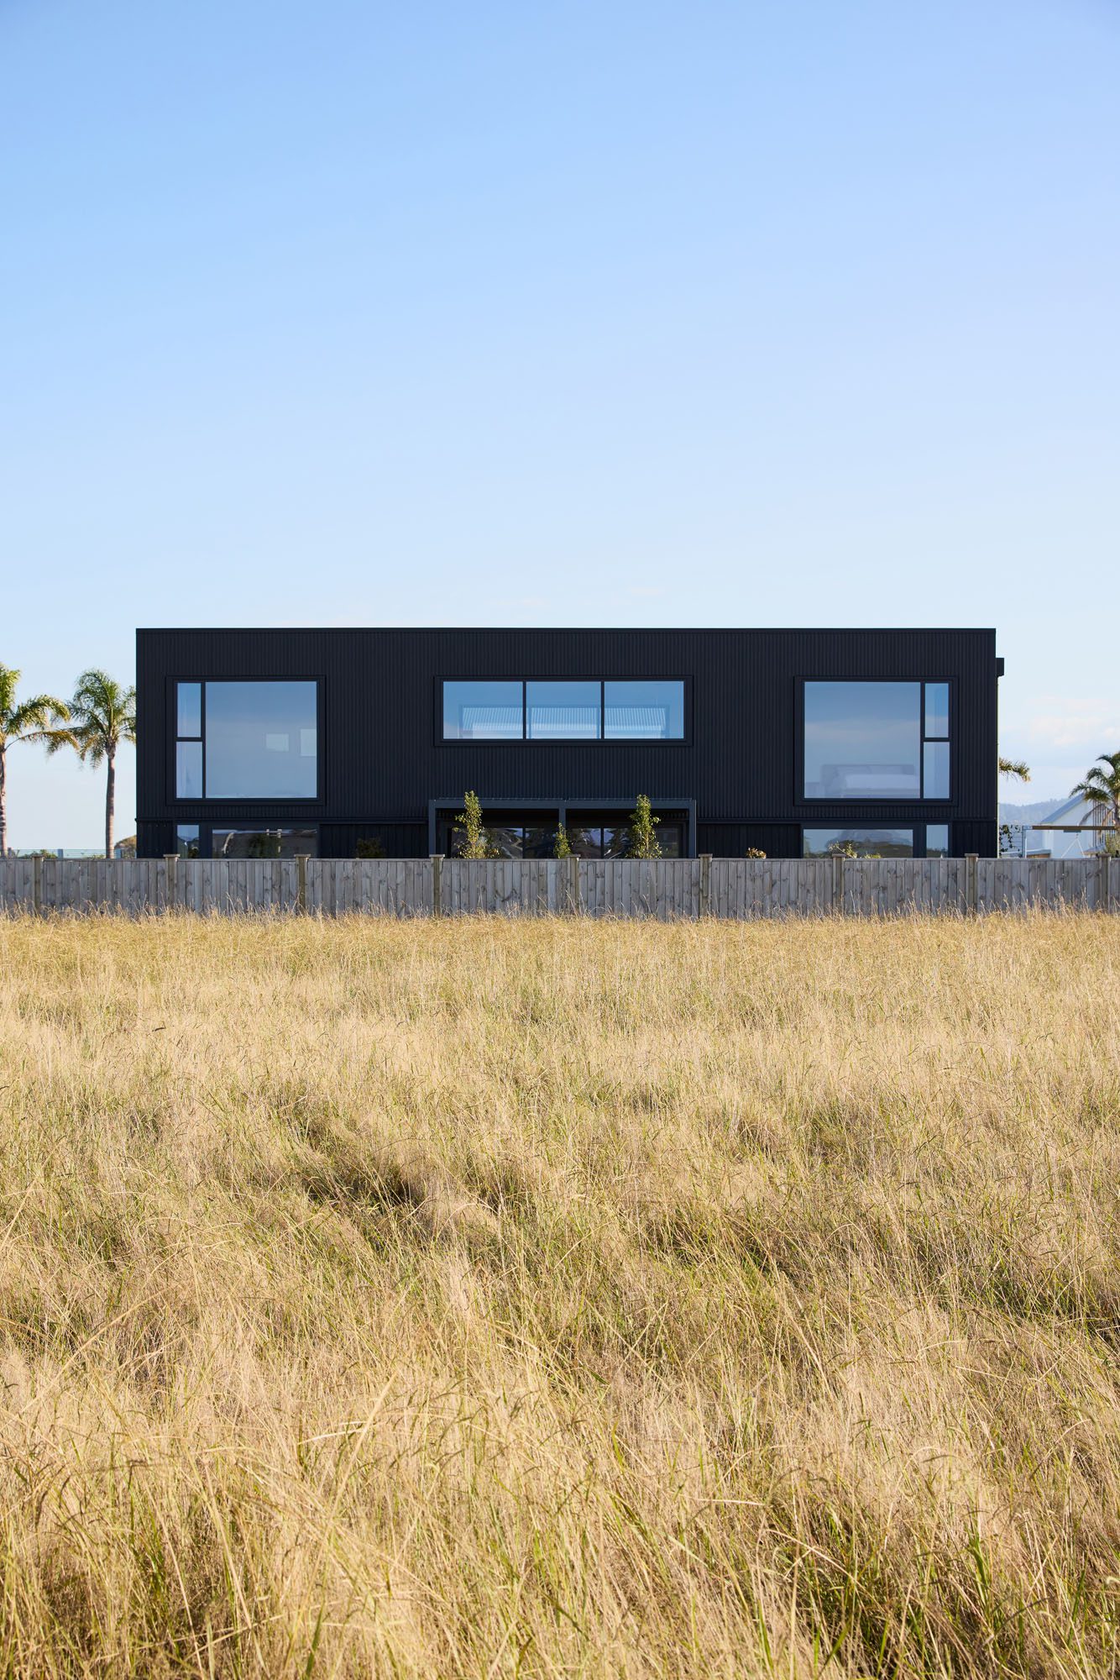
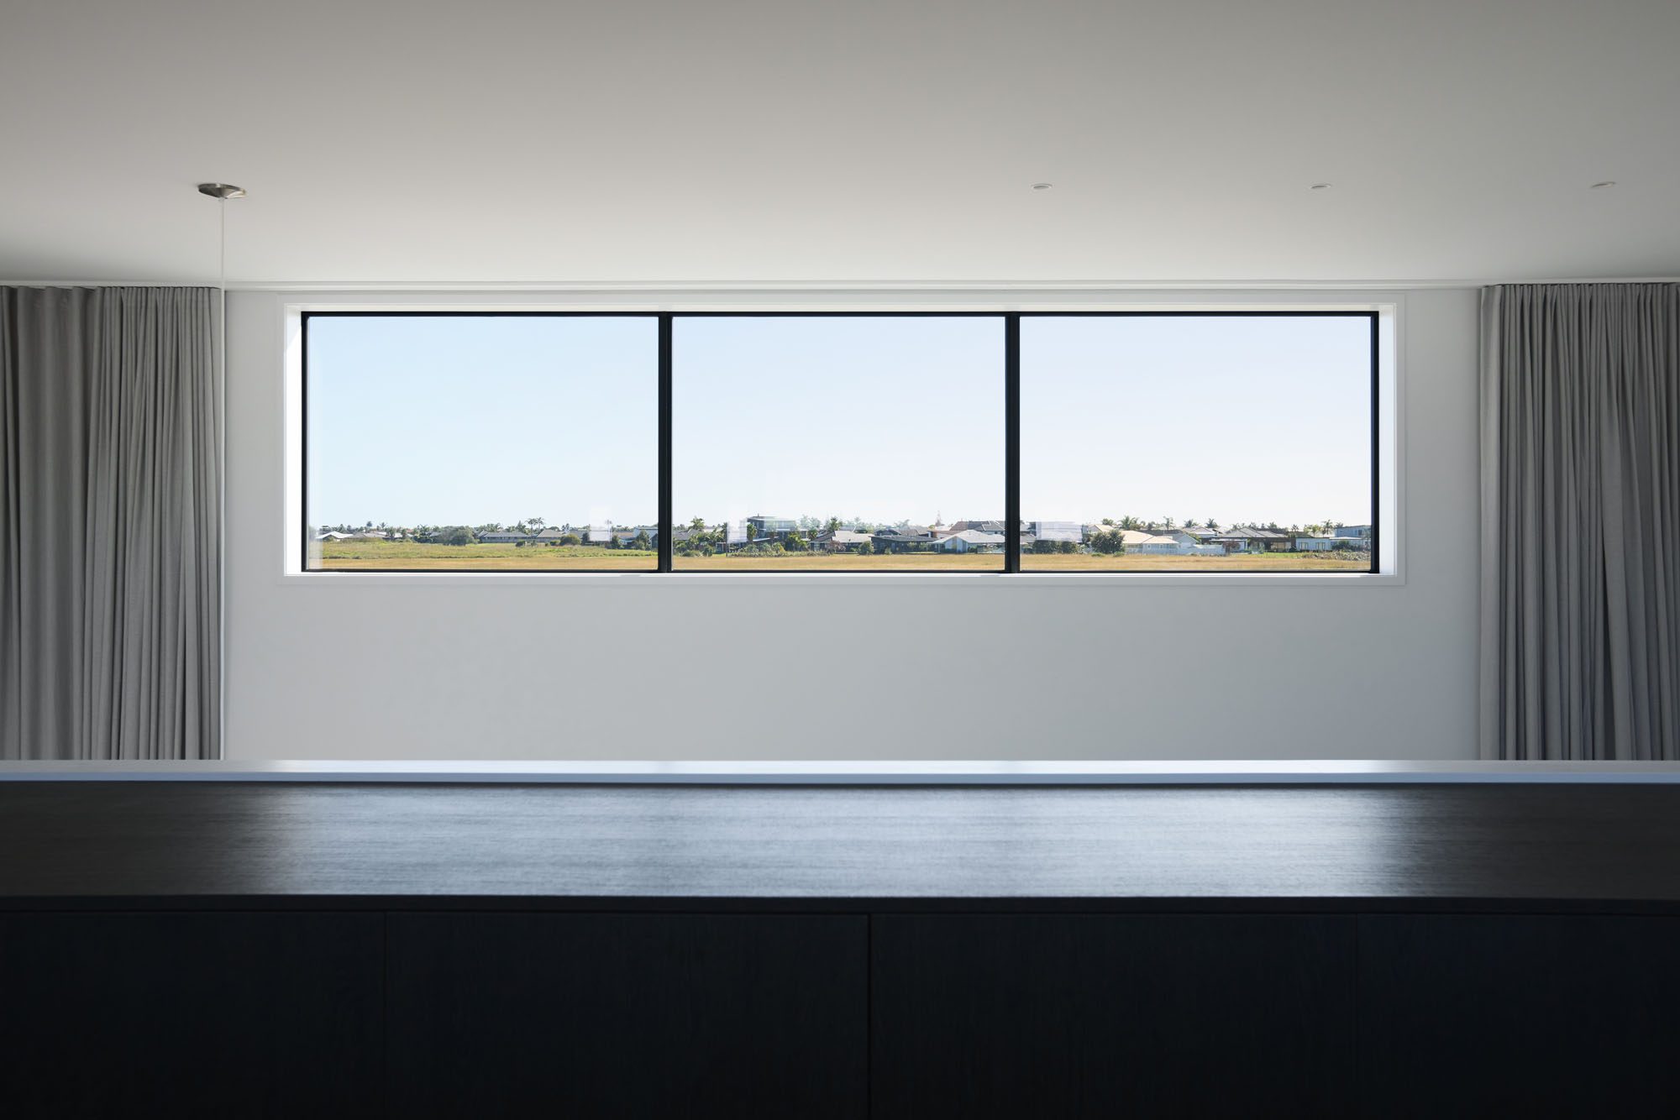
To the north, the home opens to a public reserve, a wide green view framed with large expanses of glazing engaging directly with the sun and outlook.
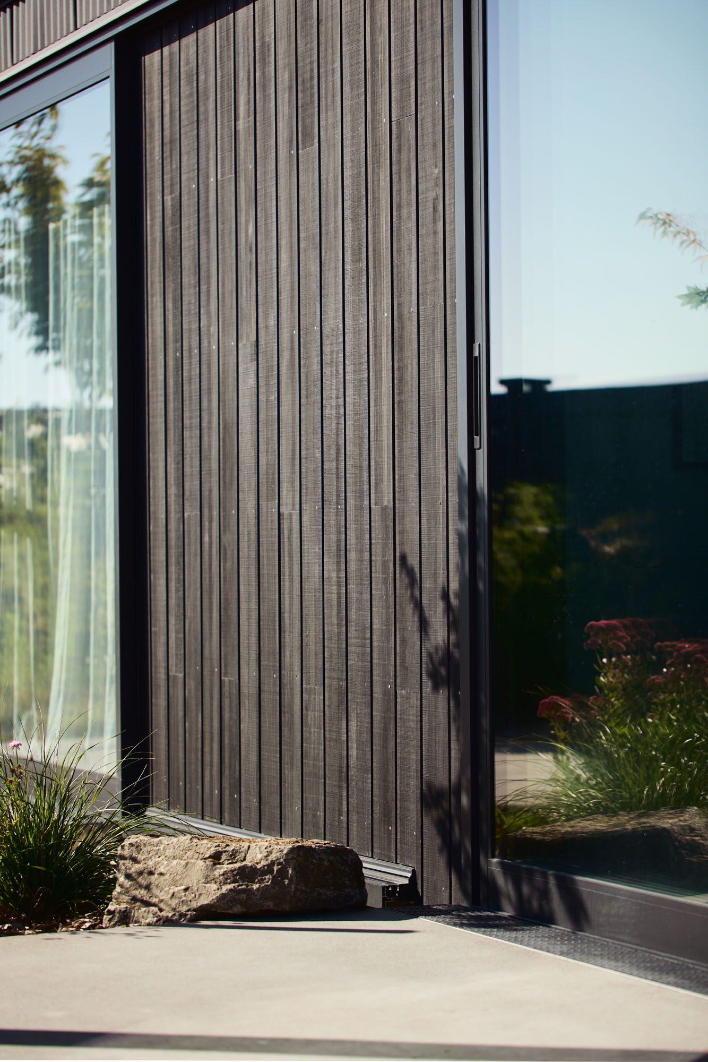
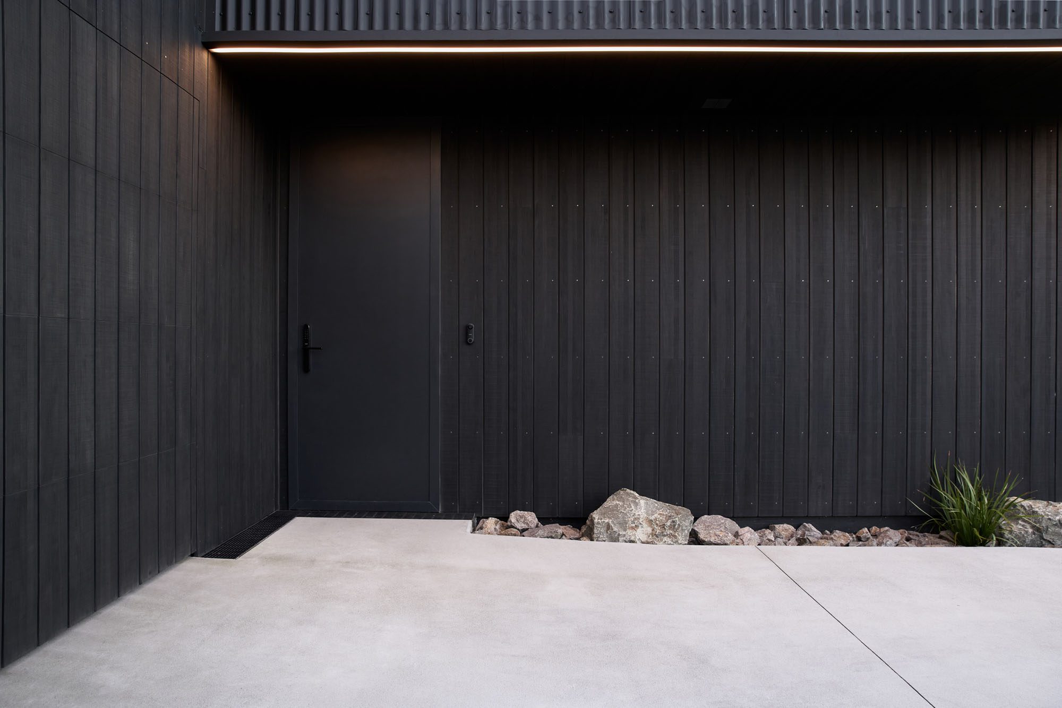
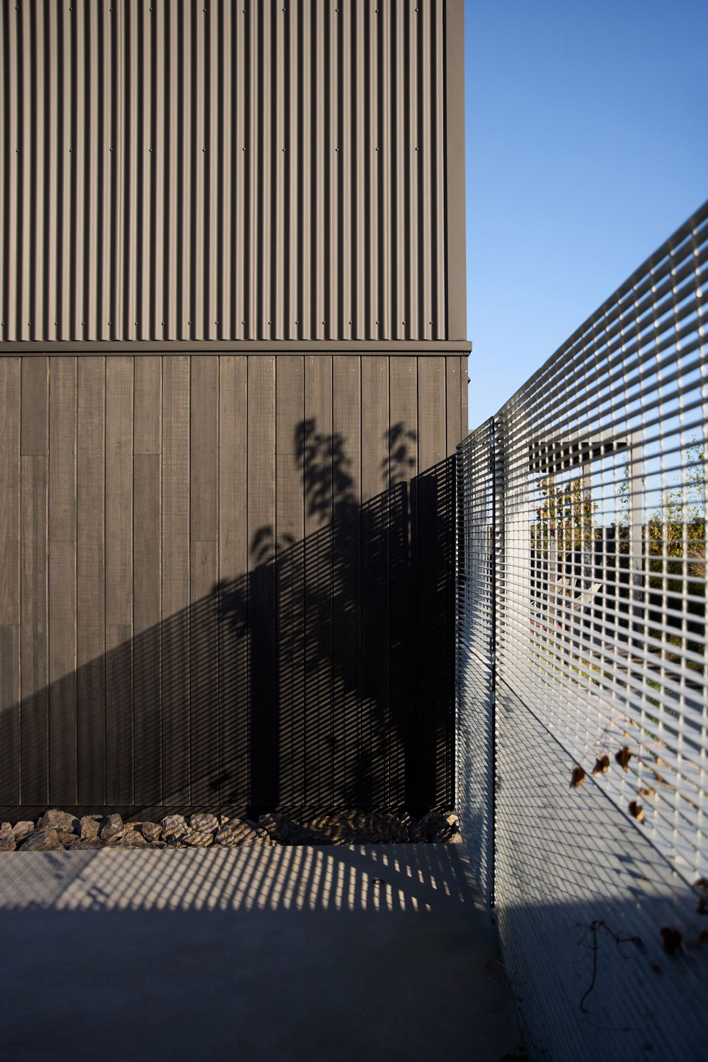
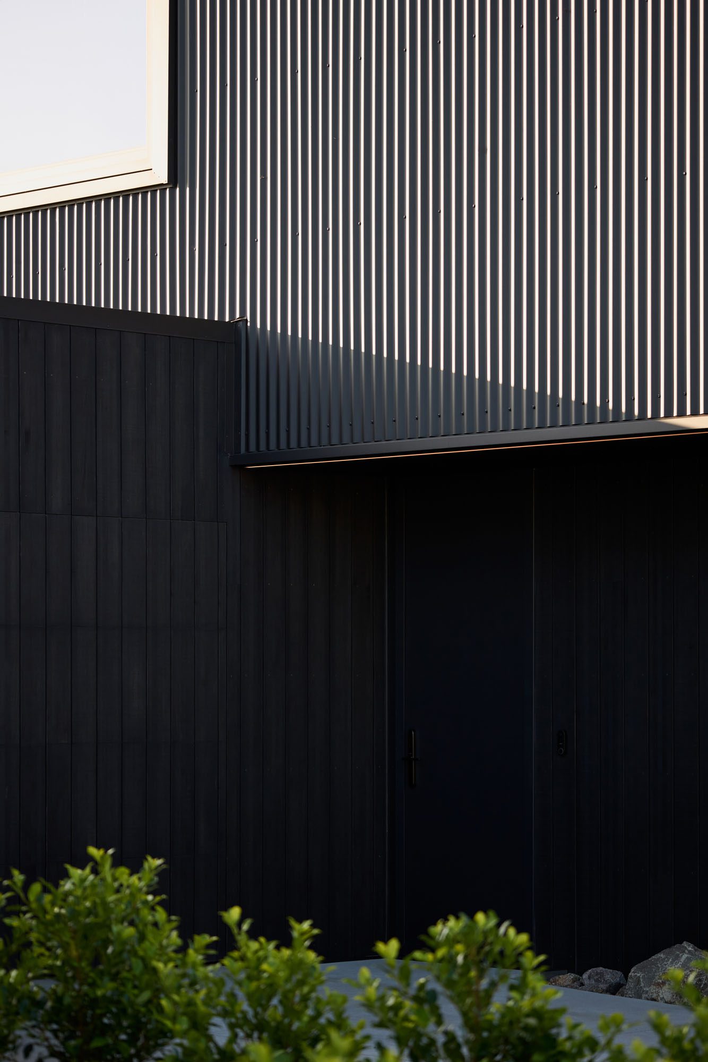
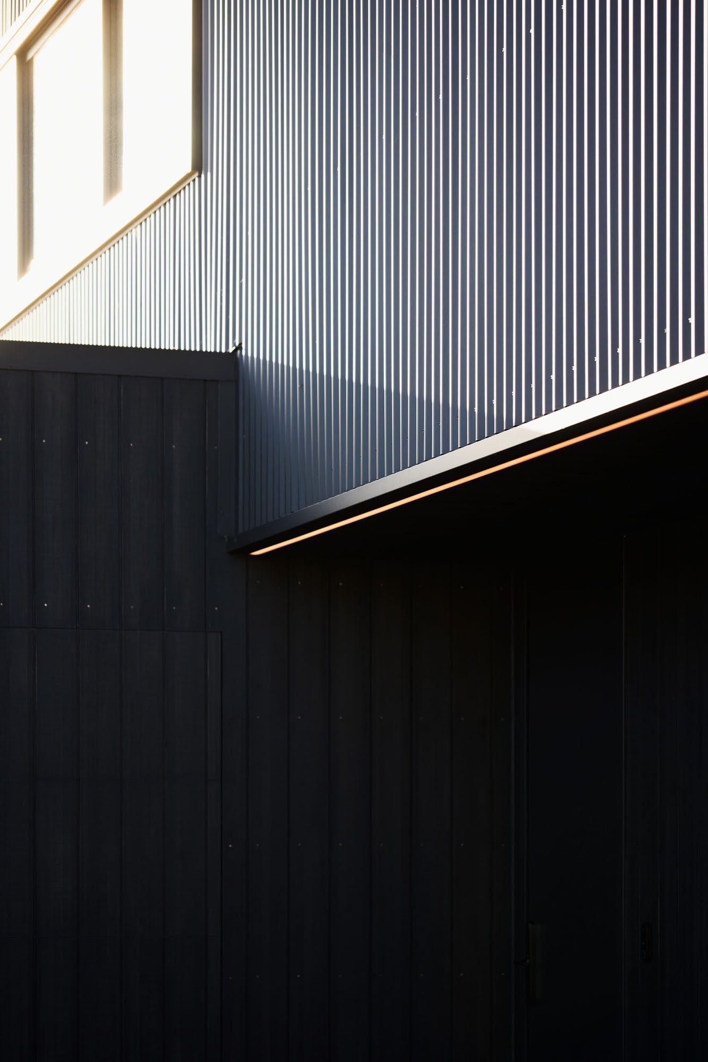
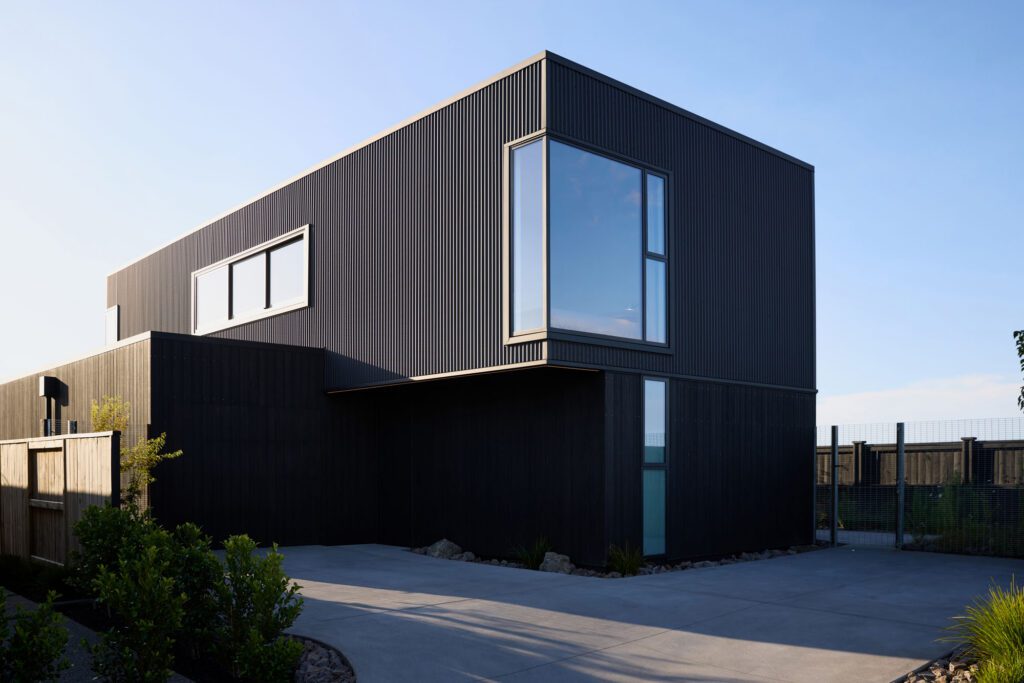
In contrast, the architecture of the street-facing southern elevation is intentionally restrained. Two stacked cubes are clearly legible. The lower volume is wrapped in tactile, dark-stained Abodo timber; above, the material palette shifts at the datum line to dark charcoal Colorsteel. The combination feels pragmatic and robust, yet carries a distinctly refined industrial character.
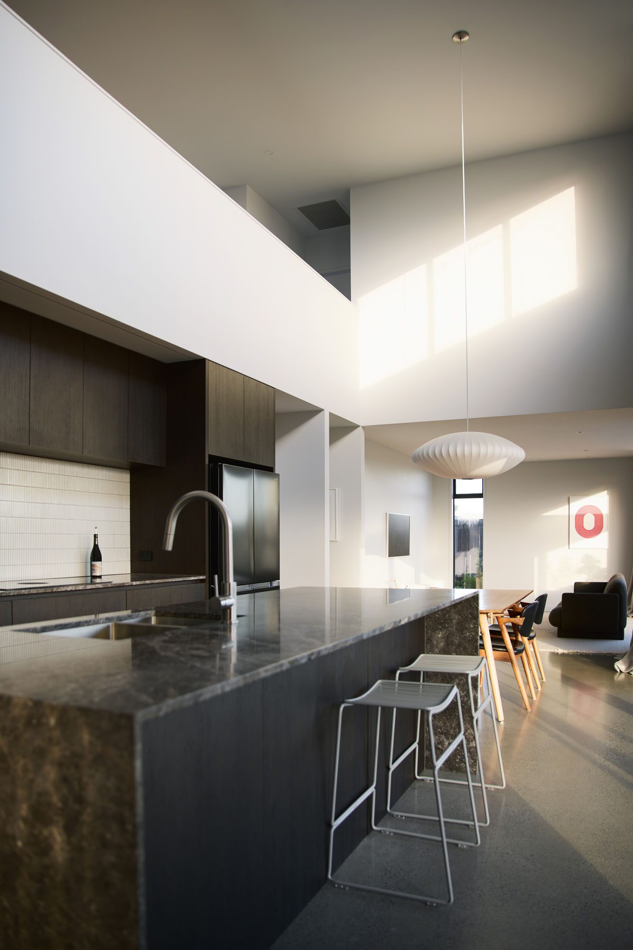
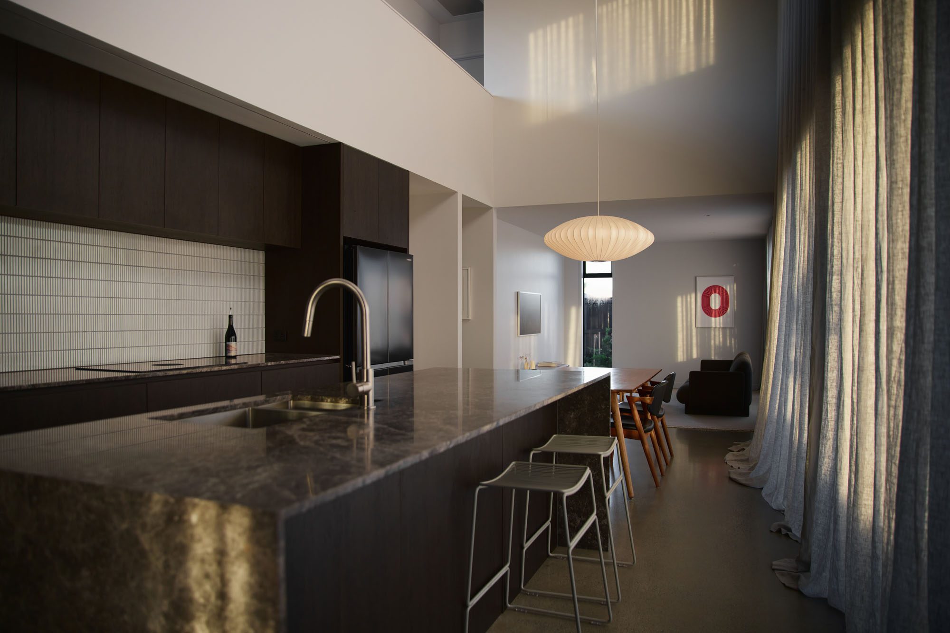
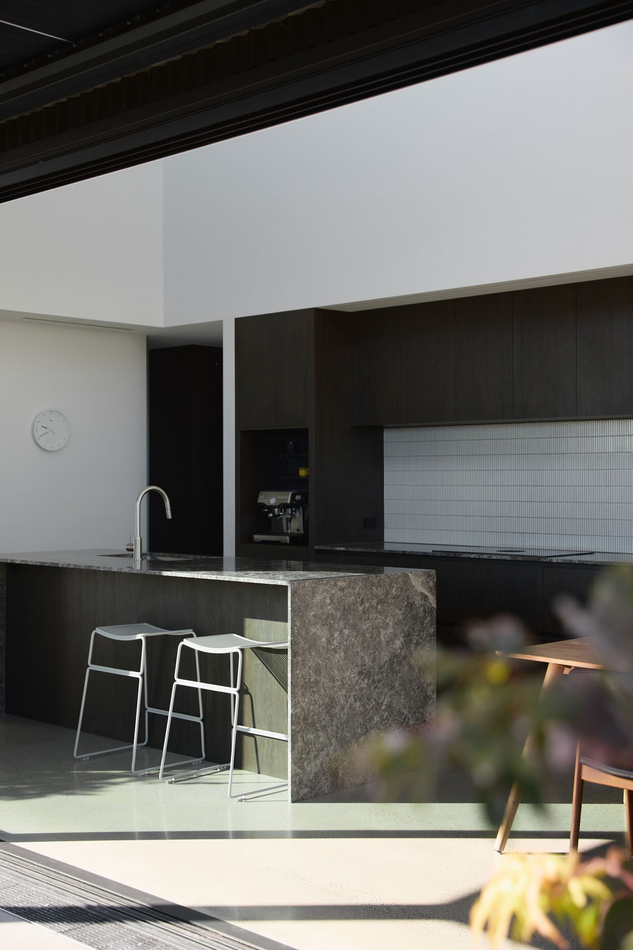
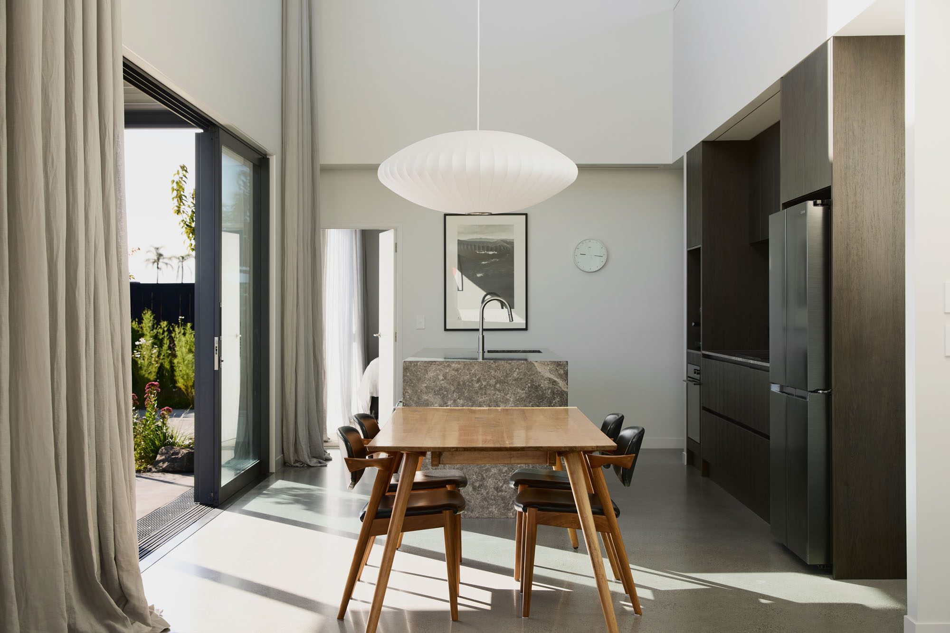
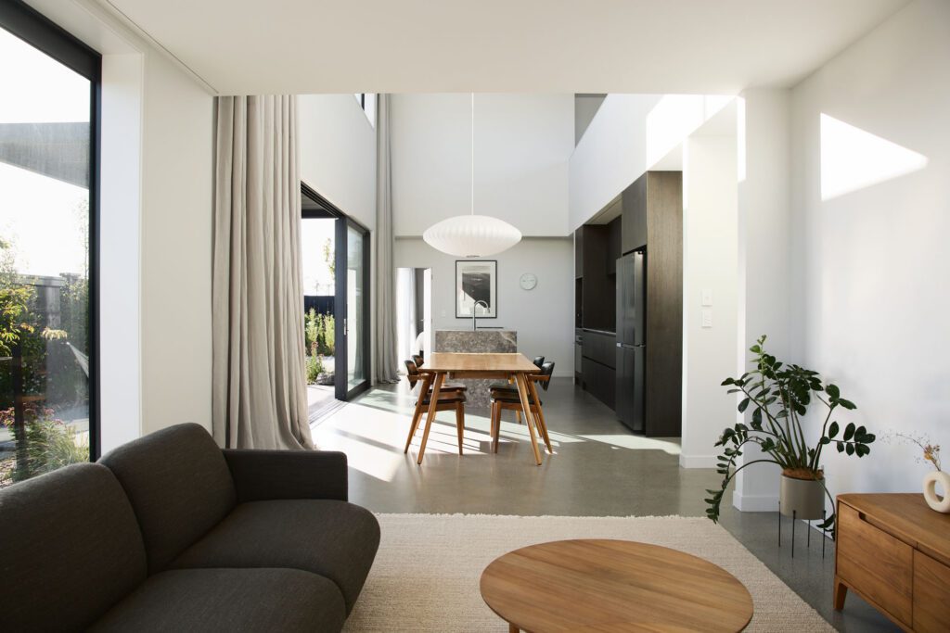
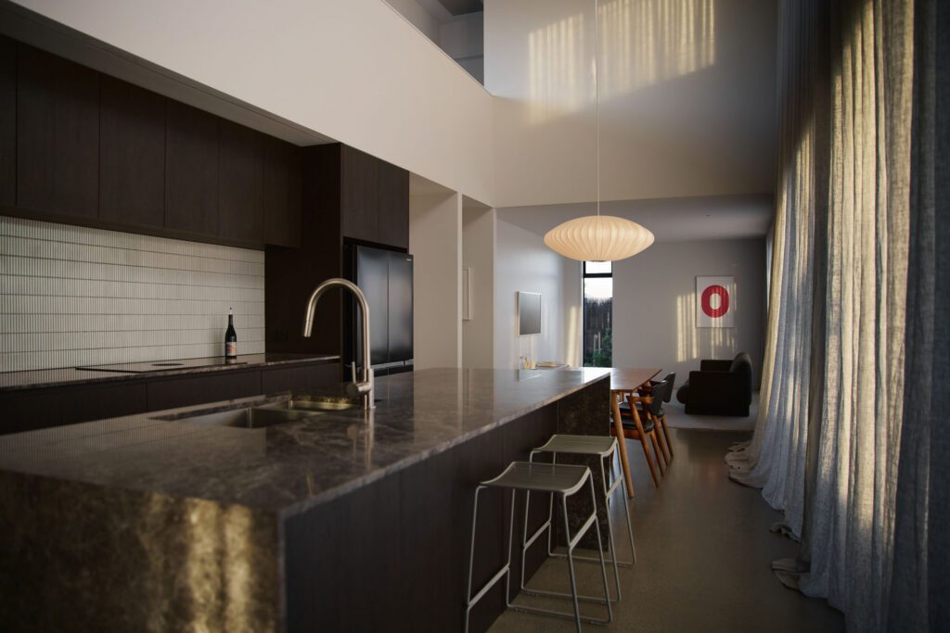
“We saw this house as a void within the predictable rhythm of suburban development — a monolith against the brick-and-tile backdrop,” says Diego. “Inside, there’s another void above the kitchen. We used it to create a sense of generosity, borrowing volume from above so the narrow galley kitchen would feel much larger than the sum of its parts.”
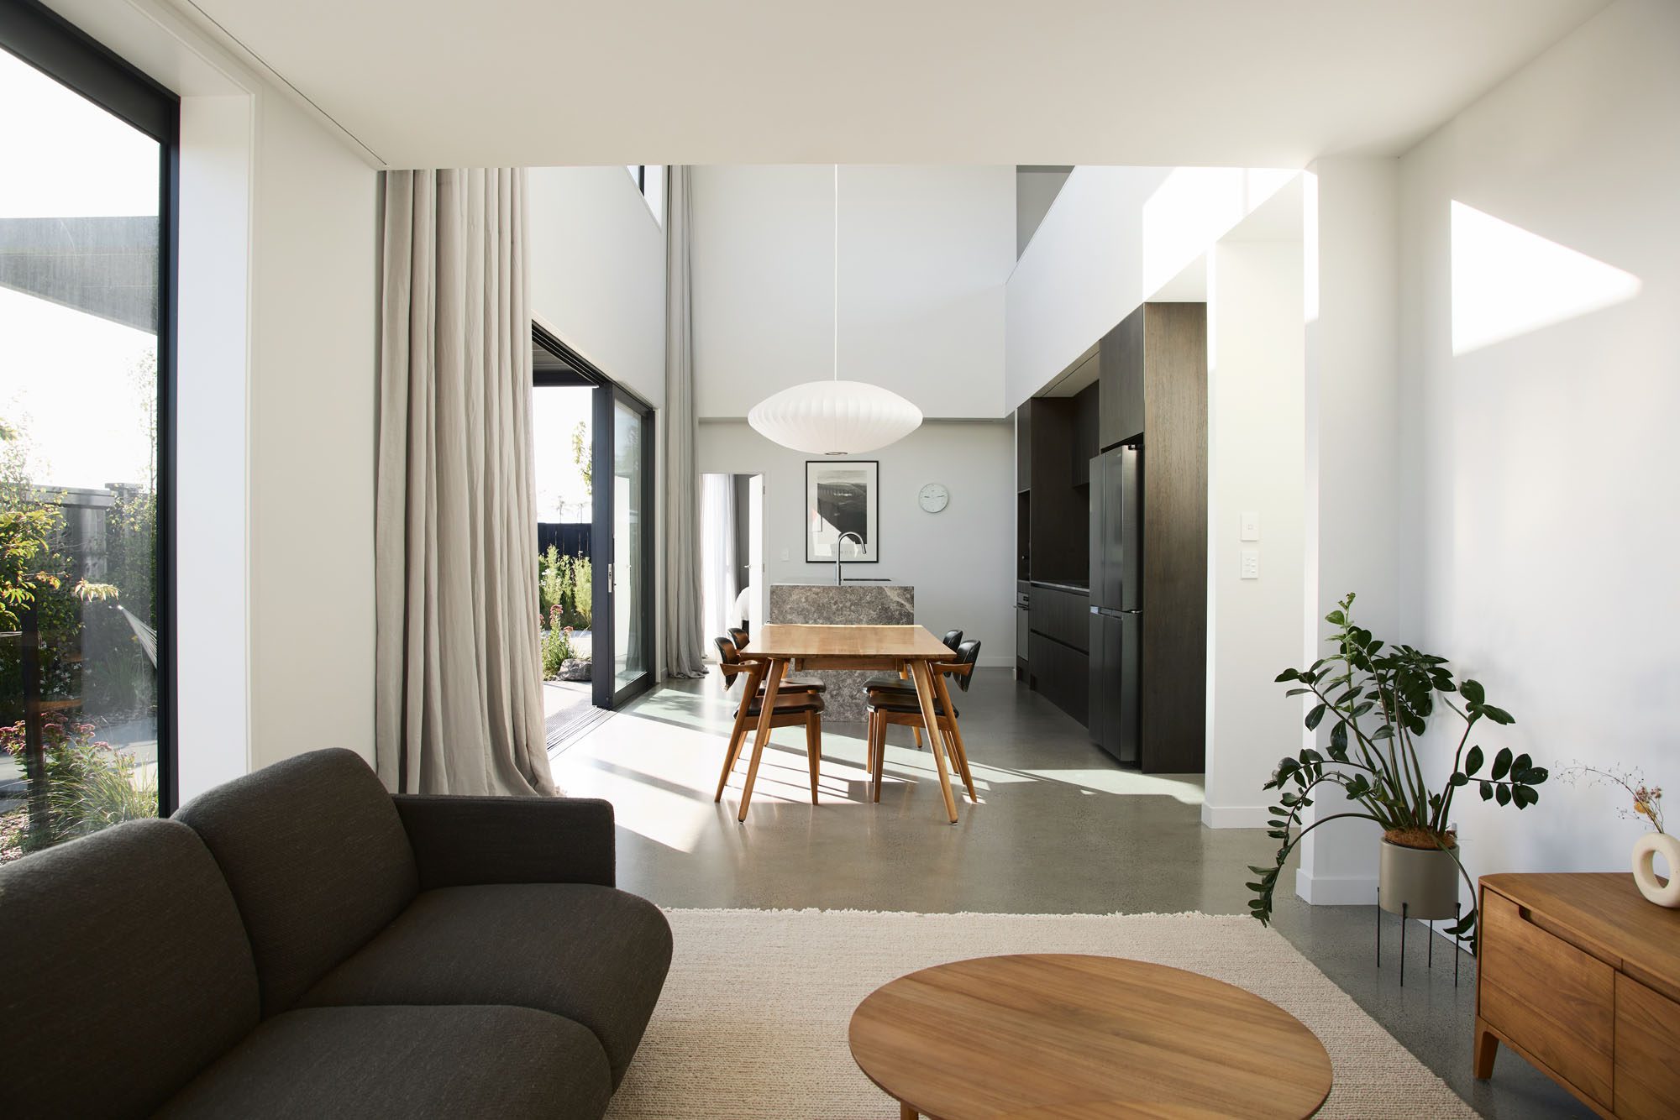
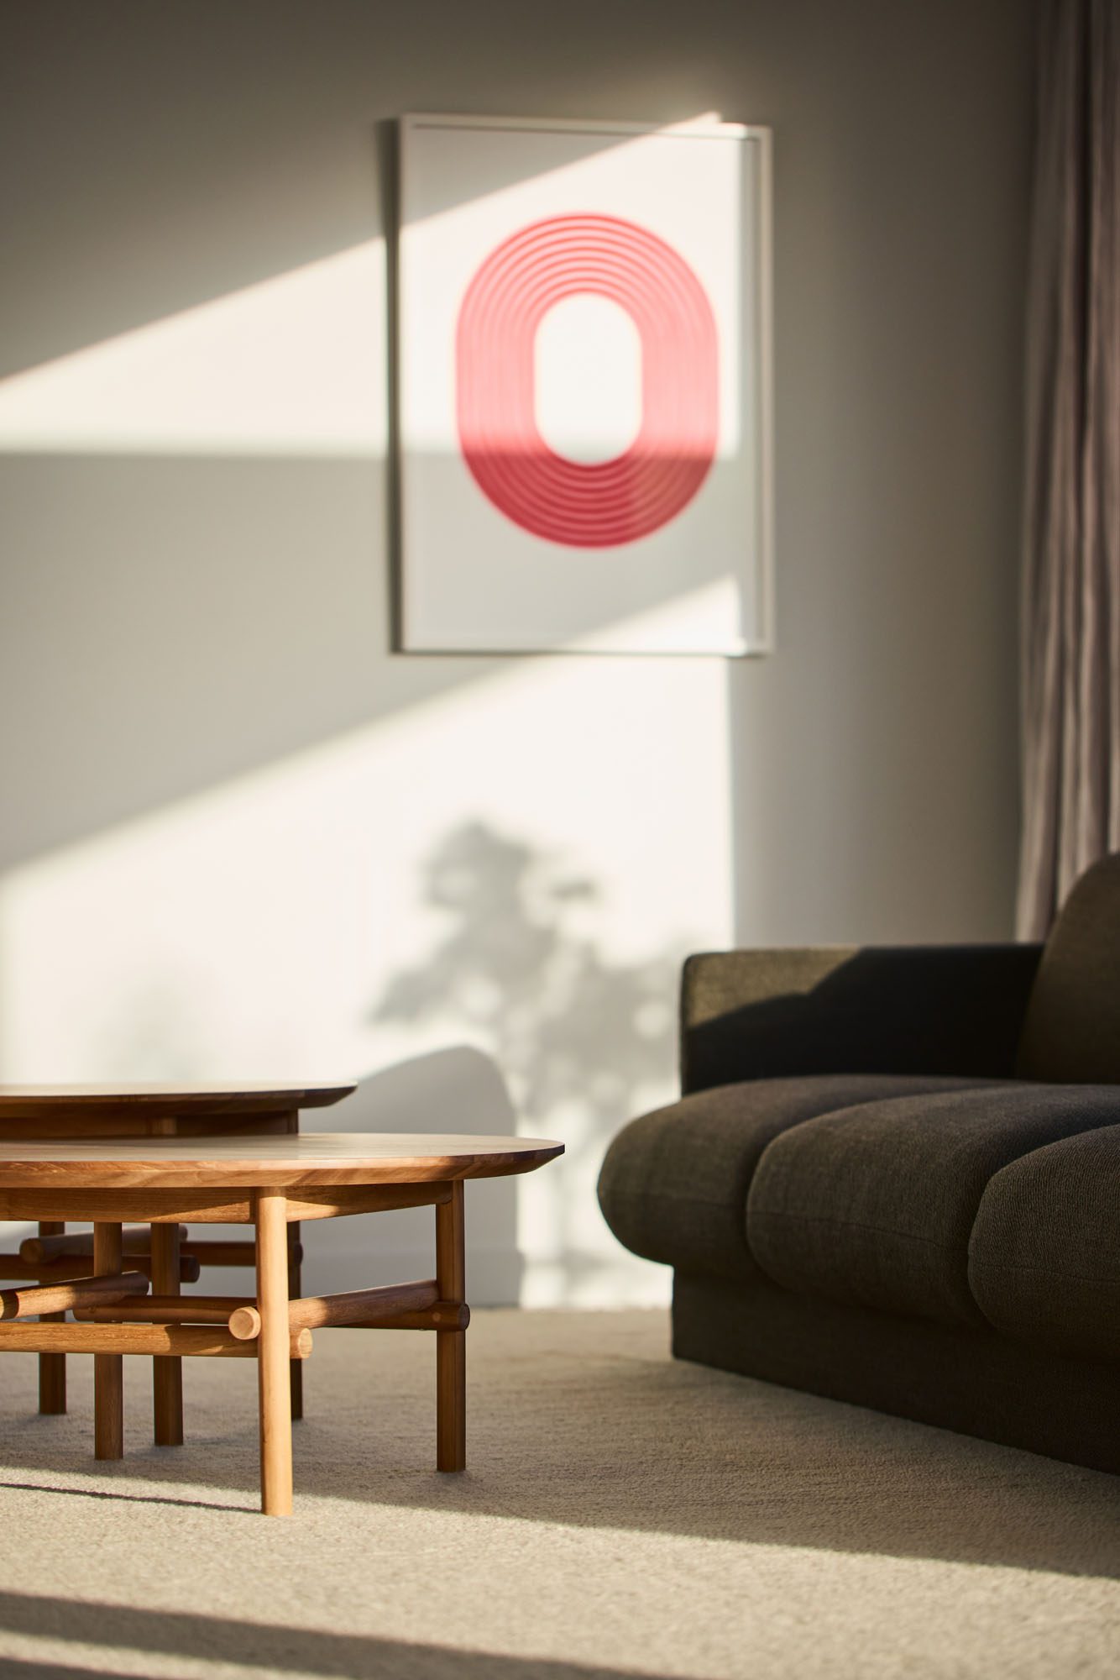
That double-height volume forms the spatial heart of the home. In contrast, the adjoining living area is defined by a lower ceiling plane that creates a sense of intimacy and enclosure. The transition between the two spaces heightens the experience of each.
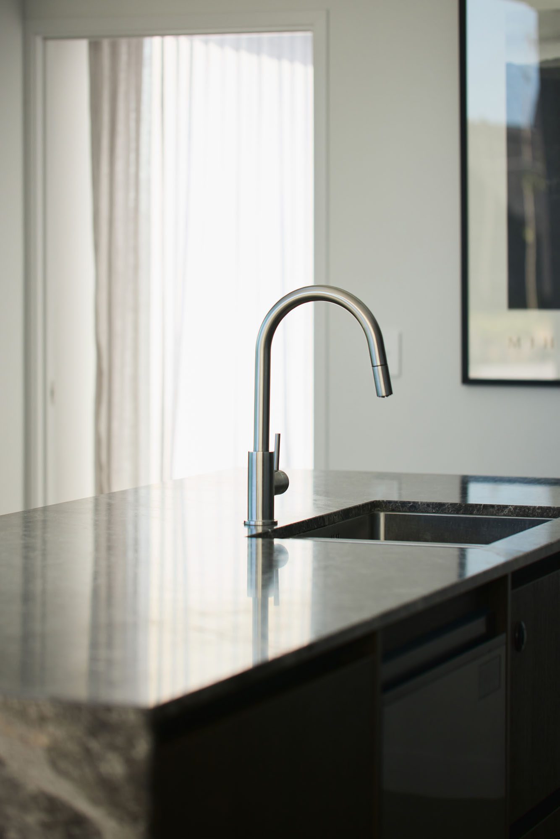
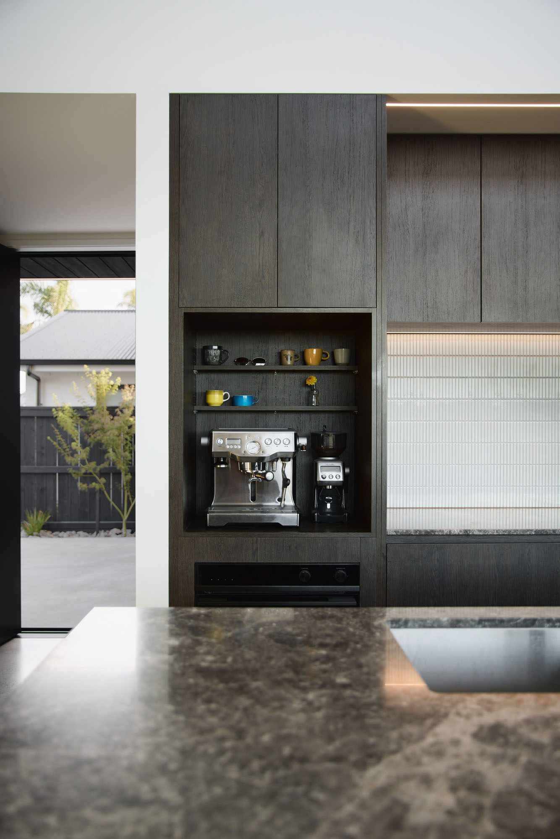
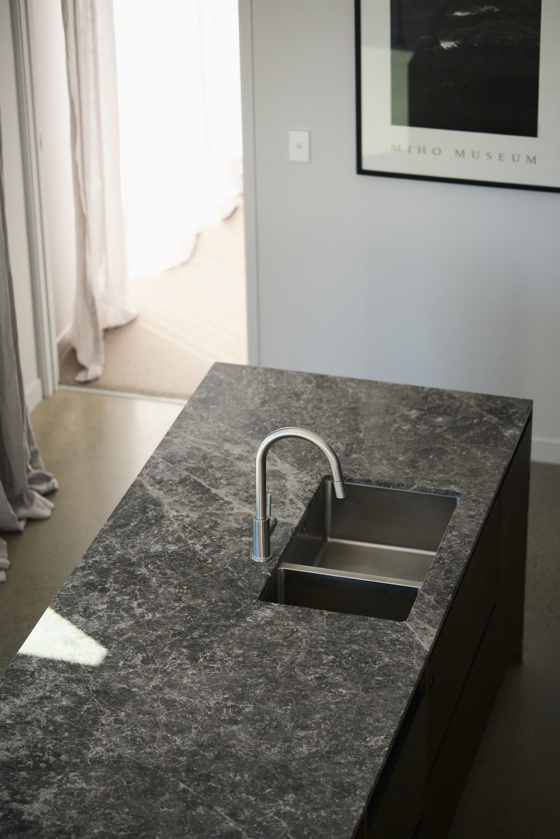
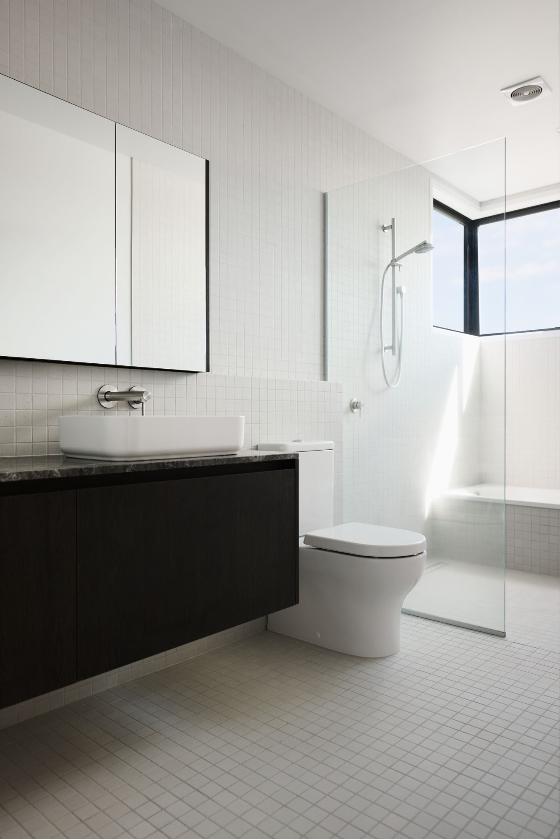
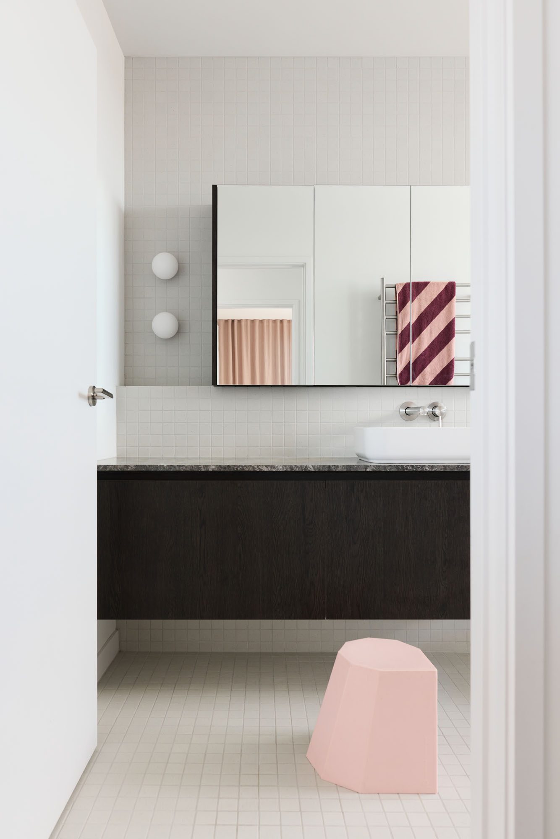
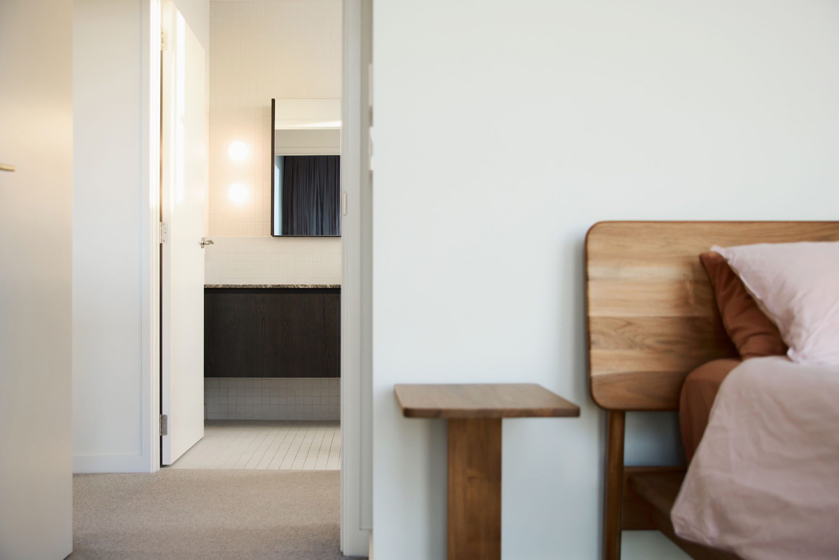
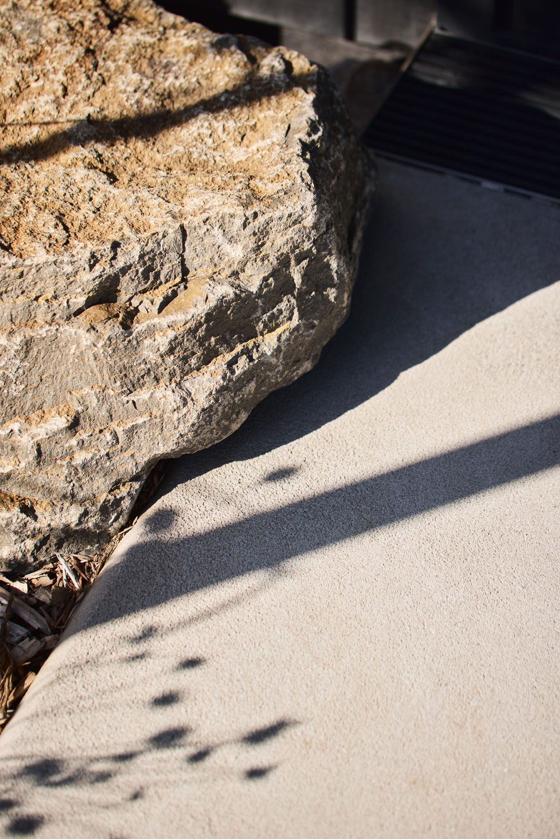
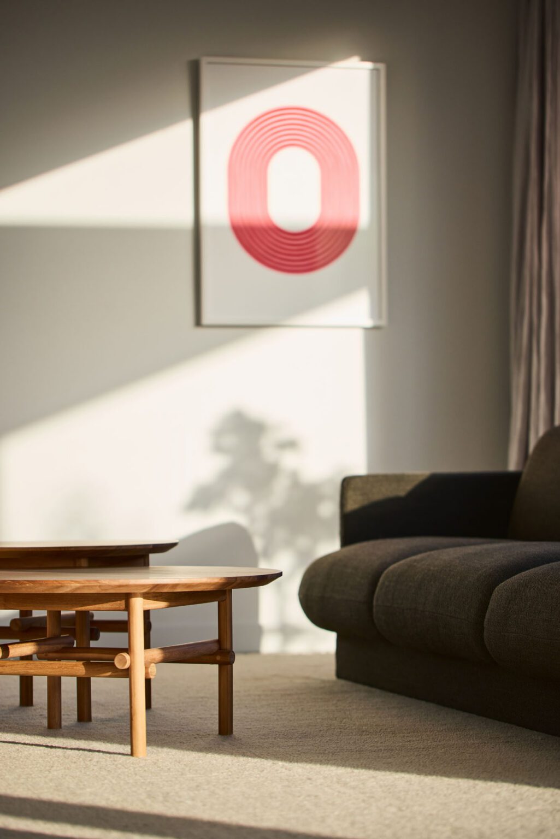
Internally, the material palette draws on the quiet austerity of Japanese architecture. Polished concrete floors, natural stone, dark walnut cabinetry, brushed stainless steel, and Inax mosaic tiles come together in a composition that feels both restrained and richly textured.
“We set out to challenge the status quo with this house,” Diego reflects. “For a relatively modest budget, it achieves a lot. There’s a contemporary language to it that feels refreshing.”