

Building Better Interiors: Laminex and Interior of the Year

As the 2026 Interior of the Year Awards programme gets underway, we caught up with Laminex New Zealand about its long-standing support of the architecture and design industry, the future of local manufacturing, and why celebrating exceptional New Zealand interiors matters more than ever.

Why did you want to support the Interior of the Year Awards, and what does it mean for your brand to get behind this programme?

We chose to support the Interior of the Year Awards because they celebrate the best of New Zealand’s design and building community, which aligns closely with Laminex’s values. As a proudly New Zealand-owned business, we are committed to supporting local industry and helping build New Zealand together.

Supporting the programme allows us to champion collaboration, recognise excellence, and promote innovation, while reinforcing our role as a trusted partner to our customers at every stage.

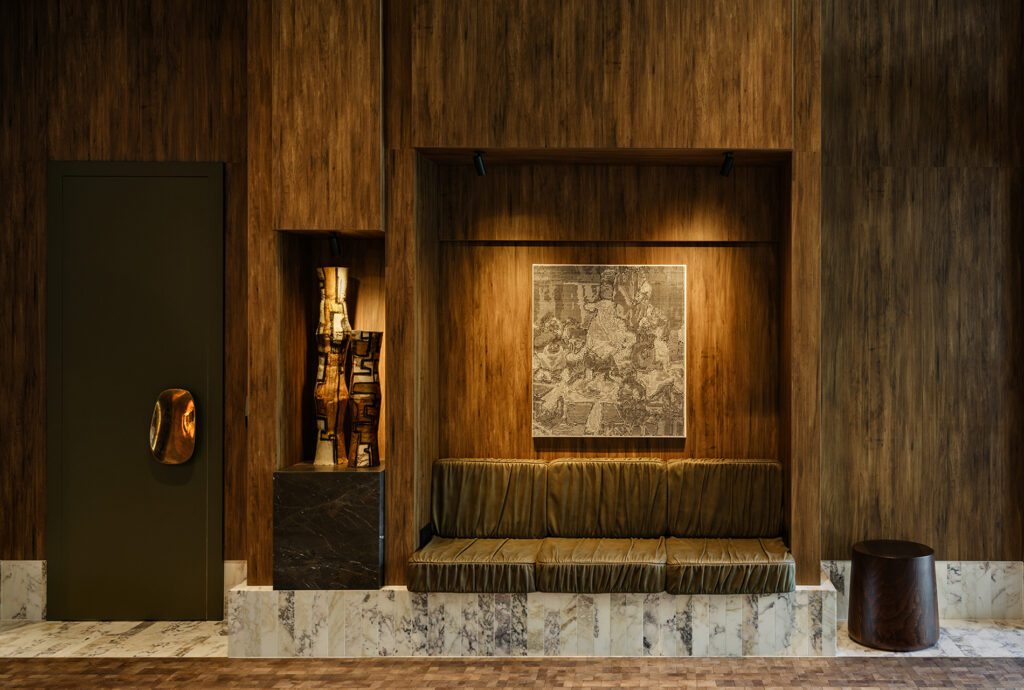
The Hotel Indigo reception and lobby features Melteca Aged Walnut wall lining. Delivered by Chroma Group. Photography by Simon Devitt.

Tell us about your history supporting the architecture and design industry in New Zealand.

We have long been supporters of New Zealand’s architecture and design industry as a way of giving back to the community that has consistently supported us through specifying our products. There is a strong alignment between Laminex and the industry, we are all working towards creating spaces that are thoughtful, functional, and genuinely enjoyable to spend time in.

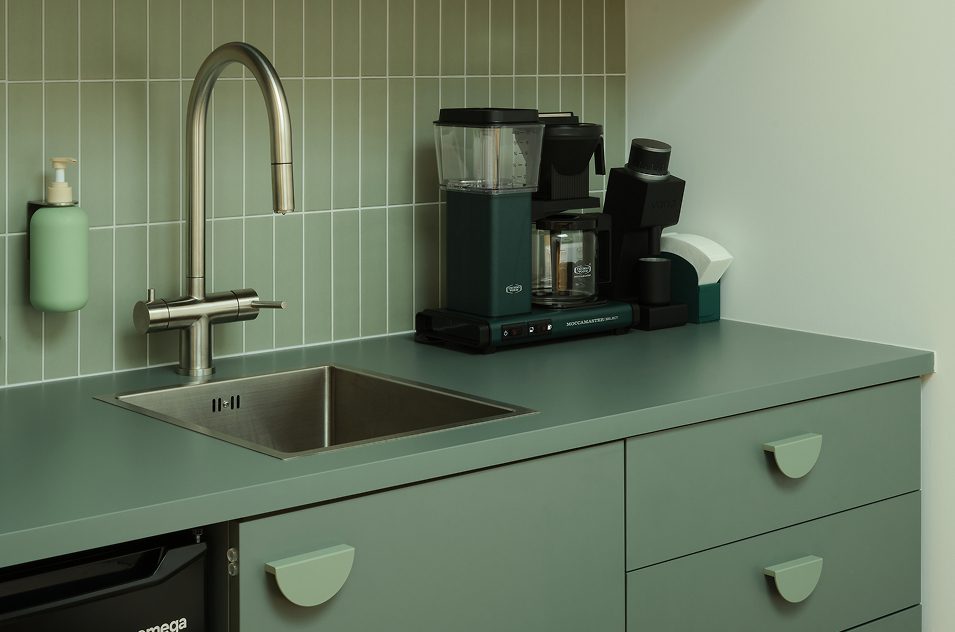
Melteca Green Slate on cabinetry; Laminex Formica Laminate Green Slate on the benchtop. Design: Semi Creative. Image: Sarah Rowlands.

What are some of the recent highlights from the Laminex team in terms of what you’ve been delivering and achieving?

It has been exciting to see more projects embrace the use of matched Melteca and Laminex Formica Laminate within their designs, using each material where it performs best while maintaining a cohesive aesthetic. Recent highlights include the Auckland Radiology Group project by Klein Architects, where matching products were used to balance a seamless visual language with practical application, and the Trimble building in Christchurch by Three Sixty Architecture, where the combination enabled the execution of curved island features within the design.

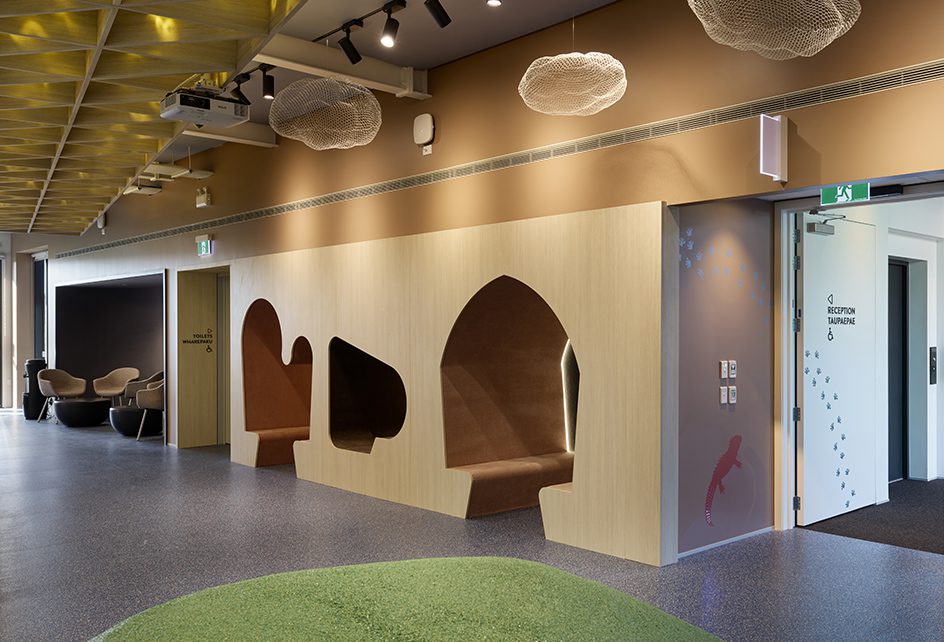
At Te Waka Aorangi by Jigsaw Architects, Melteca and Laminex Formica Laminate in Seasoned Oak help create a calm, durable interior that balances warmth with visual continuity.

Are there any recent milestones or news from Laminex that you’d like the industry to know about?

One of the most significant developments for Laminex is our Taupō plant; a major investment in strengthening local manufacturing and supporting New Zealand’s building industry. We are proud to keep the manufacture of products for the New Zealand market onshore, using locally sourced materials to reduce exposure to global supply pressures while ensuring reliable long-term supply. The investment reinforces our commitment to local capability, resilience and sustainability.

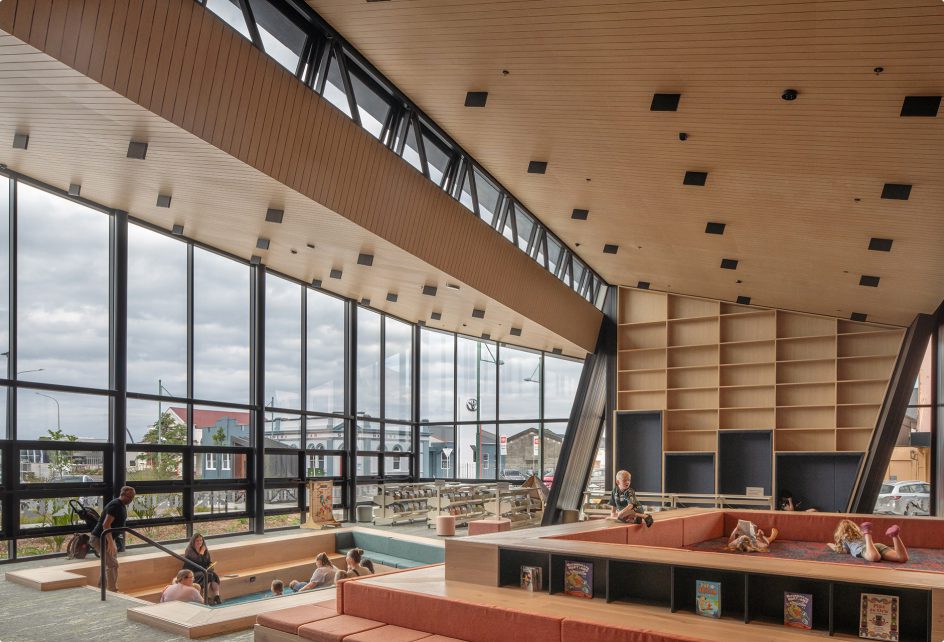
New Zealand made Melteca Aged Ash features prominently in the clerestory ceiling and built-in cabinetry of South Taranaki’s new civic hub, Te Ramanui o Ruapūtahanga, designed by Warren and Mahoney. Image: Andy Spain.

What are you most excited about for the year ahead?

There is strong excitement across our team as the Taupō plant upgrade progresses and opens new possibilities for the future. It is an energising time for the business, with the upgraded facility supporting the development of new products and innovations. Alongside this, we are continuing to evolve our decorative product ranges, introducing new designs that respond to changing trends and preferences; watch this space!

Latest video features

In the Coromandel, a home with a humble profile and a thoughtful design makes the most of a stunning location.

Built with awe-inspiring attention to detail, this Arrowtown home is a fresh interpretation of a familiar Otago rural vernacular.

This sculptural Northland bach is a perfect north arrow on a remote farm high above the sea.

With the sun on its bow and the community at its stern, this is a house in which the elements are always front of mind.

Trending articles

Commercial

Grounded Identity with Peter Fell

At Te Kaha, Christchurch’s new multi-use stadium, coloured concrete by Peter Fell plays a subtle but significant role in grounding the architecture within the city’s

Design News

Philbe Design’s Bespoke Craft

True distinction is increasingly defined by what cannot be replicated. For Philbe Design, that idea sits at the centre of its practice: bespoke pieces that

Commercial

Grounded in Place

Two new projects intelligently embed Maoritanga values across architectural, interior, artistic and graphic design elements.