


Under the Reed Roof

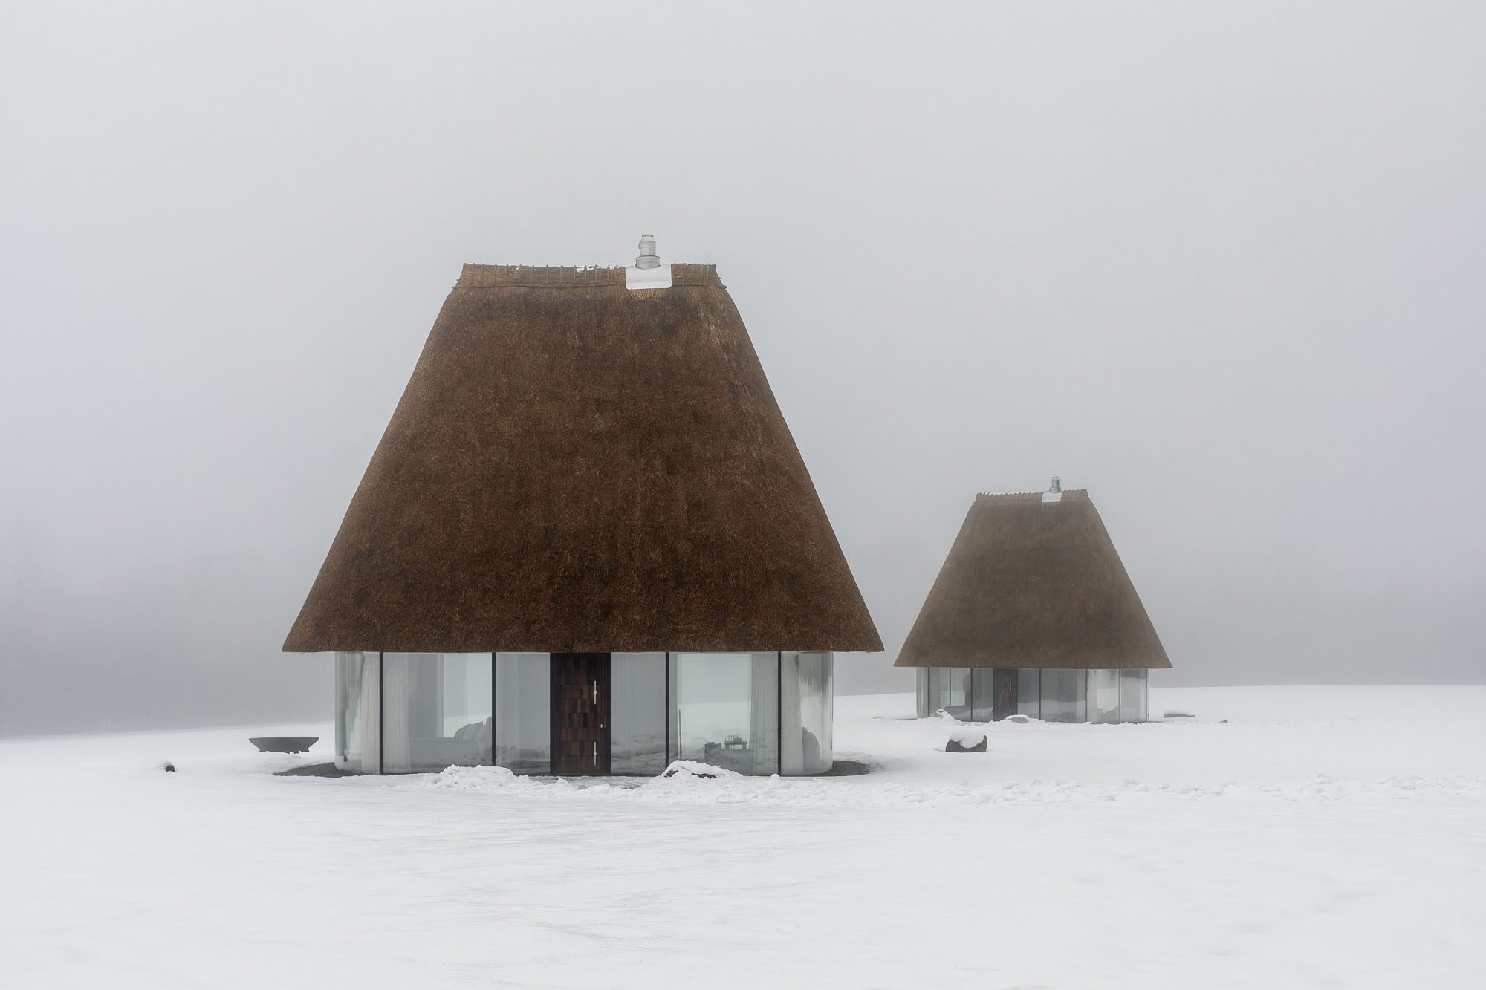
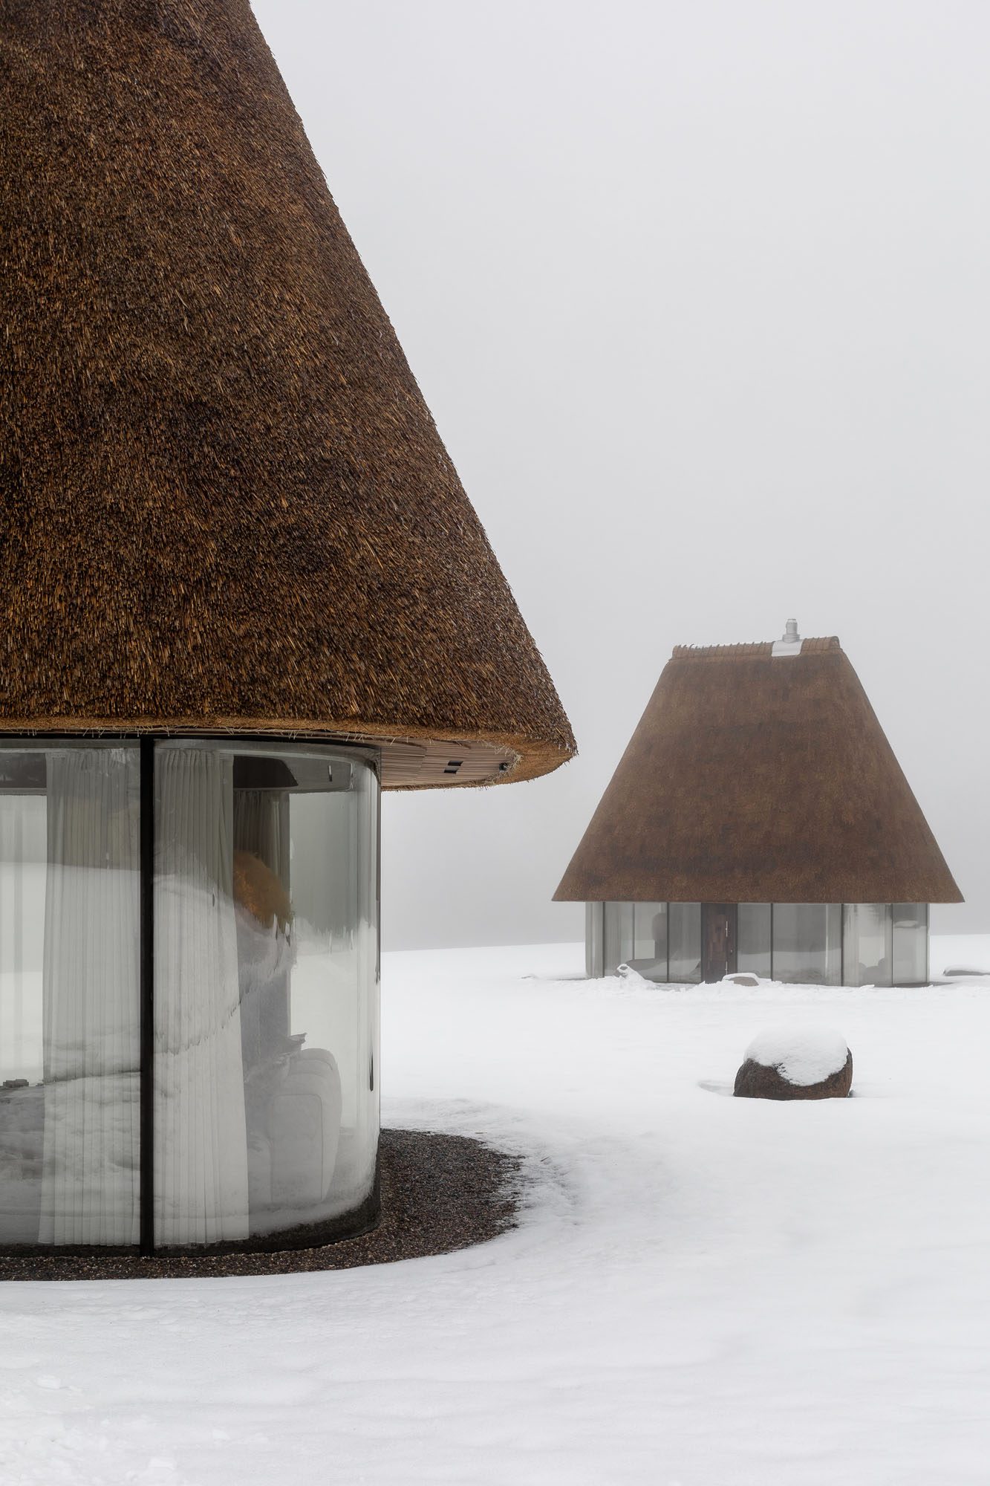
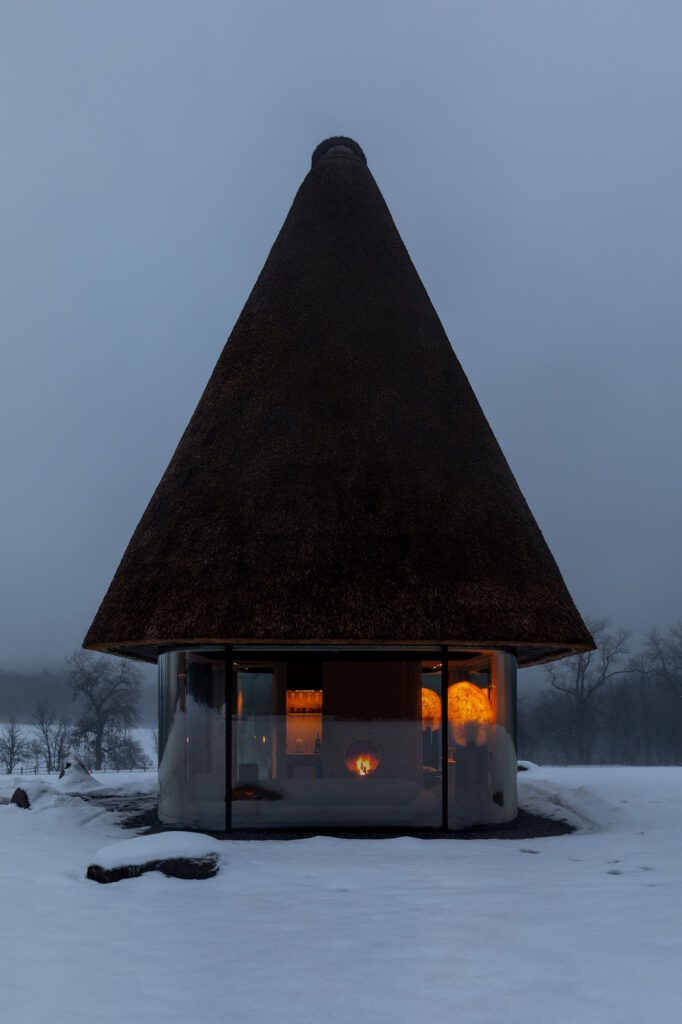
Set on a private estate in central Ukraine, Hata-Mazanka by YOD Group offers a contemporary interpretation of one of the country’s most recognisable vernacular forms.

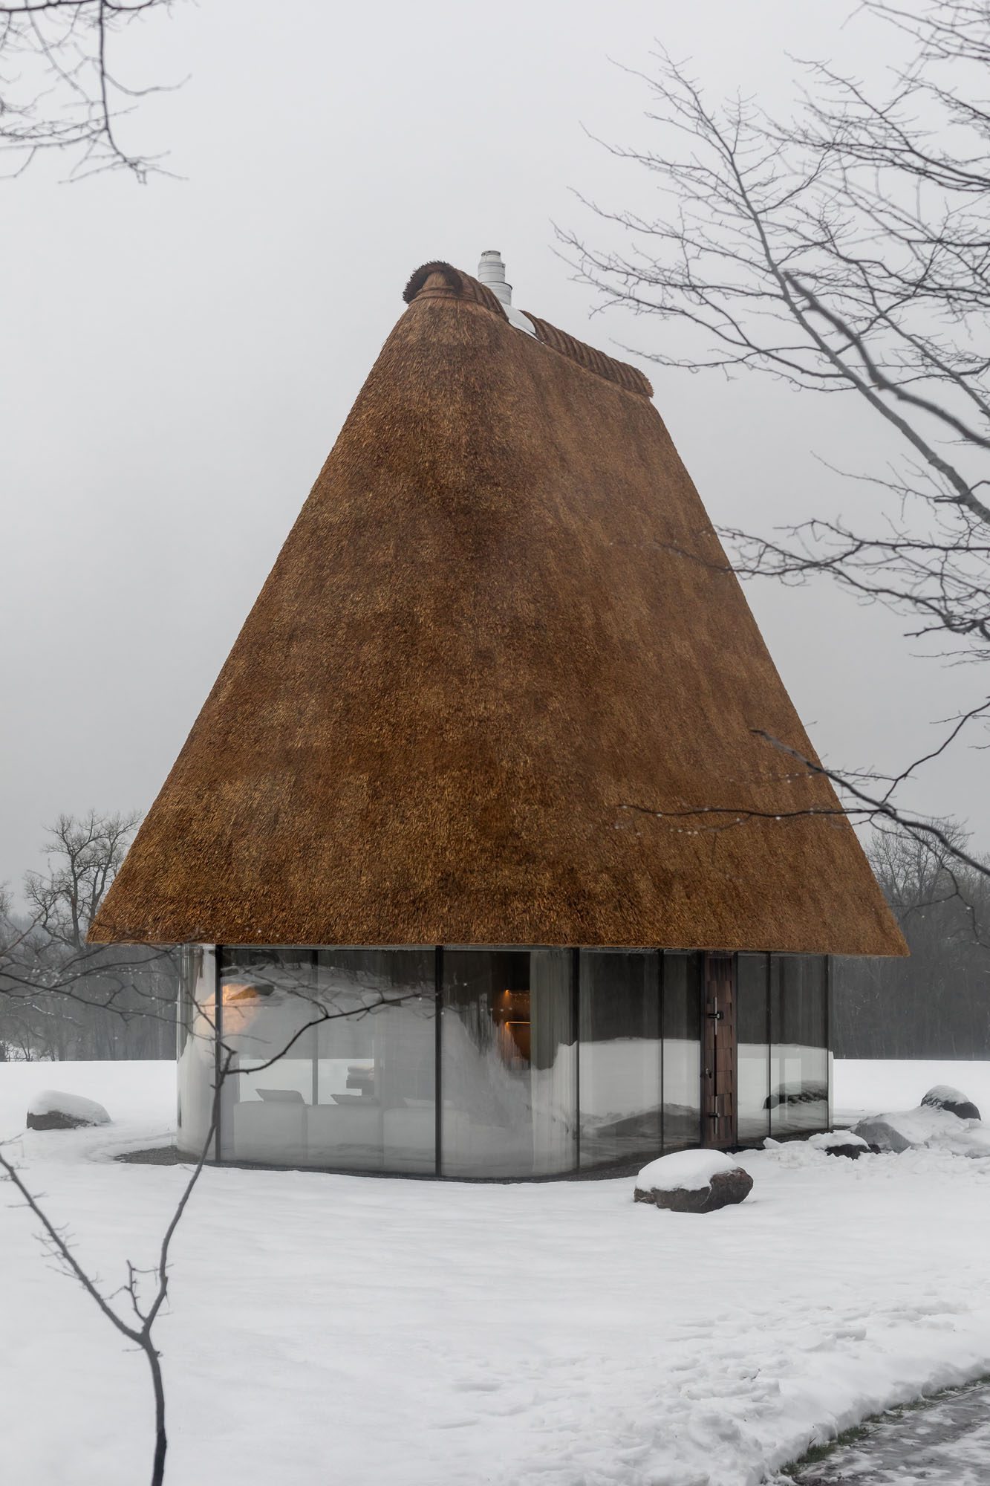
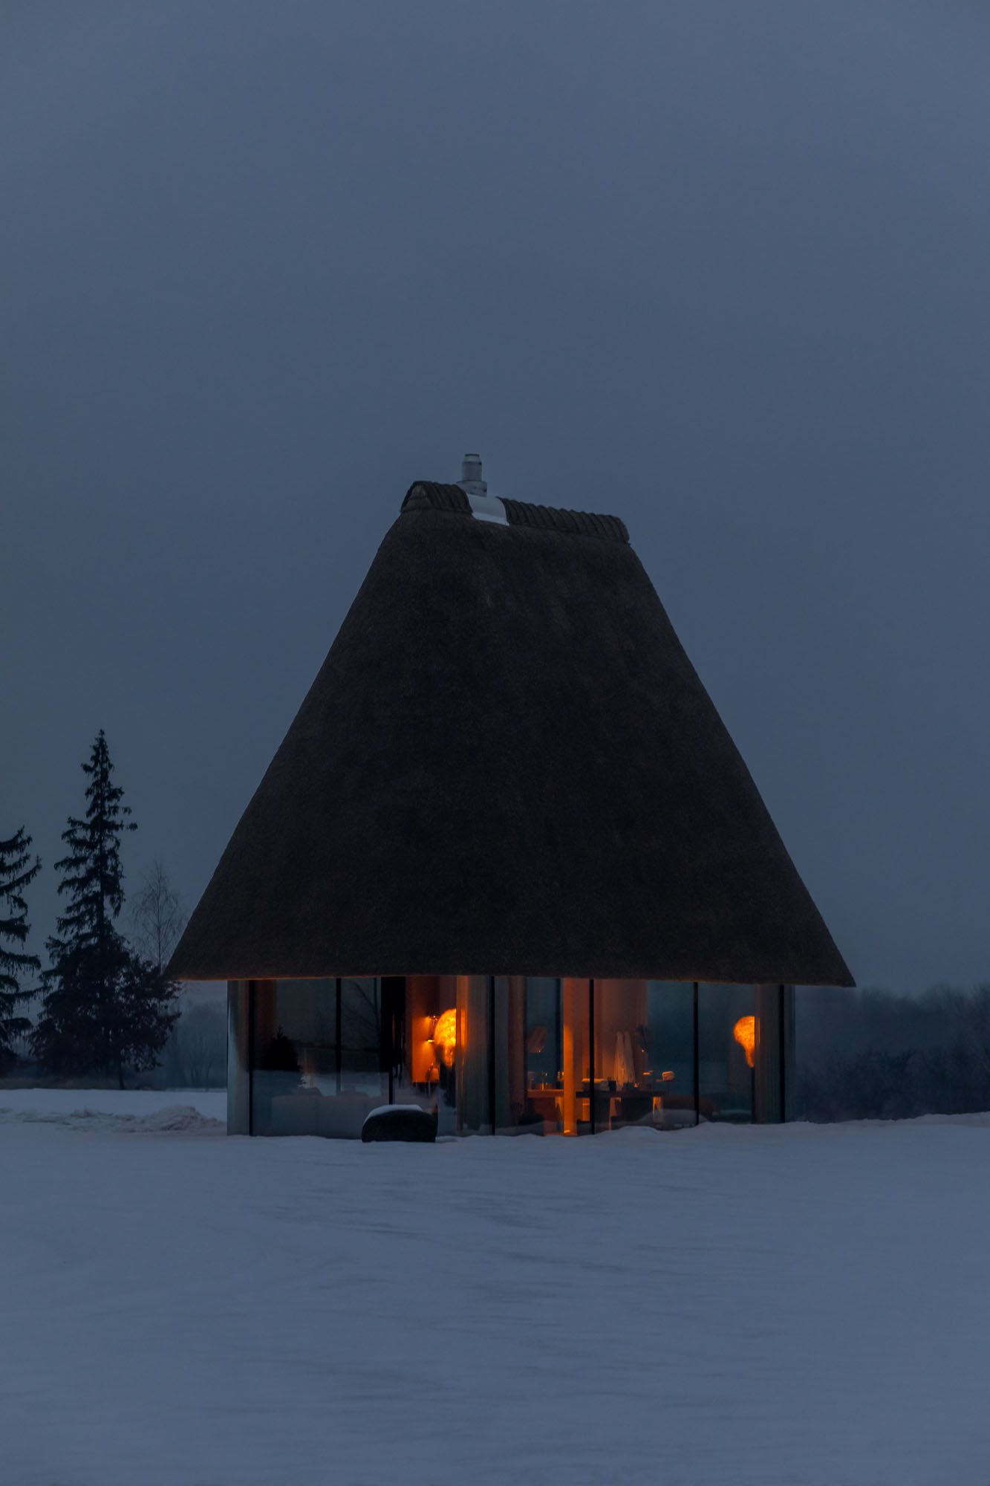
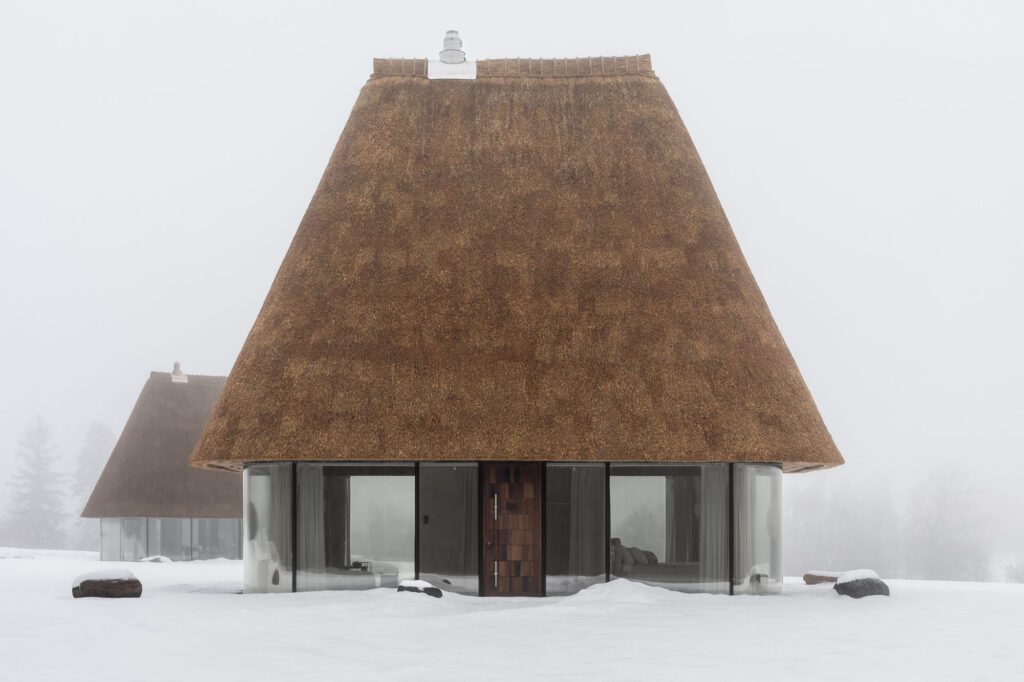
The roof is thatched with one-year-old reeds grown in the Odessa region.

Compact in scale yet expressive in form, each 50-square-metre guesthouse distils the spirit of the traditional Ukrainian mazanka — a rural dwelling historically defined by thick whitewashed walls, thatched roofs and a deep connection to landscape and ritual.

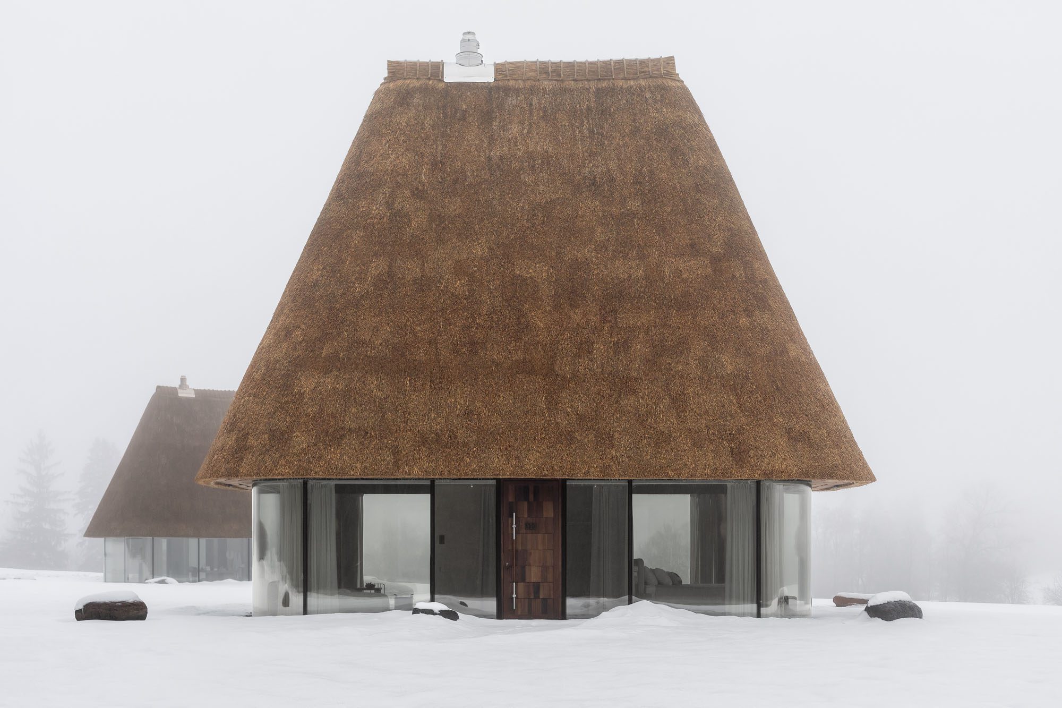
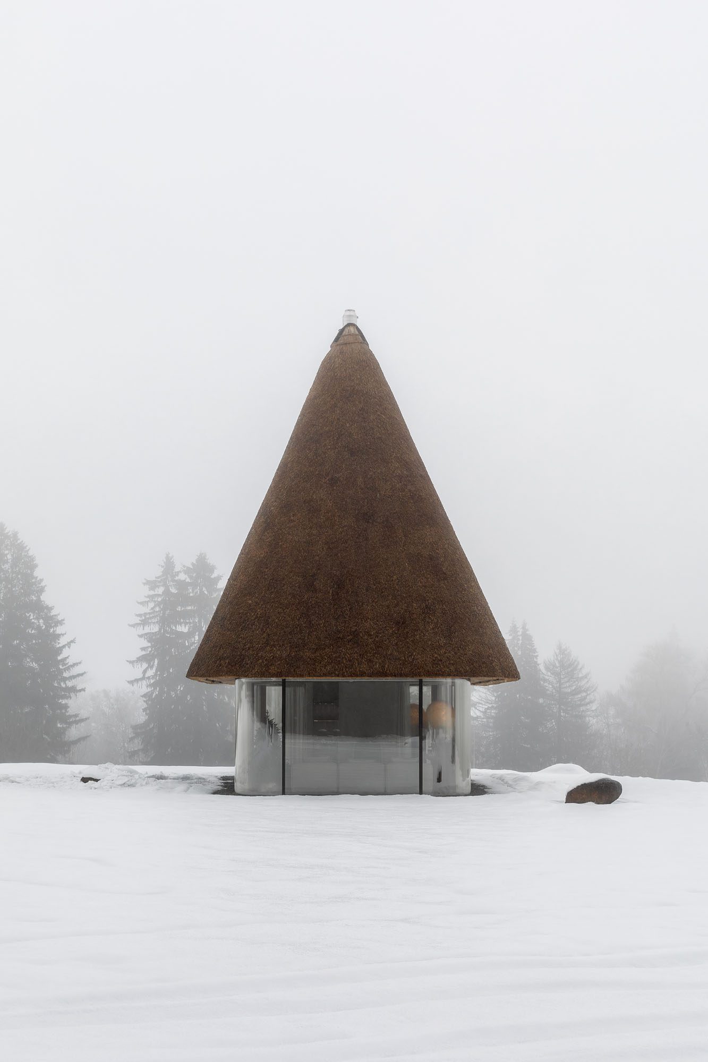
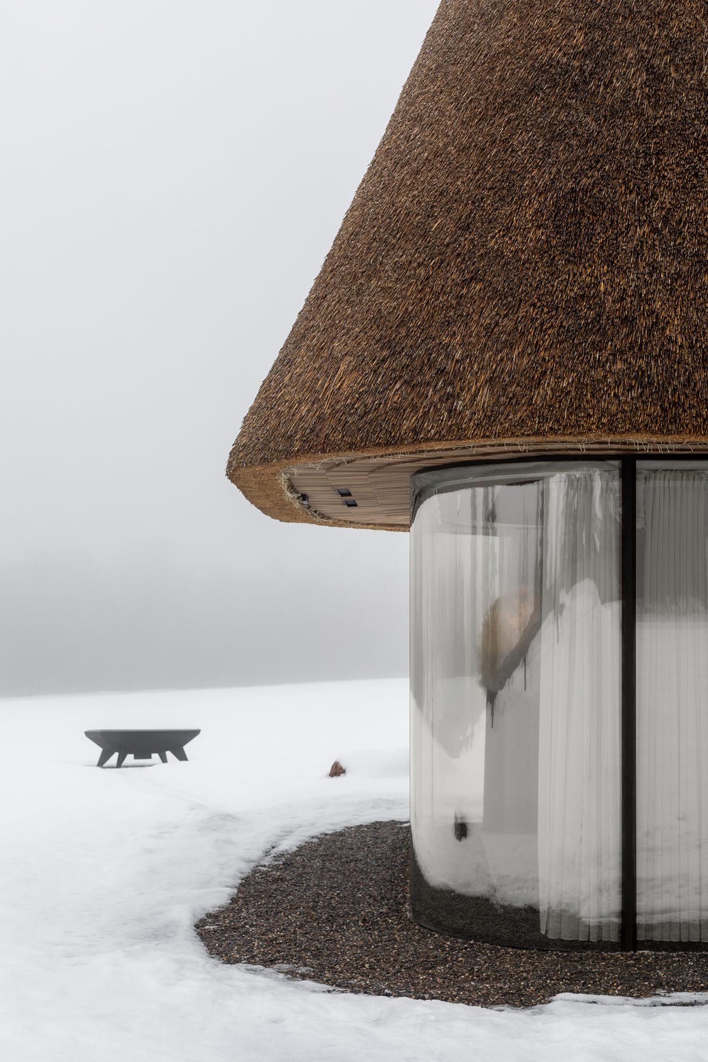
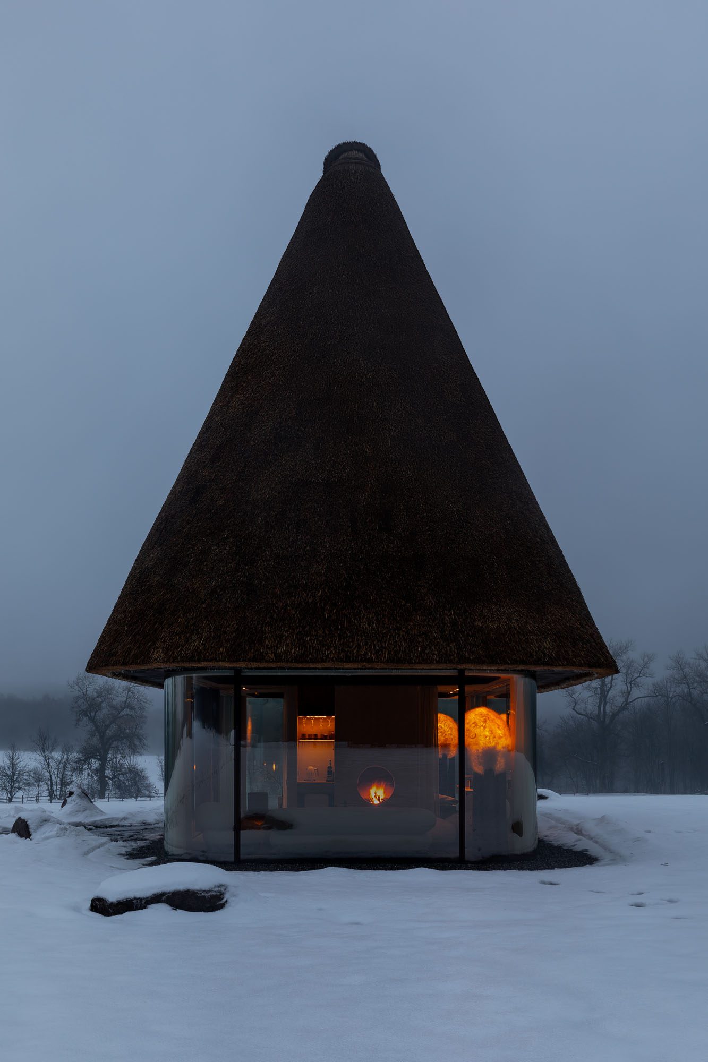
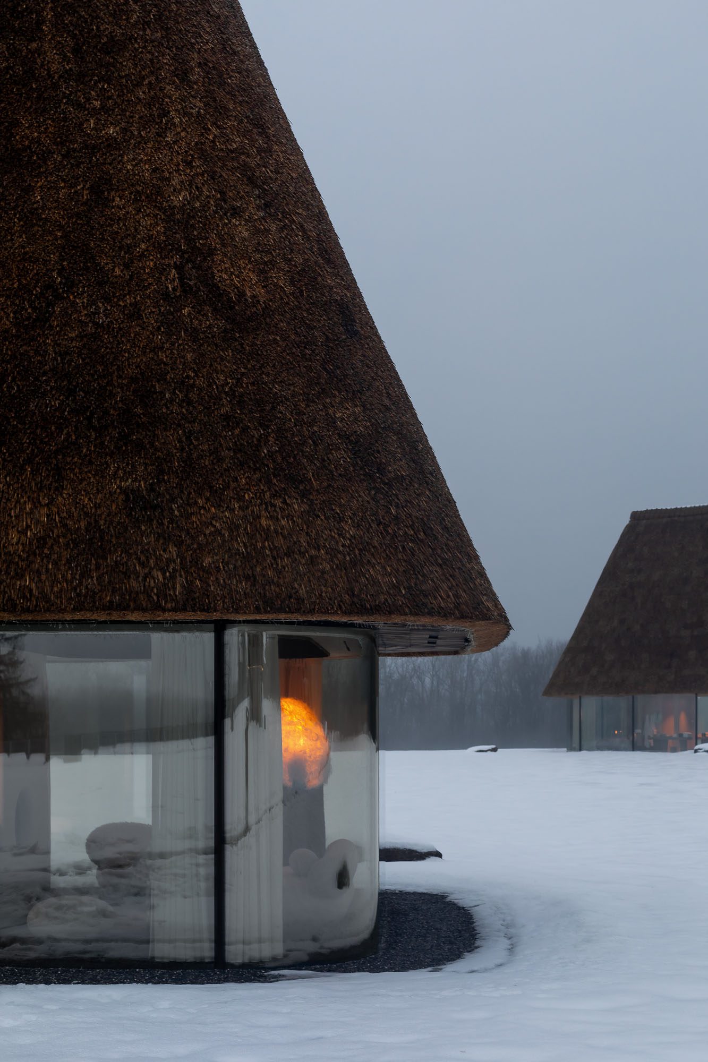
Rather than replicating tradition, the architects sought to reinterpret its essential qualities. The most striking gesture is the dramatically oversized thatched roof, which forms a sculptural dome above the small glass structure below. Its distinctive silhouette — somewhere between a traditional Ukrainian sheepskin hat and a mushroom rising from the landscape — creates an instantly recognisable architectural presence.

“Our philosophy of terroir design goes beyond working with local materials or familiar forms,” explains YOD Group co-owner Volodymyr Nepiyvoda. “It is about uncovering the essence of a place and decoding its cultural meanings.”

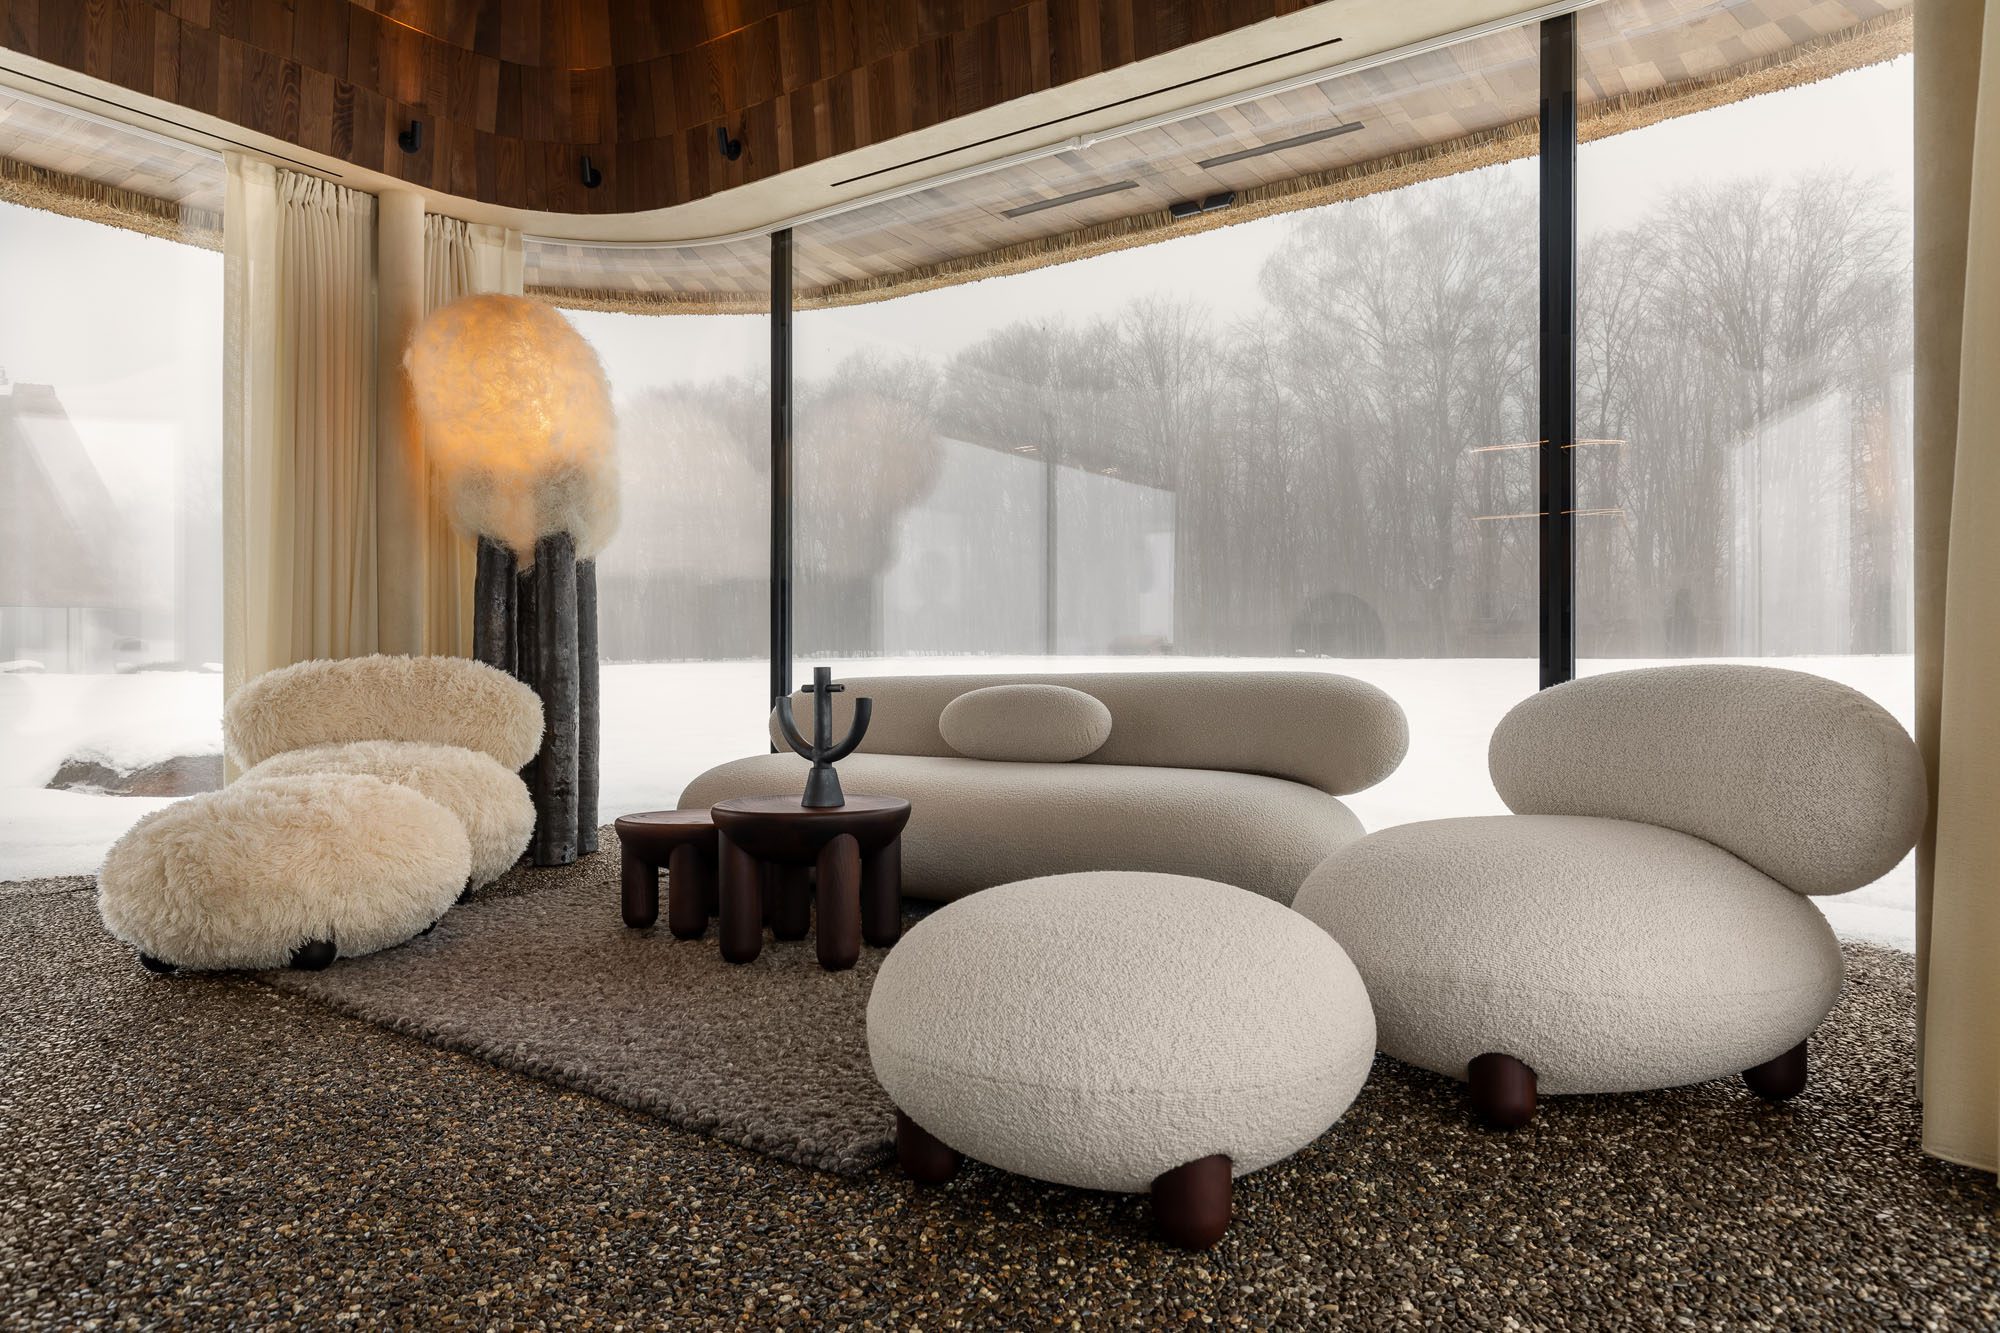
In this contemporary reading of the mazanka, the idea of lightness and clarity found in traditional whitewashed walls is translated into fully glazed façades. During the day, the transparent envelope dissolves into the surrounding landscape, making the substantial thatched roof appear to float above the ground.

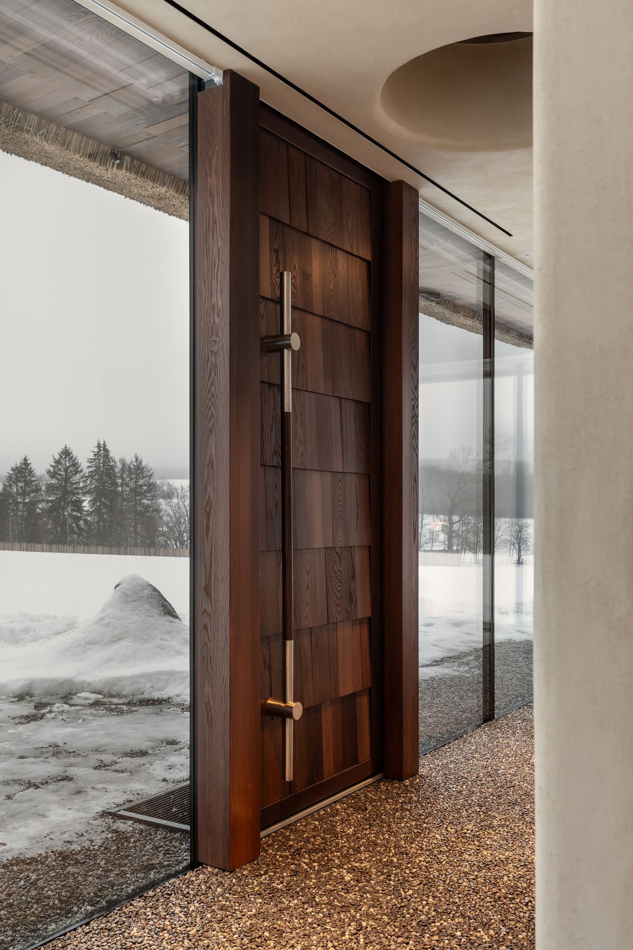
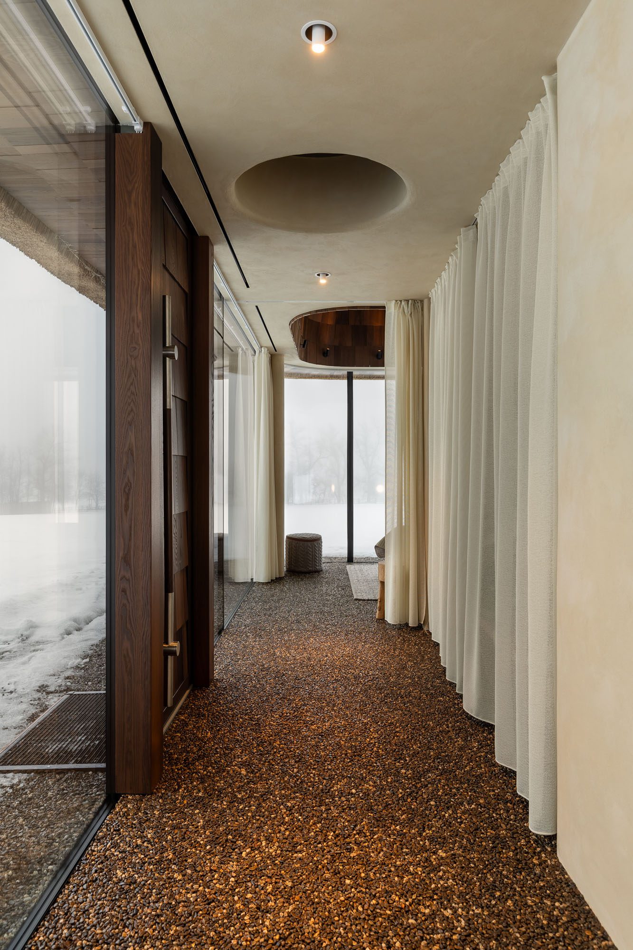
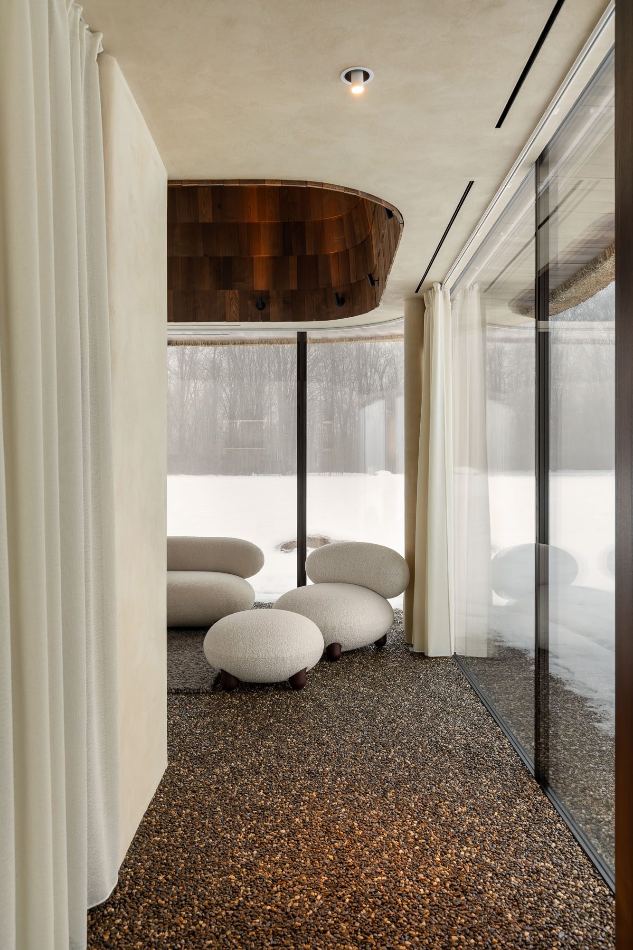
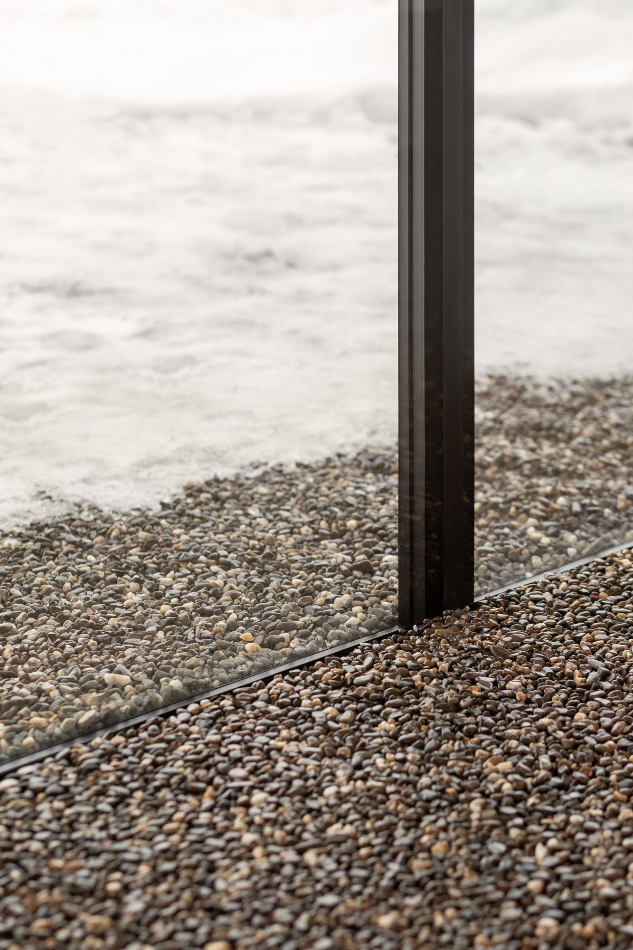
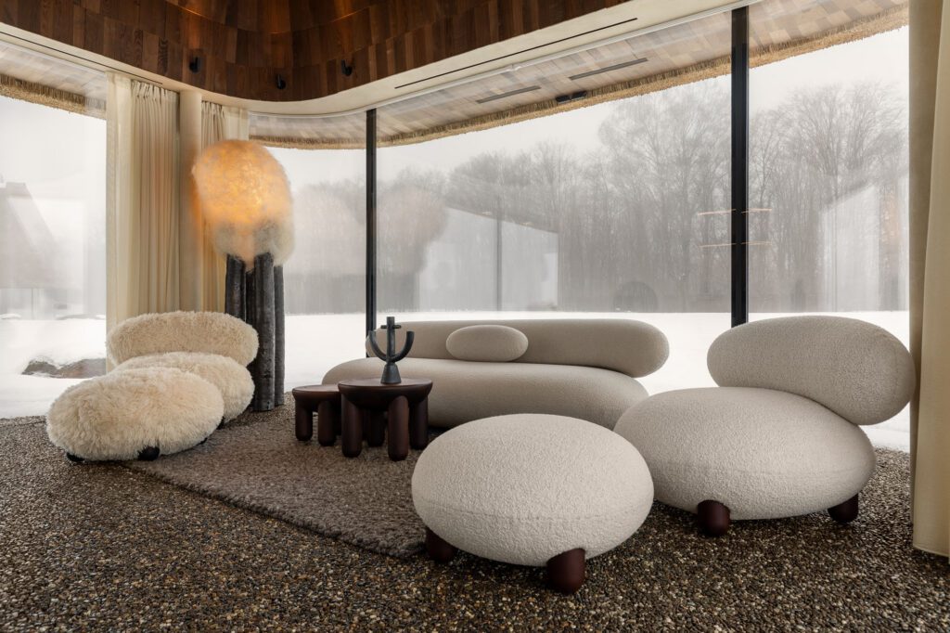
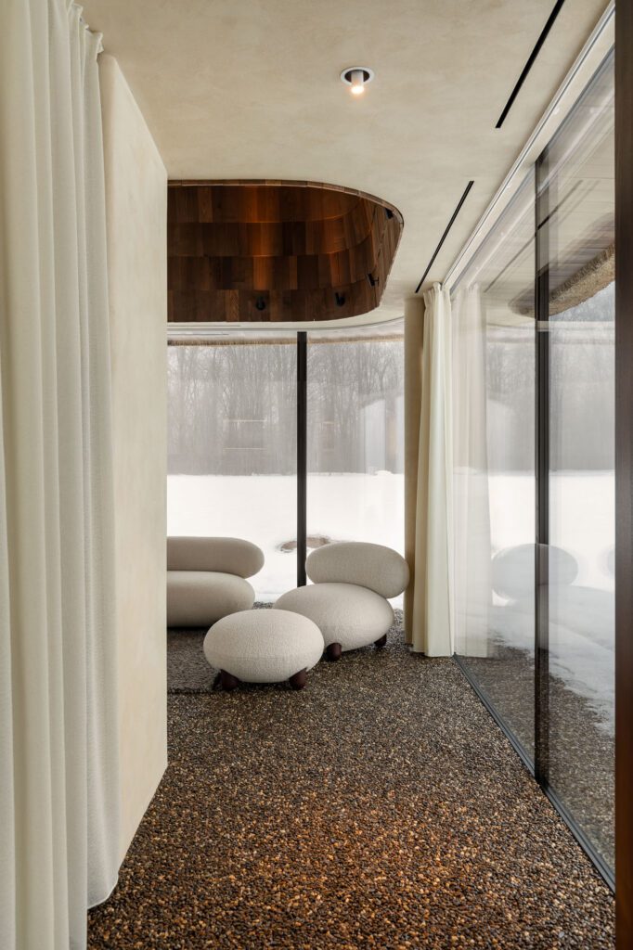
A continuous stone-carpet floor provides a softly textured surface underfoot.

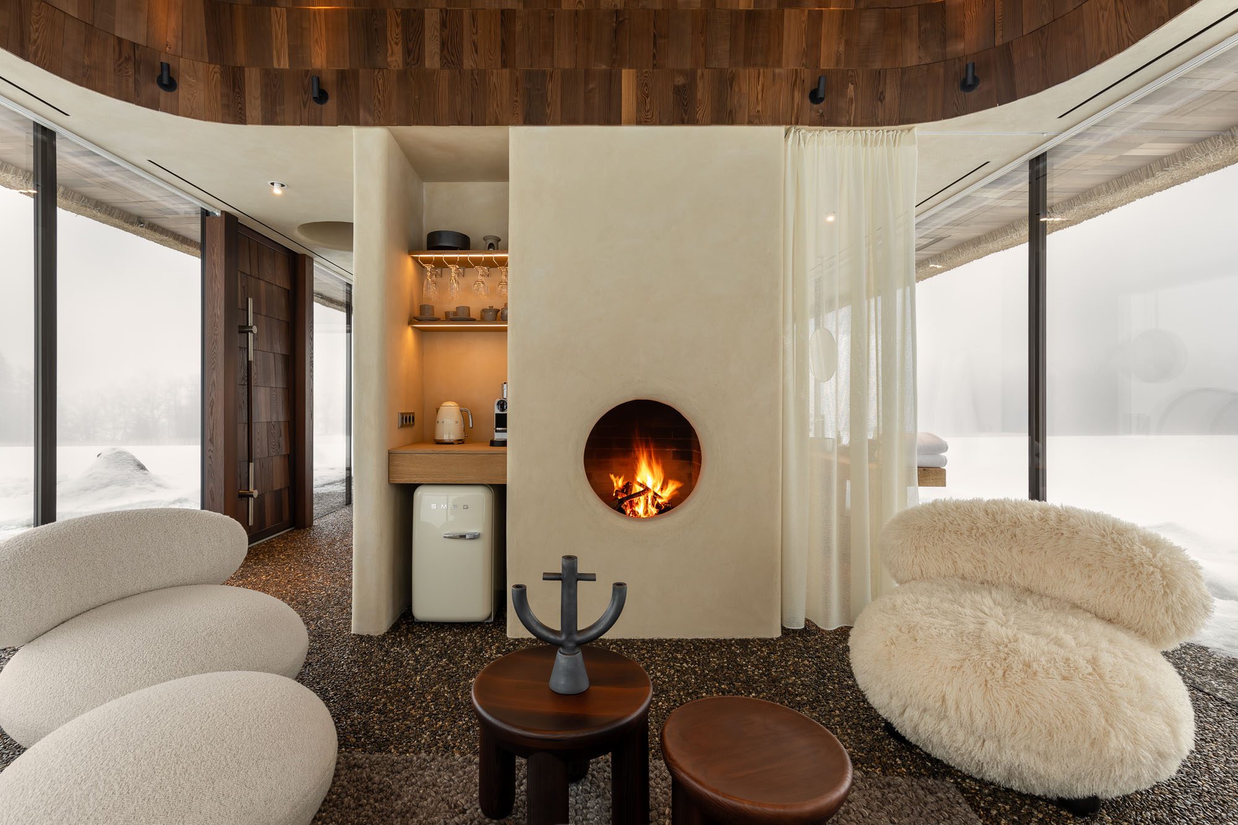
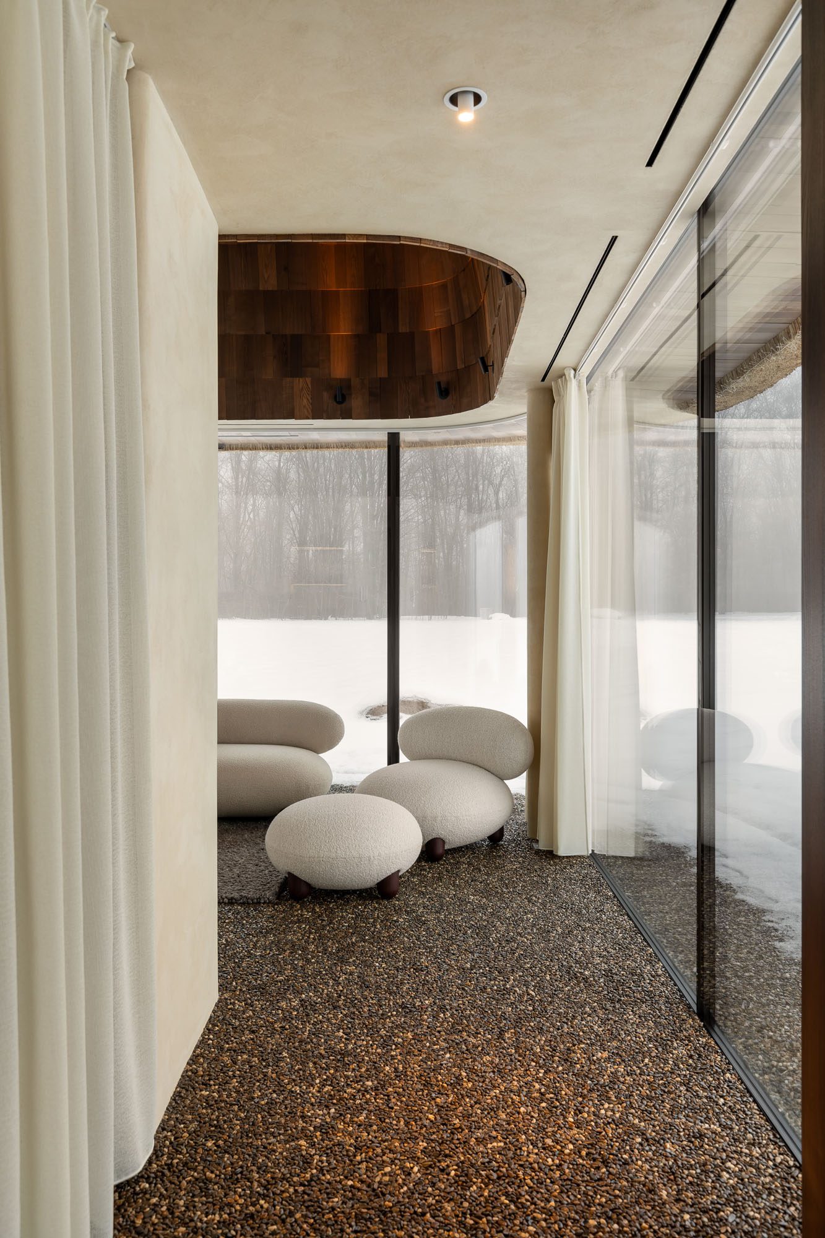
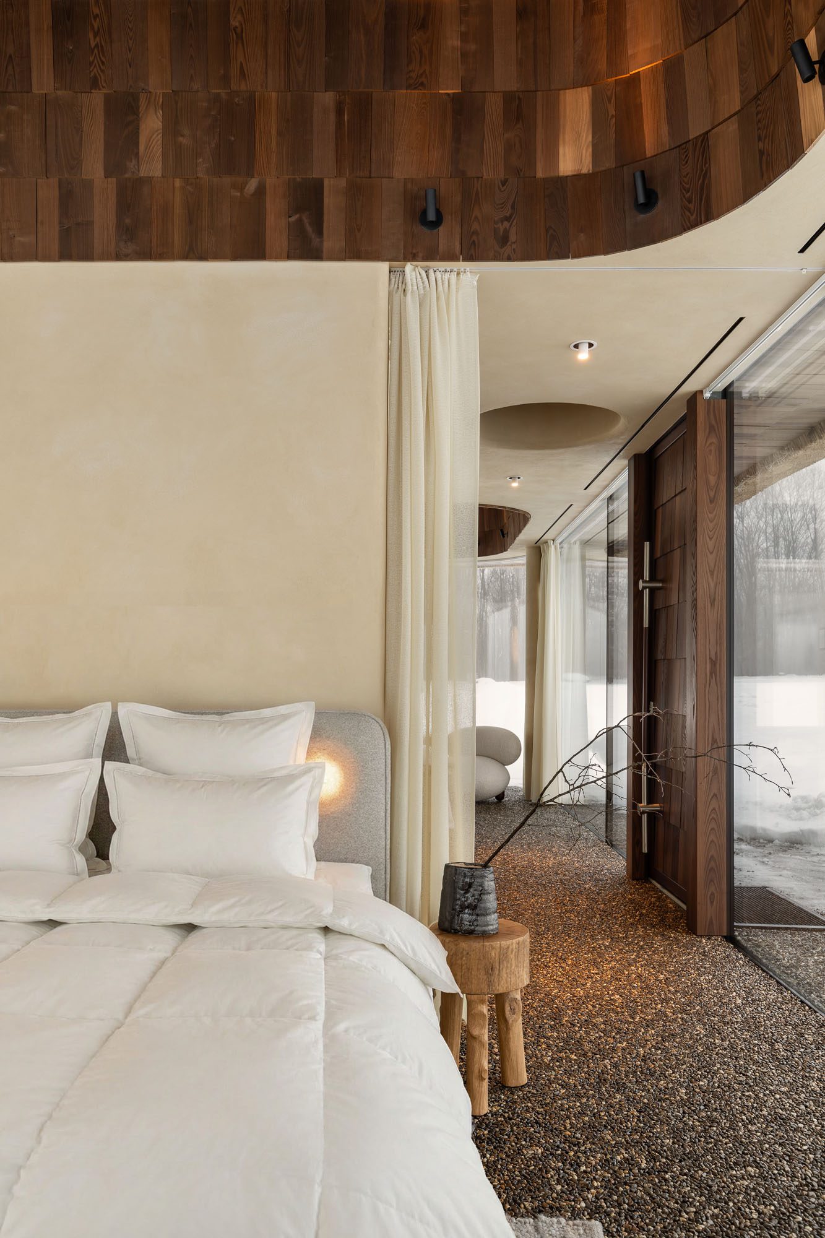
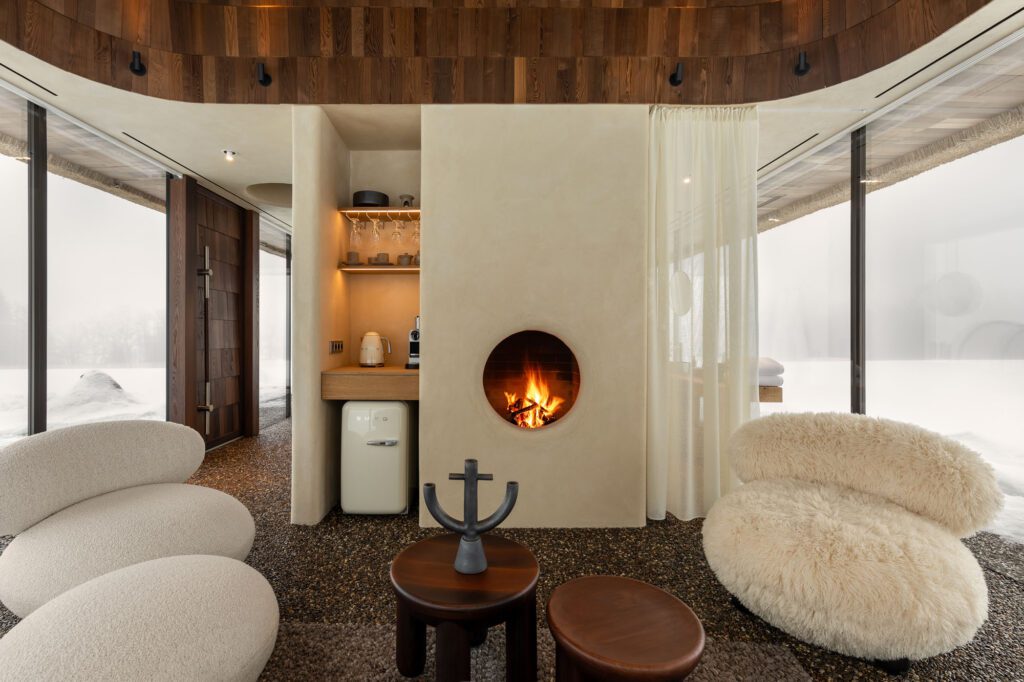
Inside, the plan is organised around a central concrete core containing the bathroom. On one side sits the bedroom; on the other, a compact living space anchored by a minimalist fireplace — a subtle reference to the traditional Ukrainian stove that once formed the heart of rural homes.

Notably, there is no television. Instead, the circular opening of the fireplace frames the flicker of flame, encouraging guests to disconnect from screens and reconnect with the surrounding environment. Continuous glazing reinforces this immersion, while automated curtains can be drawn for privacy when needed.

At the centre of the living space, a minimalist fireplace nods to the traditional Ukrainian stove.

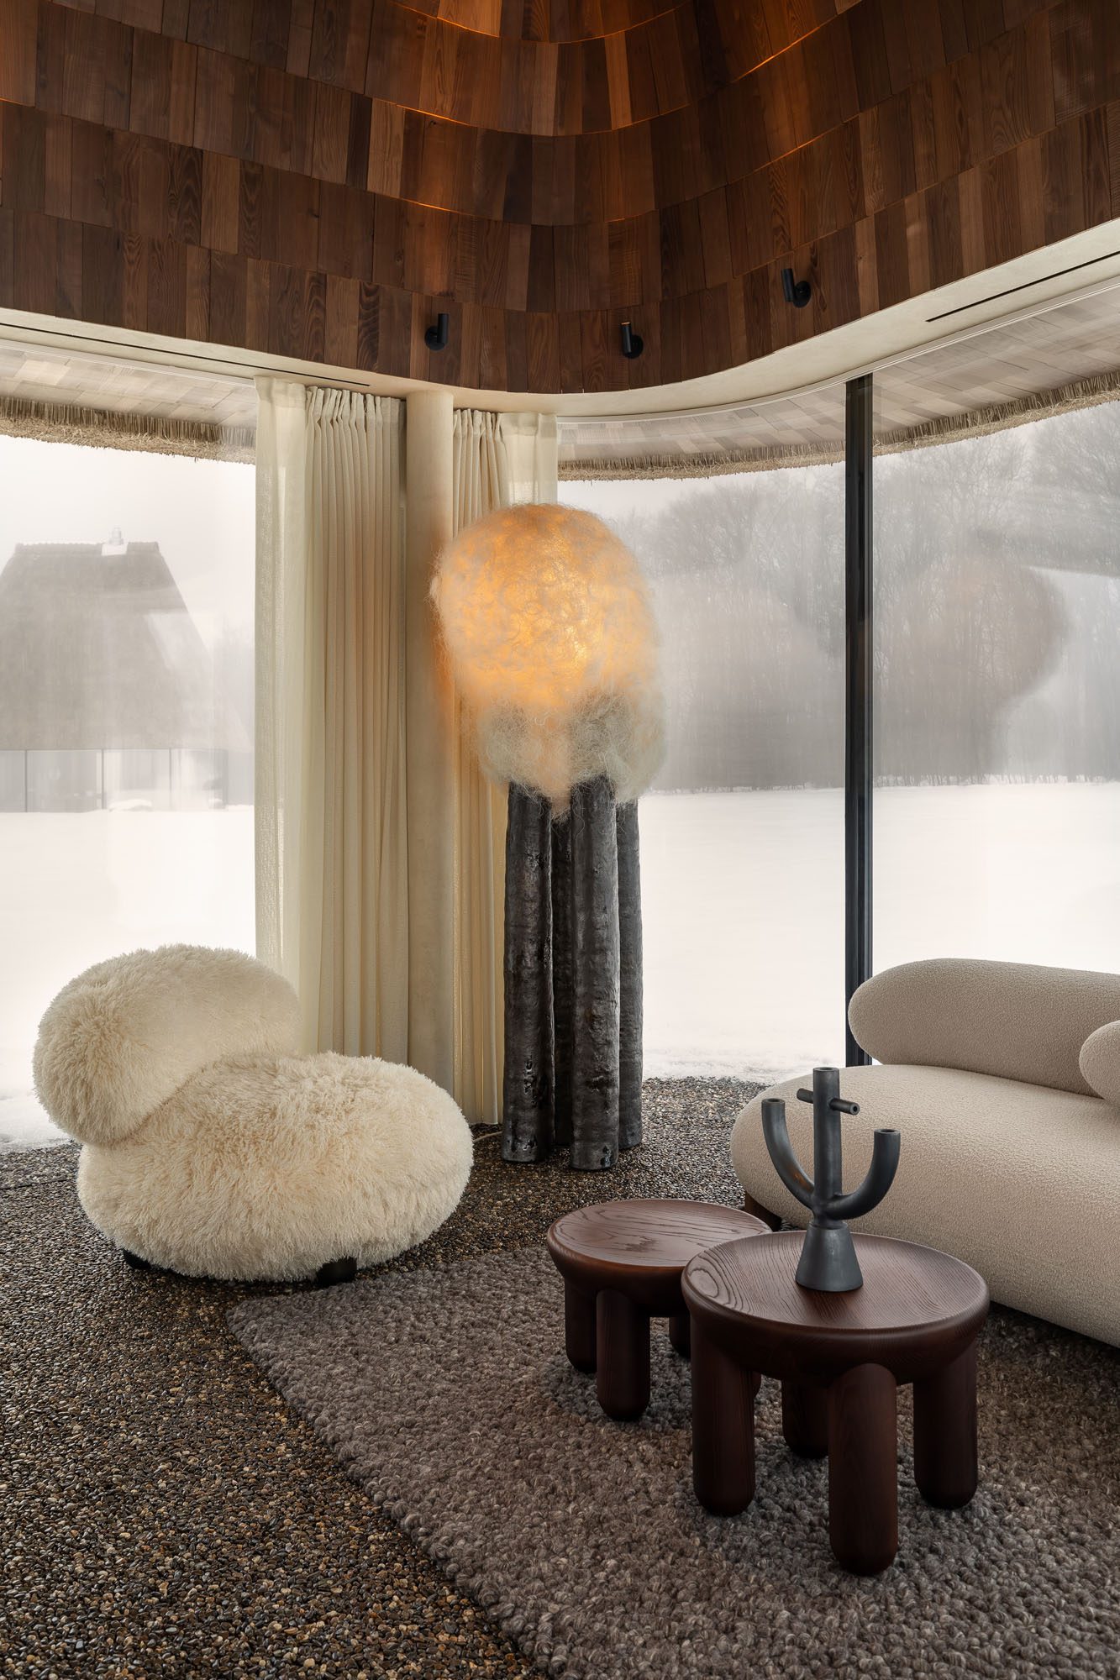
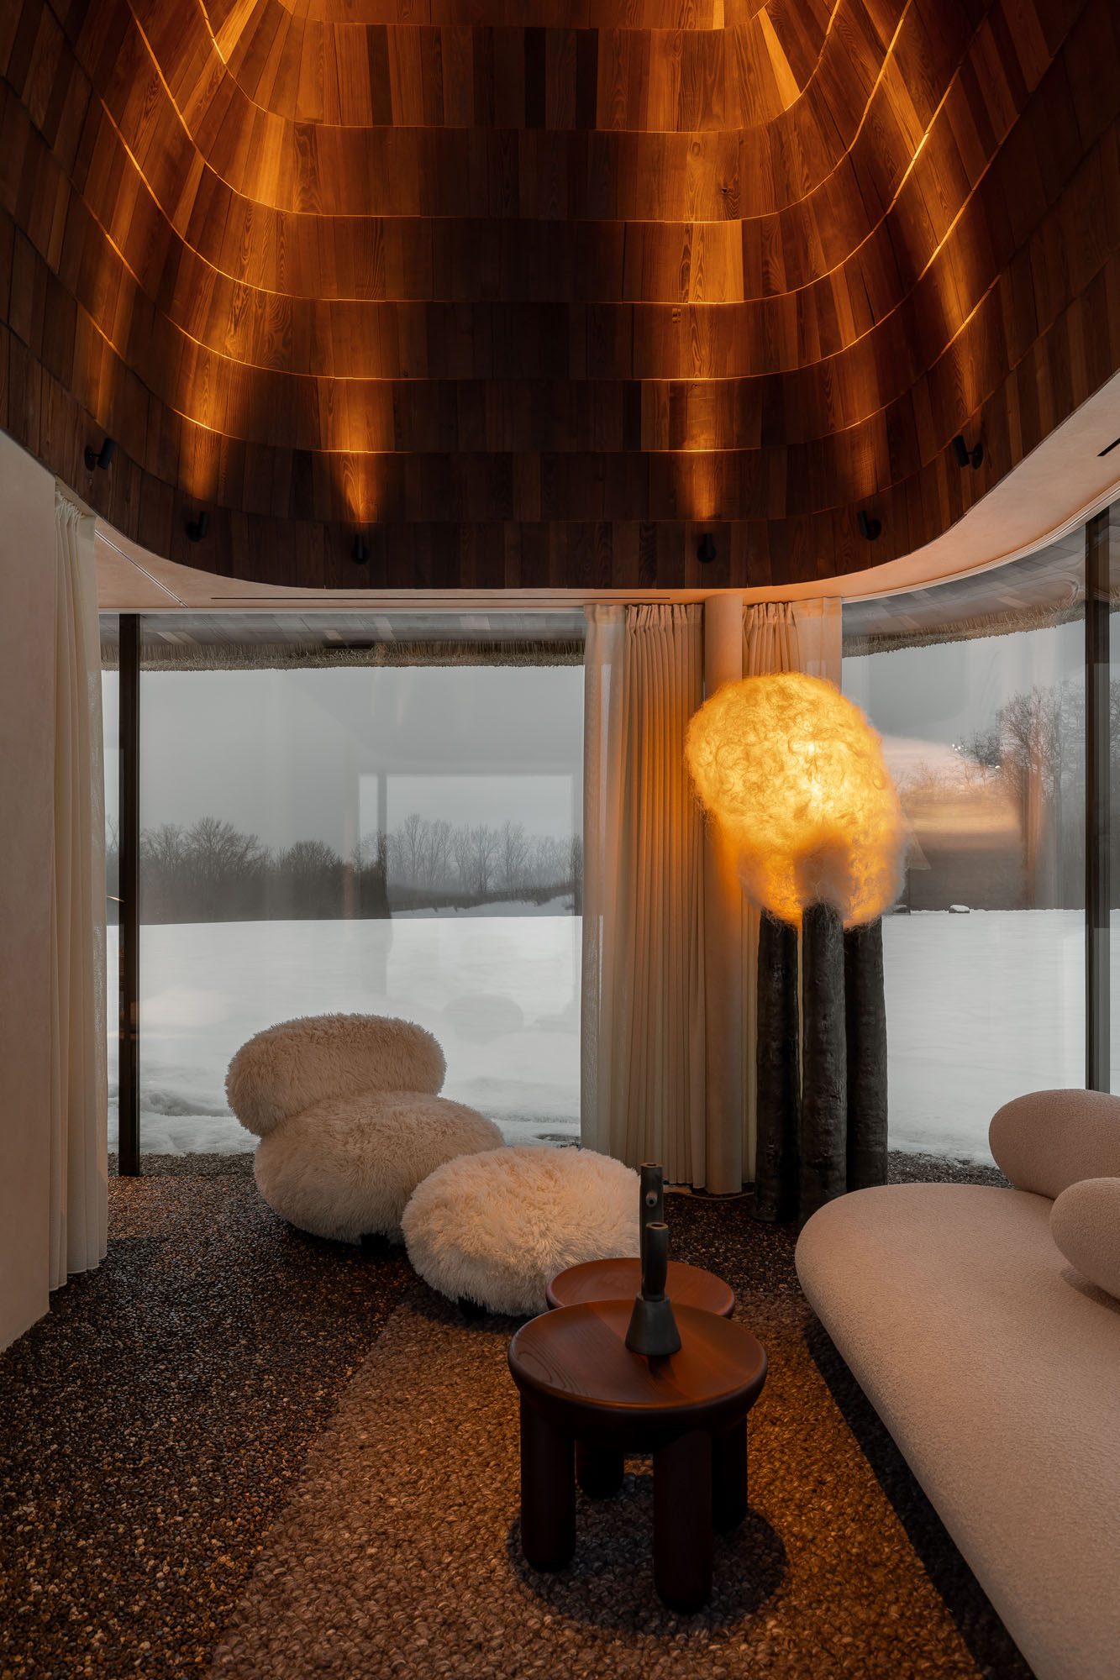
The interior follows a restrained eco-minimalist palette, combining tactile surfaces with objects by Ukrainian designers. Furniture by Kateryna Sokolova for Noom sits alongside black clay décor by Guculiya, while textured timber elements introduce warmth throughout the space. 

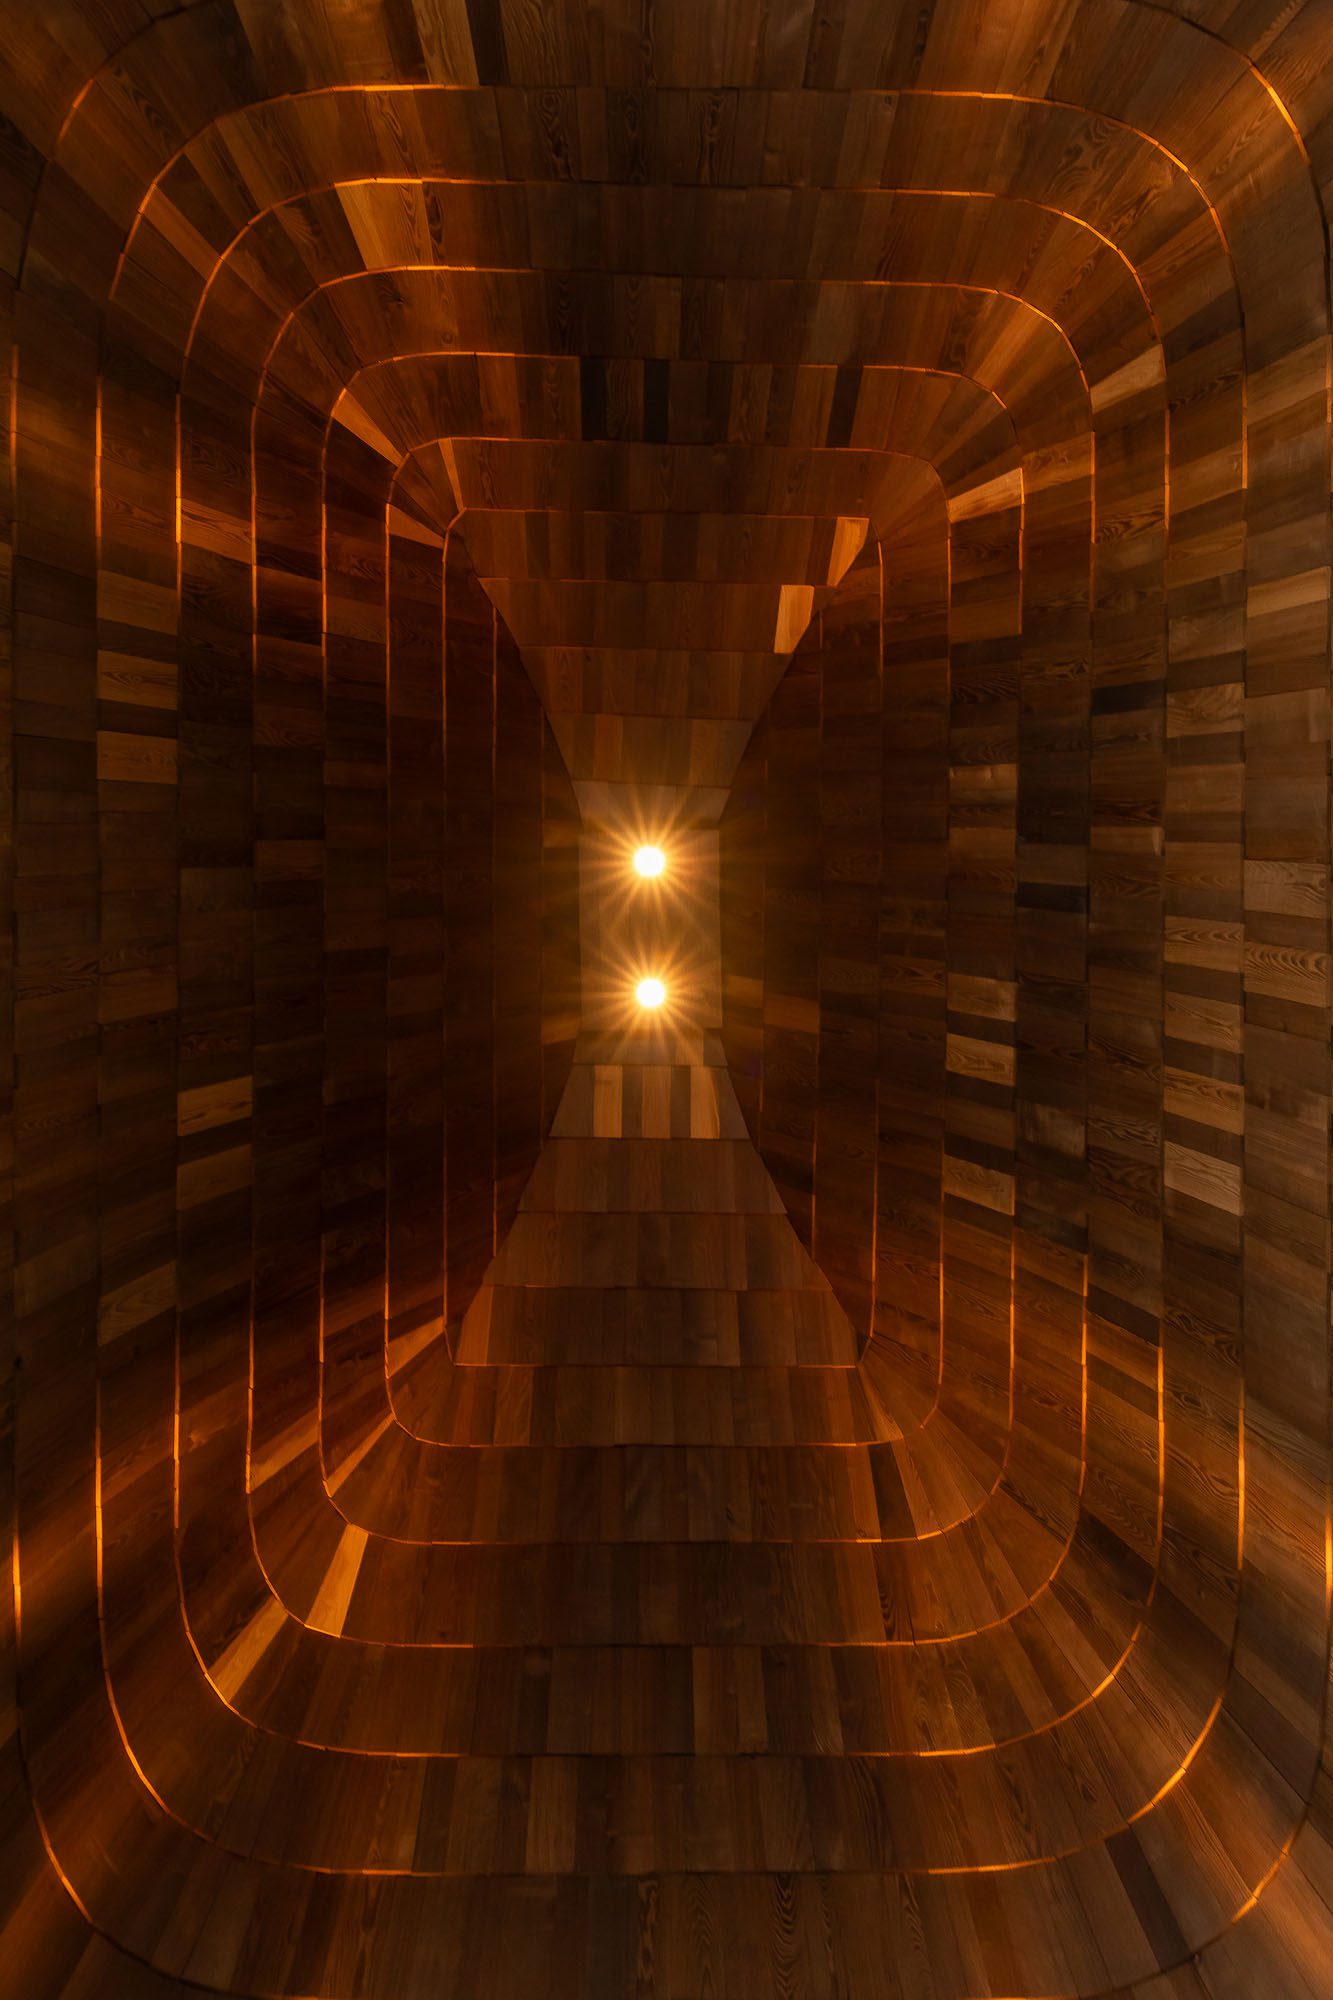
Above, the inner surface of the roof dome is lined with small wooden tiles referencing traditional Ukrainian shingles. Rising to a height of 10 metres at its apex, the timber-lined dome enhances the sense of verticality while concealing all mechanical systems within its structure. A heat pump and integrated ventilation maintain a comfortable indoor climate, ensuring the architecture remains visually uncluttered.

The oversized roof forms a distinctive silhouette, reminiscent of a tall hat or mushroom.

At once deeply rooted in place and unmistakably contemporary, Hata-Mazanka demonstrates how vernacular architecture can be thoughtfully reinterpreted — transforming a familiar rural archetype into a refined retreat immersed in landscape.

Words: Katie Delany
Images: Mykhailo Lukashuk.

Latest video features

In the Coromandel, a home with a humble profile and a thoughtful design makes the most of a stunning location.

Built with awe-inspiring attention to detail, this Arrowtown home is a fresh interpretation of a familiar Otago rural vernacular.

This sculptural Northland bach is a perfect north arrow on a remote farm high above the sea.

With the sun on its bow and the community at its stern, this is a house in which the elements are always front of mind.

Trending articles

Design News

Flexform’s New Setting at Studio Italia

As Studio Italia unveils an immersive new Flexform setting in its Grafton showroom, we explore a collection where refined proportions, artisanal craftsmanship, and exceptional comfort

Commercial

Design’s Second Life

Time is the judge of great design. Longevity, in both aesthetic appeal and quality, remains one of the surest measures of whether an object has
Homes

Mangakuri Home by Makers of Architecture

Aotearoa’s dynamic landscape is dotted with rural settlements — microcosms of raw natural beauty that the country is known for. Mangakuri in Hawke’s Bay is
Homes

Vineyard House by Clarkson Architects

Long and low on the crest of a vineyard-covered hill, this Hawke’s Bay home by Clarkson Architects unfolds across a series of richly layered spatial