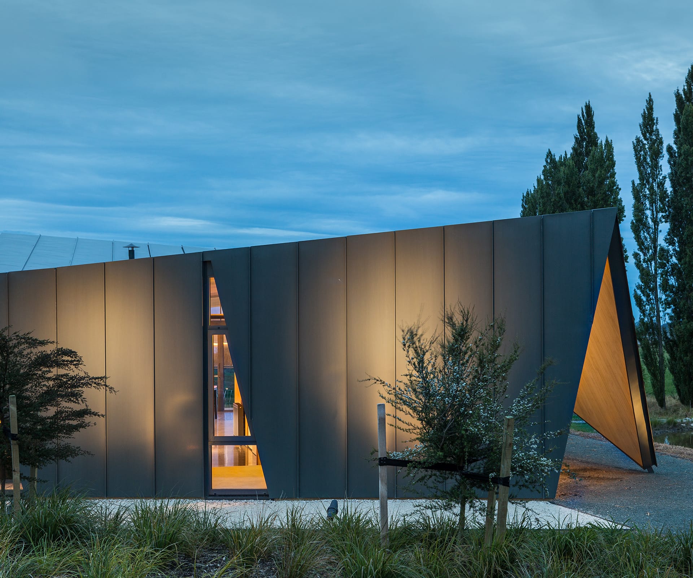
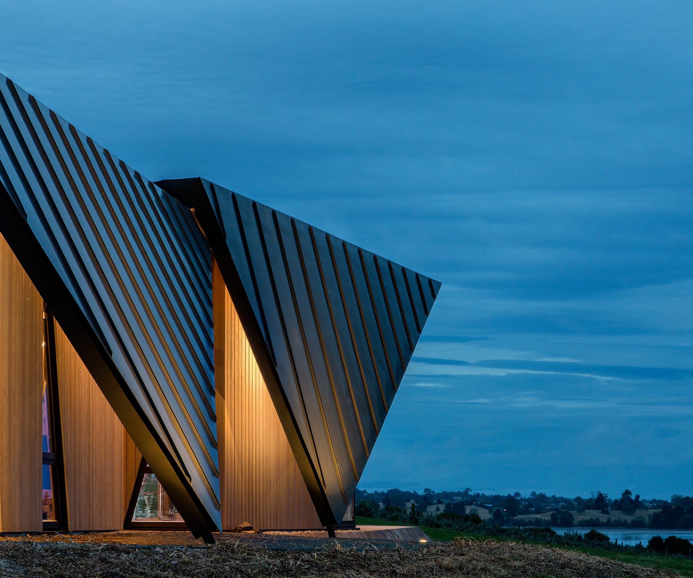
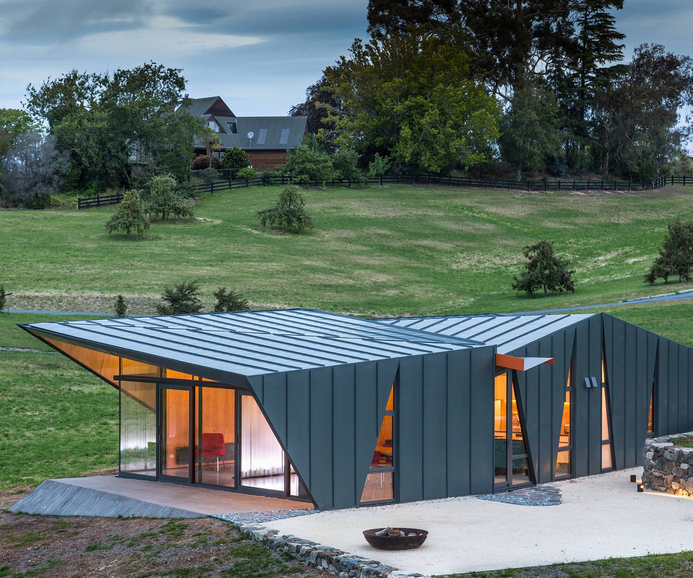
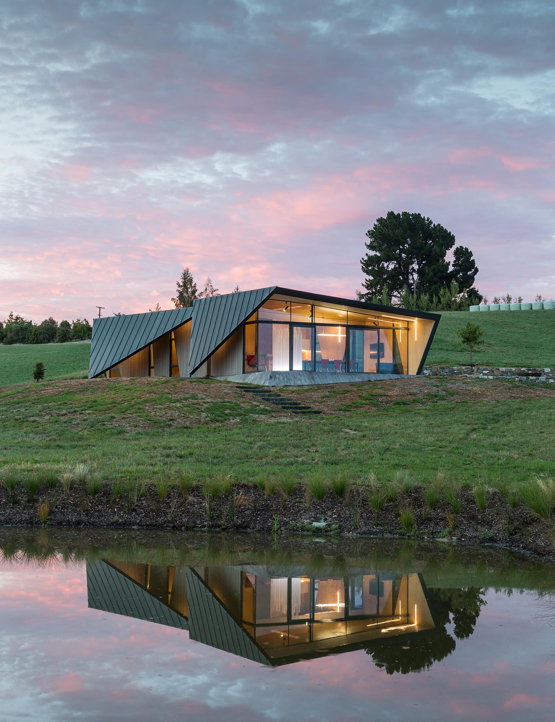
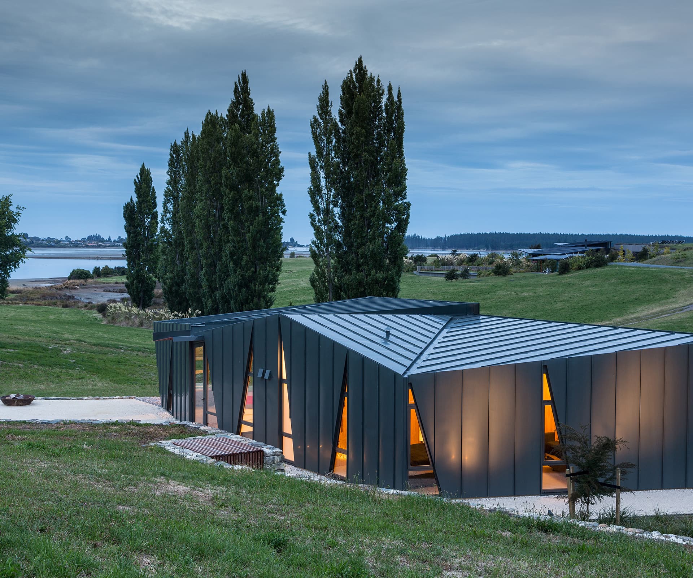
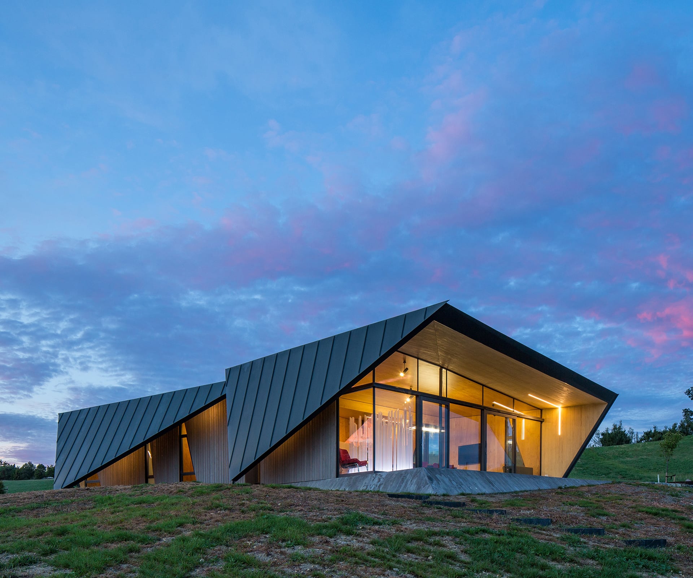
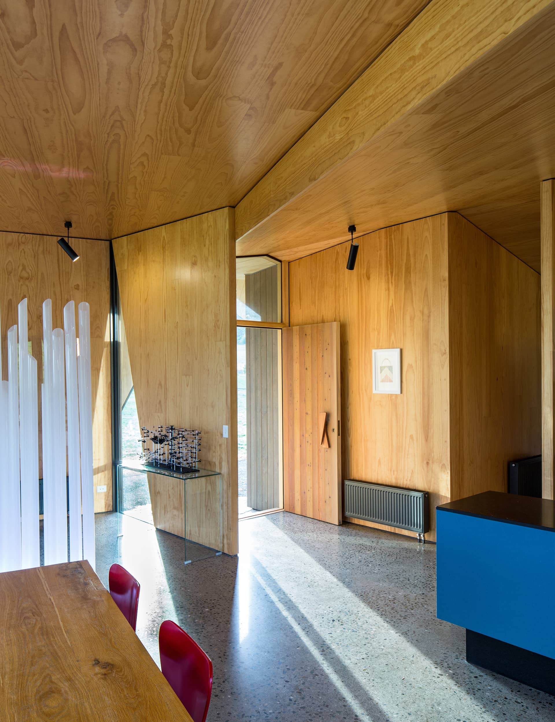
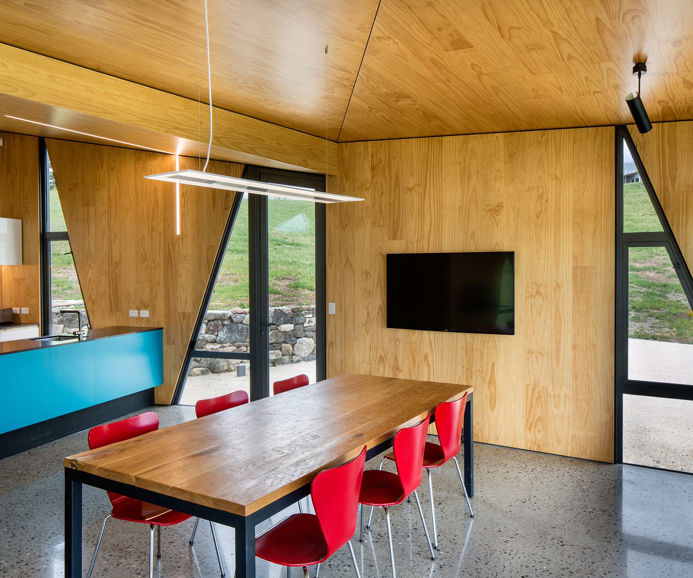
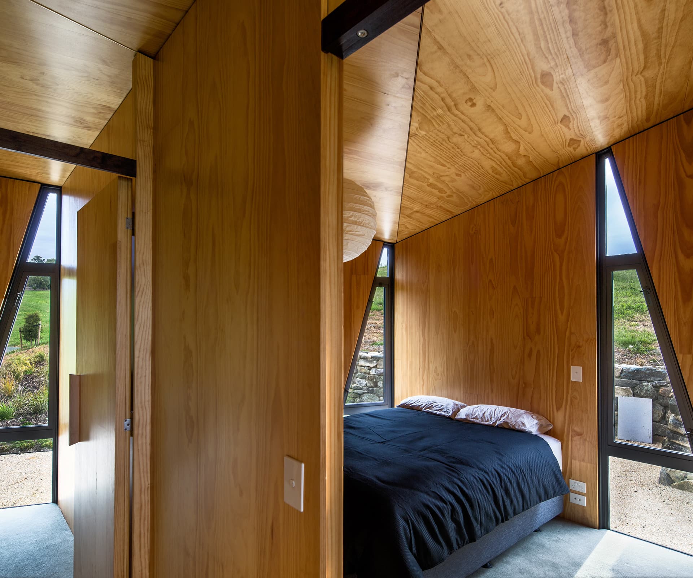
An origami-like workspace, meeting room and guest house

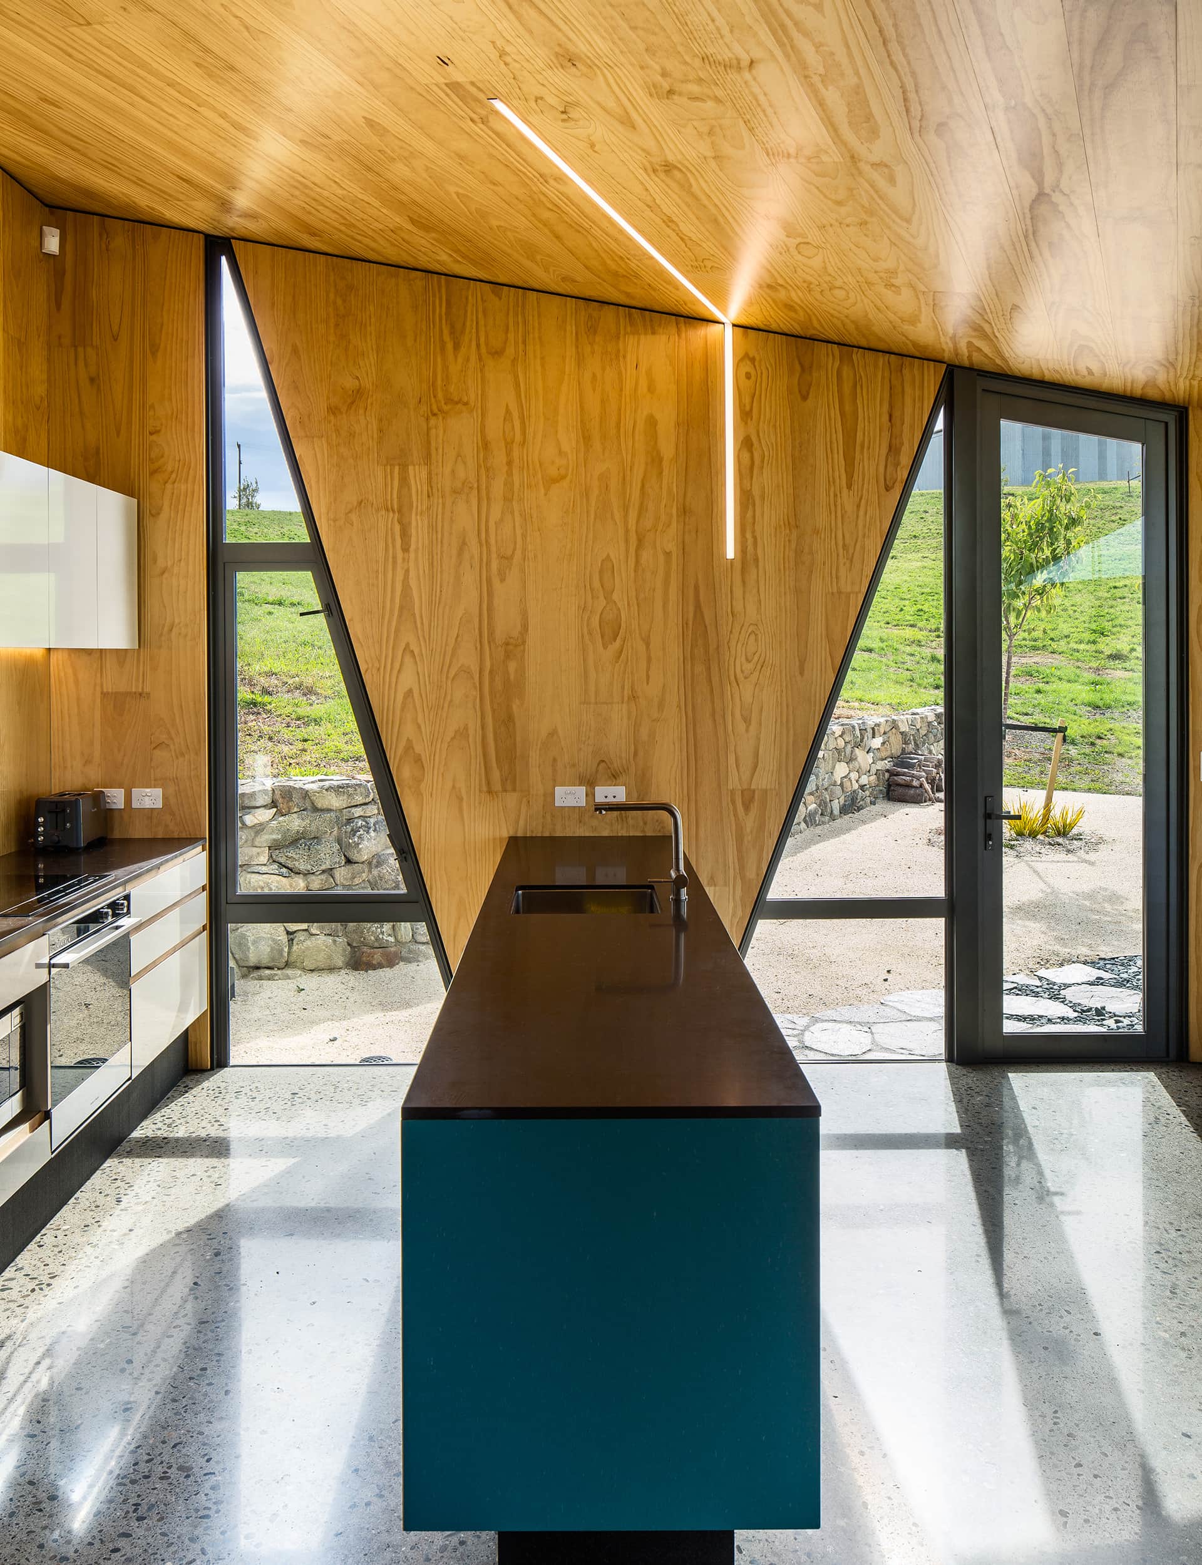
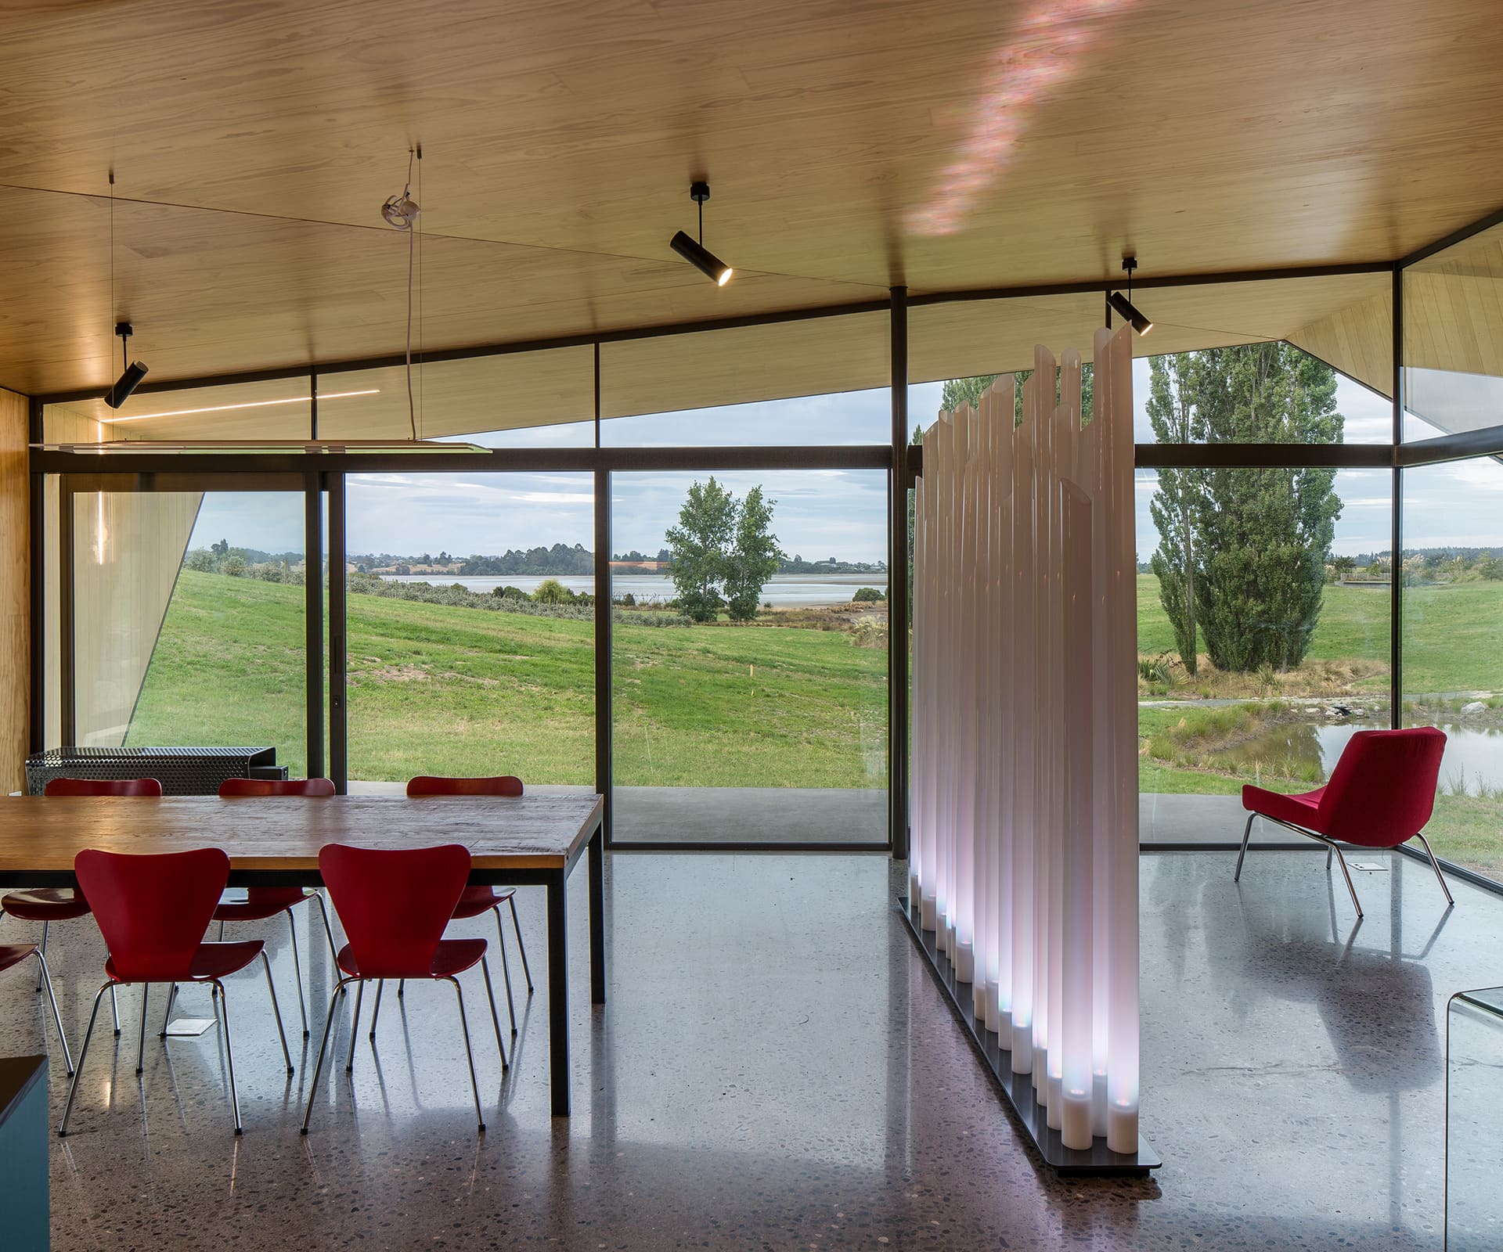
Innovative in design and construction, this Nelson studio has a floor area of just 97m2 while managing to be a multi-functional workspace, meeting room, guesthouse and executive retreat

Torea Studio, Nelson

Architects: Tennent Brown Architects
Floor area: 97m2

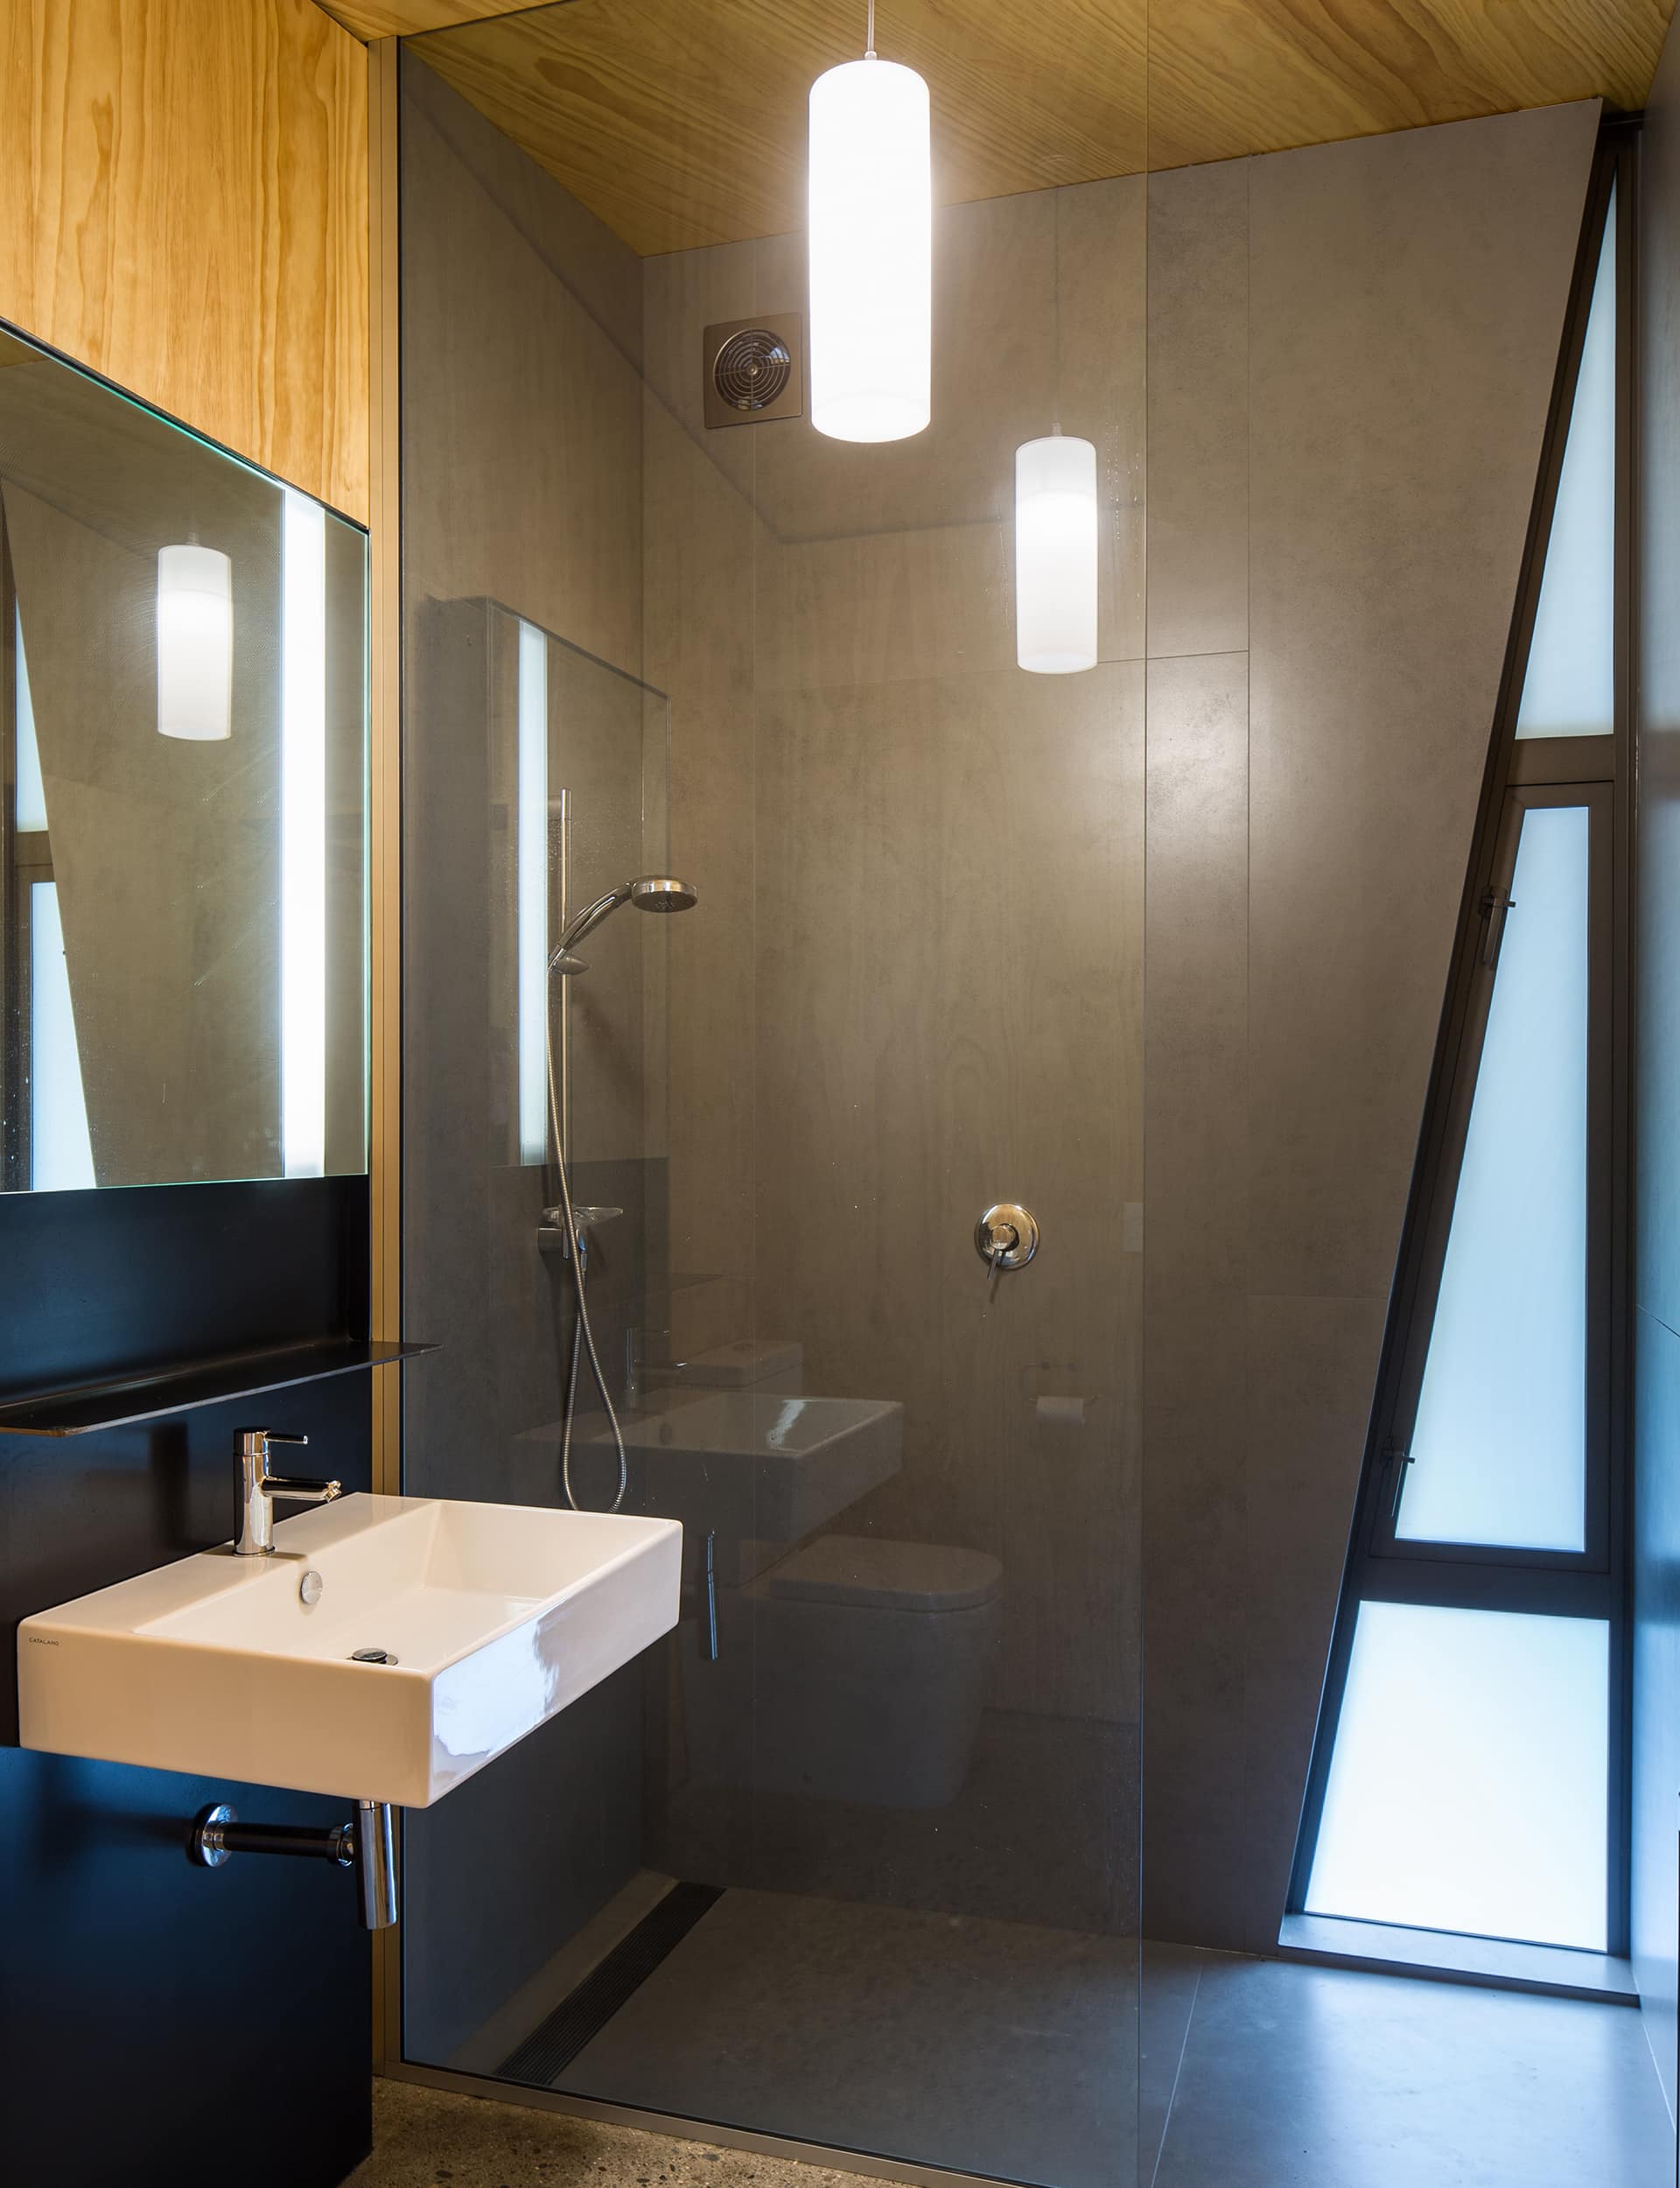
It is not technically a home but it sometimes functions as one. In fact, this 97-square-metre, three-bedroom building near Nelson by Hugh Tennent and Brenda Solon of Tennent Brown Architects, is deliberately multi-functional: it’s a workspace, a meeting room, a guesthouse, an executive retreat. Its owners (who first commissioned Tennent to design their neighbouring family home, a finalist in our Home of the Year 2013) live and work on the property, and this time asked for a separate space from which they could run their businesses, meet colleagues and business partners, and host family and friends.

Words by: Jeremy Hansen. Photography by: Paul McCredie.

[related_articles post1=”36914″ post2=”35783″]

Latest video features

In the Coromandel, a home with a humble profile and a thoughtful design makes the most of a stunning location.

Built with awe-inspiring attention to detail, this Arrowtown home is a fresh interpretation of a familiar Otago rural vernacular.

This sculptural Northland bach is a perfect north arrow on a remote farm high above the sea.

With the sun on its bow and the community at its stern, this is a house in which the elements are always front of mind.

Trending articles

Design News

Flexform’s New Setting at Studio Italia

As Studio Italia unveils an immersive new Flexform setting in its Grafton showroom, we explore a collection where refined proportions, artisanal craftsmanship, and exceptional comfort

Commercial

Design’s Second Life

Time is the judge of great design. Longevity, in both aesthetic appeal and quality, remains one of the surest measures of whether an object has

Homes

Mangakuri Home by Makers of Architecture

Aotearoa’s dynamic landscape is dotted with rural settlements — microcosms of raw natural beauty that the country is known for. Mangakuri in Hawke’s Bay is

Homes

Vineyard House by Clarkson Architects

Long and low on the crest of a vineyard-covered hill, this Hawke’s Bay home by Clarkson Architects unfolds across a series of richly layered spatial