At his previous home, Architect Guy Tarrant designed a beautiful oak kitchen with honed granite benches that’s replicated almost exactly in his new space
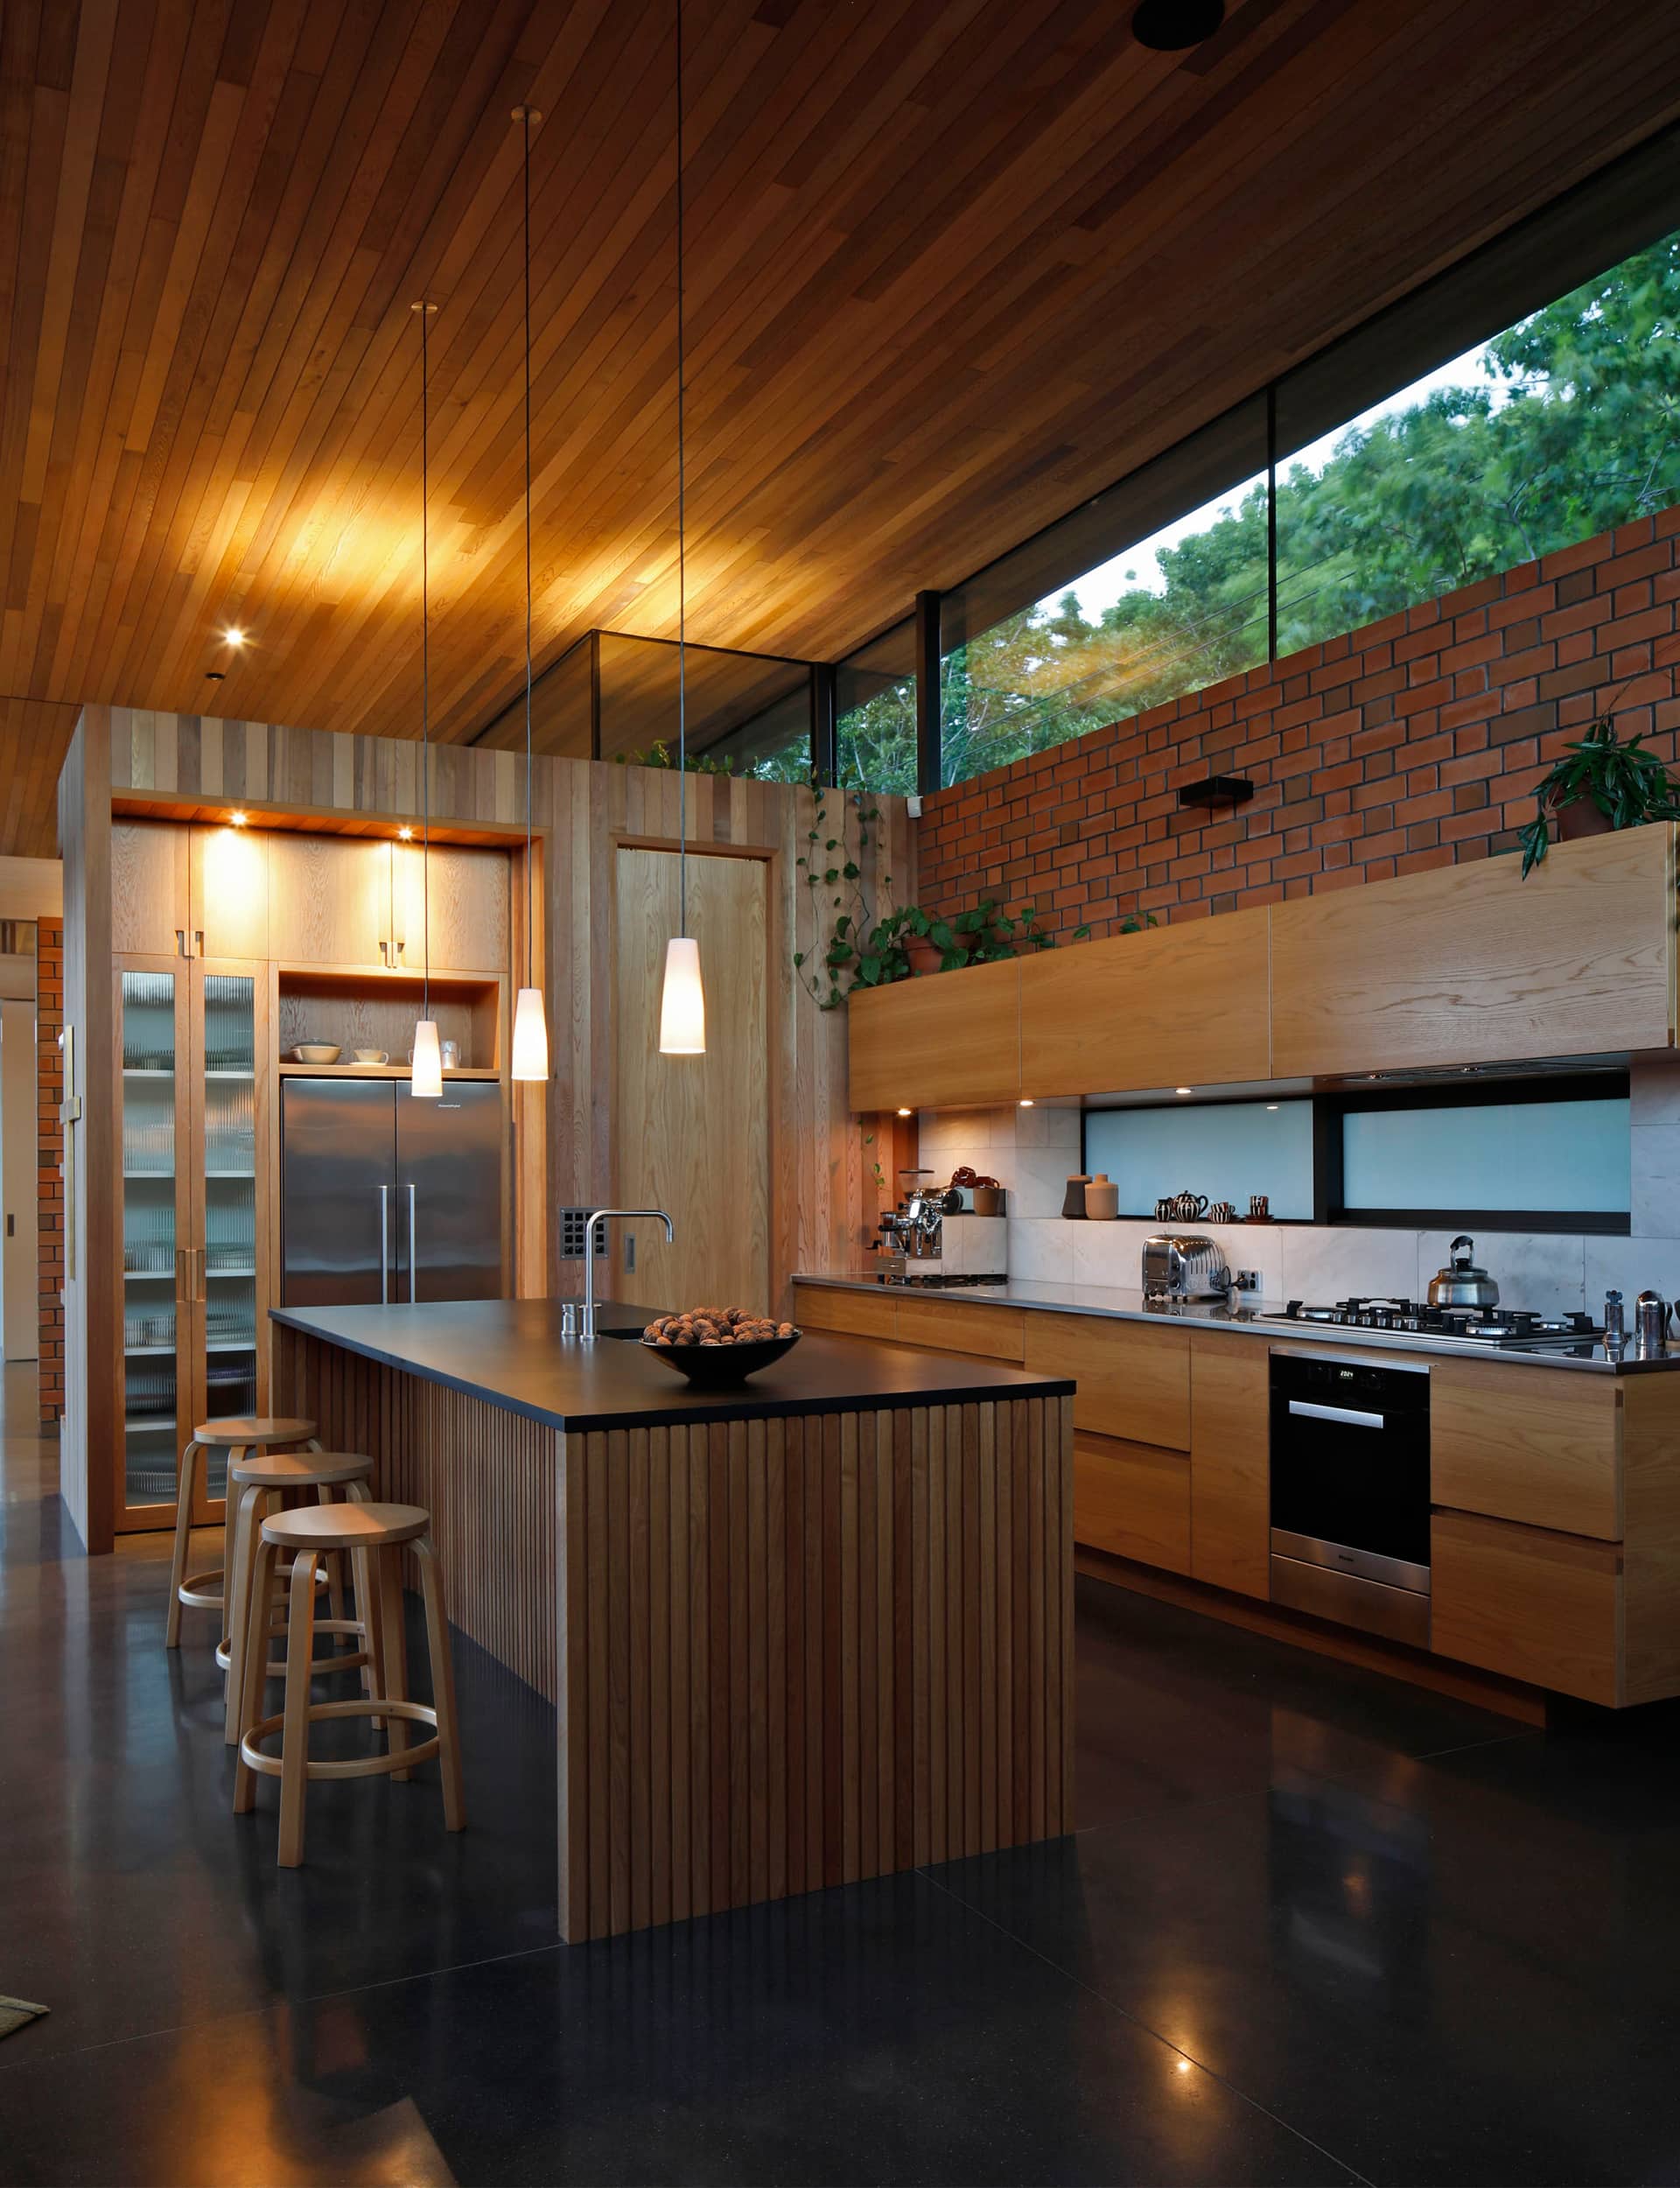
Step inside the open plan kitchen of award-winning architect Guy Tarrant
Architect: Guy Tarrant
Location: Pt Chevalier, Auckland
Brief: A kitchen as a backdrop to the main living area; a piece of furniture within the space.
The kitchen is detailed yet restrained. What pleases you most about it?
We love the combination of oak, marble and granite with the brick wall.
You’ve used clerestory windows throughout. Why do they work so well here?
They create an ever-changing play of light and frame views of the sky and surrounding trees. The mood of the kitchen changes dramatically from morning to afternoon as the sun shifts through the space.
The kitchen sits in a generous space – was there a temptation to take it further into the curve of the building?
That was always an option but we didn’t want to intrude on the pure form of the curve or the generous dining area. Ultimately, we will probably extend the rear bench with a sideboard.
[jwp-video n=”1″]
This kitchen almost replicates the one in your previous home – was it a case of leave well alone?
There were several things about our previous home that were particularly successful and one of them was the kitchen plan. Plus, we couldn’t go past the combination of the materials, which are practical as well as beautiful.
What were the practical considerations?
We wanted generous amounts of bench space, a well-planned walk-in pantry plus a separate china store, and plenty of drawer space, which we’ve found to be the most practical storage option.
[gallery_link num_photos=”15″ media=”https://ct3fd3fhh2t45fd1m3d9sdio-wpengine.netdna-ssl.com/wp-content/uploads/2017/04/img3-8.jpg” link=”/inside-homes/home-features/best-city-home-responds-to-difficult-site” title=”See more of this home here”]
Words by: Suzanne Dale. Photography by: Patrick Reynolds.
[related_articles post1=”73175″ post2=”73269″]