

Geode House, Waiheke Island

This award-winning cabin on Waiheke Island by architect Vaughn McQuarrie and interior designer Sara Fraser of Sartoria is on the market for the first time.

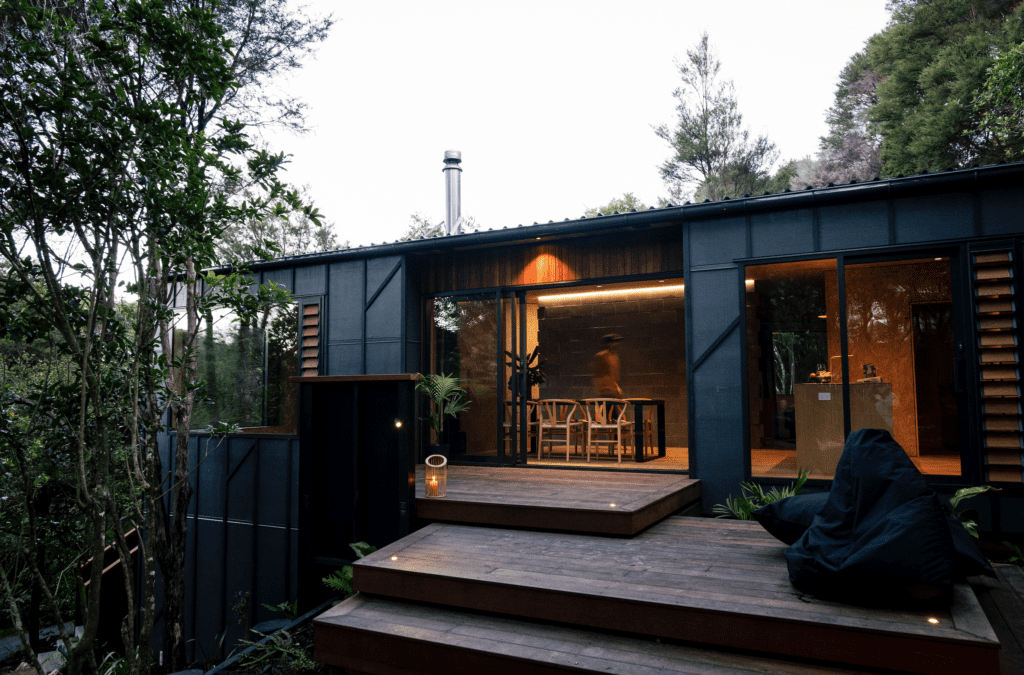
Set on an angular, sloping site within a well-known enclave on the island’s southern coast, the small home was carefully designed around a cluster of mature native trees. The result is a house that feels almost suspended within the canopy.

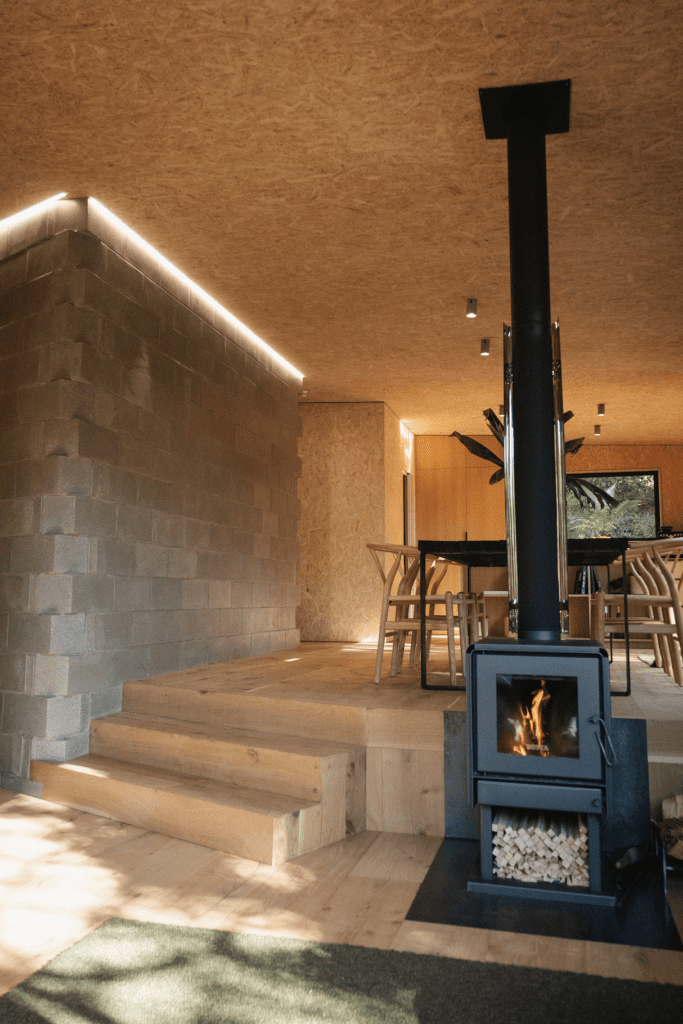
Its dramatic triangular form follows the contours of the hillside. At the centre, a folded concrete-block wall anchors the design, enclosing the bathroom and forming the structural spine from which every other space unfolds.

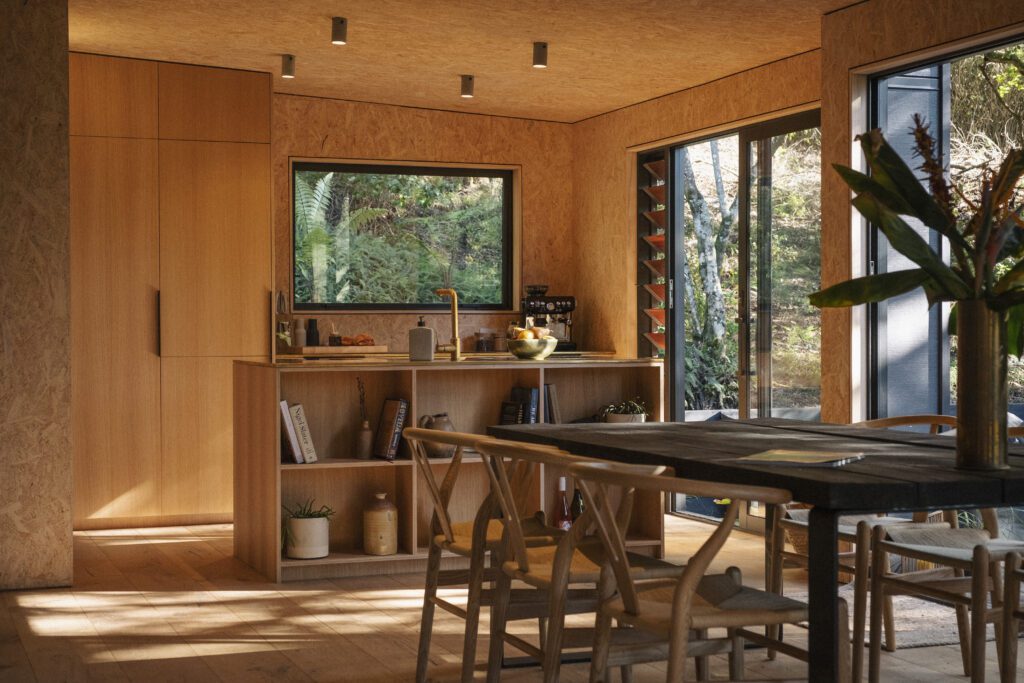
For co-owner and interior designer Sara, the project was always intended to be more than a conventional small home. She envisioned a treetop retreat where texture and materials would shape the experience. Starting with the concrete block wall as the conceptual core, the palette developed organically — bringing together brass, strand board, green-hued concrete and clay in a way that feels both experimental and deeply grounded.

The result is eclectic yet carefully resolved; a series of spaces that draw you inward, offering quiet nooks in which to disappear into the canopy and reset.

Covering approximately 110 square metres, the triangular plan contains a thoughtfully composed sequence of rooms. Two bedrooms sit within the compact footprint, alongside a third private but doorless space conceived as either a guest room or work-from-home studio.

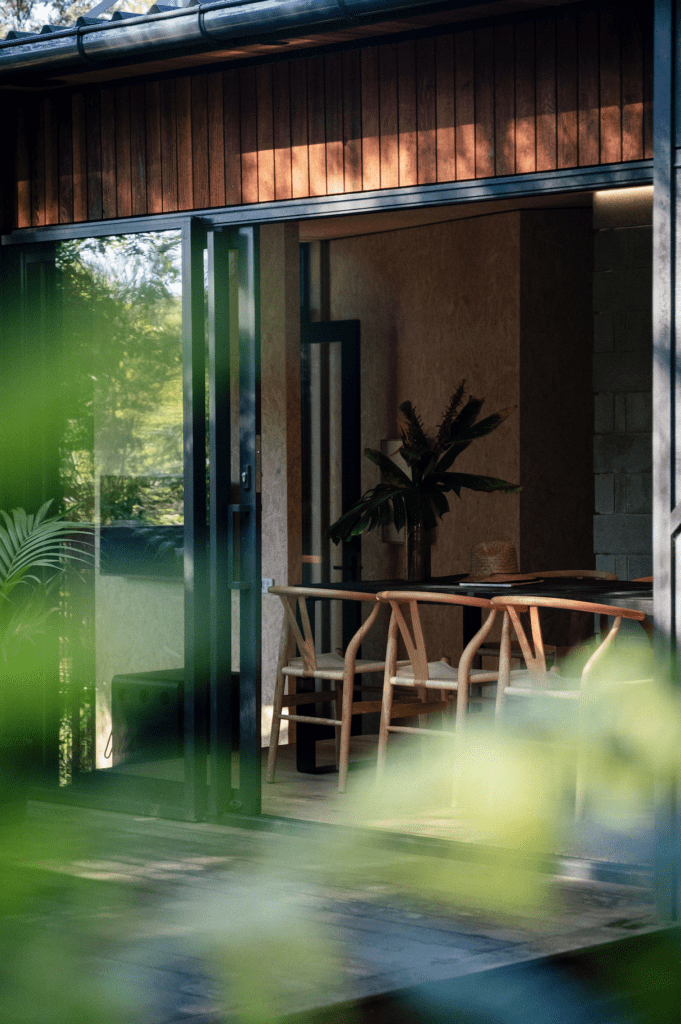
Living, dining and kitchen areas occupy the widest edge of the plan, opening to tiered decks that step down toward a small garden and barbecue area. These outdoor spaces extend the living environment into the landscape, reinforcing the sense that the house sits lightly within its setting.

The undeniable centrepiece is the sunken lounge. Here, the interplay of materials and texture becomes the defining architectural moment. Sealed to create a matte, tactile finish, the honed concrete-block wall catches and reflects shifting light throughout the day. Sara describes the effect as “appealing in its wabi-sabi irregularity — it’s natural but doesn’t become busy en masse.”

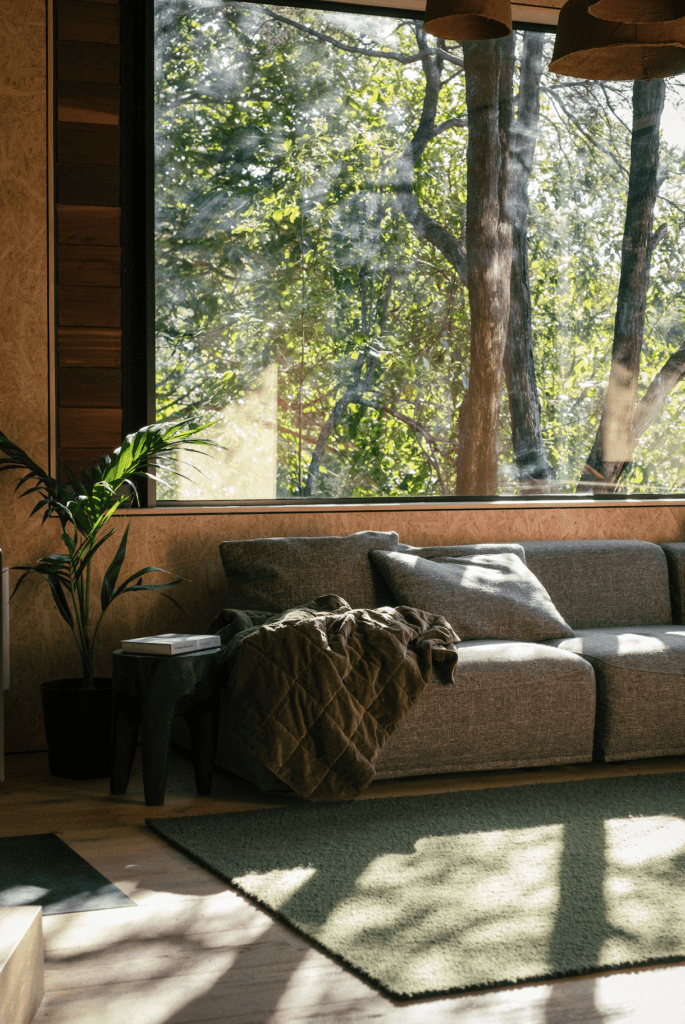
Large picture windows bring the surrounding bush close to the interior, heightening the sense of immersion.

“You really feel like you’re in the canopy, because you are to an extent,” Fraser says. “The room forces you to connect with the natural surroundings — you get a real sense of this being akin to a treehouse.” Overhead, clay pendants echo the earthen tones of the forest beyond.

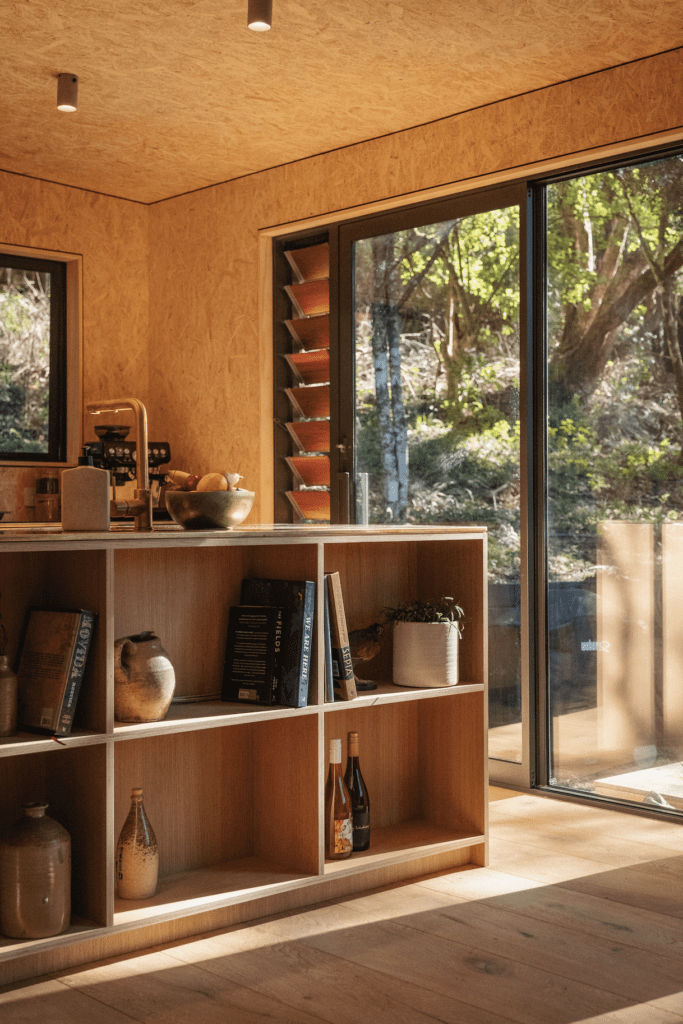
In the kitchen, the material language continues with restraint. Cabinetry conceals appliances, while a brass island and benchtop add warmth and depth to the space.

“I love the patina of brass as it slowly ages,” Fraser says. “It has a beautiful warmth to it that expresses life.”

In many ways, the house itself does exactly that — a collection of small, carefully crafted spaces that embrace the beauty of the surrounding bush while offering a place to pause, reset and reconnect.

Geode House, 51 Okoka Road, Omiha, Waiheke Island, is for sale via Sotheby’s International Realty.

Latest video features

In the Coromandel, a home with a humble profile and a thoughtful design makes the most of a stunning location.

Built with awe-inspiring attention to detail, this Arrowtown home is a fresh interpretation of a familiar Otago rural vernacular.

This sculptural Northland bach is a perfect north arrow on a remote farm high above the sea.

With the sun on its bow and the community at its stern, this is a house in which the elements are always front of mind.

Trending articles

Design News

Flexform’s New Setting at Studio Italia

As Studio Italia unveils an immersive new Flexform setting in its Grafton showroom, we explore a collection where refined proportions, artisanal craftsmanship, and exceptional comfort

Commercial

Design’s Second Life

Time is the judge of great design. Longevity, in both aesthetic appeal and quality, remains one of the surest measures of whether an object has

Homes

Mangakuri Home by Makers of Architecture

Aotearoa’s dynamic landscape is dotted with rural settlements — microcosms of raw natural beauty that the country is known for. Mangakuri in Hawke’s Bay is

Homes

Vineyard House by Clarkson Architects

Long and low on the crest of a vineyard-covered hill, this Hawke’s Bay home by Clarkson Architects unfolds across a series of richly layered spatial