

Black Miller House by Three Sixty Architecture

On a rugged stretch of State Highway 1, part-way between Kaikōura and Blenheim, where steep hills fall towards the Pacific and weather shapes the land with force, Three Sixty Architecture has devised something entirely fitting — and particularly appealing.

This home had been owned by the same local family for a couple of decades before it was purchased by architect Dean Cowell’s clients a few years ago. The previous inhabitants were passionate owner-builders who had added to the place over the years as their needs evolved.

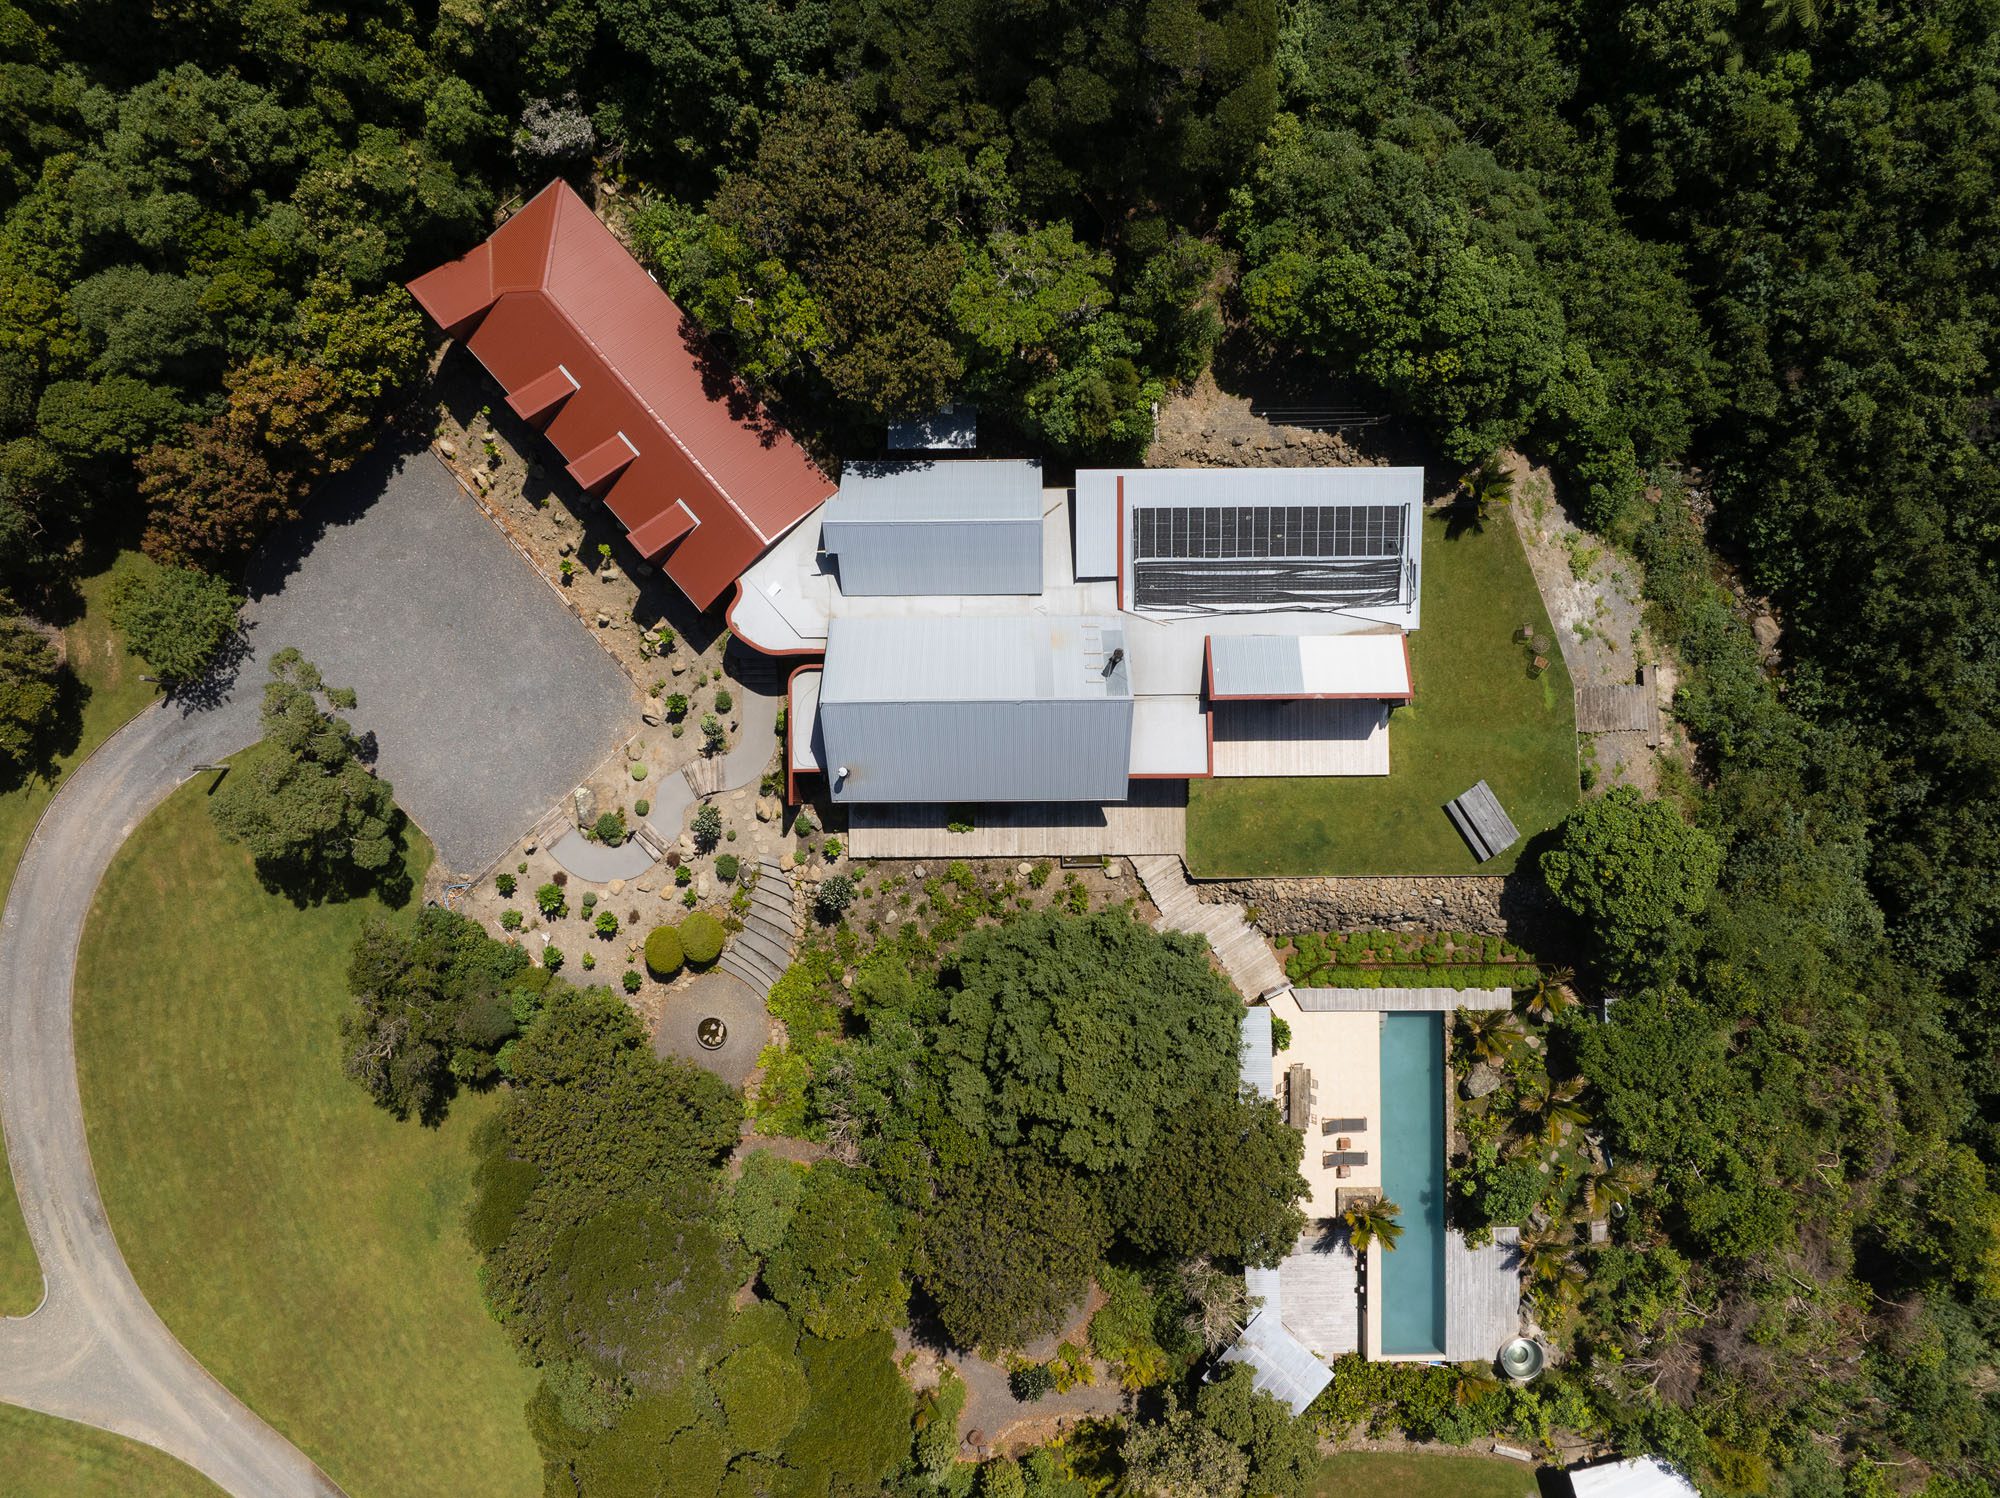
At the end of their tenure on this land, the property comprised two buildings with external access between them, and a series of additions and stand-alone structures. There was a certain charm about it that was hard to look past, and, in this eclectic grouping of buildings, Dean saw an opportunity to enhance its story rather than rewrite it.

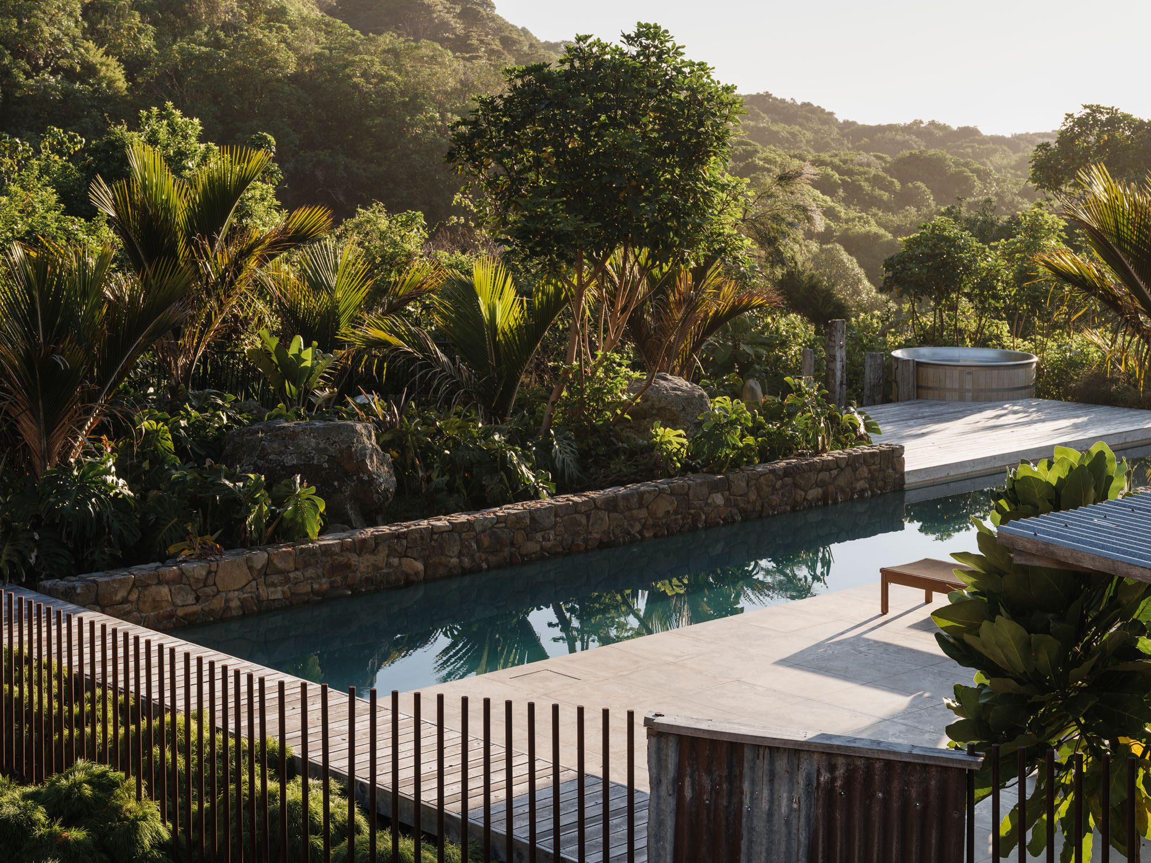
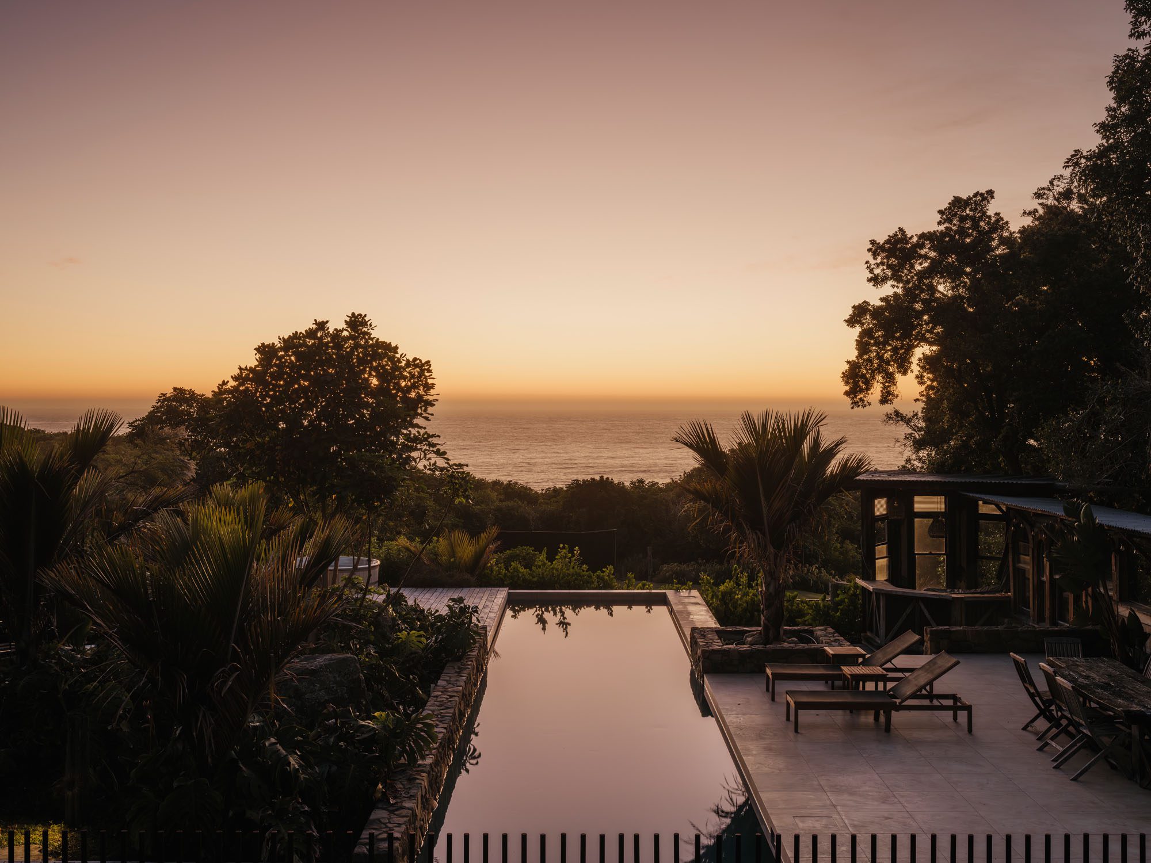
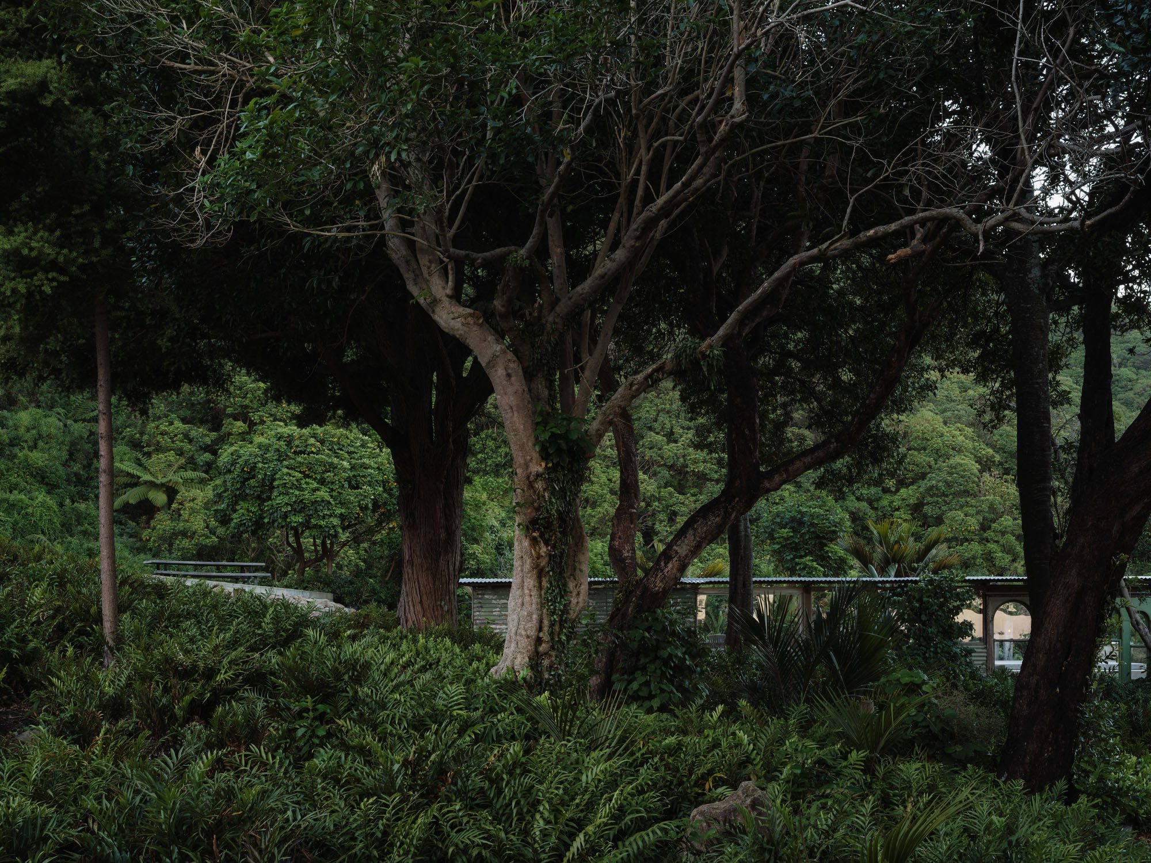
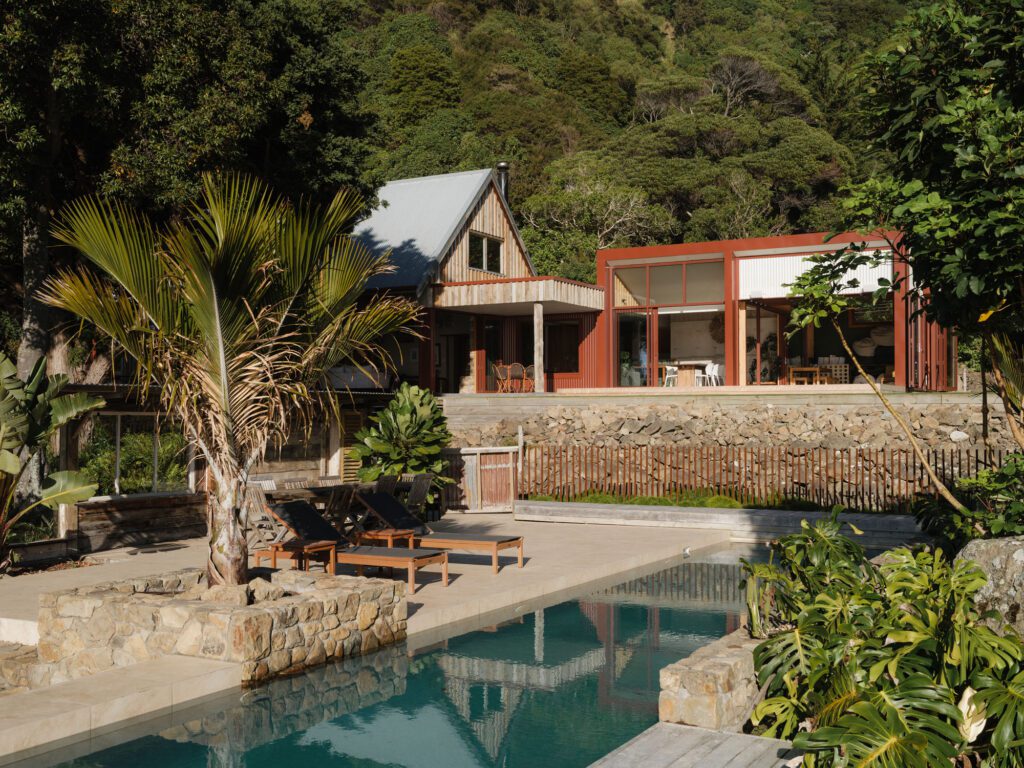
The 32-hectare site also had an existing 15-metre lap pool that was in disrepair and dense vegetation that obscured views of the coastline beyond, so it was the landscaping that was addressed first.

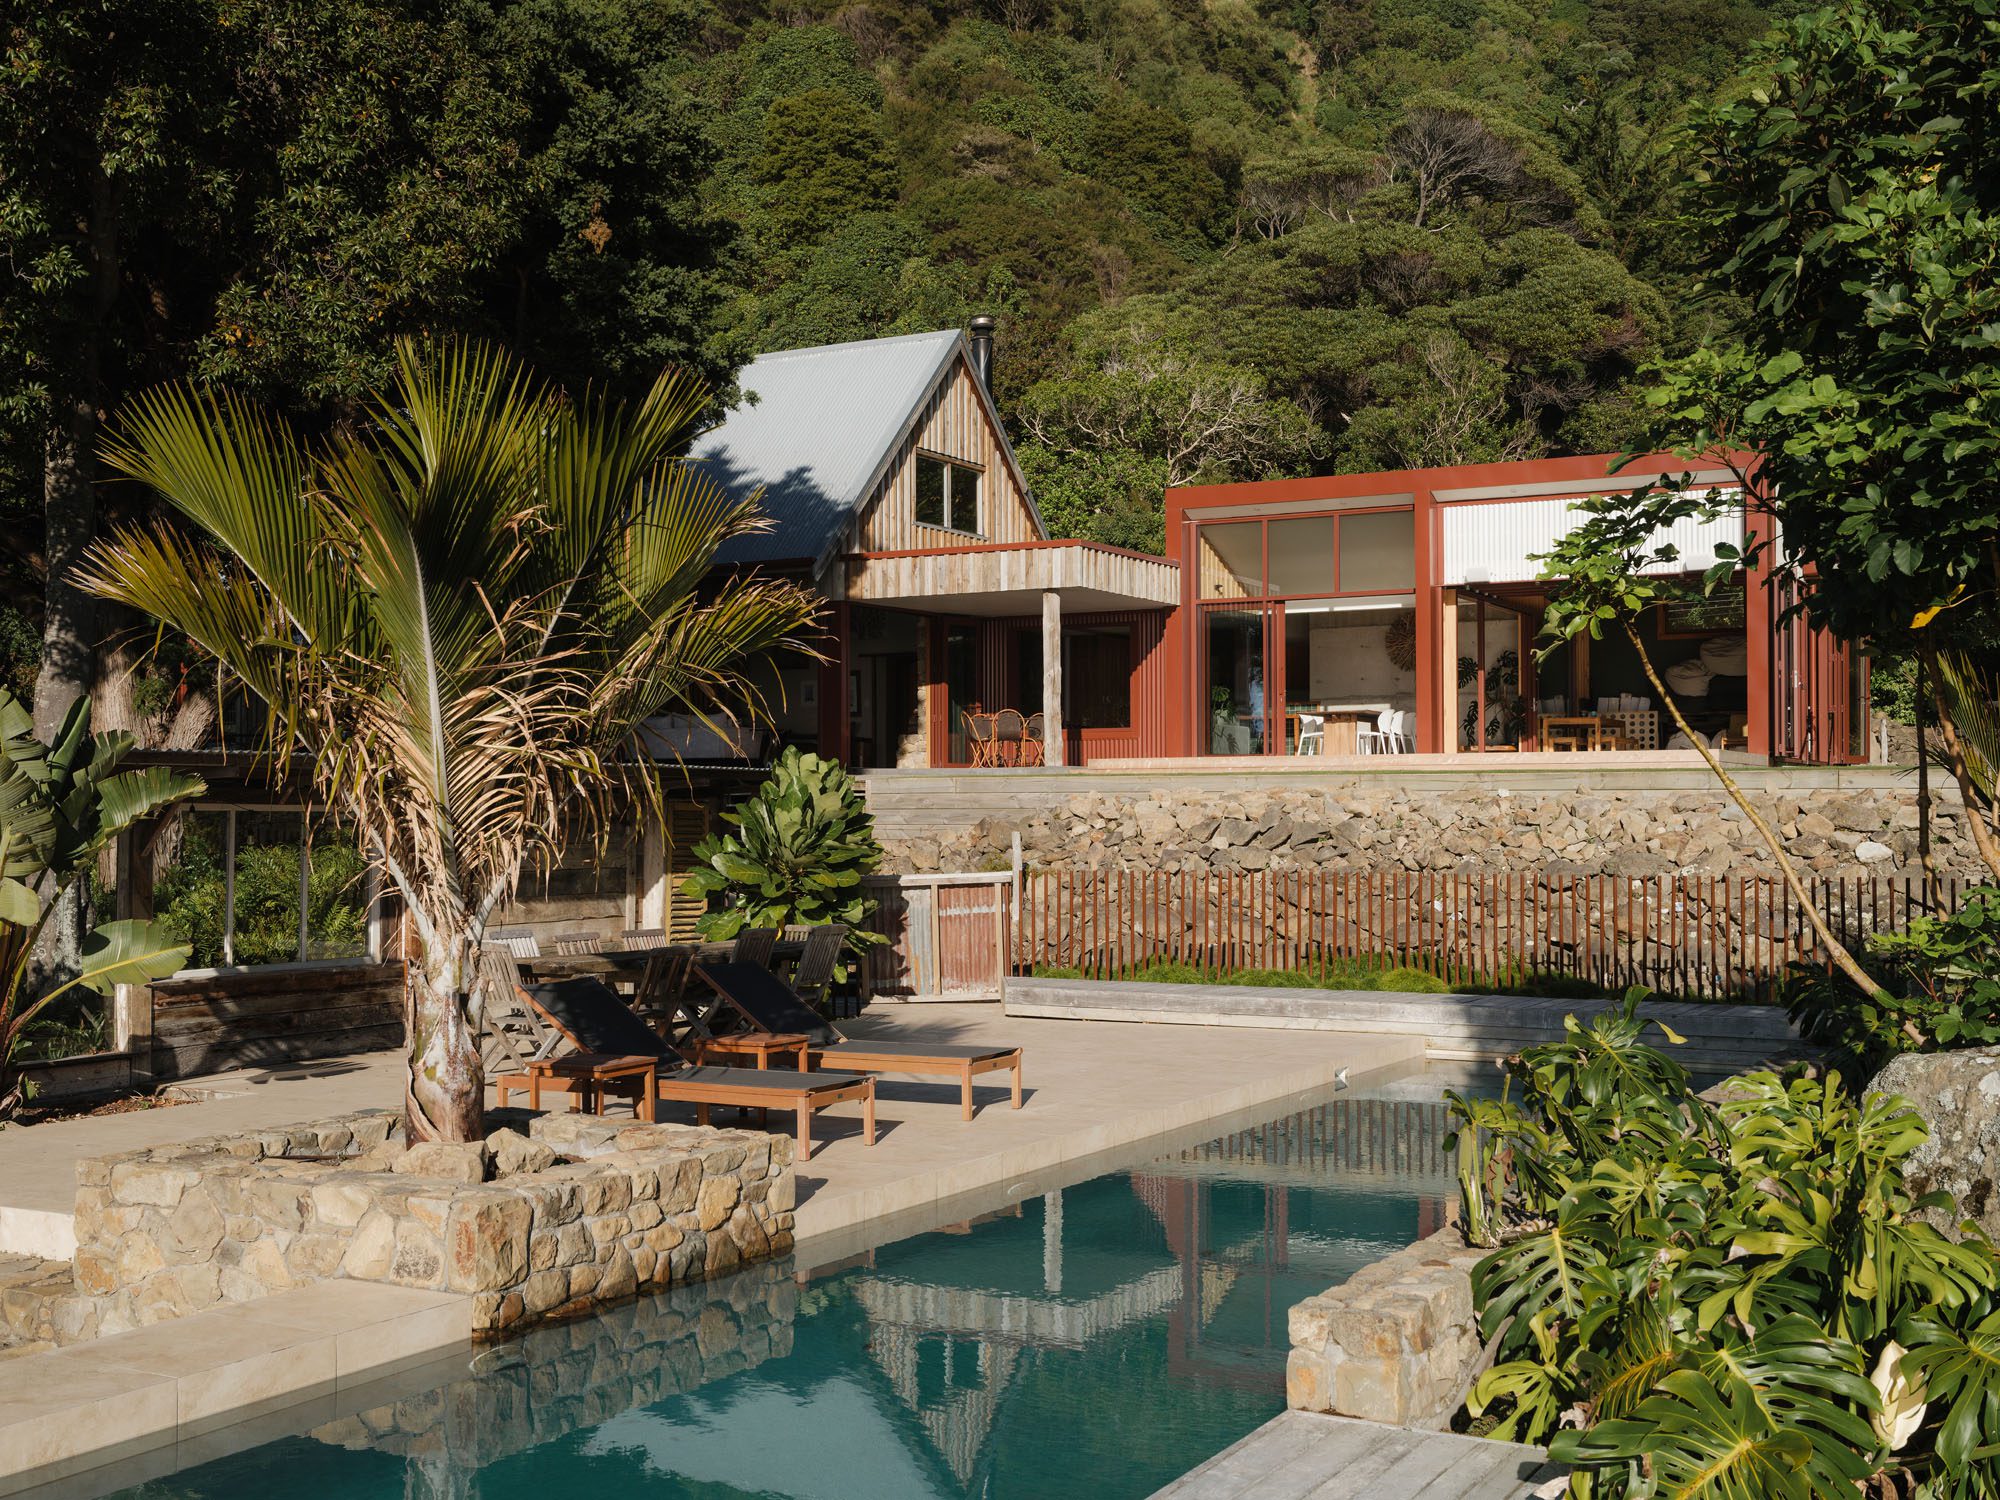
The revitalised lap pool provides a social heart in the vastness of the bush surrounds

The new owners saw the property as more than just a home; it would become a place of gathering, the setting for all manner of events from yoga retreats to weddings. It would operate as both an Airbnb and a functioning family home. They envisioned a place where tents might one day dot the lawns as friends and family gathered for long weekends and celebrations.

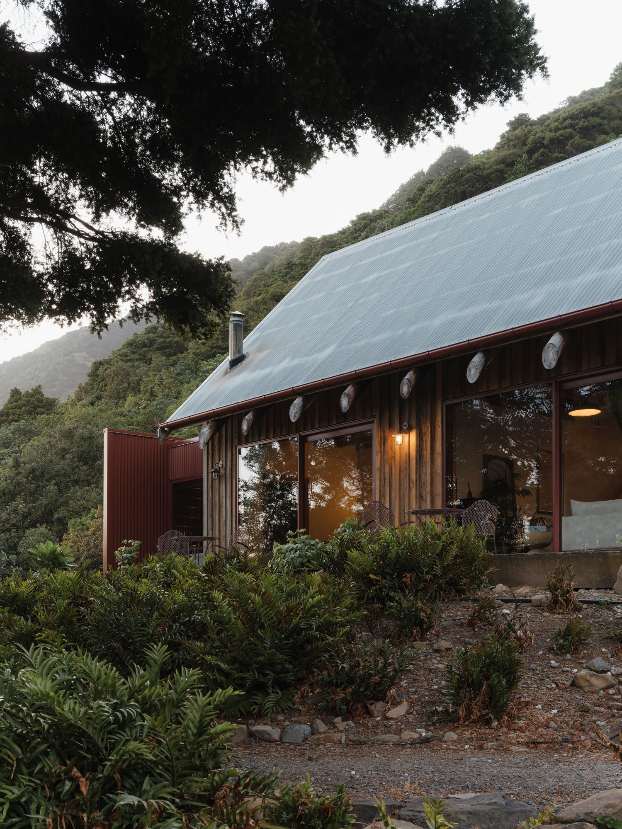
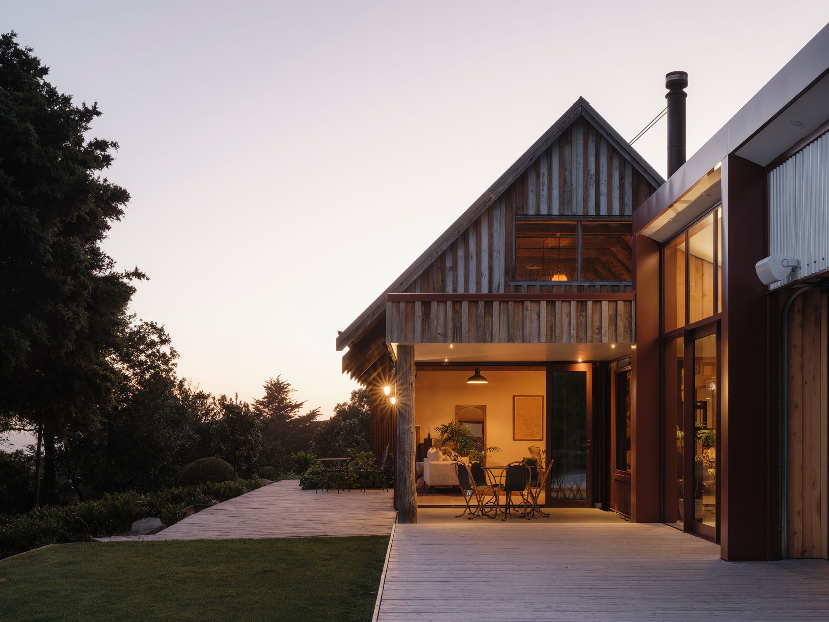
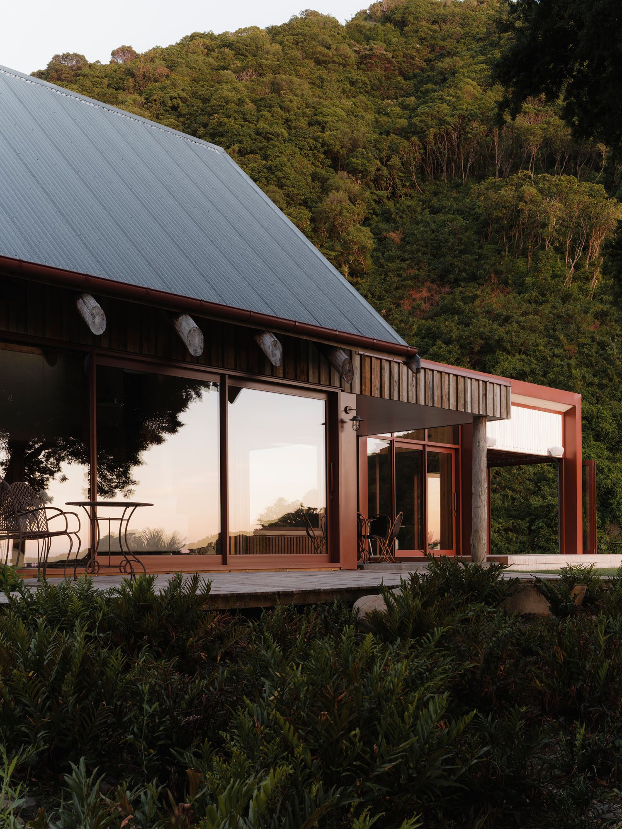
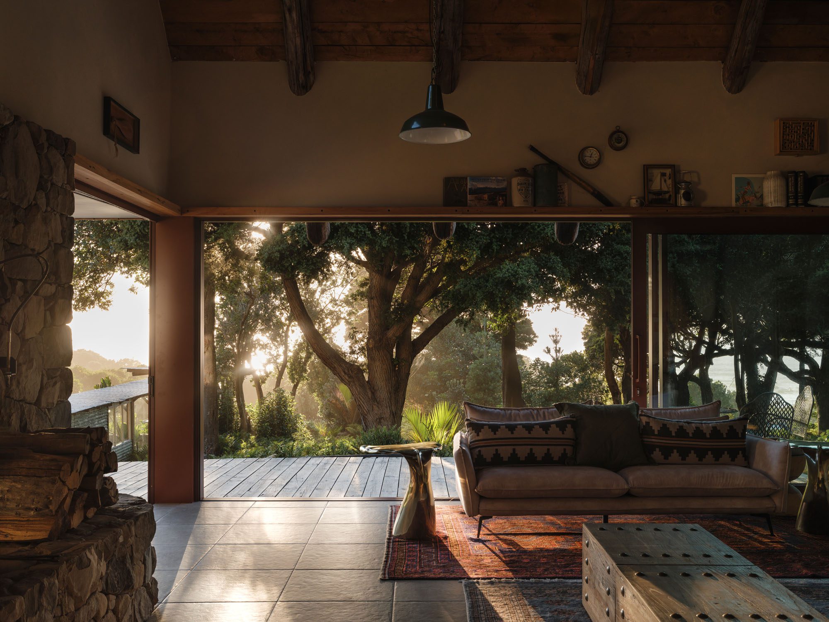
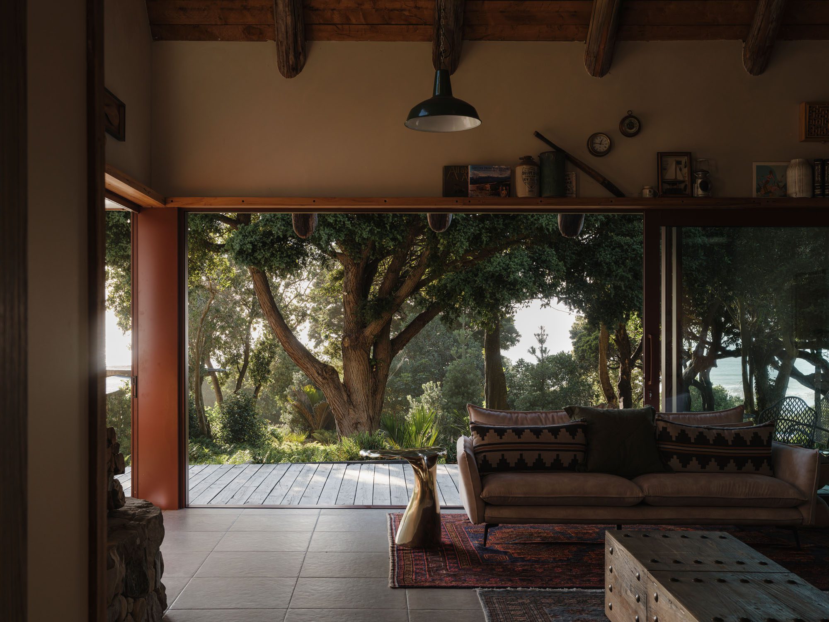
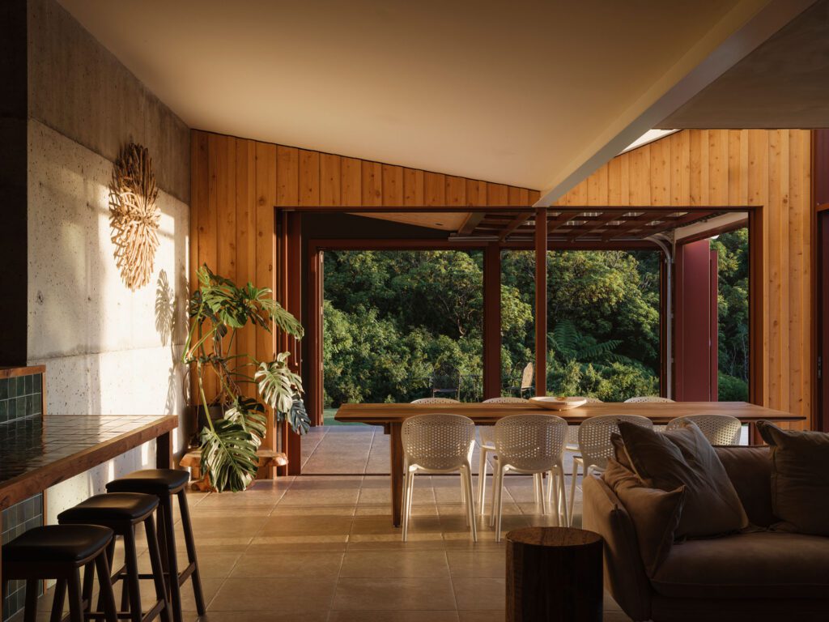
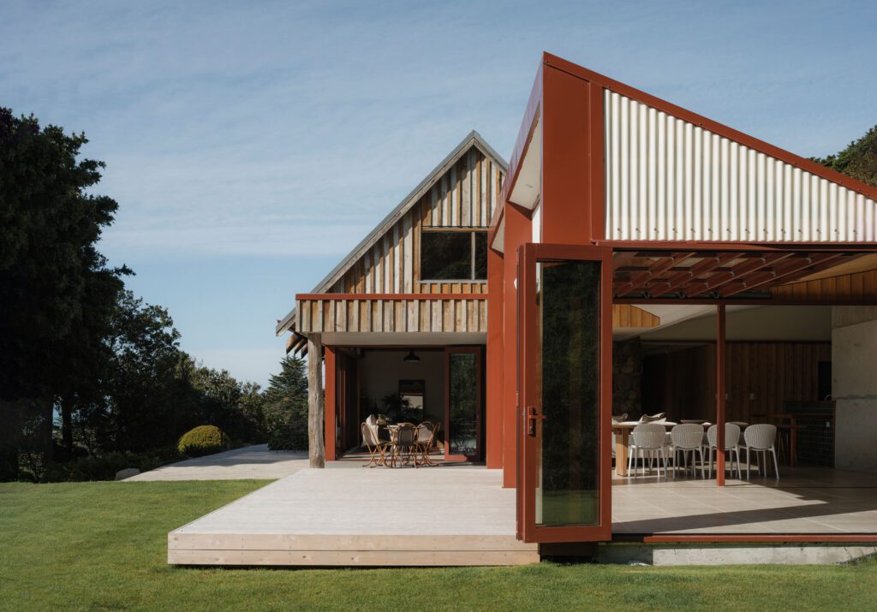
The existing primary building presented a traditional rural aesthetic: macrocarpa board-and-batten cladding and corrugated iron to the exterior. Inside, recycled power poles had been shaped into rafters, while an in situ concrete wall poured by the former owners provided a robust focal point.

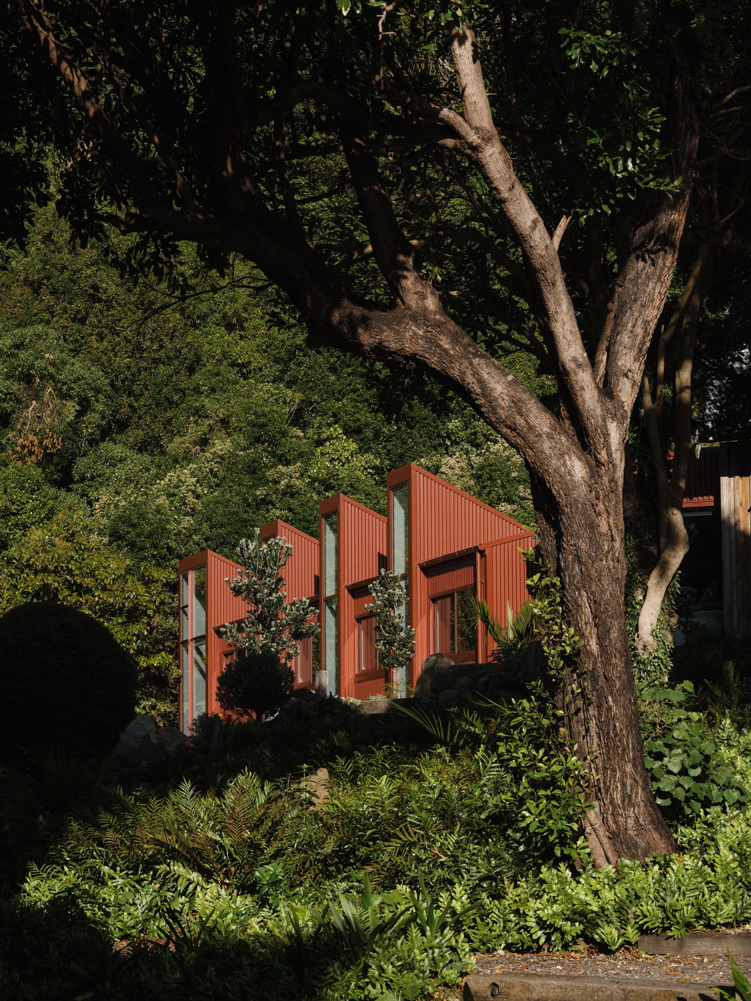
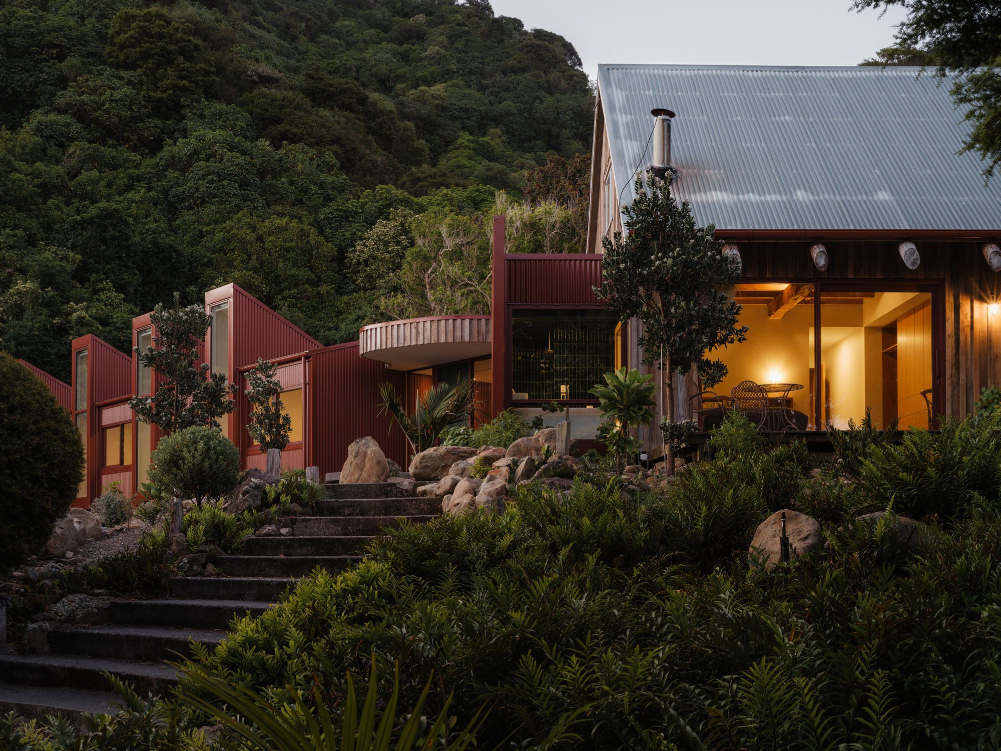
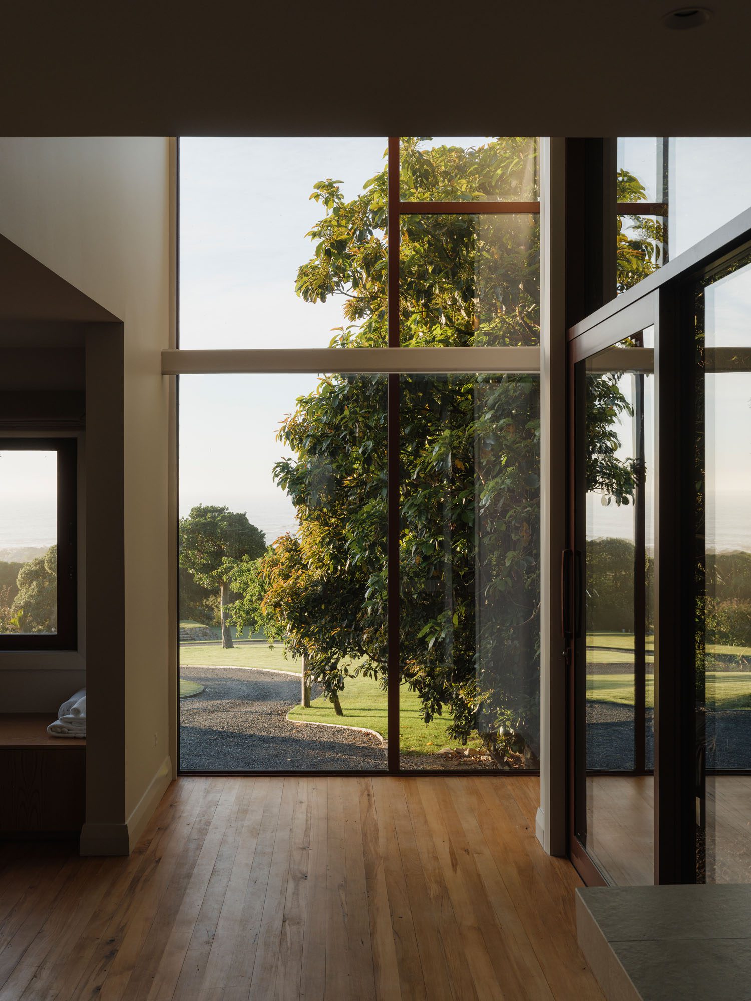
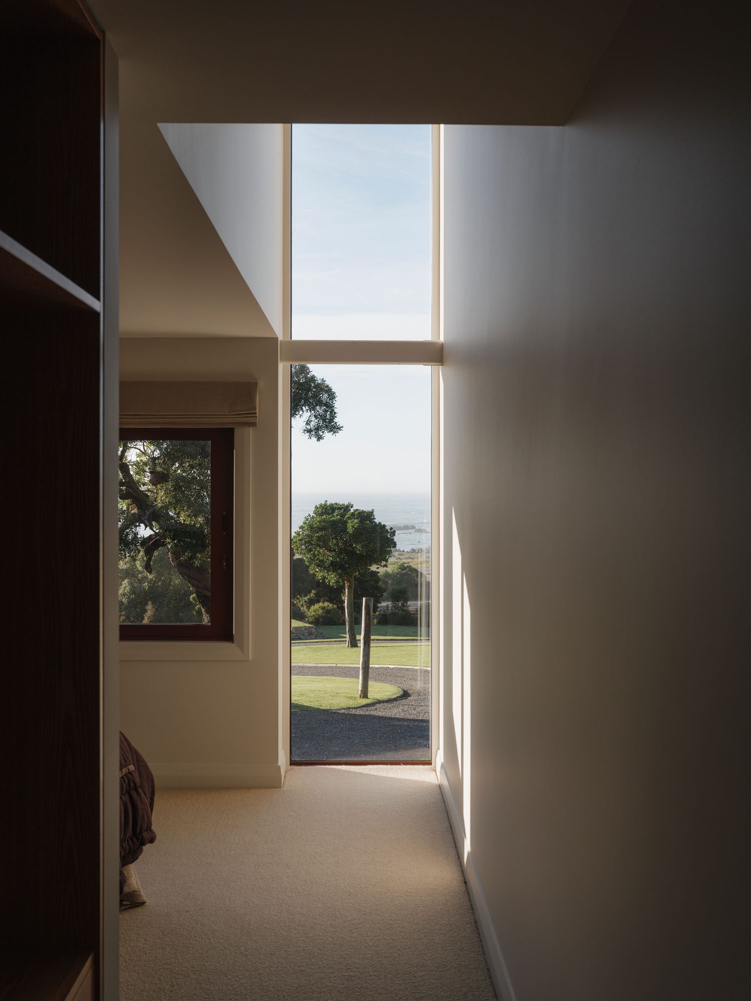
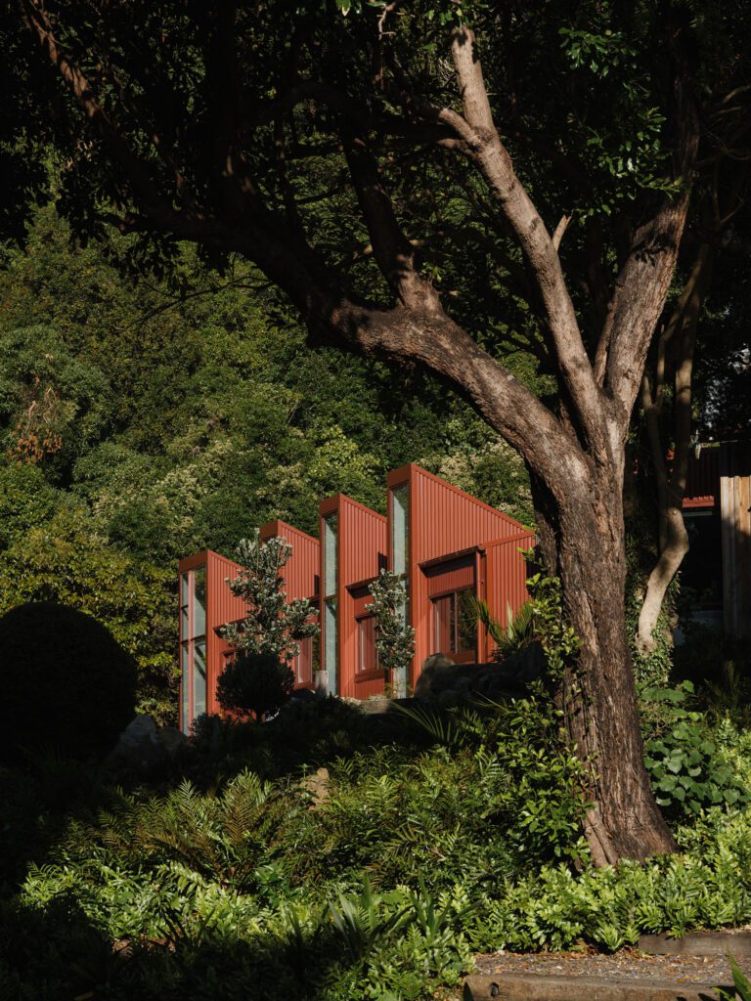
A scoria-red linear extension extends out into the bush-covered site. Full-height windows capture sky and sea views from each bedroom

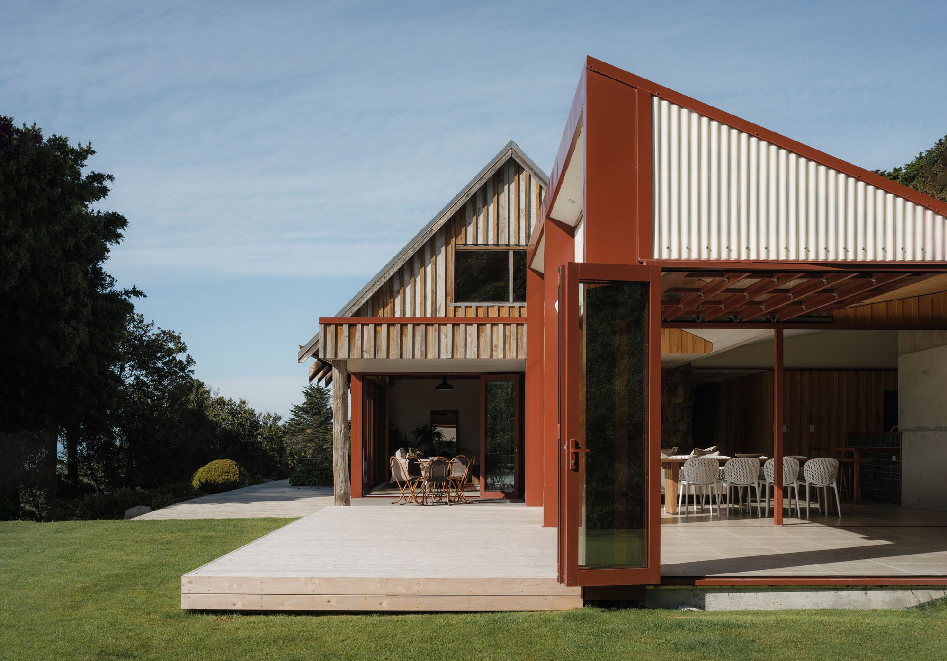
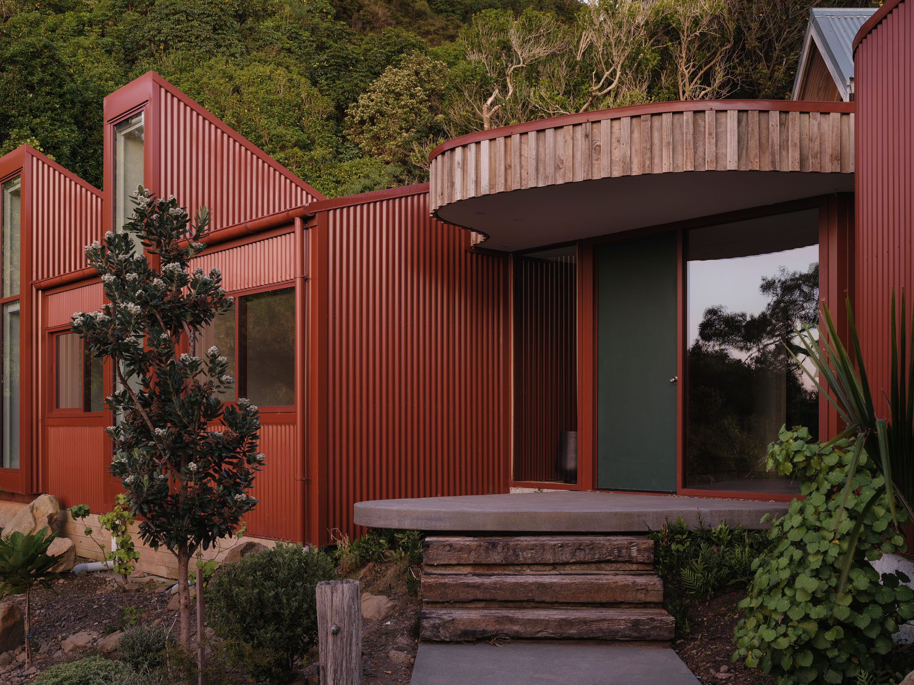
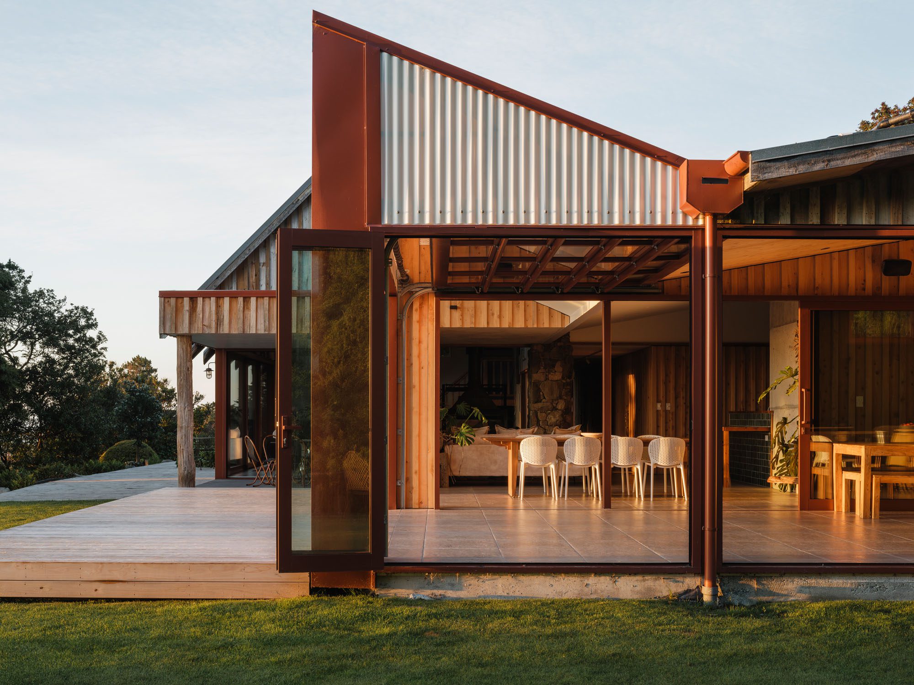
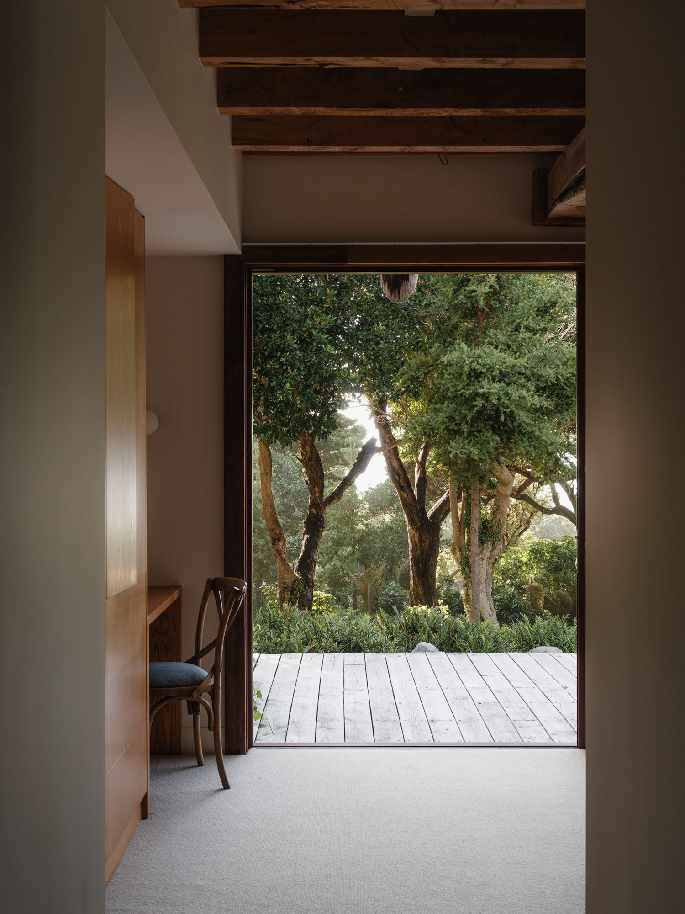
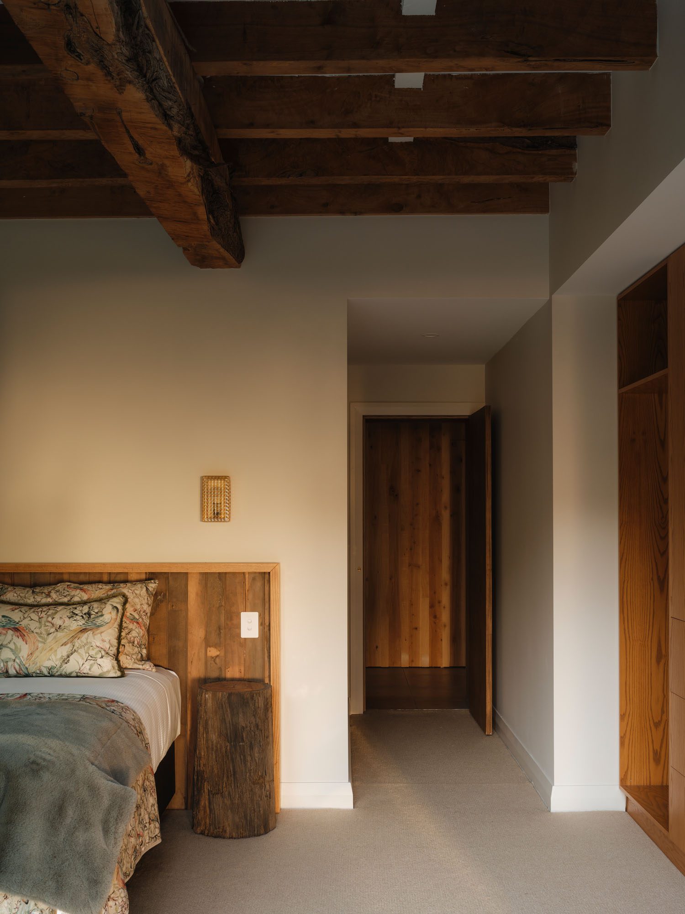
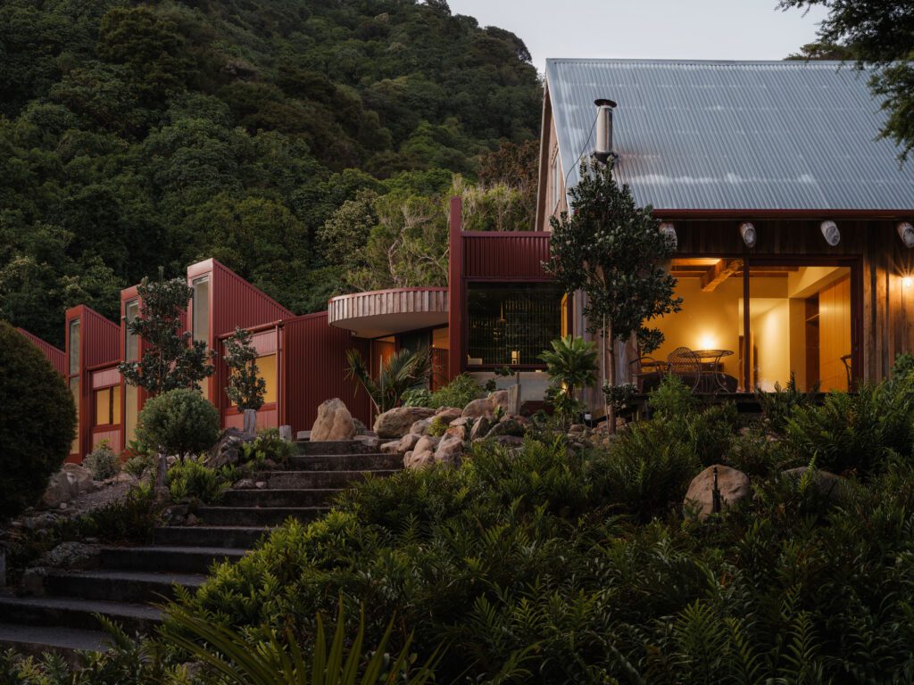
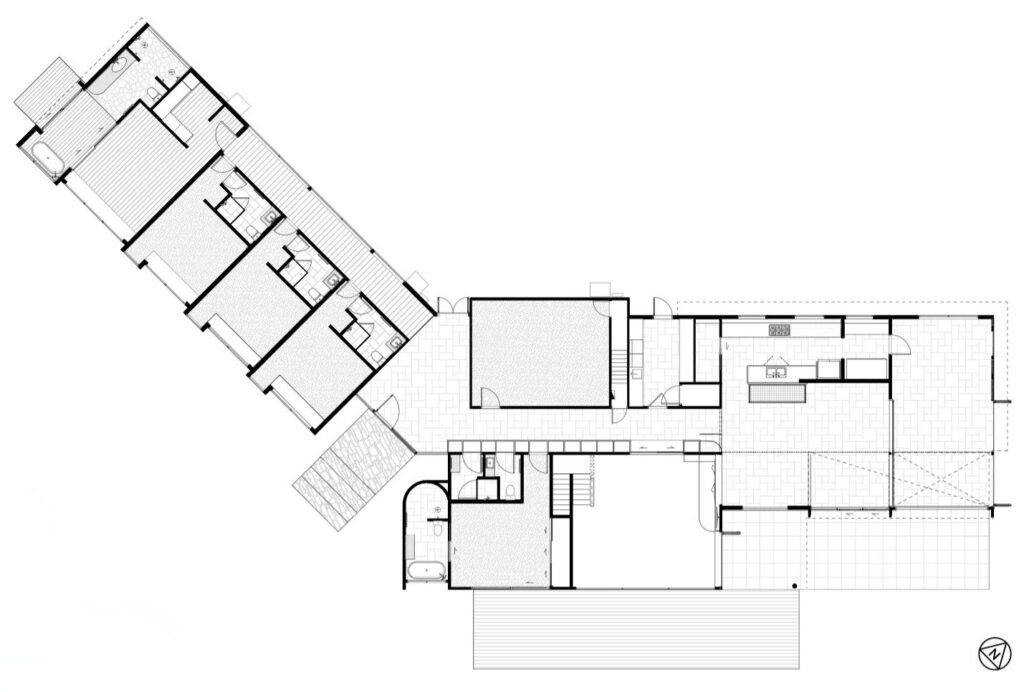
To address this context, the architects drew inspiration from familiar rural forms and materiality, designing a scoria-red linear extension that houses four new bedrooms with en suites. Sharp and crisp against the weathered macrocarpa, it folds out towards the landscape beyond. Pop-out windows provide a distinctly contemporary expression while capturing sky and sea views from each bedroom. The corrugate itself offers a clear nod to the typology of traditional farm buildings.

“The existing house provided a structural and spatial anchor. We worked through the careful removal of internal framing, joinery, kitchen, and selected cladding, while significant elements of the primary structure and roof were retained where practicable. Lean-to additions and smaller pop-out structures were removed to rationalise form and allow new volumes to connect more clearly. This surgical approach reduced waste and preserved the building’s embedded relationship with the land, while enabling a complete reorganisation of plan and function,” Dean explains.

The board-and-batten cladding of the original building was repaired, while scoria-coloured spouting creates a visual thread between old and new.

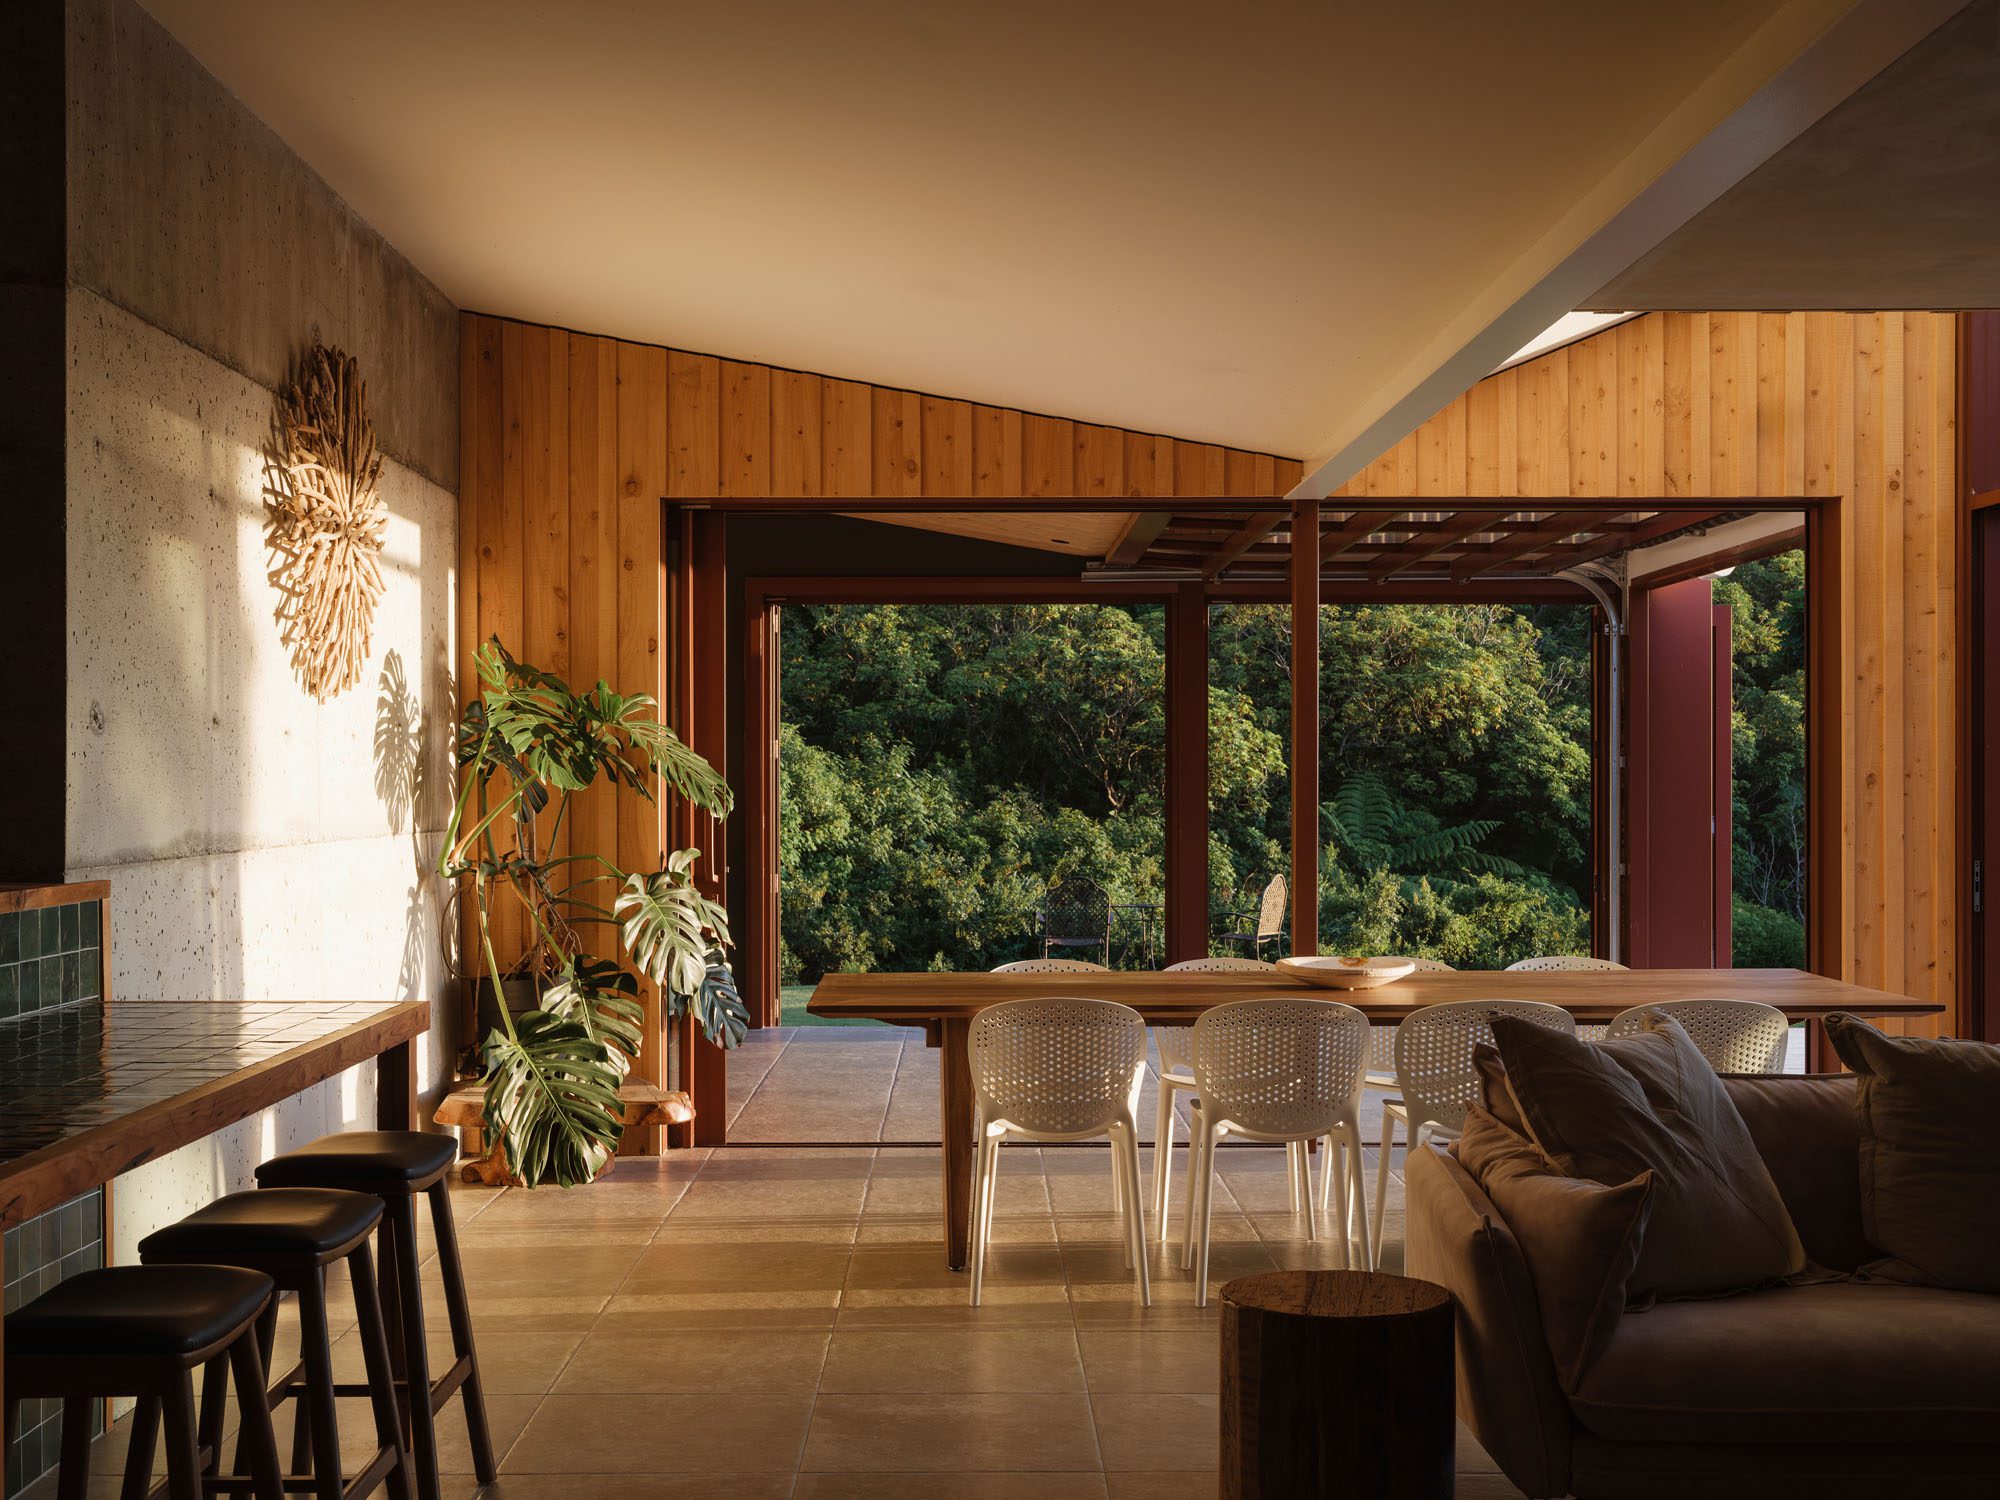
Like the exterior, the interior embraces the building's storied past. Here, an in situ concrete wall crafted by the former owners anchors the dining space, which now opens to an idyllic green view

“We didn’t want to make it opulent; [we] needed to [retain] that eclectic history while adding to it in a refined, architectural way,” Dean says.

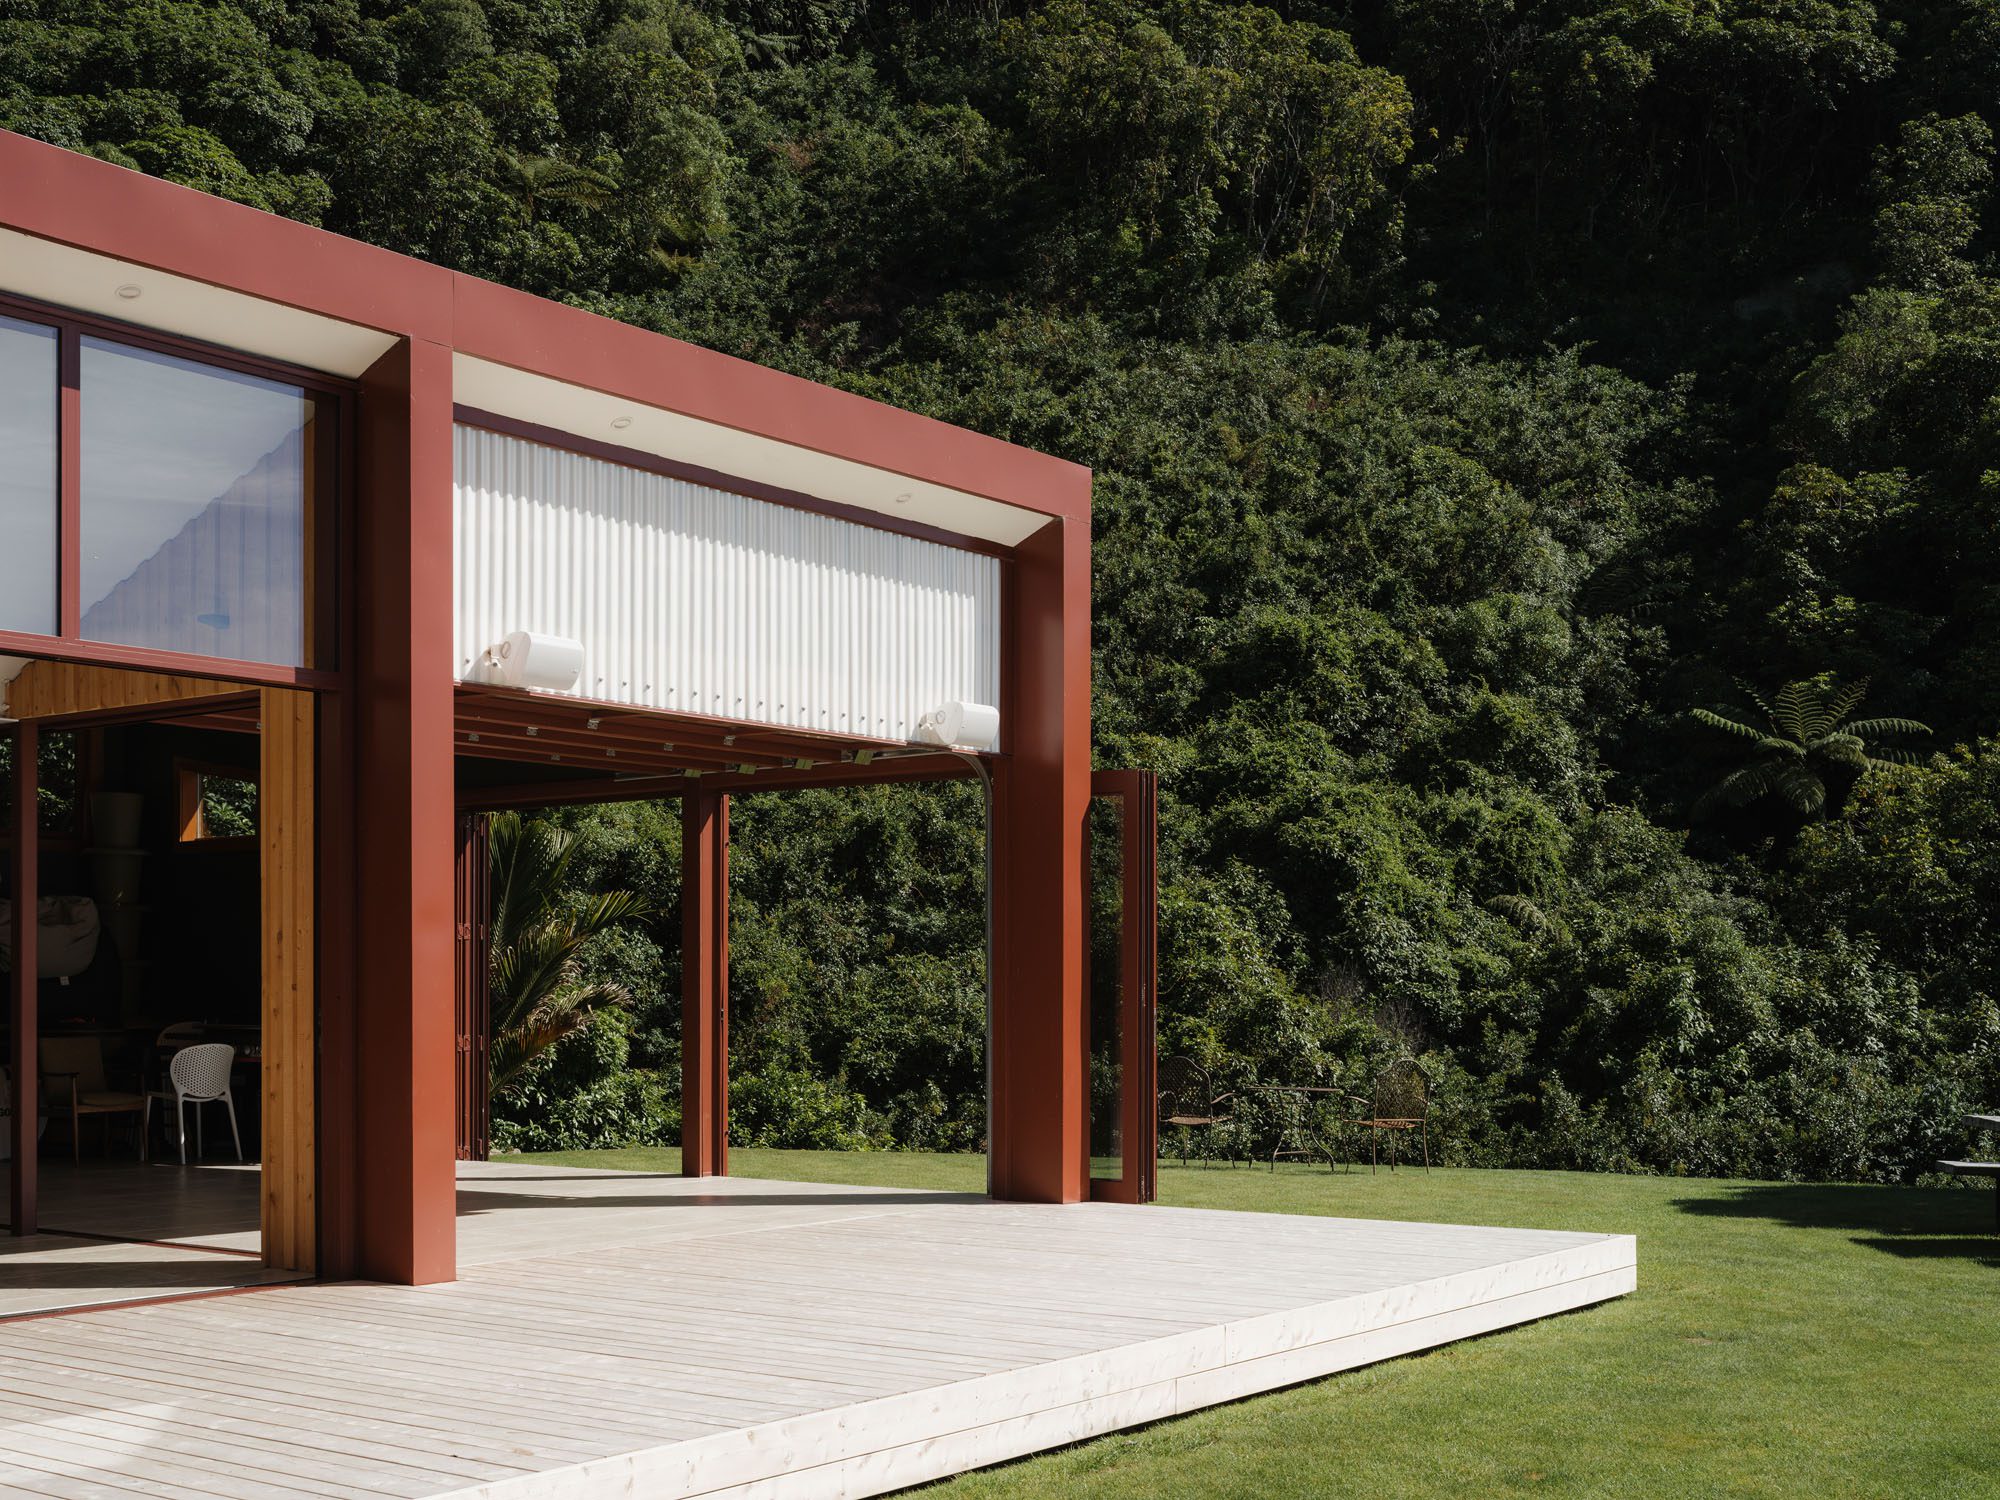
The primary bedroom was incorporated into the existing structure while the internal programme was fundamentally reimagined. The kitchen was relocated into the main pavilion, creating a central gathering space that now opens directly towards the landscape and pool.

“The new work is conceived as a cluster of linked forms: a linear bedroom wing, a reconfigured central zone derived from the original dwelling, and a living pavilion opening to landscape and views. The composition breaks down the domestic scale into articulated elements reminiscent of rural outbuildings, allowing old and new to read as an evolving settlement rather than a singular object.”

he board-and-batten cladding of the original building was repaired, while scoria-coloured spouting creates a visual thread between old and new

The secondary pavilion now accommodates a formal lounge, a loft, and the primary suite, creating a quieter retreat away from the communal spaces. Linking the two buildings is a substantial stone hearth and double-sided wood burner, a physical and visual connection that also brings warmth and permanence to the heart of the home.

It’s a place that undoubtedly speaks to its storied past, while presenting a welcoming base for a reimagined future: a remote and welcoming place to slow down.

Words Clare Chapman
Images David Straight

Latest video features

In the Coromandel, a home with a humble profile and a thoughtful design makes the most of a stunning location.

Built with awe-inspiring attention to detail, this Arrowtown home is a fresh interpretation of a familiar Otago rural vernacular.

This sculptural Northland bach is a perfect north arrow on a remote farm high above the sea.

With the sun on its bow and the community at its stern, this is a house in which the elements are always front of mind.

Trending articles

Design News

Social Gallery: Interior of the Year 2026

On Thursday 30 July, more than 400 architects, designers, industry partners and friends gathered beneath the Dome at Auckland Museum to celebrate the very best

Bathrooms

Bliss by Sticks + Stones Design

Behind the traditional weatherboard walls of an Auckland villa, a pared-back en suite achieves its quiet ambition of comfort through careful resolution.