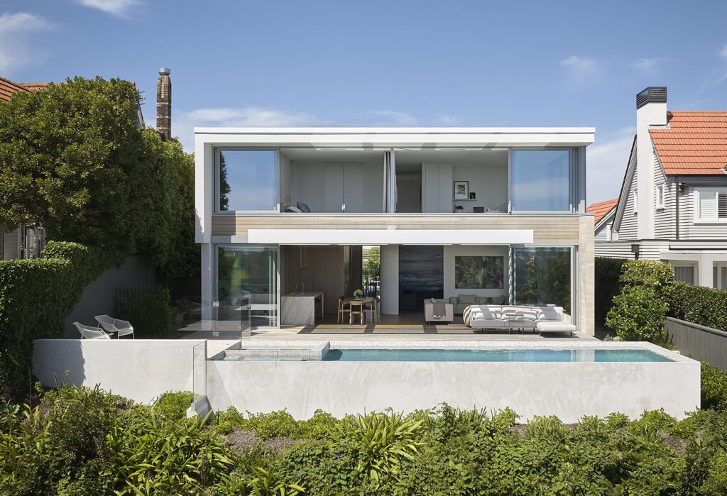
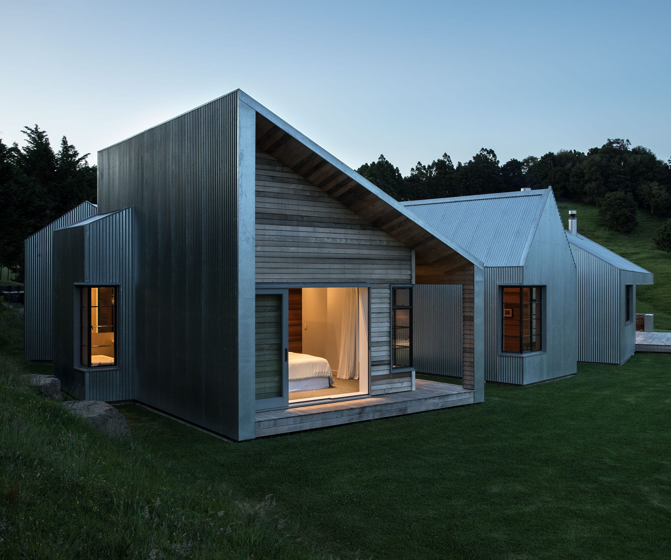
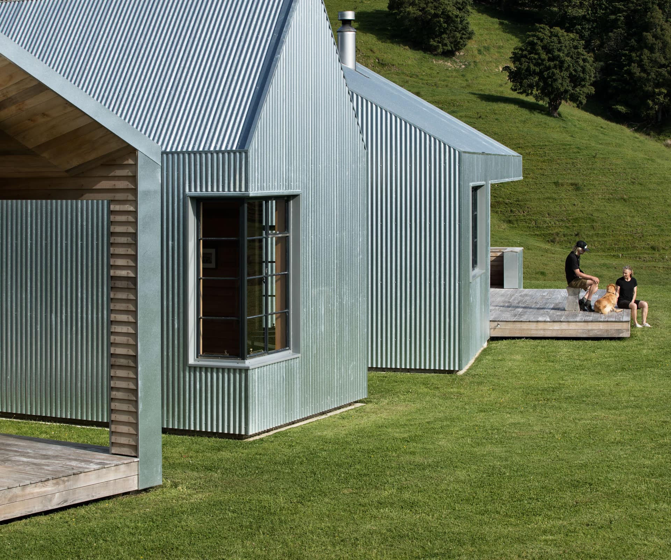
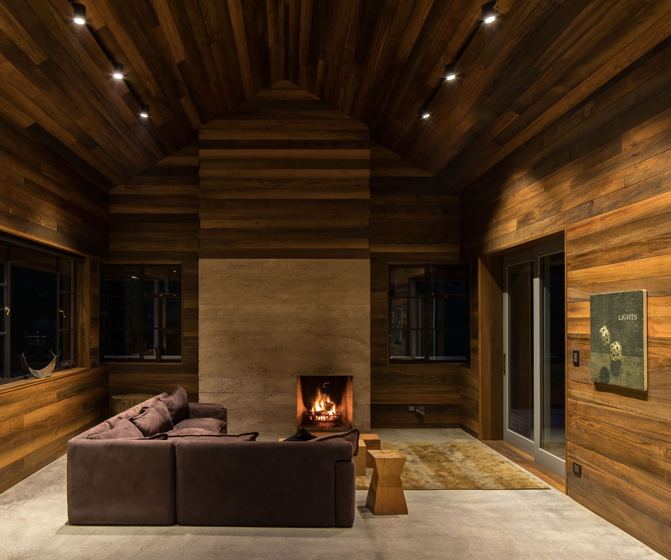
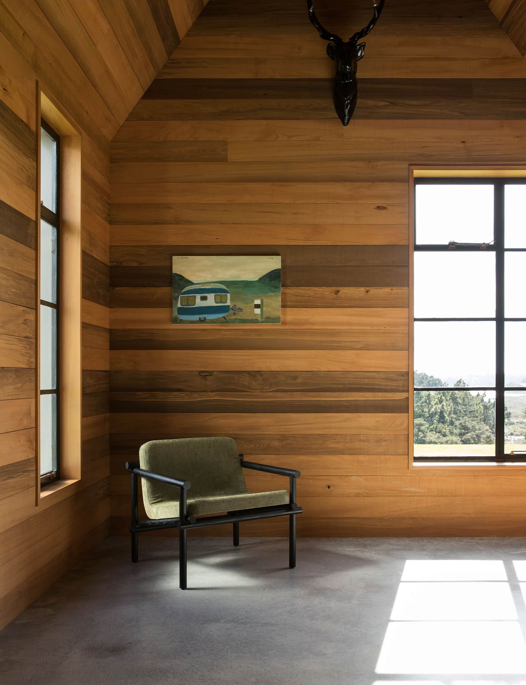
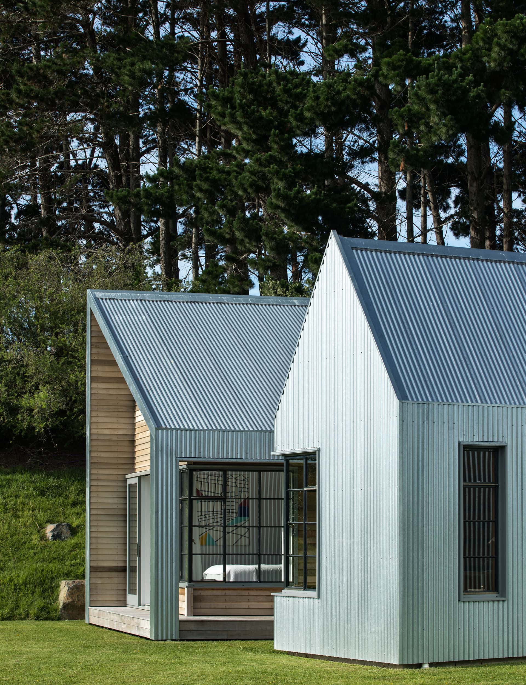
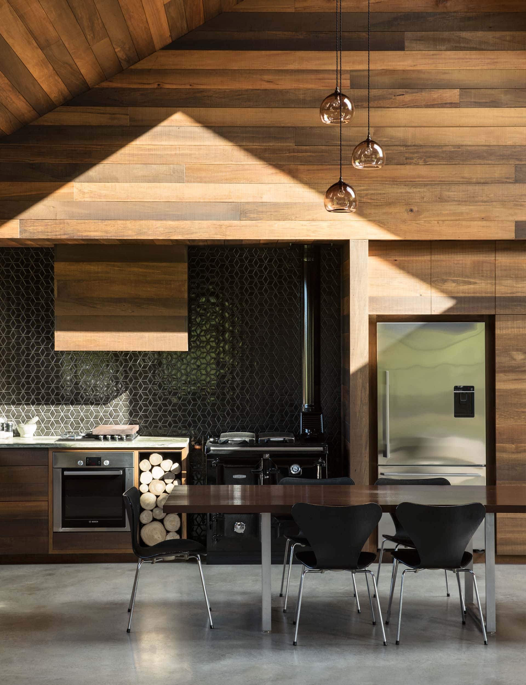
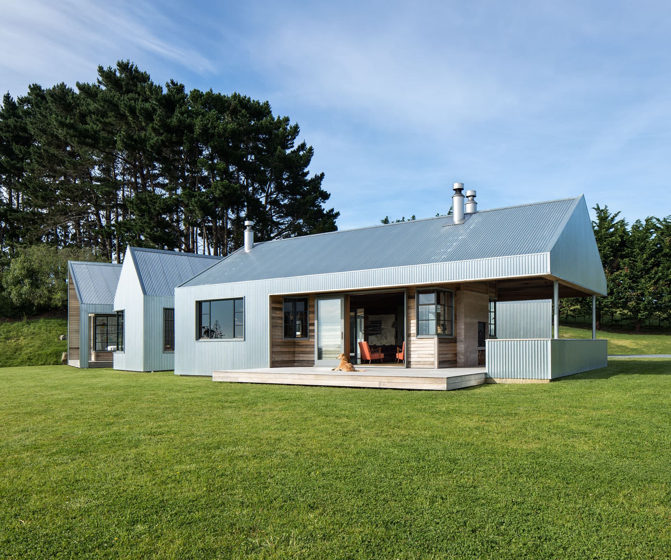
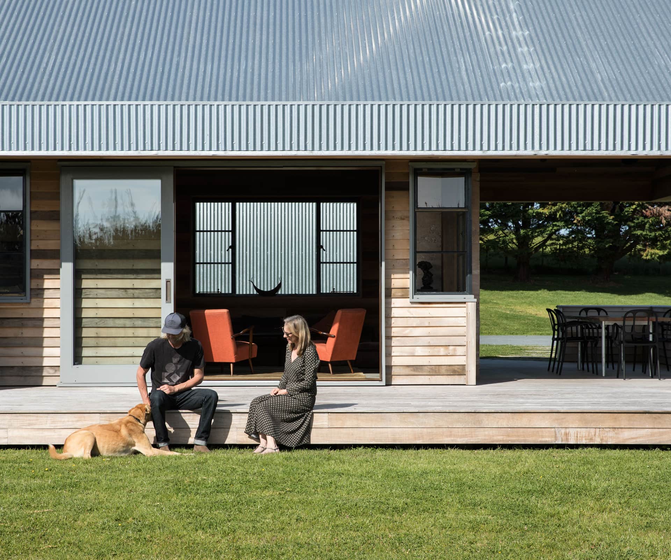
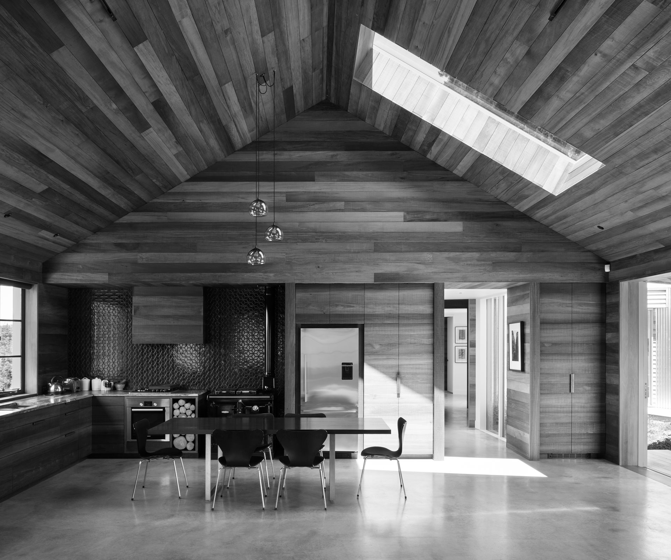
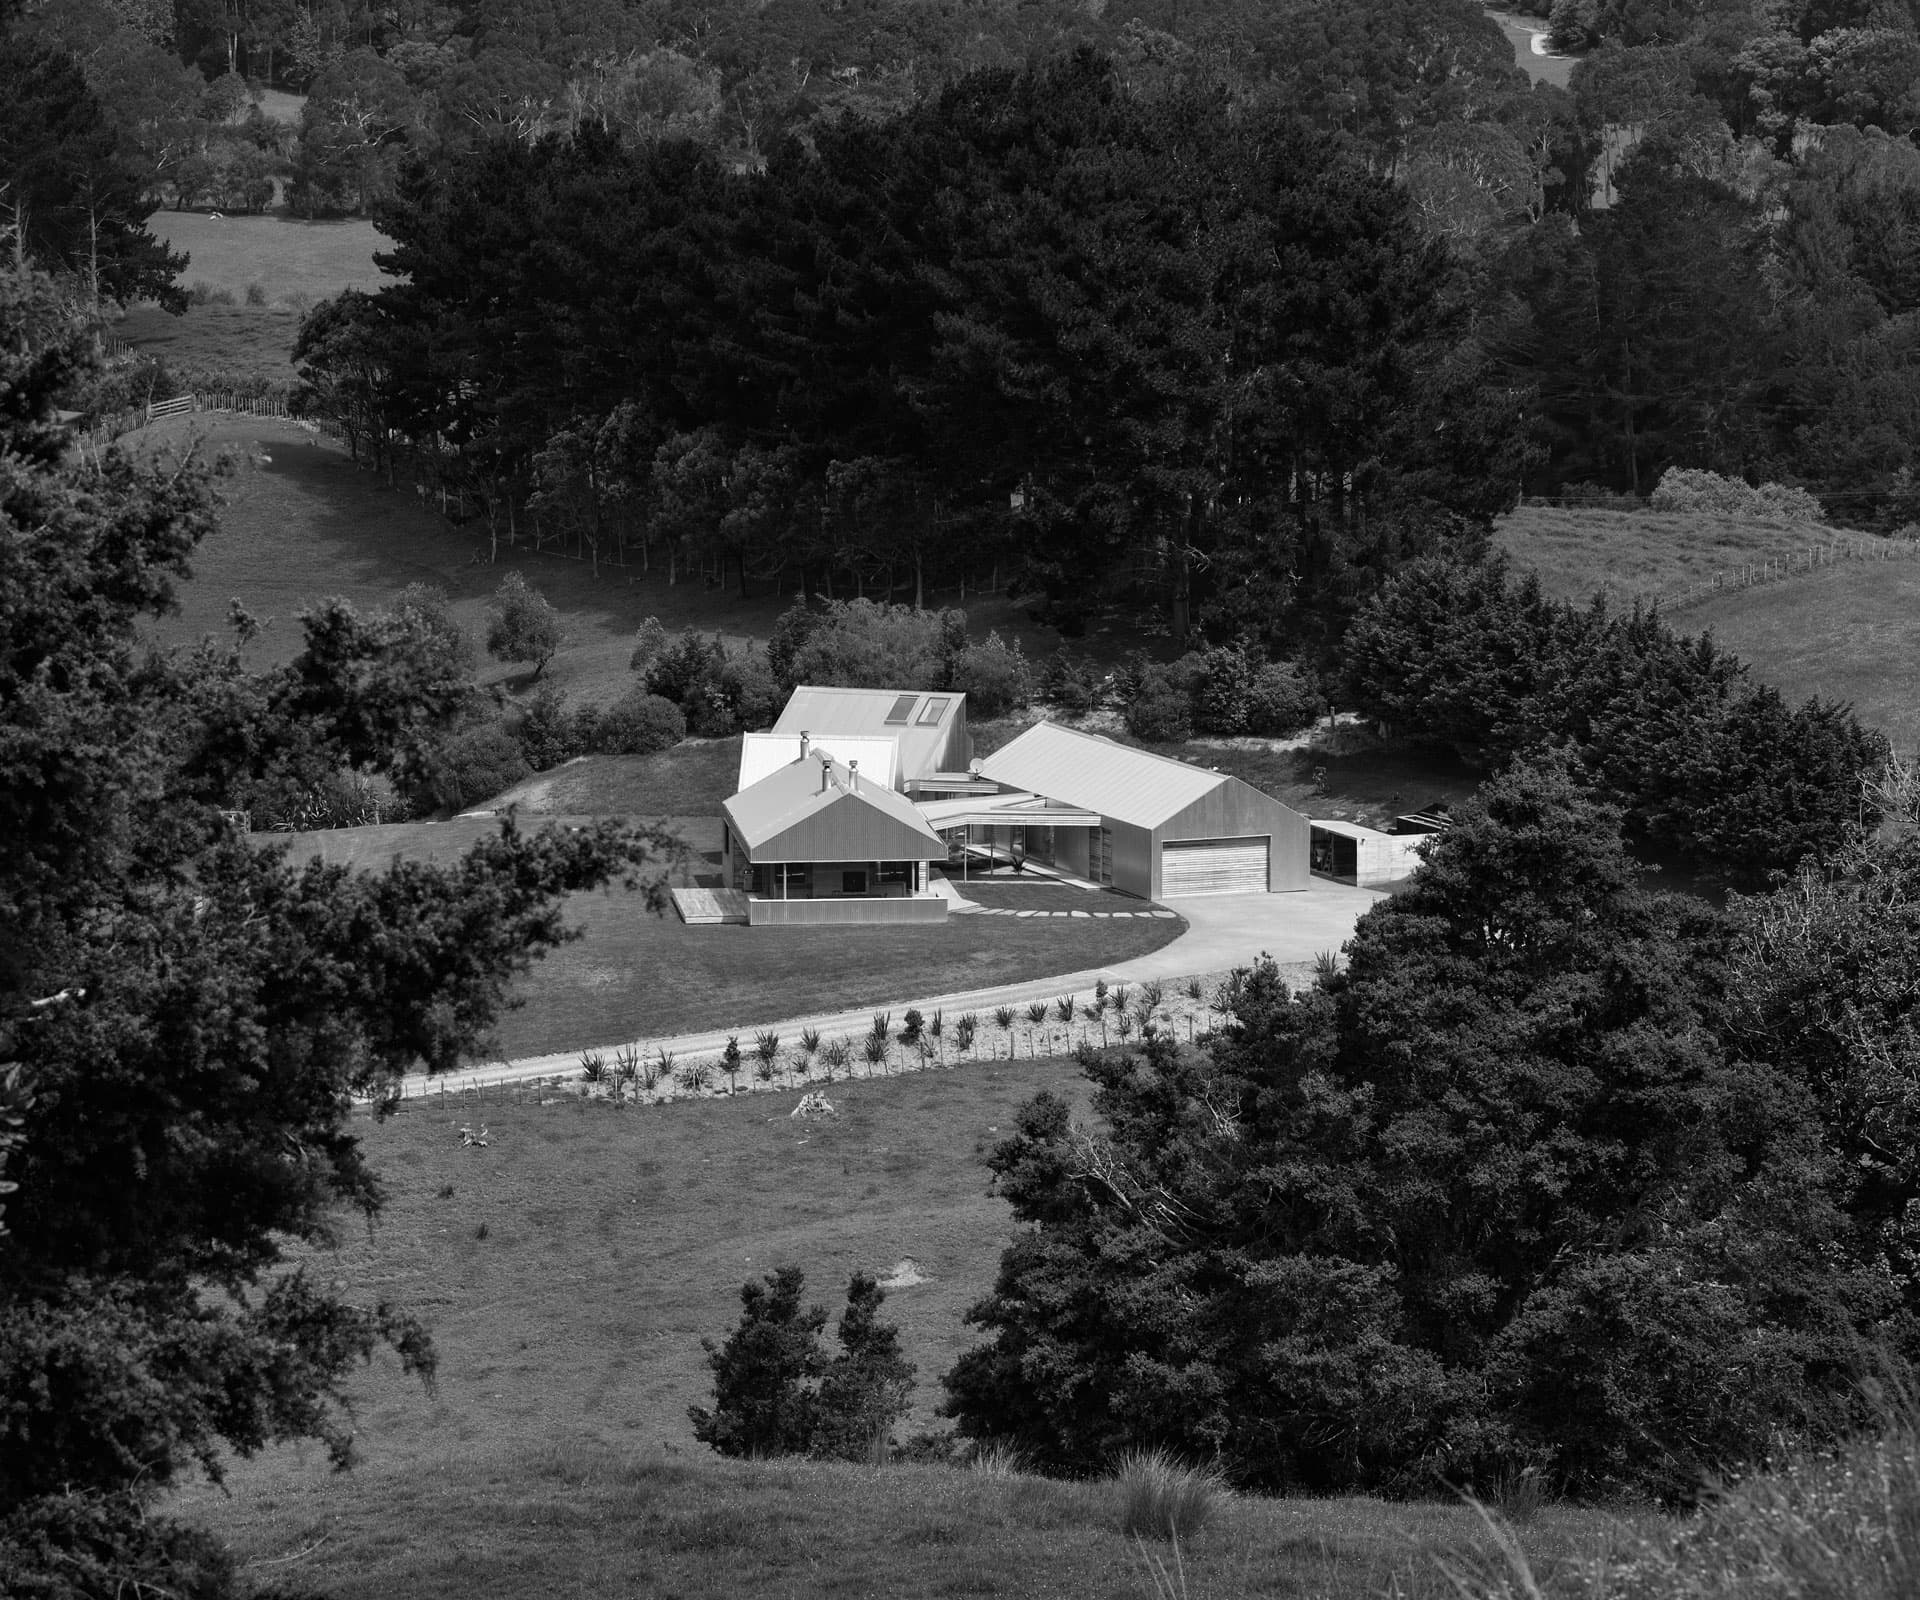
Overlooking Mahurangi Inlet sits Belinda George’s minimalist and rustic home. She chats about the design process and what it was like to be her own client
[jwp-video n=”1″]
Q&A with architect Belinda George
How was designing your own home different from designing for clients?
It’s so personal. When working for other people, I endeavour to get some of their personality into my buildings. You’re always thinking about what they’re going to respond to; what’s going to make their soul sing in this house? What are they going to look at when they wake up and go ‘yes’. You know that thing in yourself, so it’s easier. As a piece of architecture, this house possibly stands apart slightly because it’s my own and David’s; a collaboration between the two of us.
Are there aspects of the design that you’d repeat for clients, or is it too personal to apply elsewhere?
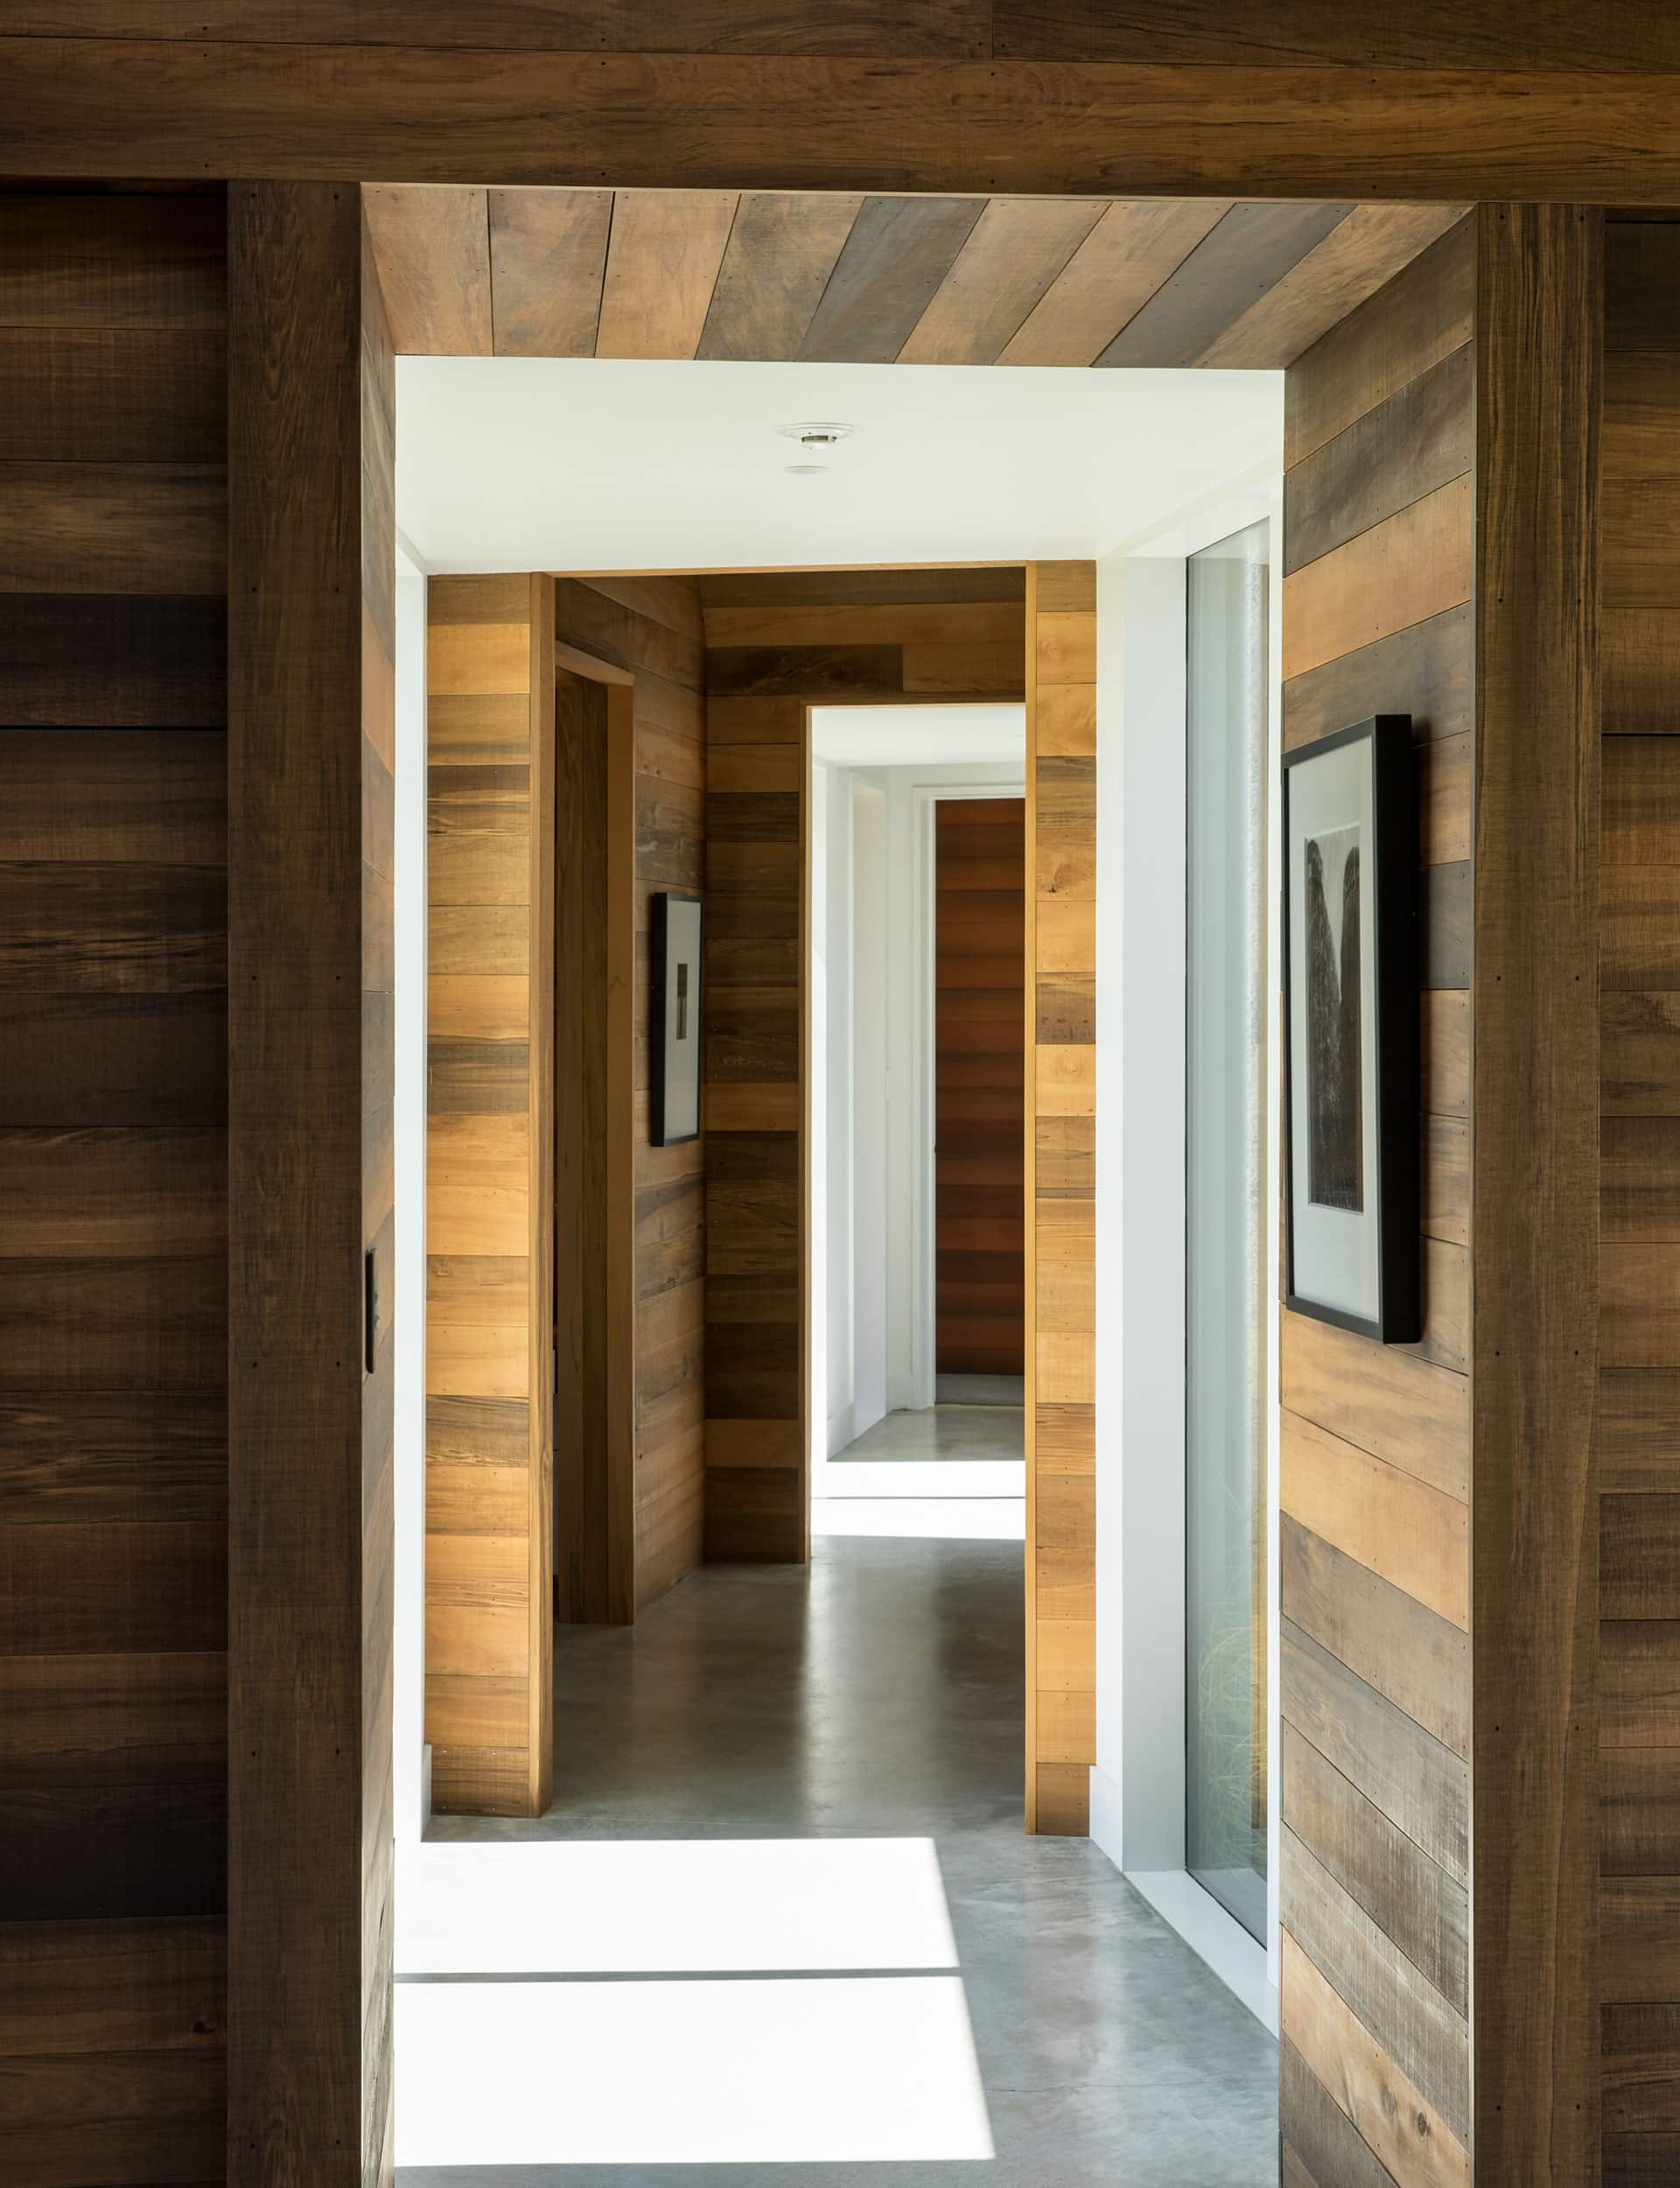
There are aspects of planning that really work for family life that I would carry through to other jobs. When you design a place for someone else you don’t have the luxury of experiencing the spaces and their relationships to each other. I love the ‘separate but together’ feel of the planning, especially for teenage kids. Also, I’ve enjoyed the changing ways of moving around the house with each season, something I would like to use again.
As an architect, what did you learn about designing this home?
Take time, if possible. If you can take joy in the process and every little accomplishment, it’s going to be a more fulfilling process.
With a lot of space to work with, how did you position the buildings in relation to each other?
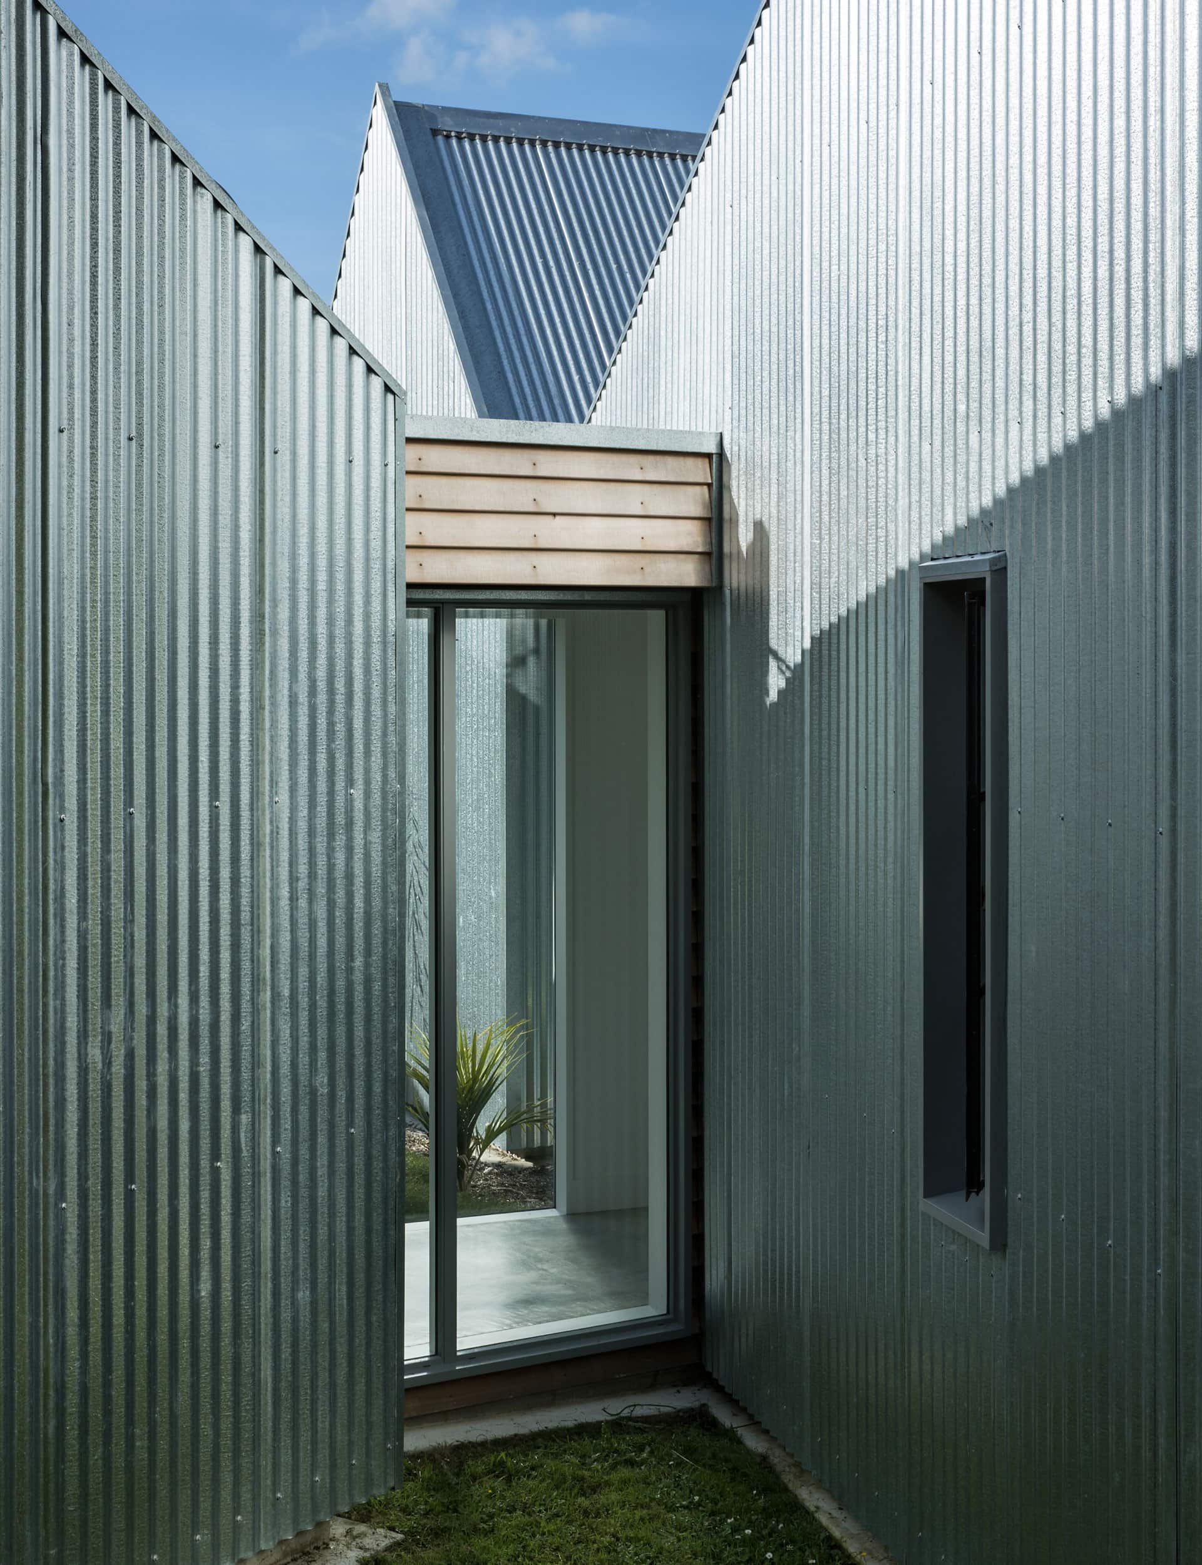
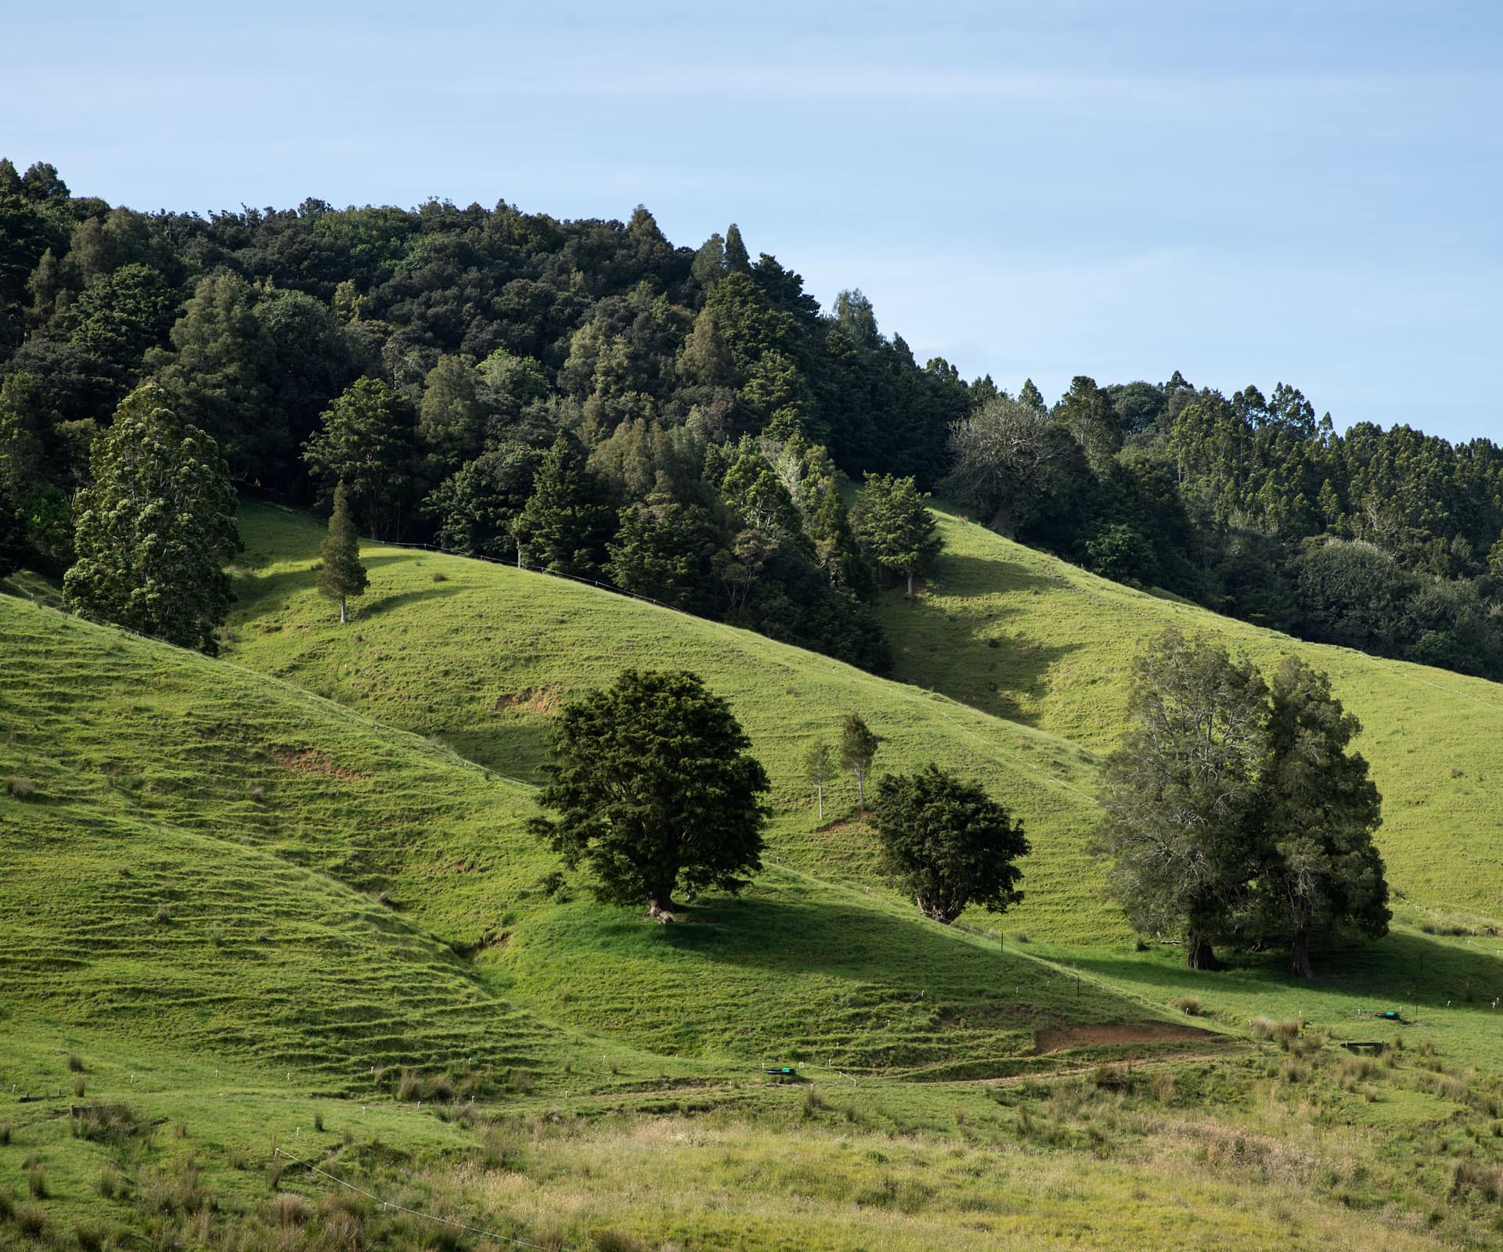
If there was any external driver of positioning, it was always back toward what the site was doing. It’s an intuitive process not governed by symmetry, so you have more freedom. Up by Langs Beach there’s a farmyard you look down on and see a cow shed, hay shed and tractor barn. I looked at that and thought ‘That’s it!’. They’re randomly placed but work as a whole because they’re clustered together and there’s a necessity to each building.