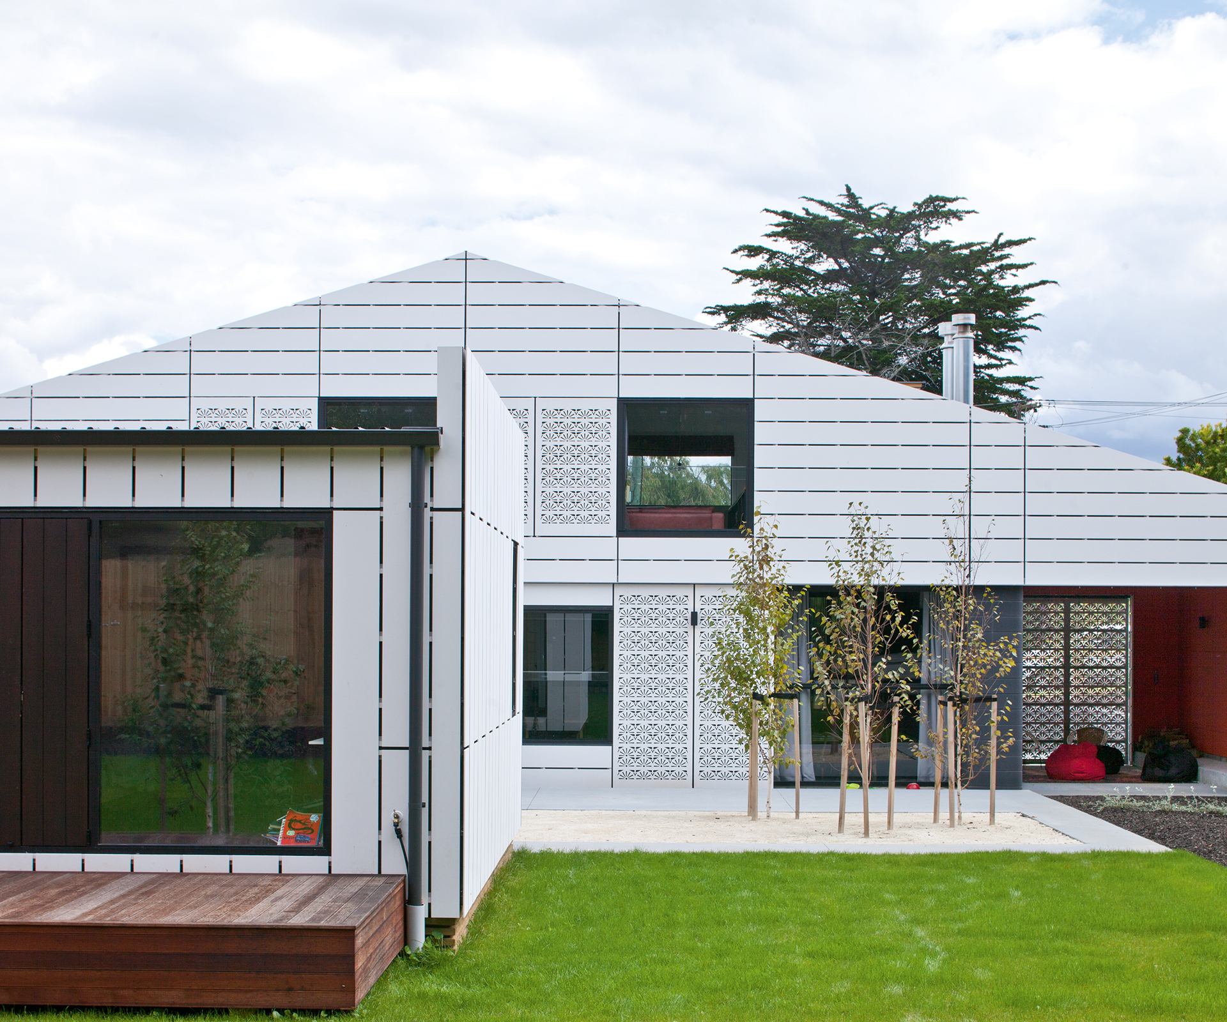
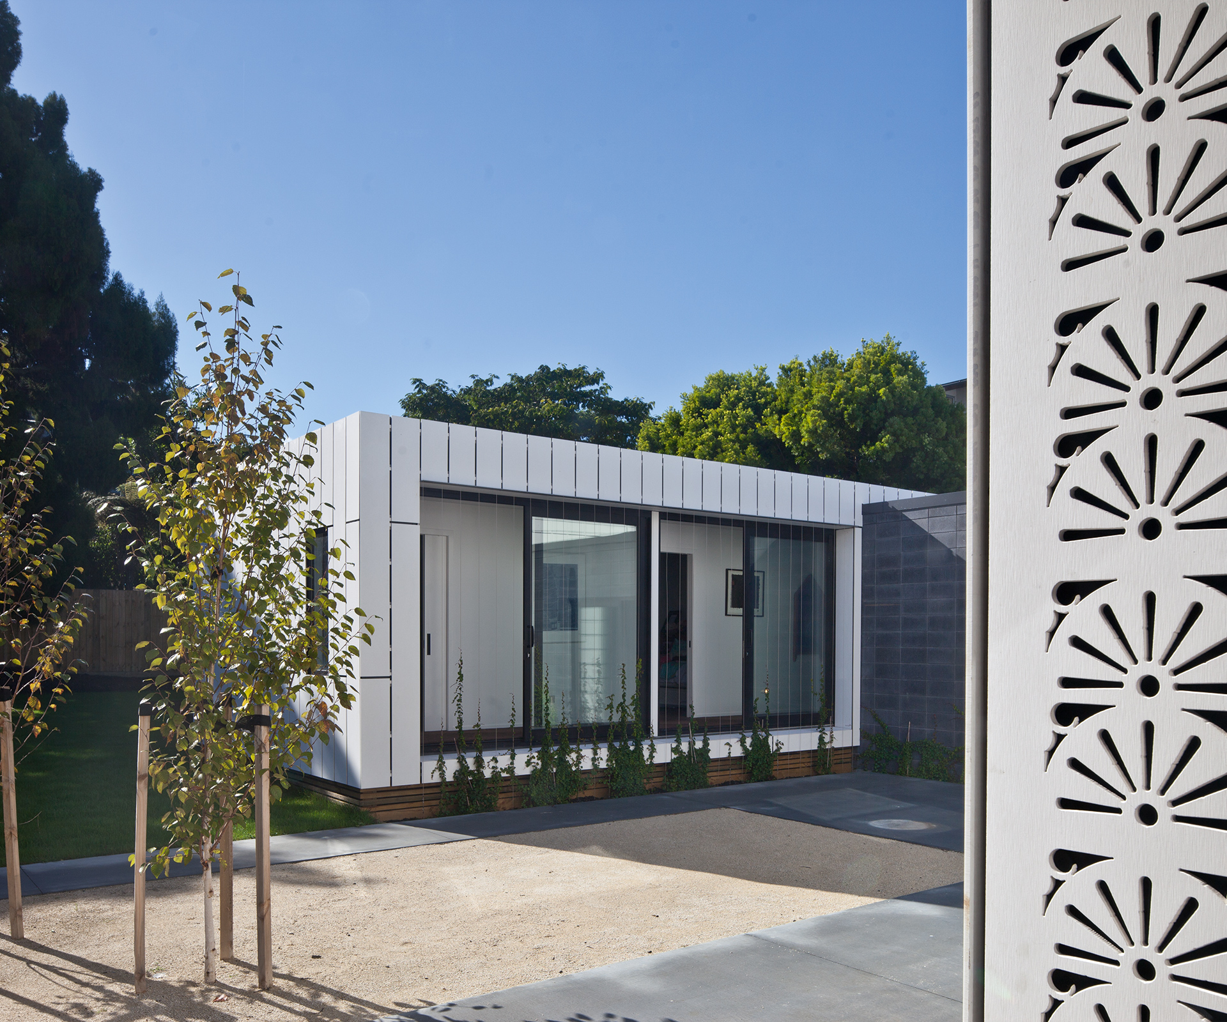
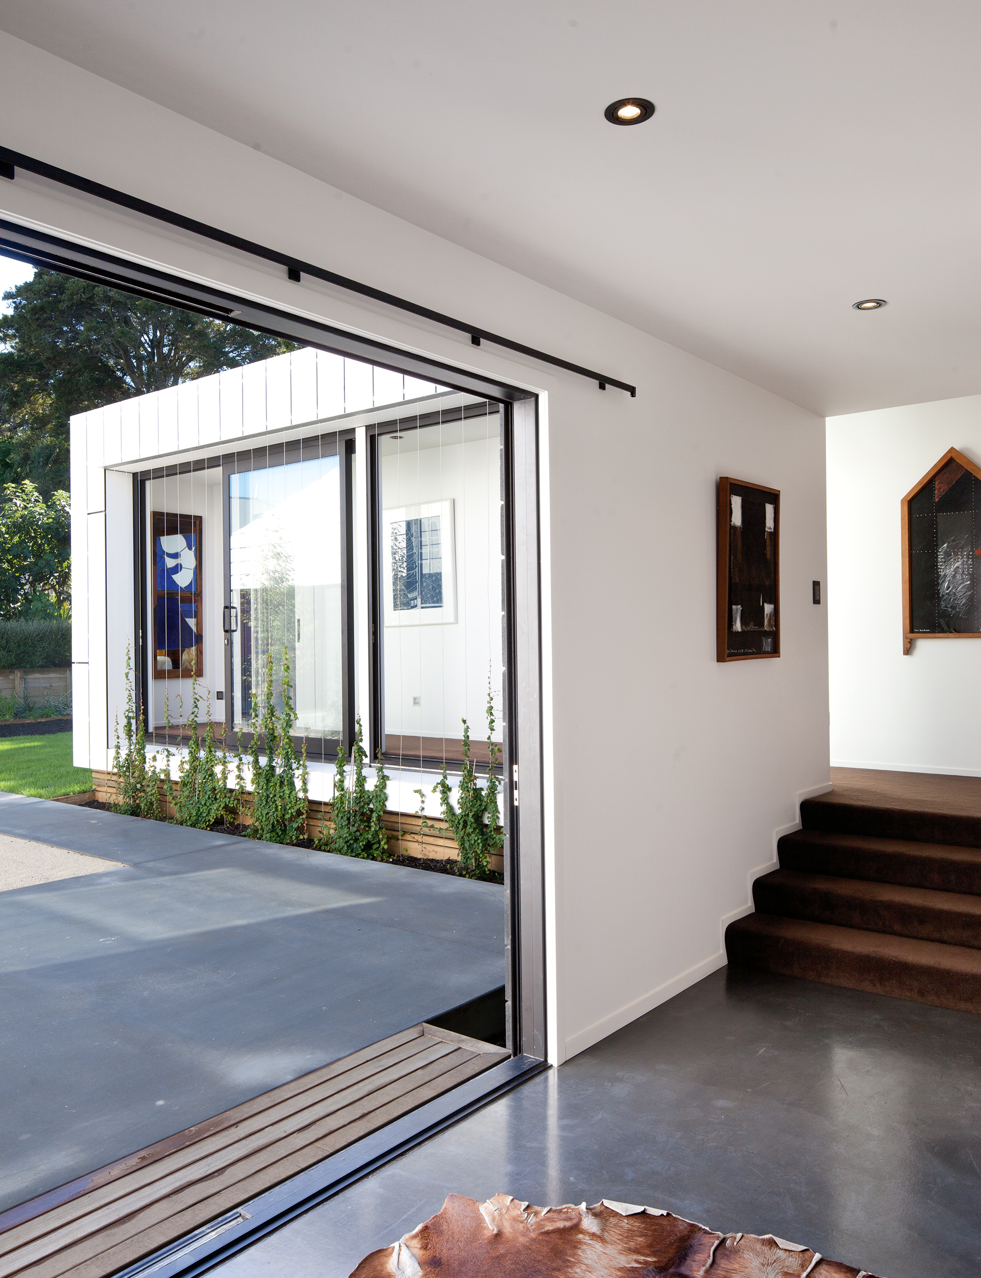
Richard Naish of RTA Studio won the Home of the Year 2015 with the design of a home for himself and his family in the Auckland suburb of Grey Lynn. However, this wasn’t his first stab at designing such a dwelling: the first home he designed for his family, just across Grey Lynn Park, was a finalist in our 2011 Home of the Year award.
Design Notebook
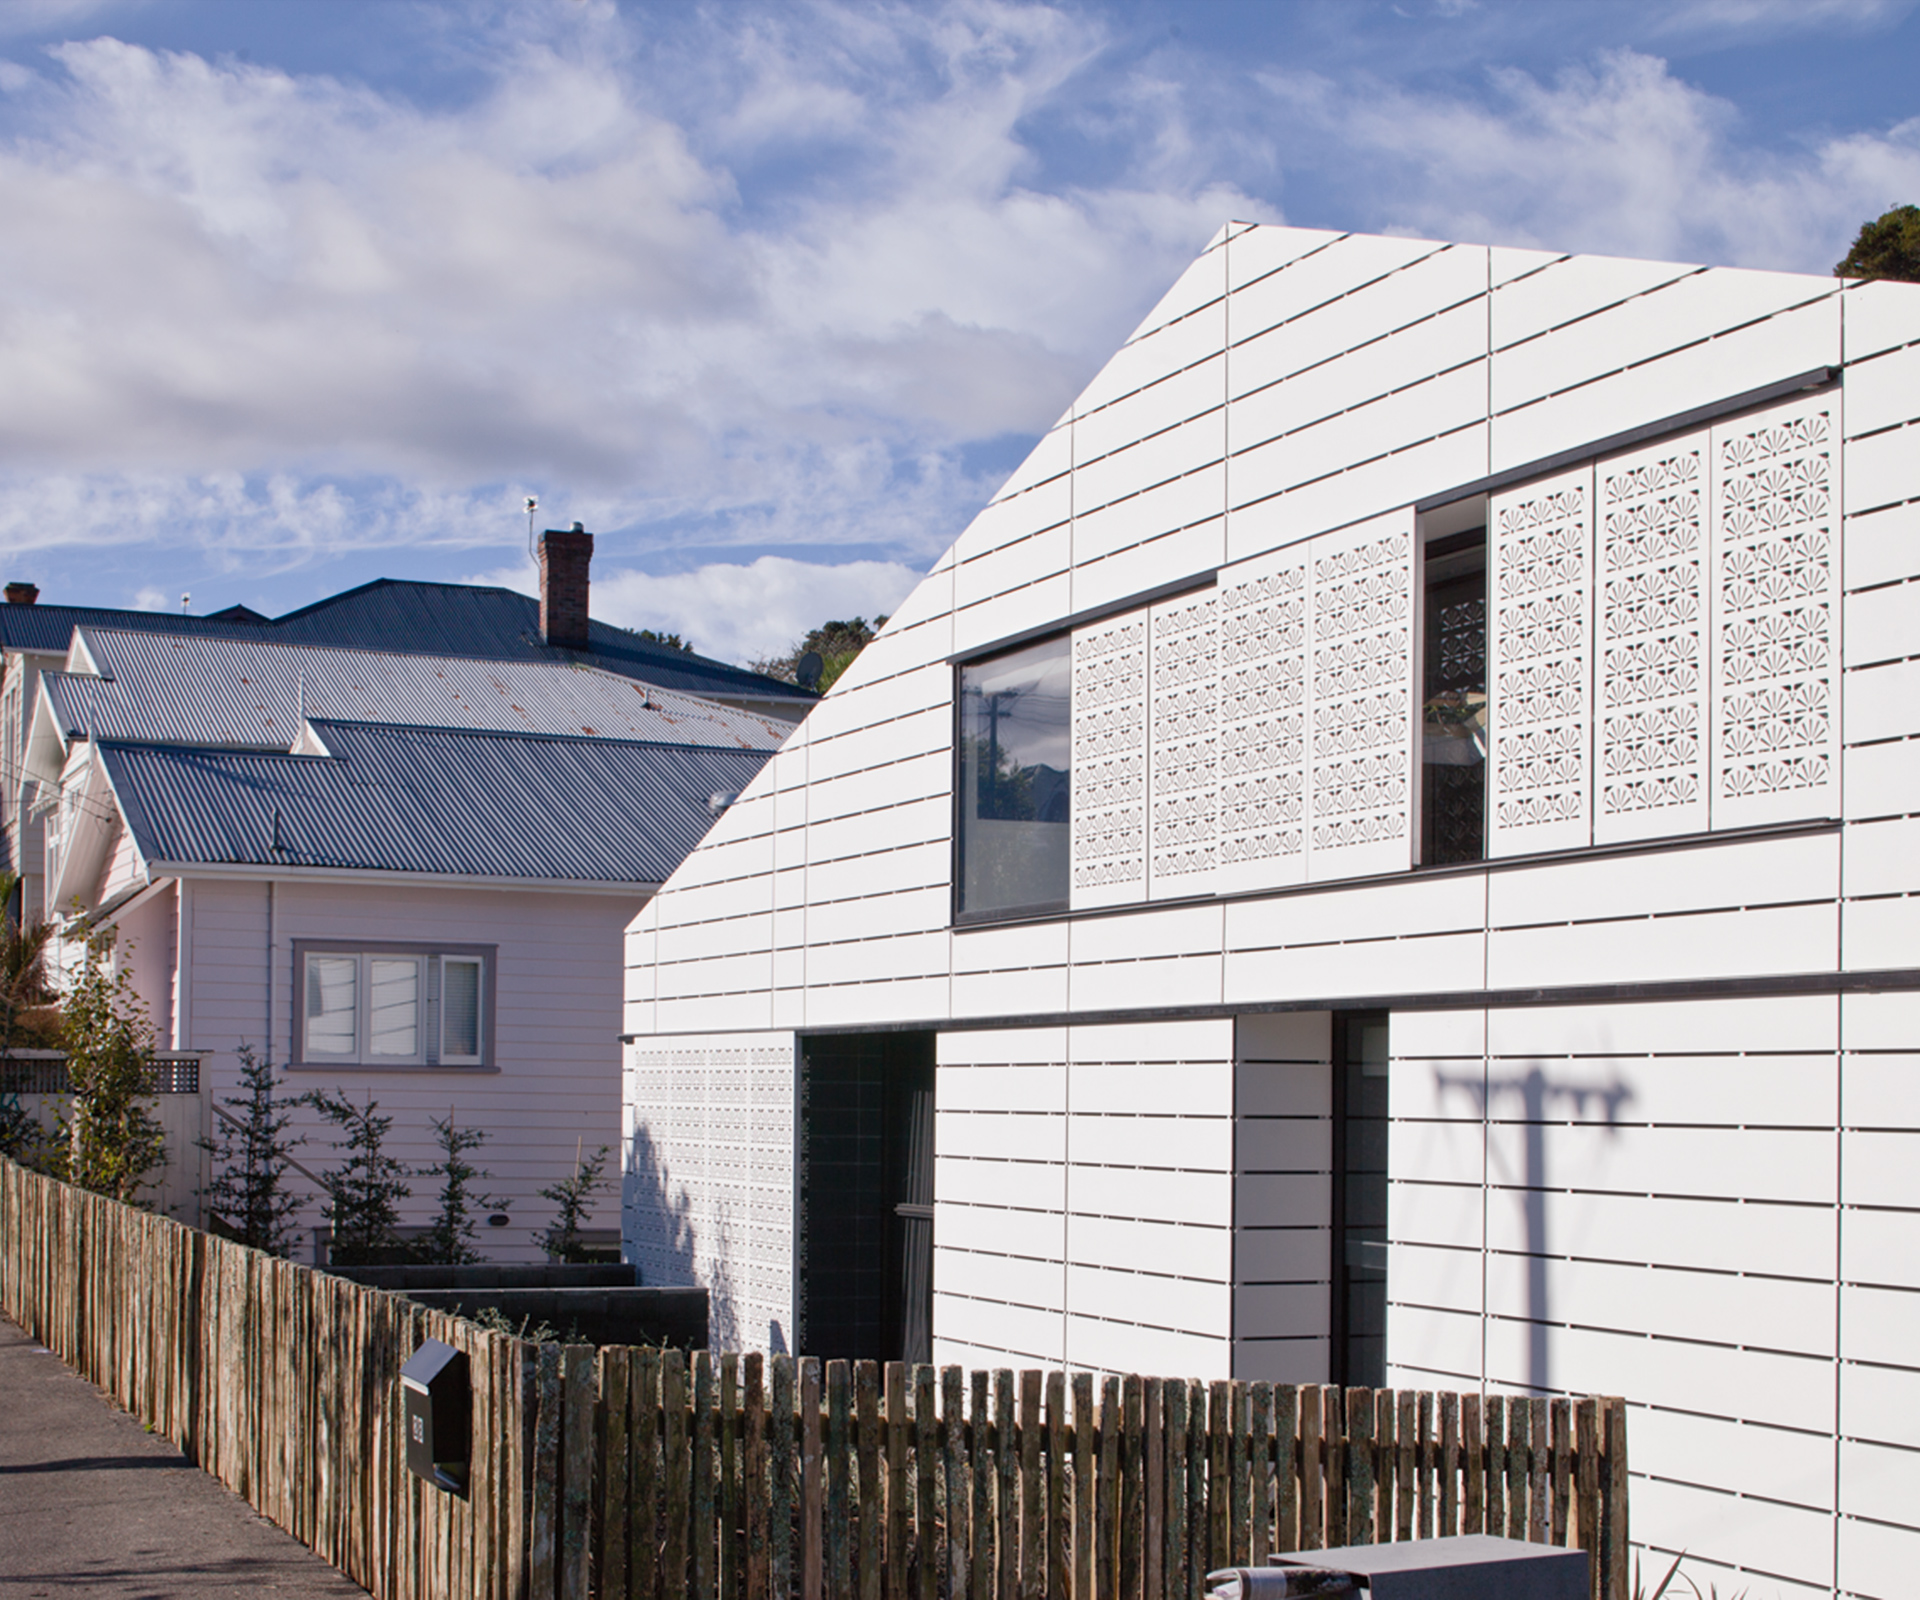
Occupying a double-sized site in a street of bungalows in Auckland’s Grey Lynn, Richard Naish and Andrea Hotere’s house is contemporary and respectful at the same time.
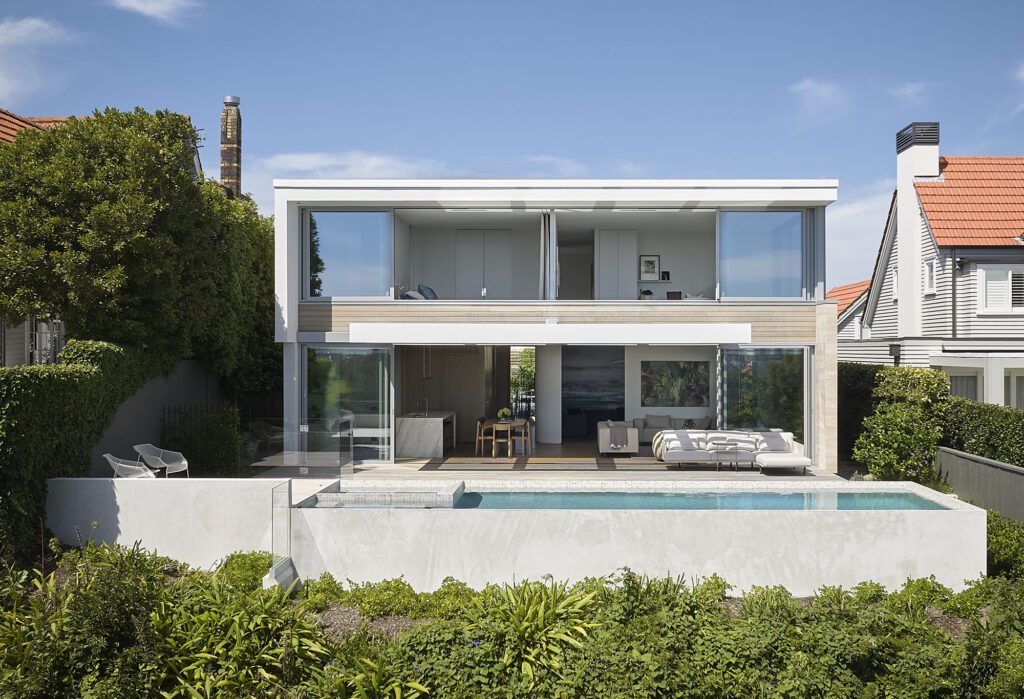
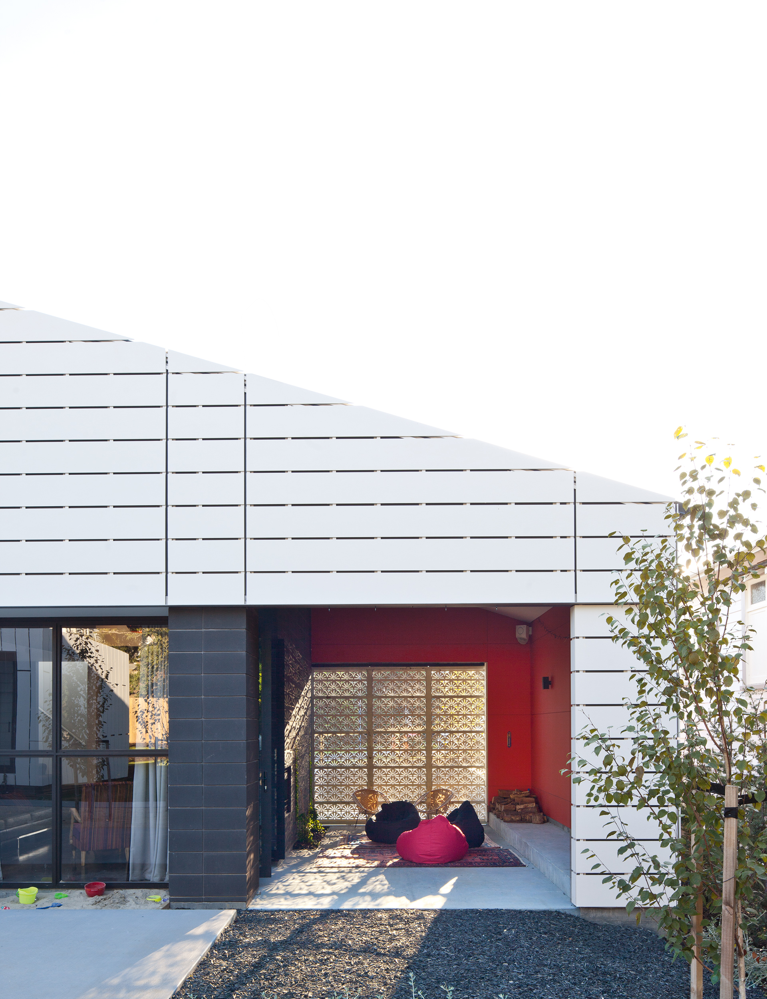
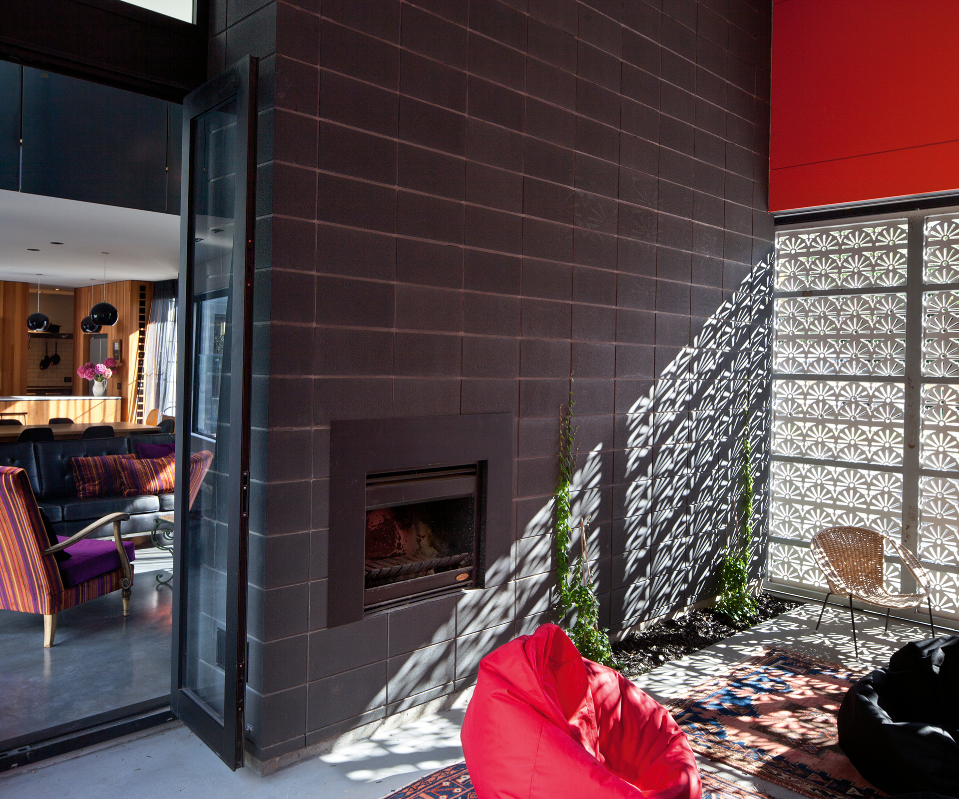
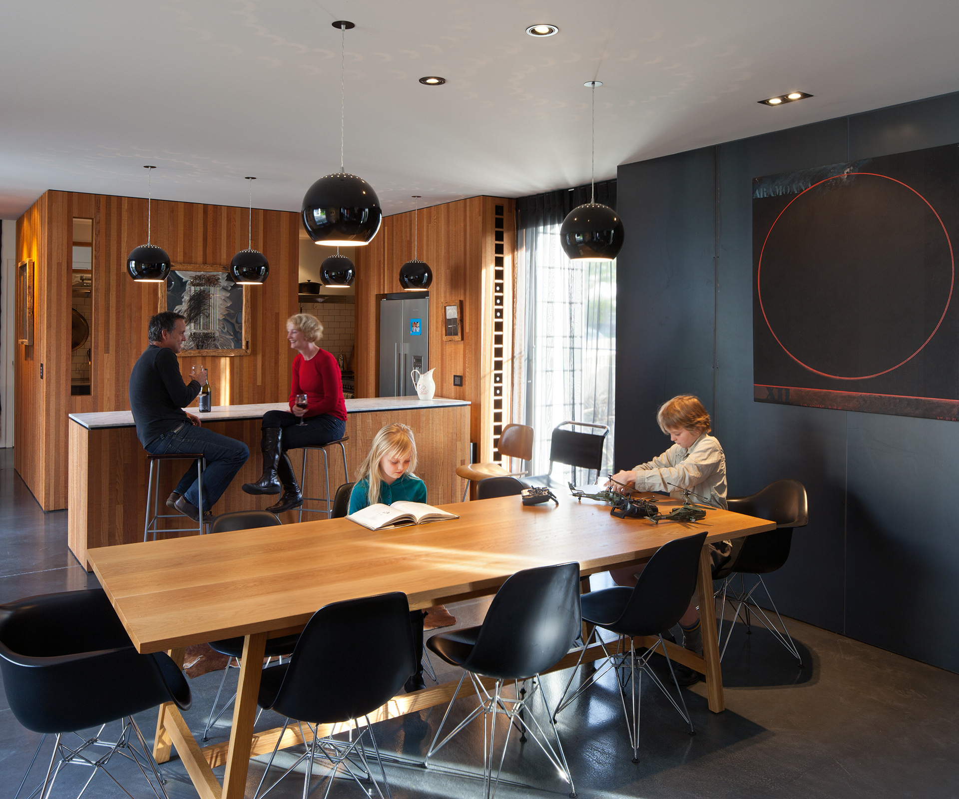
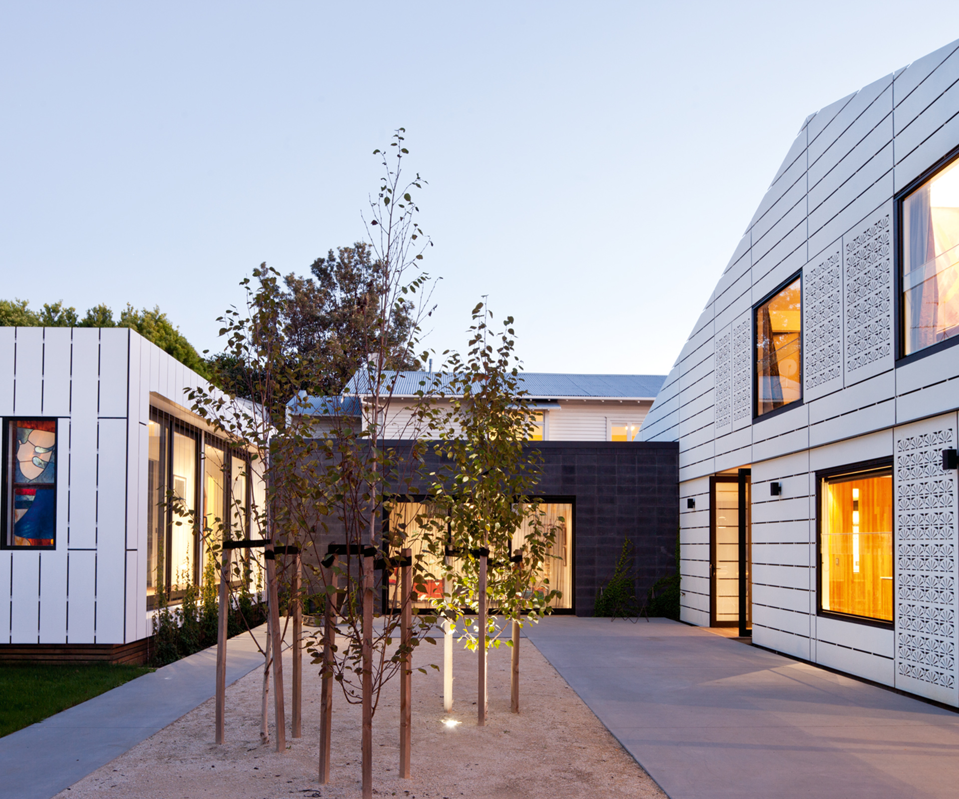
Richard Naish and Andrea Hotere’s home is more than a little mysterious from the street. Behind its intriguing public face, the home wraps itself around a courtyard, with the children’s bedrooms in a flat-roofed volume (above and above right) connected to the main part of the house through a combined living area and TV room. The idea is that, as the children grow older, there are places to gather as a family and also to do things individually. The home’s shape and easy connection to the outdoors mean that in good weather, the courtyard functions as a circulation area between the various rooms.
About the architect
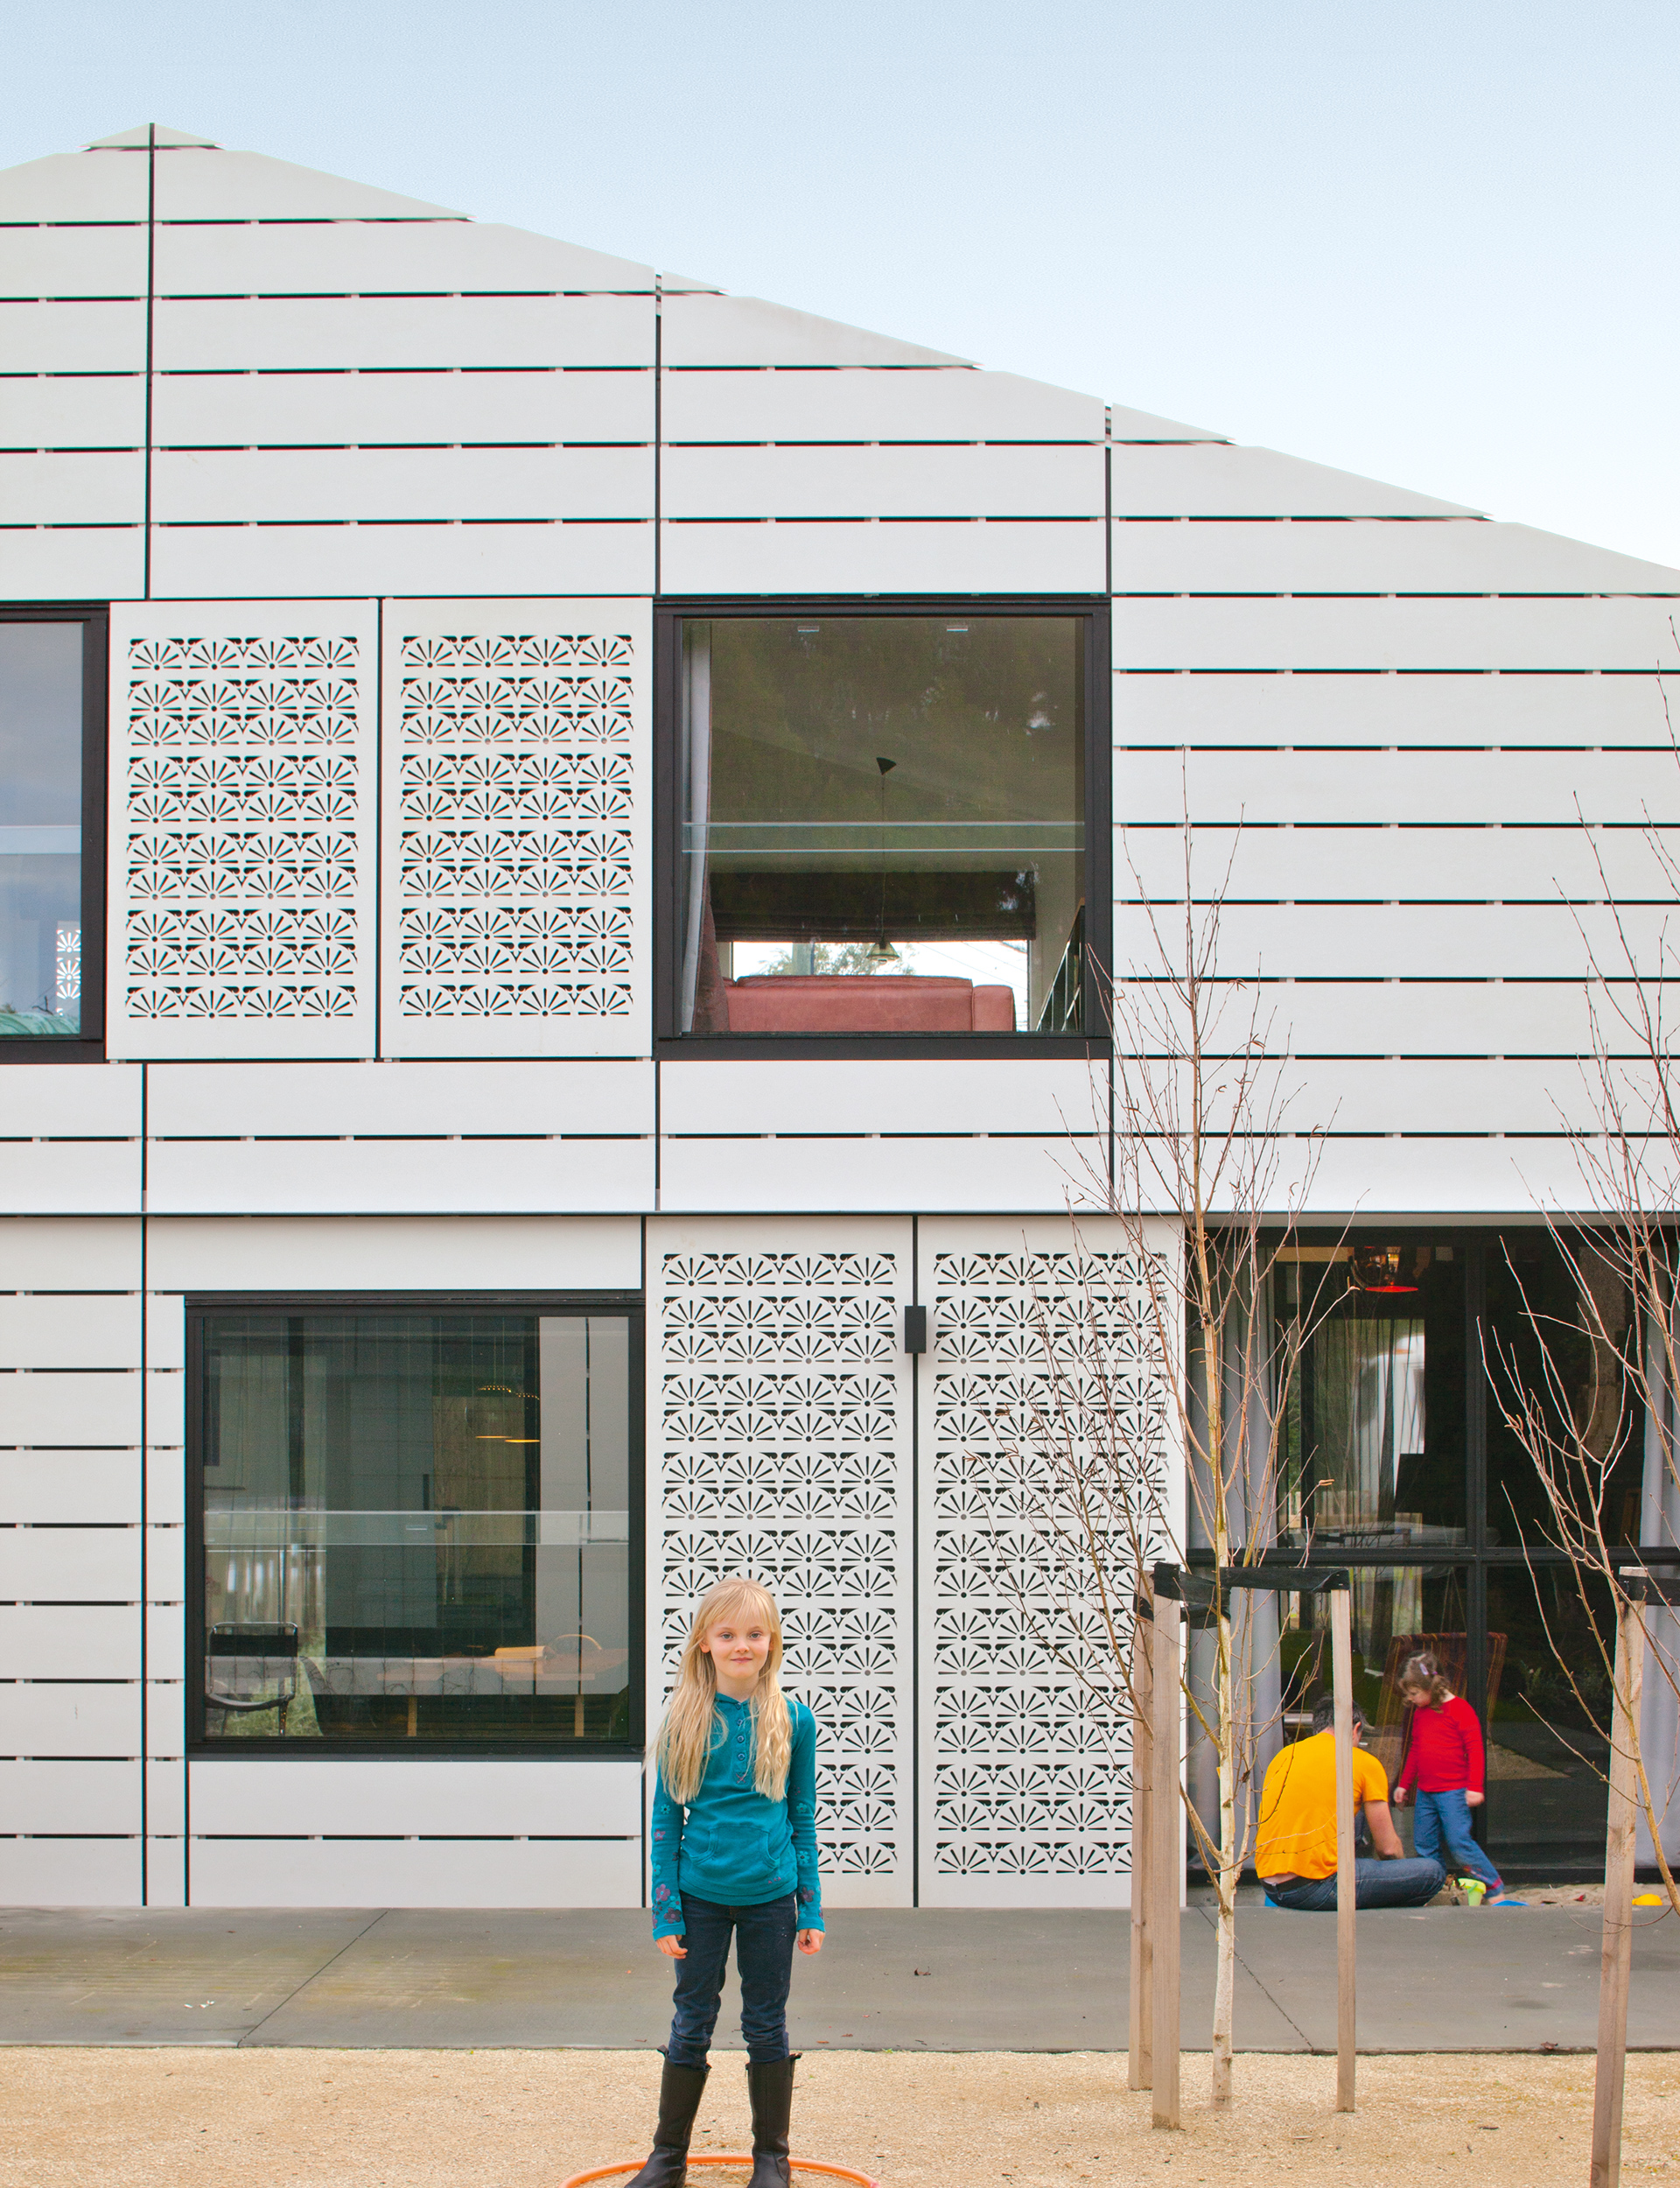
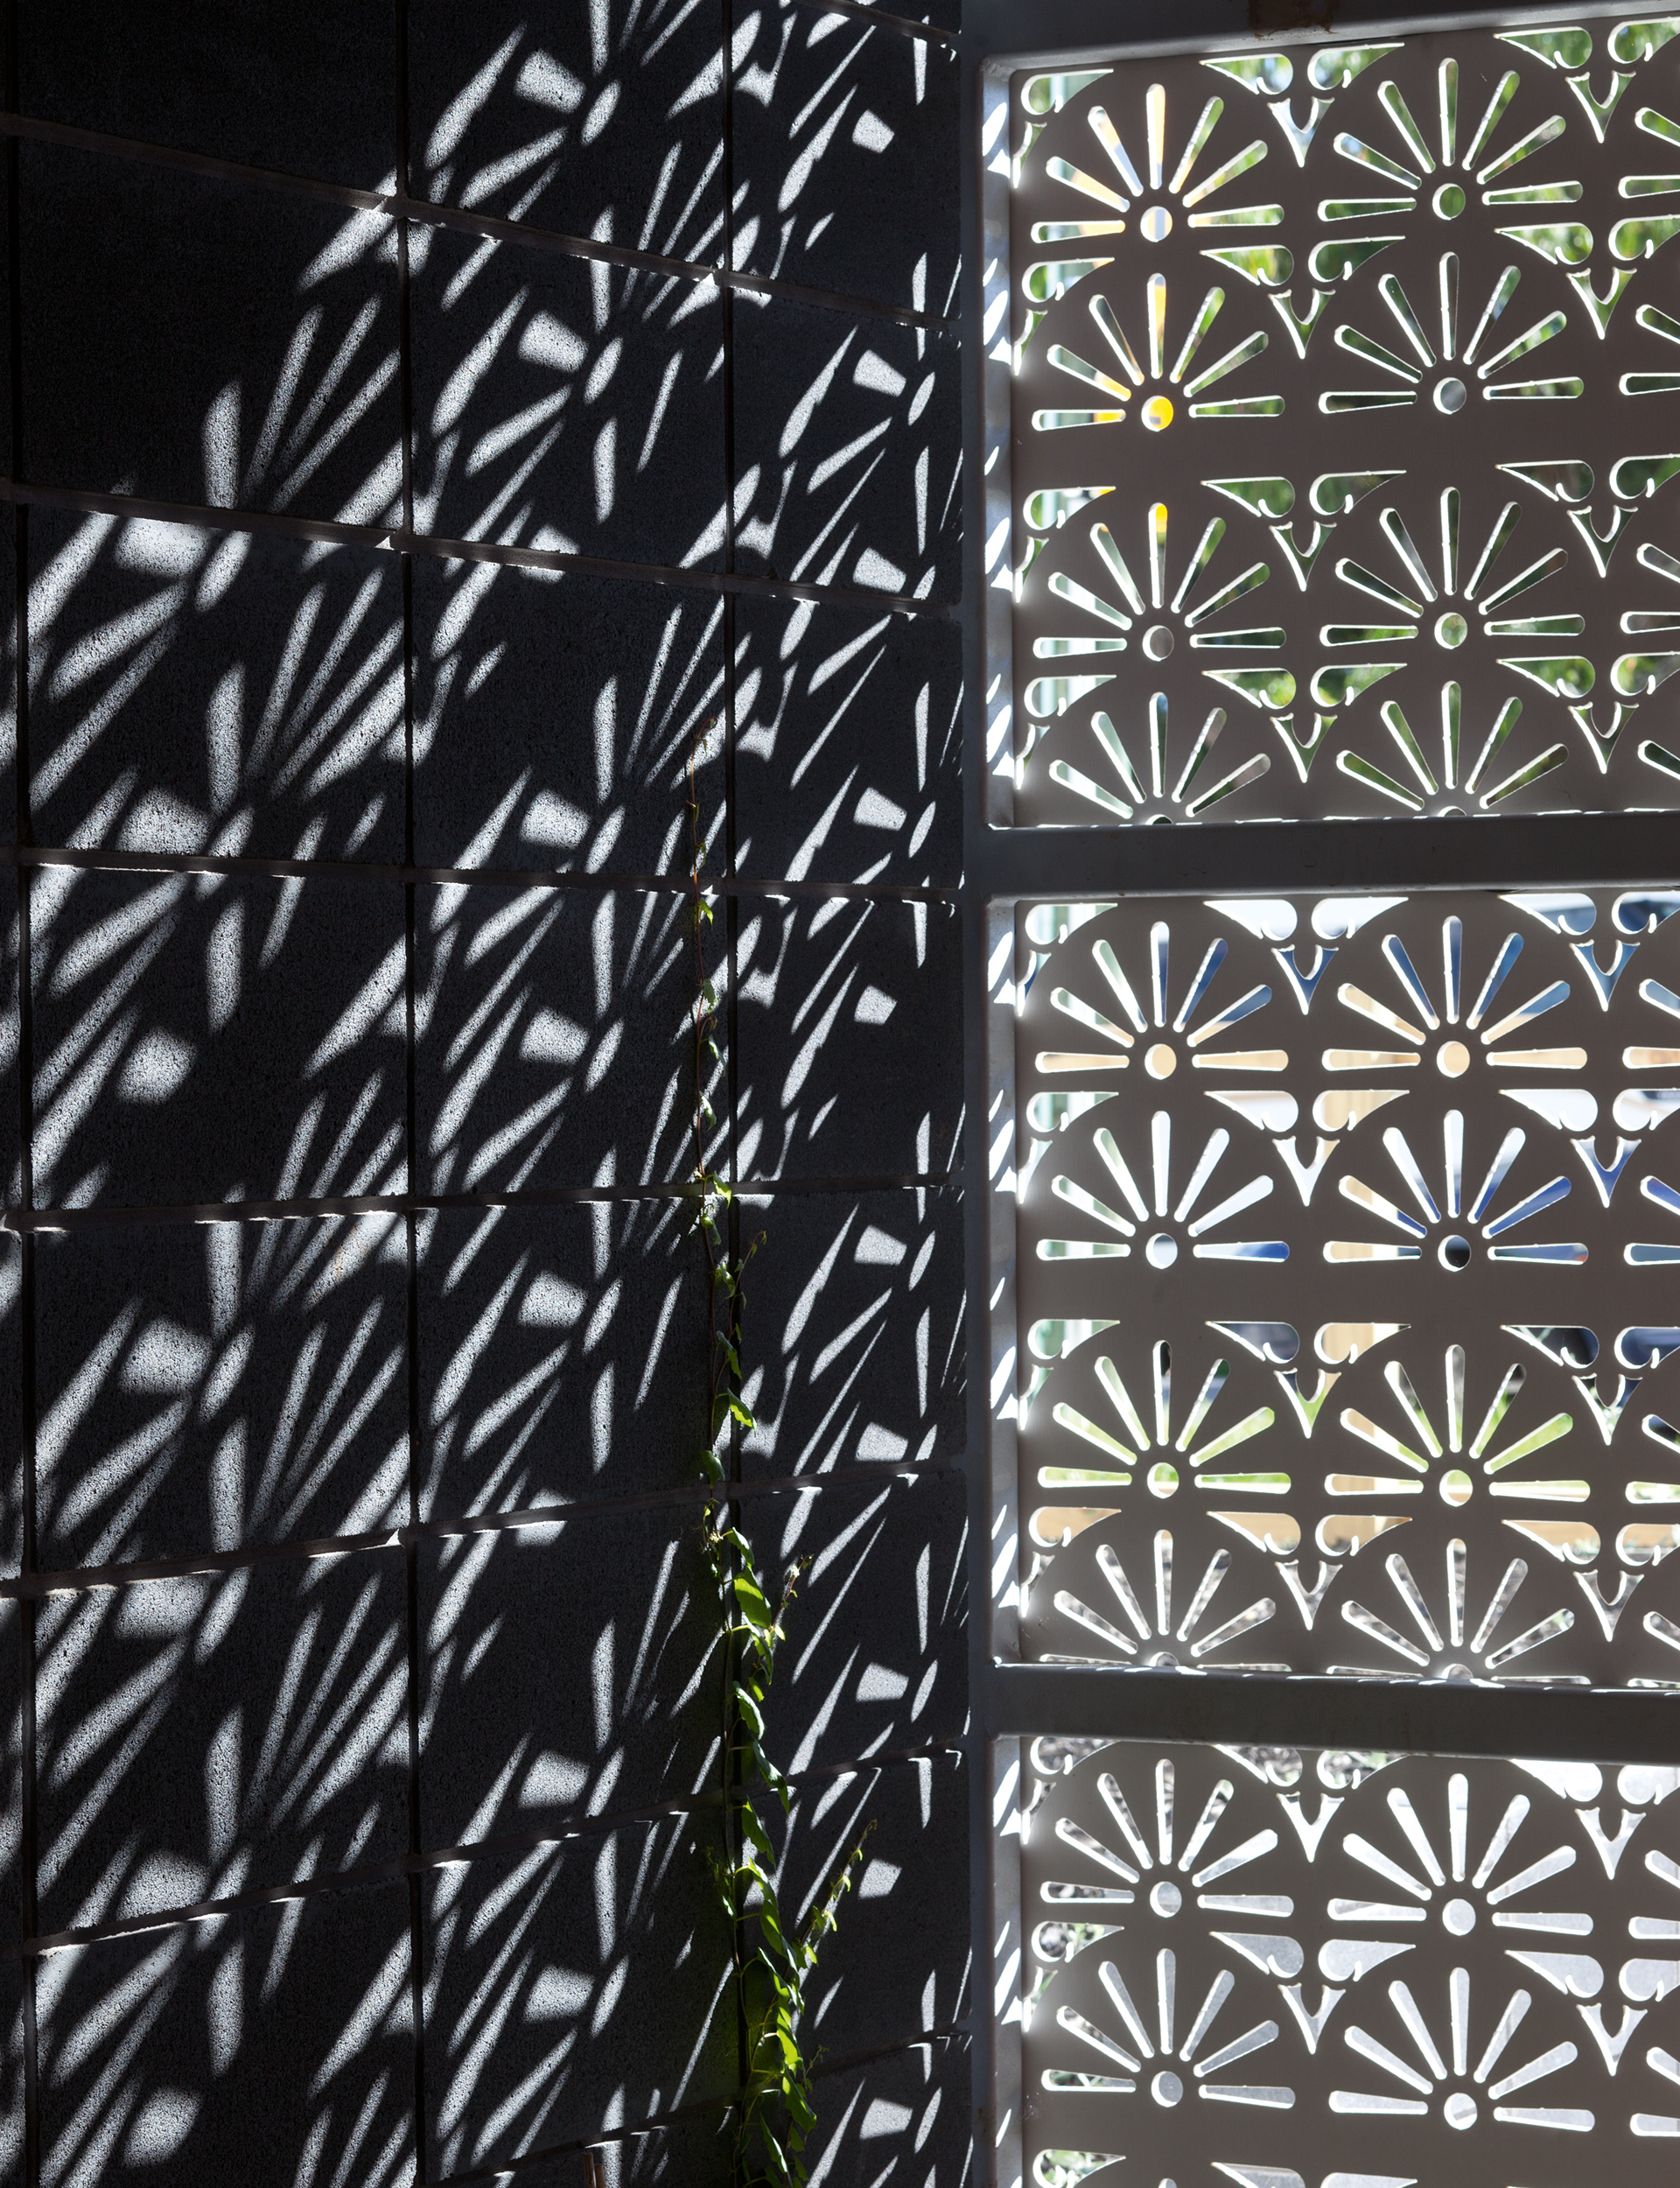
Richard Naish designed this home for his wife Andrea and their three children, Jack, Alice and Holly. Before the home was built, they had already lived in the bungalow that previously occupied the site (once they decided to build anew, the old home was sold and moved off the property). Richard is a director of the Auckland firm RTA Studio, which has developed a reputation for desiging modern buildings that are sensitive to their city contexts (including the Ironbank building in Karangahape Road), skills he applied in the design of this house. Here, he utilises references to neighbourhood villas and bungalows – such as the pitched roof, oversized weatherboards and fretwork-inspired screens –but still produces a thoroughly modern family home.
Words by: Jeremy Hansen. Photography by: Patrick Reynolds.