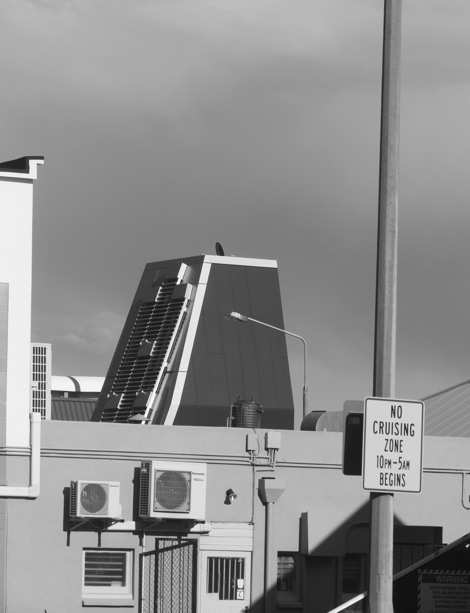
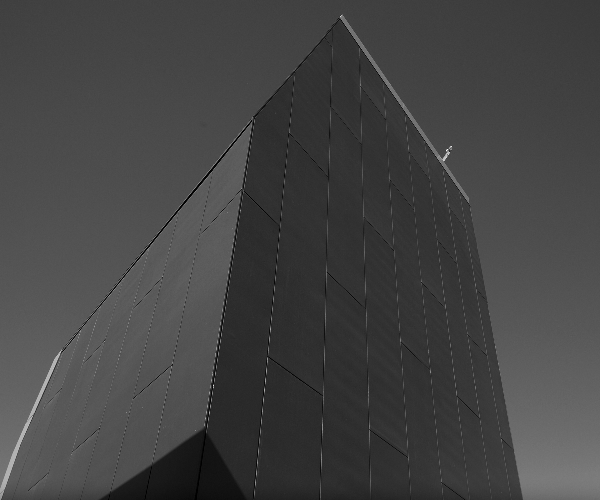
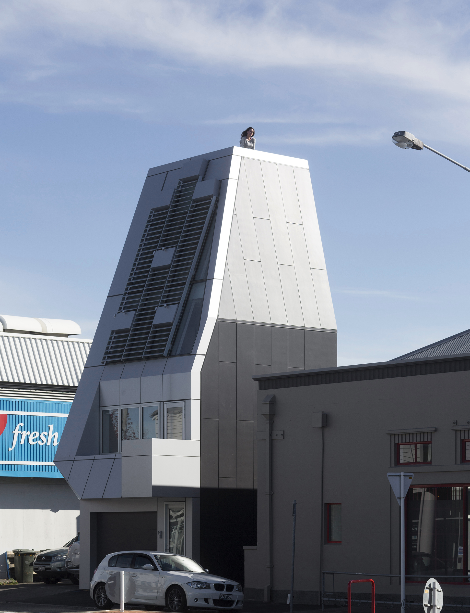
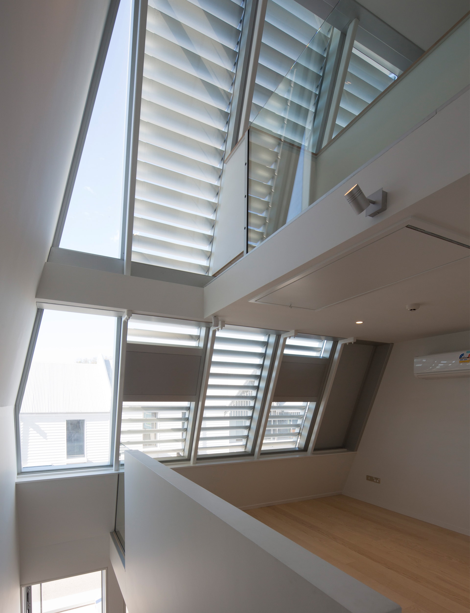
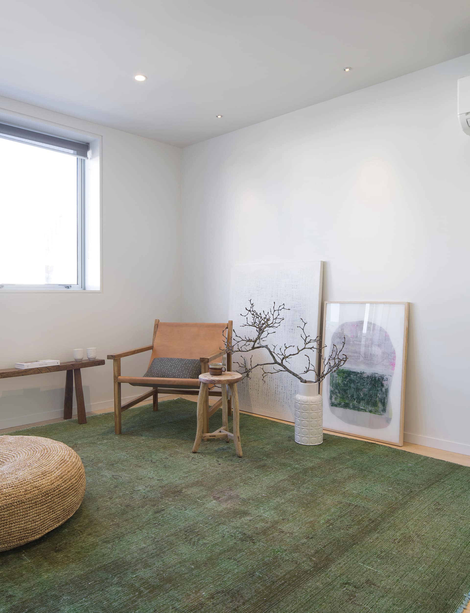
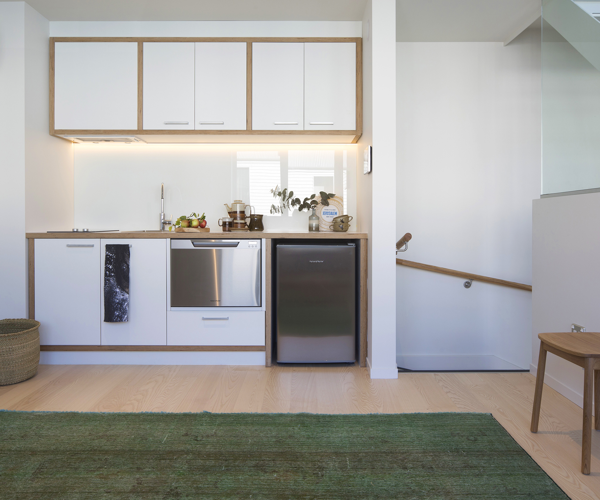
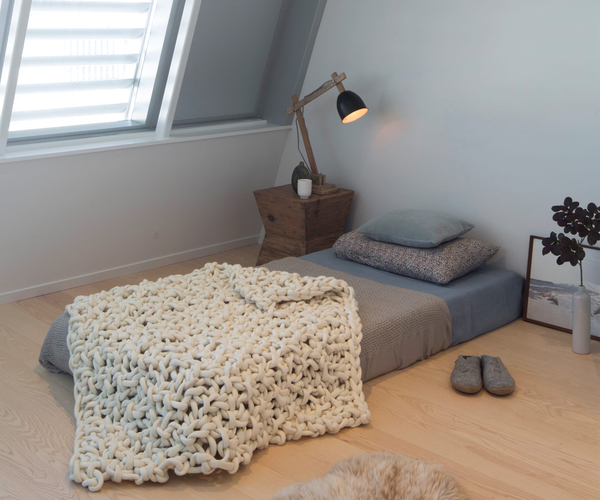
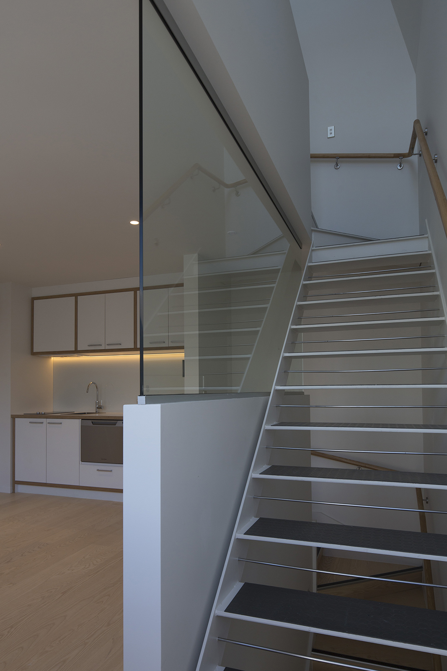
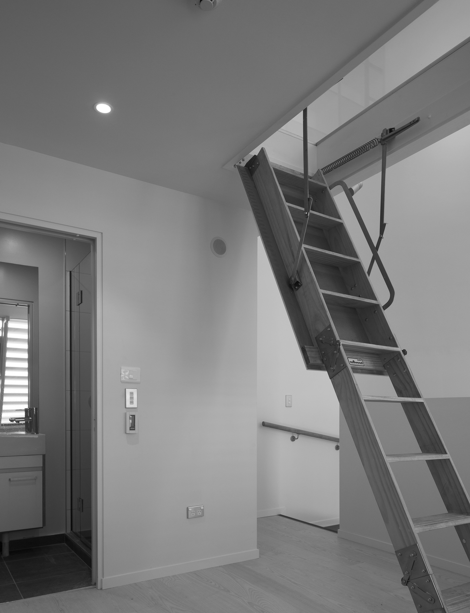
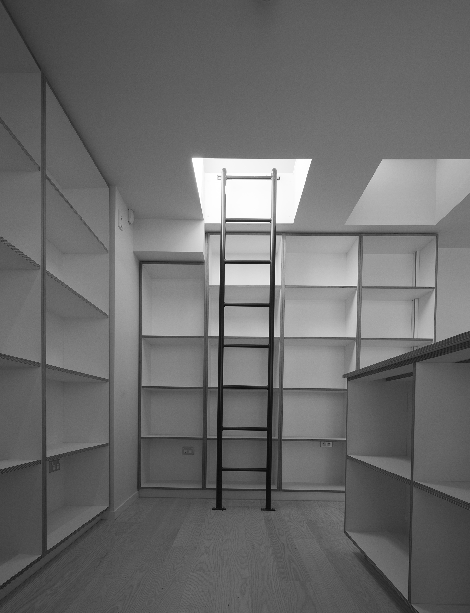
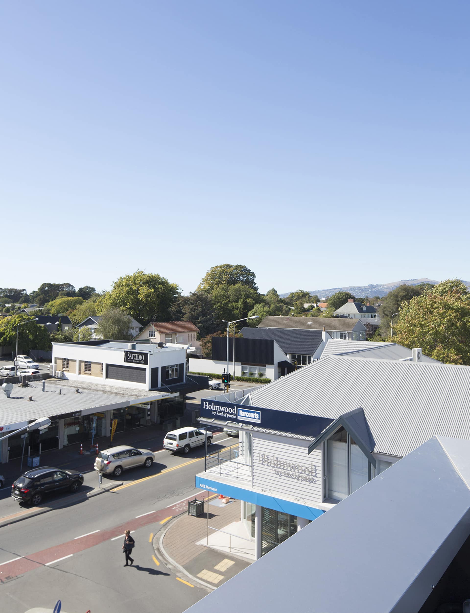
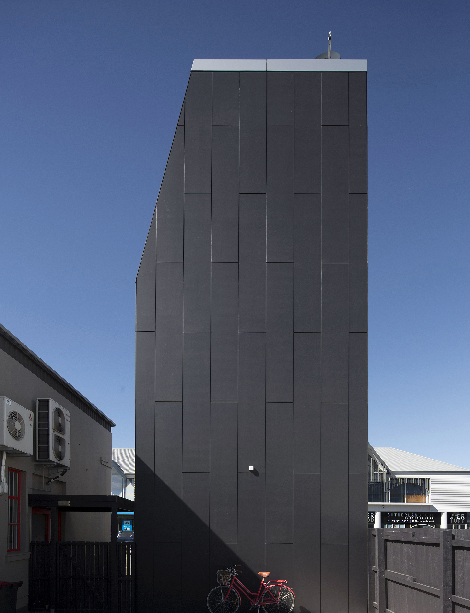
This tiny tower was designed as a challenge: a chance to consider new forms of accommodation and new typologies within one of the most conservative inner-city suburbs of Christchurch
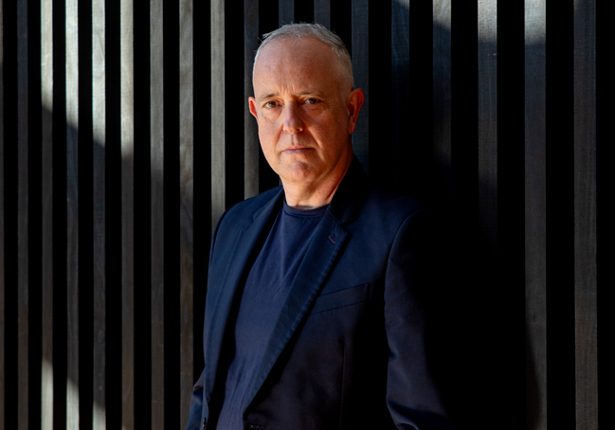
Q&A with Thom Craig of Thom Craig Architects
What has changed in building terms since the Christchurch earthquakes?
The ground beneath our buildings is now of paramount importance. Prior to the earthquakes, this building would probably have sat on a thick, reinforced concrete pad but now, each corner has piles drilled 16 metres into the ground. We think more creatively about how structures are put together to allow for movement. There are new parameters and technologies and I find that very exciting.
Do you think the Christchurch public is more open to innovative architecture post-earthquakes?
Absolutely. Not only are we much more acutely aware of materials and structure, we’re more open to new ideas. I think it’s important that in some way the rebuild shows the city is moving forward in a way that sparks celebration. We have a lot of new young architects in Christchurch now and they’re pushing boundaries and challenging perceptions. That’s fantastic.
To what degree is this house influenced by your love of Japanese architecture?
I went to Japan 10 years ago to lecture in Yokohama and was blown away by the spectacular use of small spaces – especially the use of spaces between existing buildings. The Japanese influence has always been in the back of my mind and I’ve longed for a five-metre by five-metre space to work with, but this is not a Japanese house, it’s an opportunity to look at housing in an alternative way.
What Japanese architects inspire you?
Kengo Kuma and the way he brings simplicity to a project. He manipulates light and natural materials to get a new kind of transparency. Also, young Japanese architect Jun’ya Ishigami – especially for his understanding and use of innovative structures. He has a passion for transparency, lightness and alternative ways of living.
Words by: Adrienne Rewi. Photography by: Patrick Reynolds.
[related_articles post1=”44373″ post2=”44901″]