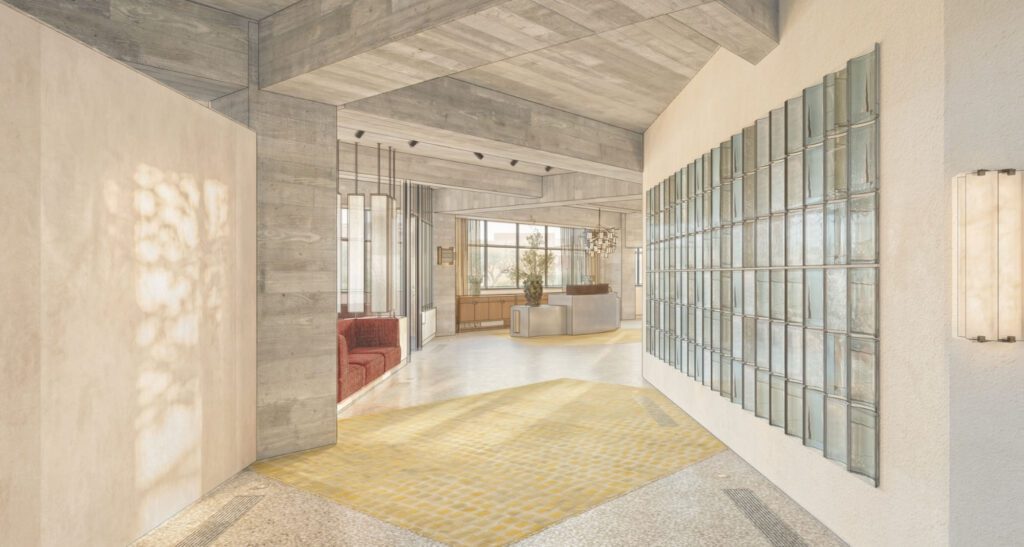
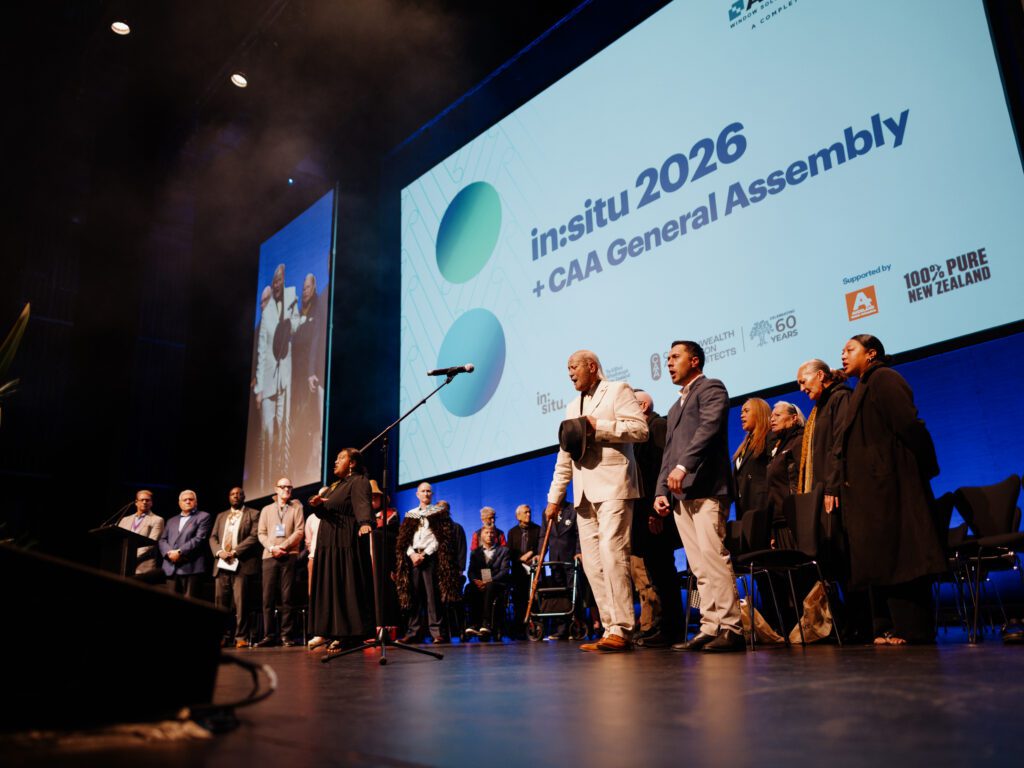
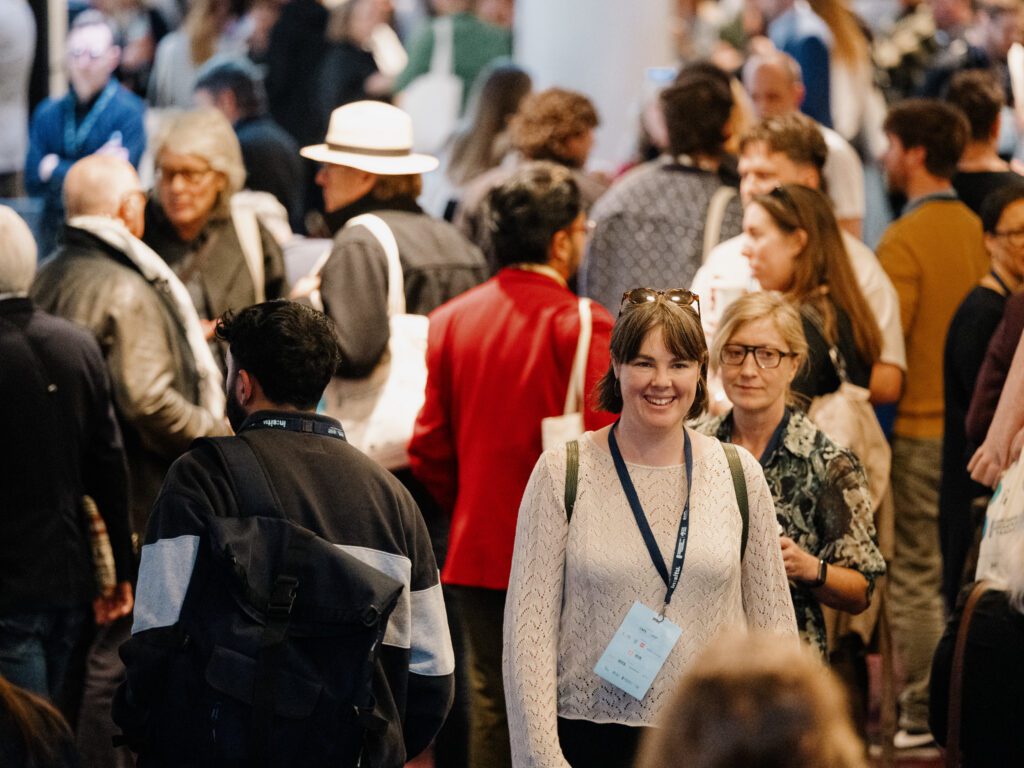
From 8—10 September 2026, architects, designers, and built-environment leaders from Aotearoa and across the Commonwealth came together for three days of ideas, inspiration, and connection. Architecture Aotearoa attended the three-day conference in Tāmaki Makaurau and our full coverage will appear in the Spring issue of the print magazine (out in November 2026). Here are our writers’ initial thoughts and observations.
Federico Monsalve
Editor-in-Chief — Architecture Aotearoa
A memorable quote from the event:
Architectural education needs to make good citizens, not just good designers — Peggy Deamer
First impressions:
The most fertile discussions at in:situ had to do less with aesthetics or innovation and more with the inherent ability of architecture to improve the lives of communities. Discussions about the profession’s capacity to improve the public fabric of its cities — from how we move around to how we learn, play, socialise, worship and recover — produced the most impactful ideas at the conference.
The last day of in:situ was particularly memorable. Peggy Deamer and Yasmeen Lari delivered a one-two punch combo that included idealism and revolution in equal measure and asked tough questions, criticised, and presented the types of fire-in-the-belly utopias that many creatives tend to forget after years in commercial practice.
A preview of what I will be writing about for Architecture Aotearoa:
I focused on attending the Moananui themed chats; a rich pillar that included things like the analysis of Pacific buildings through a kind of syntactical approach (à la de Saussure). It veered into slow architecture, the tidal flows of design between New Zealand and the Islands (i.e. architectural remittance and the ‘tradition-meets-modern-ways-of building’ emerging in NZ and Hawai’i).
A conference like this is a bit of a masterclass and the three days provided a notebook full of ideas and projects, collaborators and topics that will continue to fill pages of upcoming issues of the magazine. The NZIA’s ‘strategy for a regenerative built environment’ was introduced at in:situ and I am looking forward to delving deeper into its possibilities.
Guy Marriage
Architect, author, and Associate Professor of Architecture at Victoria University of Wellington
A memorable quote from the event:
The client dreams, the architect dreams, everyone dreams, but then the budget changes: so everything shrinks — Nicolas Moreau (Moreau Kusunoki)
First impressions:
Having a three-day conference is a big move, asking everyone to give up their time for so long, yet to stage it during the biggest recession for years, when no one has any work anyway, at the highest cost ever, was either a massive faux pas or a brilliant choice.
For me, the first day was the best, where the conversations were running freely, around all matters architectural and philosophical. It is (I think) the first NZIA conference we have had with multiple threads running at one time, which means that everyone got a custom conference suited just to themselves. I went to a Sketching Workshop led by the brilliant Dennis Chippindale, but that meant I missed out on three or four other possible speakers. The temptation to just sit in the main room and listen to the headline speakers means that you miss out on other smaller, but still fantastic ones. For me, the most polished performance was easily the presentation by Skye Duncan, who spoke with effortless ease and coordinated graphics, while the best part was obviously the chance to catch up with fans and old friends, marvelling at their wrinkles and balding patches, while nibbling on tiny morsels of food, and chatting with a sea of well-requisitioned reps. Overall, for those of us from out of Auckland it was a big, expensive week. I know I was lucky to be shouted a ticket.
A preview of what I will be writing about for Architecture Aotearoa:
A discussion with Nicolas Moreau. “Their Guggenheim scheme was a refreshing breakaway from the museum as one giant structure, with ten buildings arrayed along the Helsinki waterfront scattered like a handful of sugar cubes. Nine of them as trapezoidal or rhomboidal volumes clad in yaki-sugi blackened timber with glazed transparent ground floor, while one of them was an admin tower, rising up behind the rest. With strikingly evocative renders and amazing drawings by Hiroko Kusunoki all animated by hand, the grand premise of the project was that the excitement of the project would lie in the space in between the volumes: a Japanese concept known as Ma, which waves its way between the buildings, activating the space.”

John Walsh
Writer who has authored numerous books about New Zealand architecture
Memorable quotes from the event:
Fair dinkum houses for Aussie families – high praise for pattern-book design from a Sydney developer/builder in a video presented by acting New South Wales Government architect Jillian Hopkins.
‘Gentle density’; ‘micro-zoning’; ‘mid-rise’ – the NSW’s Government Architects’ Office less scary synonyms for ‘medium density’.
If economists were held to account as architects are, they’d be in jail – Sydney architect (and former Sydney City Councillor) Philip Thalis
And not a phrase, but a soundtrack: Chris Bishop, Minister of Housing (and Infrastructure, Transport, and RMA Reform) takes the stage to the accompaniment of OMC’s ‘How Bizarre’.
First impressions:
After a couple of Covid-era truncated iterations of in:situ, the NZIA’s biennial conference returned to a fuller schedule in 2026. The conjunction of the Auckland conference with the Commonwealth Association of Architects’ biennial General Assembly allowed for a relaxed programme that stretched over the best part of three days – there was plenty of time for the collegial conversations that are integral to in:situ. Keynote architectural presentations were interspersed with parallel sessions led by a variety of presenters, including makers, academics and advocates, as well as architects. Perhaps the star power was not of the highest wattage, but, for sure, in:situ 2026 satisfied a fundamental conference criterion – the programme had something for everyone.
A preview of what I will be writing about for Architecture Aotearoa:
I’ll give my in:situ take – I’ll try to convey something of the conference’s character and cover a few of its themes. Sometimes these themes are intentional, sometimes they’re serendipitous – one of the most interesting aspects of the conference, in light of the current controversy swirling around Powerhouse Parramatta, was the Sydney / New South Wales architecture/politics nexus. In an election year, New Zealand politics, especially around housing, also hovered over the conference programme.
Andrea Stevens
Author and editor specialising in architecture and construction
A memorable quote from the event:
“Too often, aid begins with handouts. It feels helpful, but it strips people of dignity. Even the poorest communities have pride, and once that is lost, recovery becomes harder. We should not create dependence, we should enable people to rebuild their lives with agency and self-respect.” — Yasmeen Lari, Pakistan’s first female architect and the pioneer of Barefoot Social Architecture (BASA), creating zero-carbon, disaster-resilient humanitarian shelters.
First impressions:
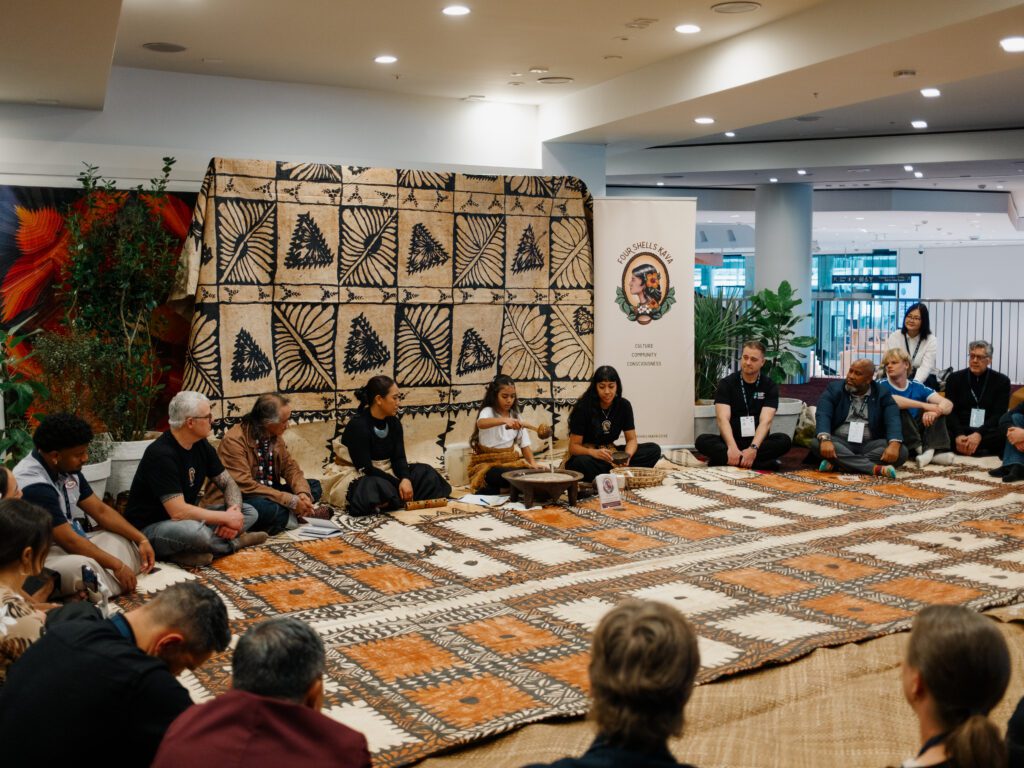
This year’s in:situ was a three-day exchange of ideas and cultures, reconnecting with old friends and colleagues, and meeting new ones. The Kava Lounge on the first evening offered a way to share time at a different pace. We discussed our whakapapa and spoke about key people in our lives.
If I were to point to one speaker not to miss, it would be Yasmeen Lari. She delivered a powerful call to action across many fronts: from zero carbon to biomaterials, to applying our skills in service of those in need, and how she has developed technical solutions for housing and community spaces in Pakistan to help lift people out of poverty.
In addition to a journey for the mind, the foyer and gallery spaces inside the Aotea Centre created a dynamic three days. The ‘tree house’ experience of moving up and down levels, finding a quiet corner when needed or the centre of discussion when energy was high, made it three days layered with stimulation, reflection and thoughtfulness.
A preview of what I will be writing about for Architecture Aotearoa:
In conversation with architect and housing researcher Damian Madigan and urban designer Skye Duncan, I will explore the idea of ‘gentle infill’ in our city fringe suburbs and the street as a shared public room. I will examine the changing demographics driving Madigan’s Bluefield housing model, and how Skye Duncan’s work reframes the street as a public room.