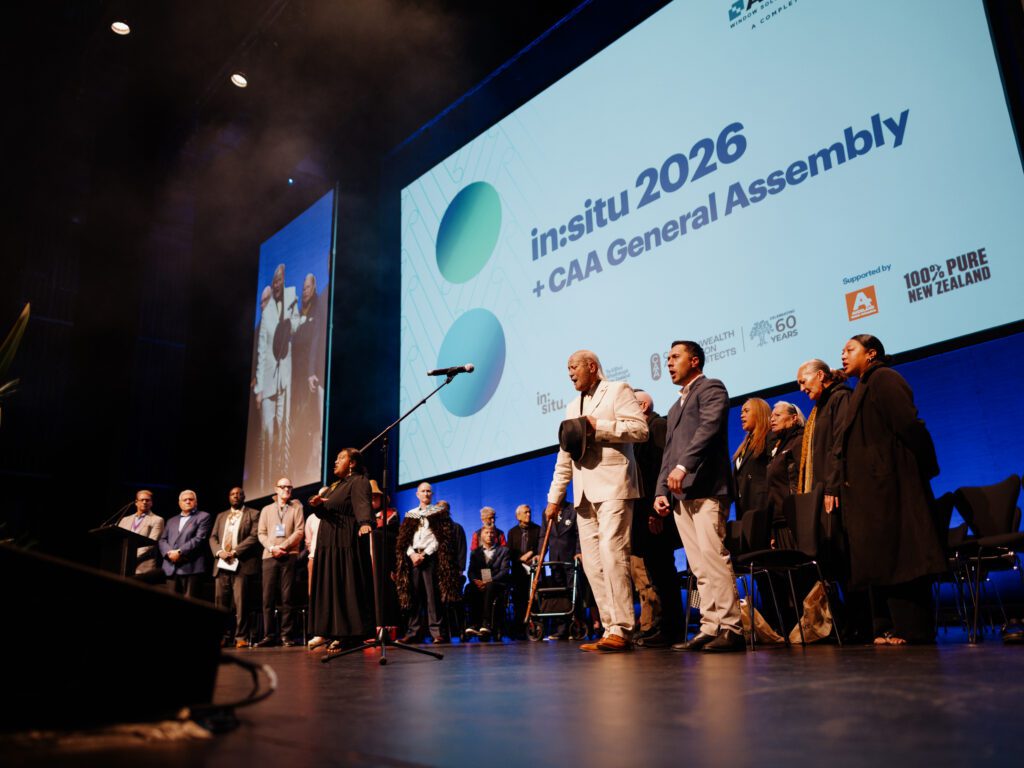
Rich Naish of RTA has just been announced as the recipient of the Te Kāhui Whaihanga NZIA Gold Medal for 2026 — the highest honour the institute presents annually to those working in architecture in Aotearoa New Zealand. The following is a condensed excerpt from a book published by the NZIA to commemorate Naish’s accolade.
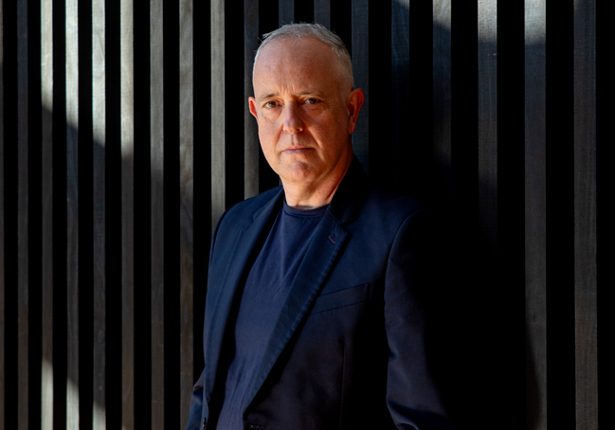
Richard Naish’s homes for his own family have struck a rare balance between personal living spaces and reflections of broader housing trends. Along the way, they have earned their weight in media coverage and accolades and have served as test pads for a very distinct architectural vocabulary.
His homes enmesh the personal and the vernacular, the abstract and the contextual, peppered with autobiographical detail and a penchant for simplicity and clear-headed forms. Taken together, Naish’s four houses trace a clear evolution; it is a record of the preoccupations that have quietly shaped his own work and one of New Zealand’s most-awarded residential practices.
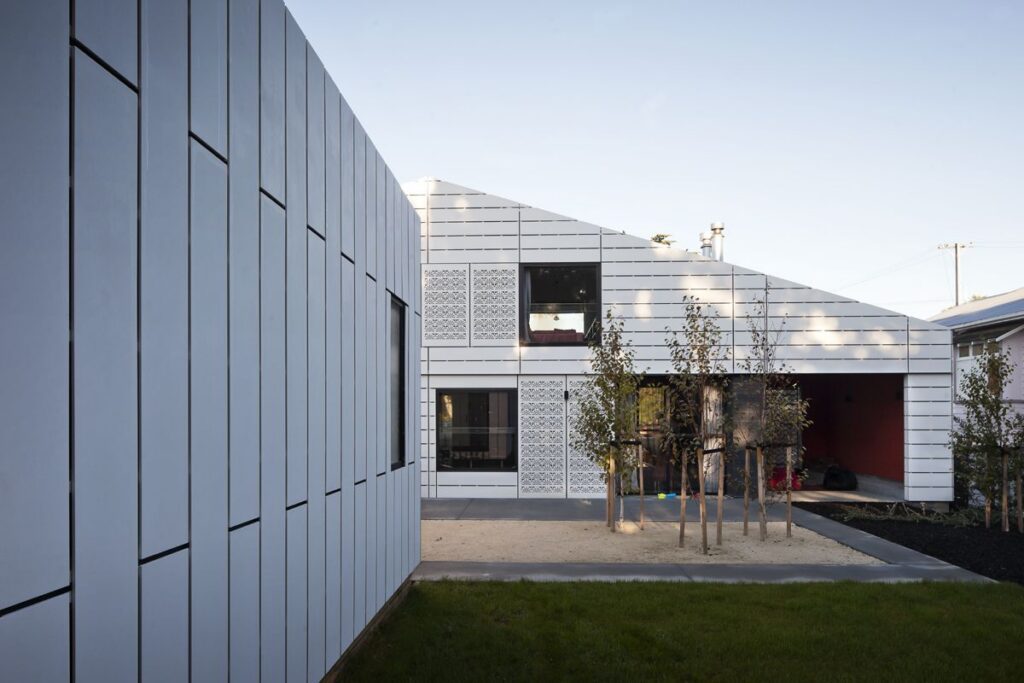
House for Five (2011)
After a decade building his reputation through commercial projects and adaptive re-use, Naish found his practice wasn’t attracting residential commissions at the rate or calibre he’d hoped for.
“So it occurred to me — why don’t I build one?” he says.
The opportunity came via a double-width site of around 1000 square metres, abutting a large public park within a well-established neighbourhood that enjoyed both proximity to the inner city and enough history for a meaningful dialogue with Naish’s budding vision. Existing character residential zoning required contextual sensitivity to the Victorian villas and Californian bungalows that define the urban fabric of Grey Lynn.
“I pushed the boundaries on that quite significantly,” he confesses, “using decoration as a reference to the filigree of villas, and the form of the house as a nod to the low-slung gables of the neighbouring bungalows.”
Abstracted patterns from the Victorian fretwork of nearby villas became allusions to what existed here, while a playful approach to the gable started to become a way to quote respectfully from its surrounds.
Given the unusually large site, Naish super-sized some proportions — weatherboards twice as deep as convention, a house twice as wide as convention. He also began grappling with the question of longevity: how do you design a family house that lasts a lifetime?
The plan introduced what would become an enduring RTA Studio device: “I started to develop this idea of the distributed plan and multifunctional spaces between functional spaces, or functionally non-specific spaces between functionally specific spaces,” according to Naish.
The house uses wings and courtyards, allowing for operability and closure, flexibility and privacy, all of those being allowed to be turned on or off depending on the ebbs and flows of family life.
The lingering global financial crisis, however, had other plans, and the property was sold in search of something smaller.
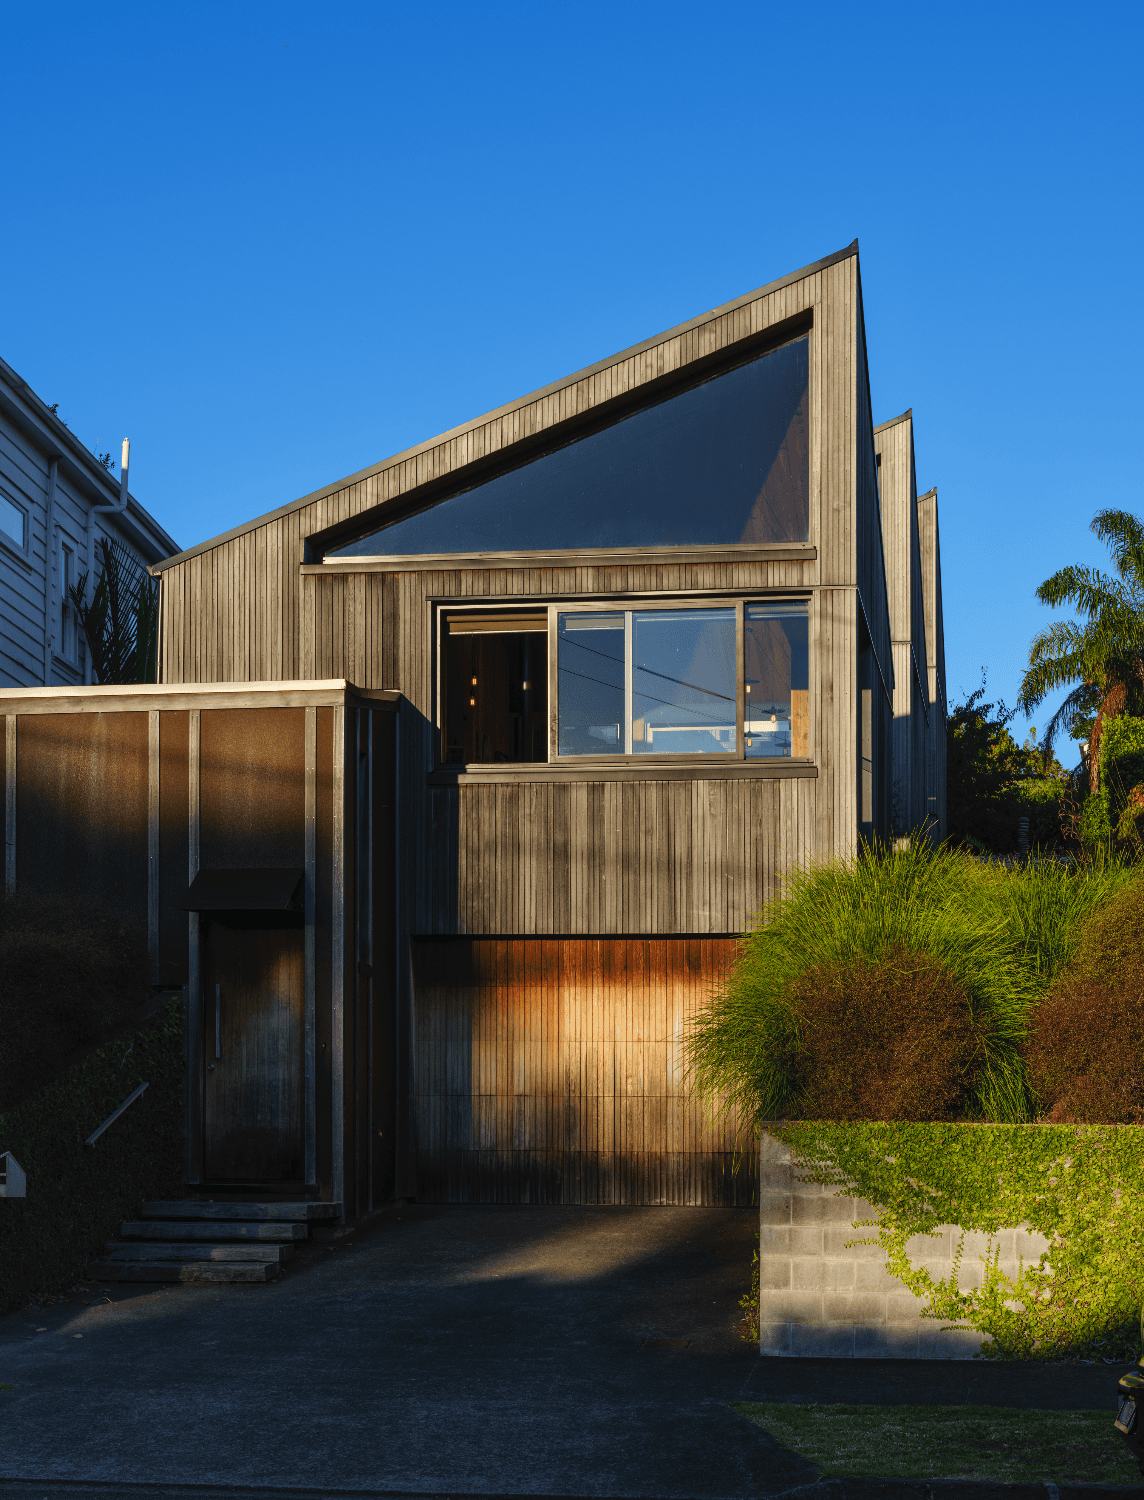
E-type House (2014)
Across Grey Lynn Park, Naish found a thin, sloping site wedged between homes typical of the colonial typologies. The plan takes its name from its bird’s-eye shape: three discrete two-storey cedar-clad 6×6-metre huts stepping up the slope, creating north-facing courtyards between the horizontal stems of the letter E.
The ideas seeded in House for Five — distributed layout, contextuality through abstraction, longevity —– are taken considerably further here.
Children’s bedrooms sit at the back while social spaces occupy the front, allowing parents to inhabit the house comfortably once the children have flown the coop. Across 13 years of family life here, interstitial spaces have proven flexible enough to serve as piano rehearsal rooms, open-plan offices, and more.
Where House for Five expressed context through decoration, the E-type House digs deeper into abstraction. Naish dissected the pyramid-roofed villa form into quadrants and made them step up the site — responding to light, programme, and the repetitive familiar forms of the neighbourhood skyline.
This practice of seeing traditional geometries as malleable — slicing, pulling, shuffling, and reinterpreting them while retaining their cultural memory — would go on to define many other RTA projects, such as Pomare Bay Bach and the award-winning Sumner House.
It was here, too, that Naish began to embed autobiography into the architecture. Bespoke fittings designed by Naish himself that have become recognisable RTA details — light shades, rope door handles, forged steel — appeared for the first time, materials and shapes referencing a deep connection to the South Island, shared with his wife, Andrea Hotere.
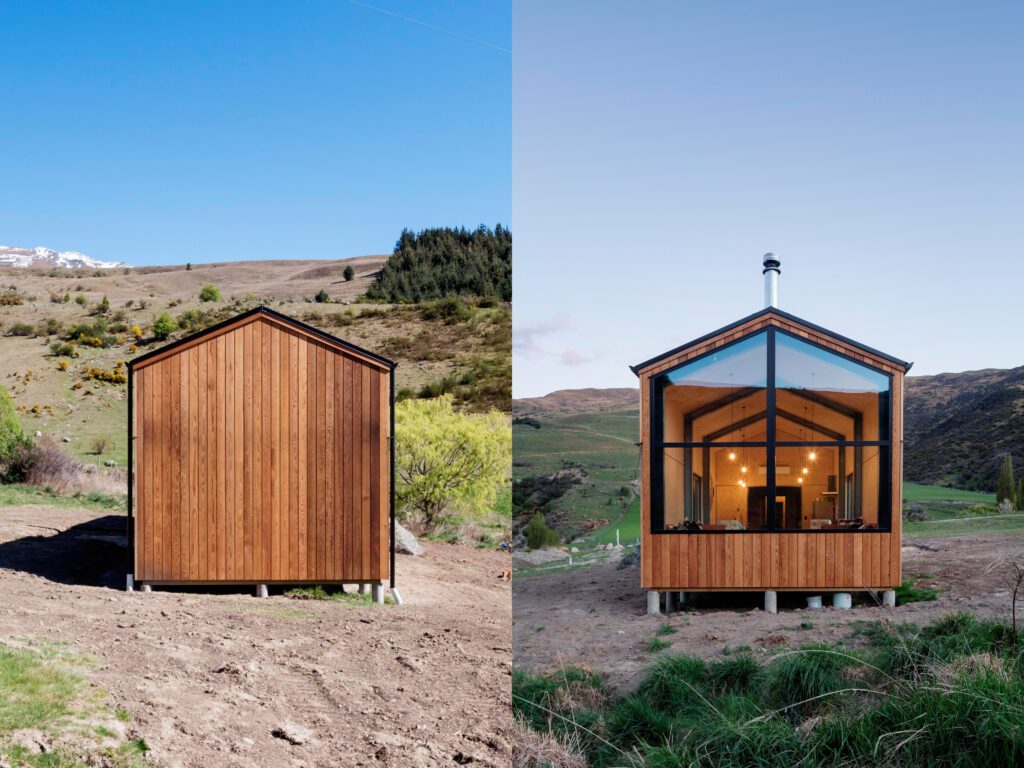
Cardrona Hut (2016)
Tramping huts, Otago rural sheds, miners’ cottages, and barns are great sources of geometrical inspiration for RTA, where the history of utilitarian necessity drives form and amenity.
“Andrea and I both had a long, strong childhood history in Central Otago,” says Naish, “so we were keen to see if we could afford a little bolt-hole in the South Island.”
They found a small, inexpensive site and approached its design with one explicit goal: radical economy.
“It was all about austerity — about what can you live without, while at the same time producing a strong response to context.”
Naish extruded the vernacular back-country hut form into a long, narrow volume nearly 30 metres long by only 4 metres wide. Timber, corrugated iron, stone, and glazing provide a pared-back palette that further references the original buildings. Living spaces occupy one end, sleeping spaces the other, with an outdoor room in between: a multifunctional threshold where children could gather around the fire while parents retreat inside, or vice versa. No dishwasher, no Wi-Fi, one bathroom, plywood on floors and walls. Proportion and outlook supply the luxury.
“The Cardrona Hut taught me how small you can go without the house feeling too small — and the importance of respecting the relationship between height, volume, and plan dimensions.”
These lessons, the architect says, went on to inform other residential projects, especially the Living House — a flat-pack home concept that in 2024 became a finalist in the World Architecture Festival’s Future Projects category and the winner of a 2026 NZIA Waikato & Bay of Plenty Architecture Award for Small Project Architecture.
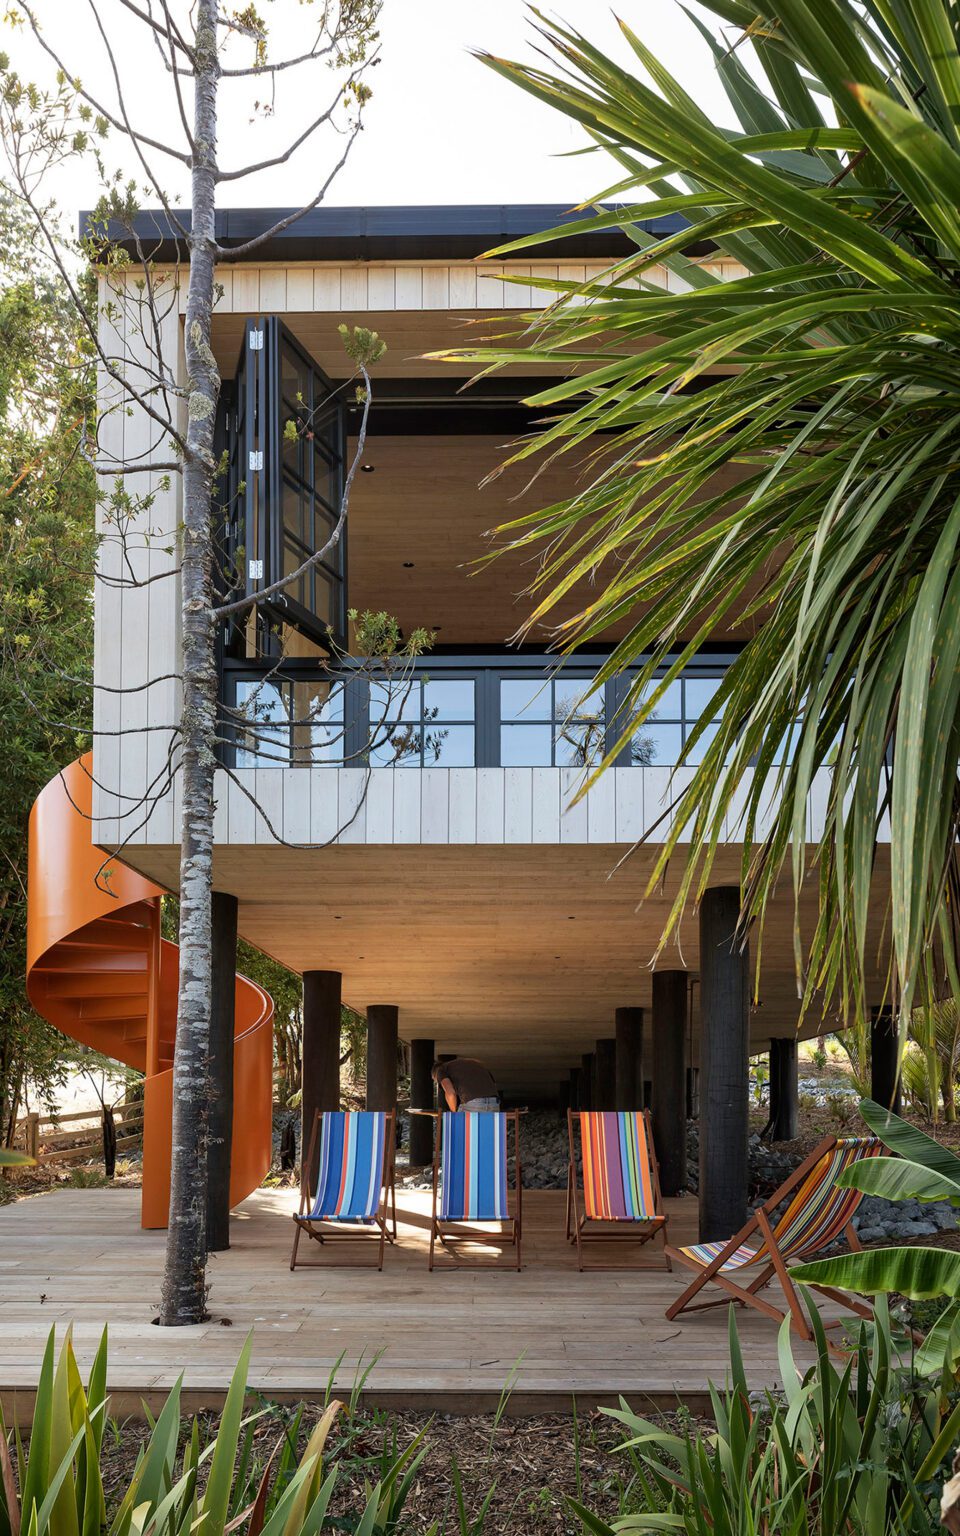
Buckleton Boat Shed (2020)
“There’s a good case for managed retreat, and there’s a good case for red zoning areas that are under risk of coastal hazards,” says Naish, “but then there’s also a good case for adaptation and building climate-resilient houses.”
During a site visit north of Auckland near Buckleton Beach, he got wind of a waterfront section and fell for it immediately — despite knowing that flooding and overland flow had derailed four previous plans and subsequently driven the price down. He negotiated a six-month settlement contingent on resource consent, with the deposit forfeit if it failed. Consent came through one week before settlement.
The engineering response was substantial: 12-metre piles driven into bedrock, a dry riverbed channelled beneath the house to manage flood-water, and significant native replanting for ecological benefit. Adaptation became the generative concept — expressed in a bold composition recalling a boat or ark floating above the land. Two alternately oriented rectangular frames anchor the design: one tall and narrow like a hull; the other wide and low like the horizon. The local boat-shed typology is abstracted throughout; visitors enter through a roller door into a shed-like threshold before reaching the house itself.
“We talk now of ‘form following sustainability’,” says Naish. “The Buckleton Boat Shed is driven by climate adaptation and resilience — but there’s also a magic wand that architects wave, one that shapes those brutal requirements into something correctly proportioned and scaled. The longevity of beauty comes from getting scale, proportion, quality of light, and choice of materiality right. Once you take care of the client and the site … the house will take care of itself.”
From the Rich Naish, Gold Medal Book 2026, a book celebrating the achievements of Rich Naish, 2026 recipient of the Te Kāhui Whaihanga NZIA Gold Medal. Copies can be purchased directly from the New Zealand Institute of Architects’ website.
Words: Federico Monsalve