



In Kumeū with Evelyn McNamara

In the heart of Auckland’s wine country, this home by and for an architect explores an unusual premise: an architectural home delivered on a modest budget in partnership with a group home builder — and the result is intriguing.

Located in Kumeū, on a corner site overlooking a dense tapestry of greenery, there’s a romantic idyll. This land is roughly a 40-minute drive from the Auckland CBD but it feels a world away from the bustle of our largest metropolitan centre. Here, there’s the constant song of birds; children walk and cycle to school, and horses — which are grazed locally — occasionally meander by, led by an enthusiastic troupe of aspiring equestrians. There’s little traffic and a sense that this is a place more akin to the New Zealand of old.

It’s here that architect Evelyn McNamara saw an opportunity for her young family and set about doing something unusual: engaging a group home builder to realise an architectural design. It’s an unlikely pairing, but one she believes holds real potential.

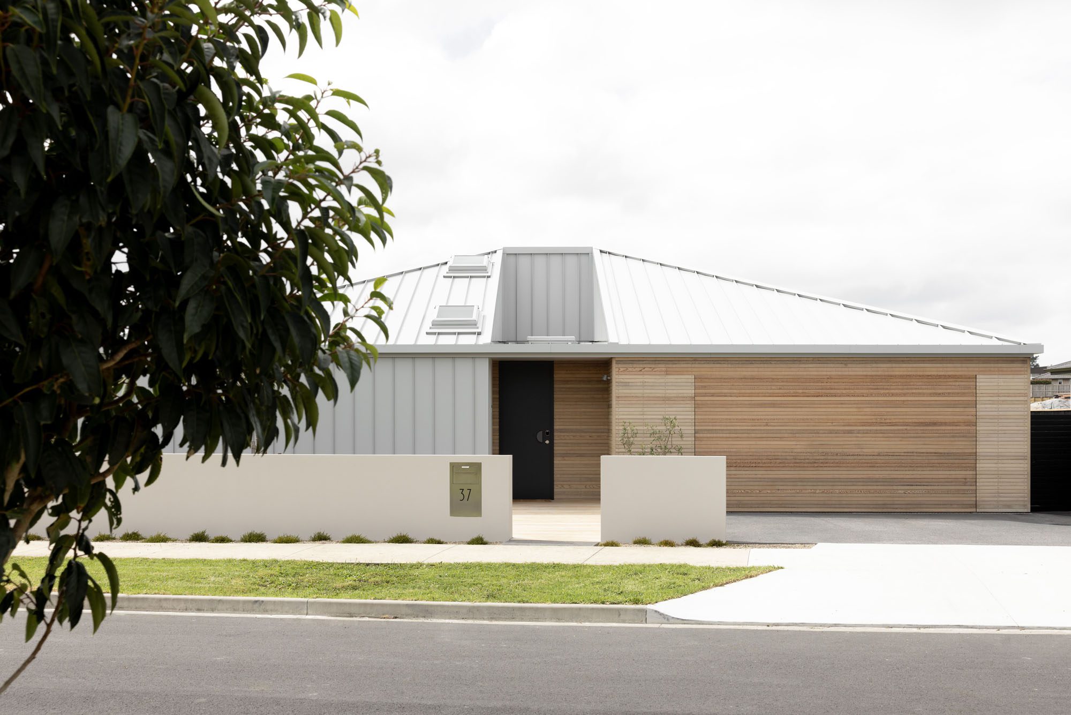
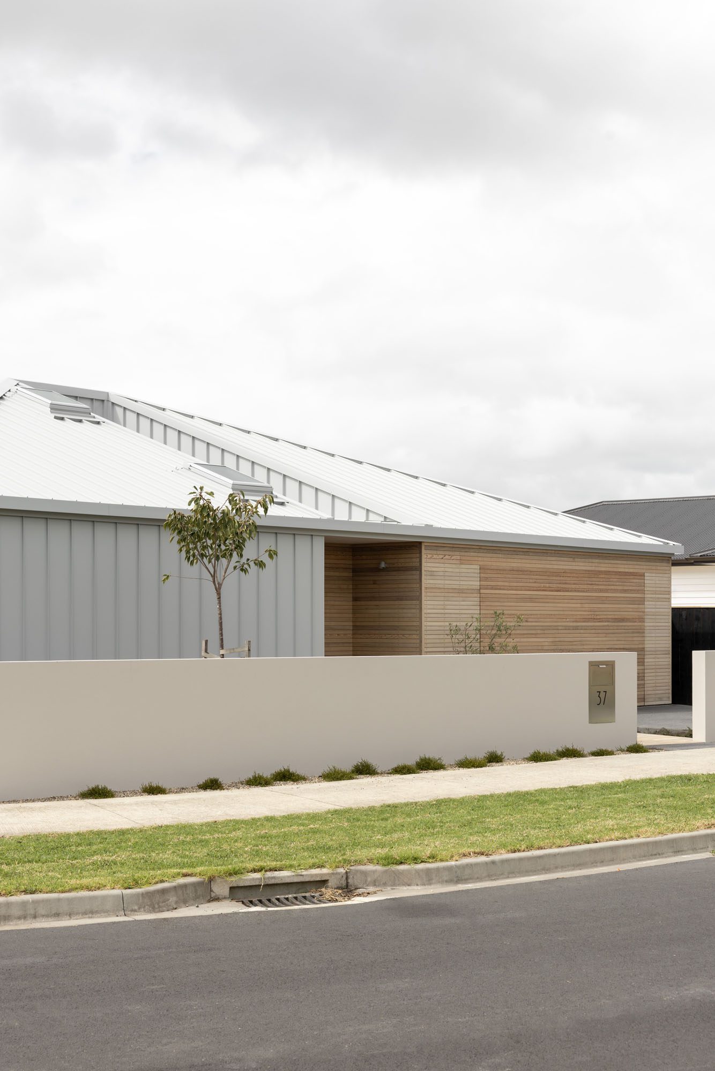
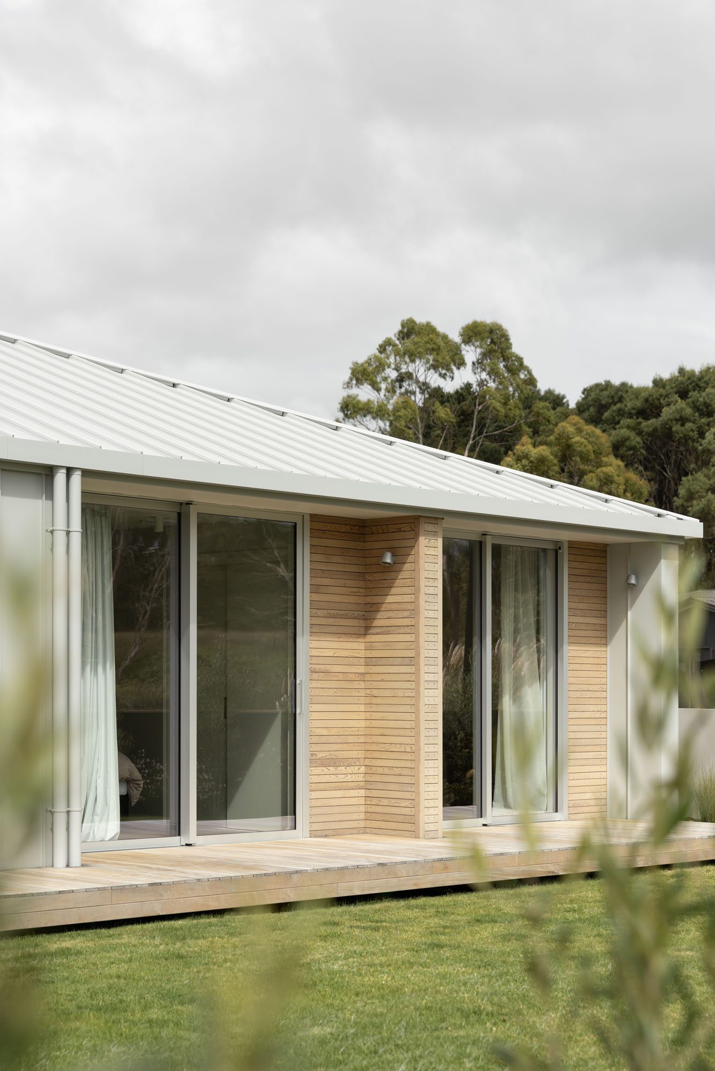
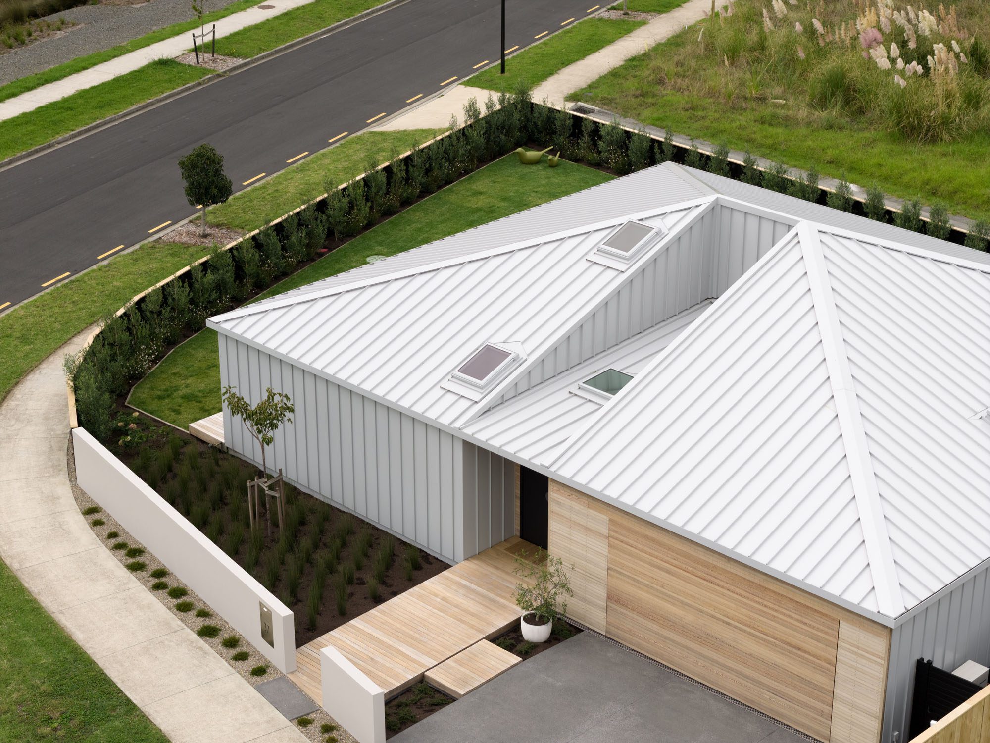
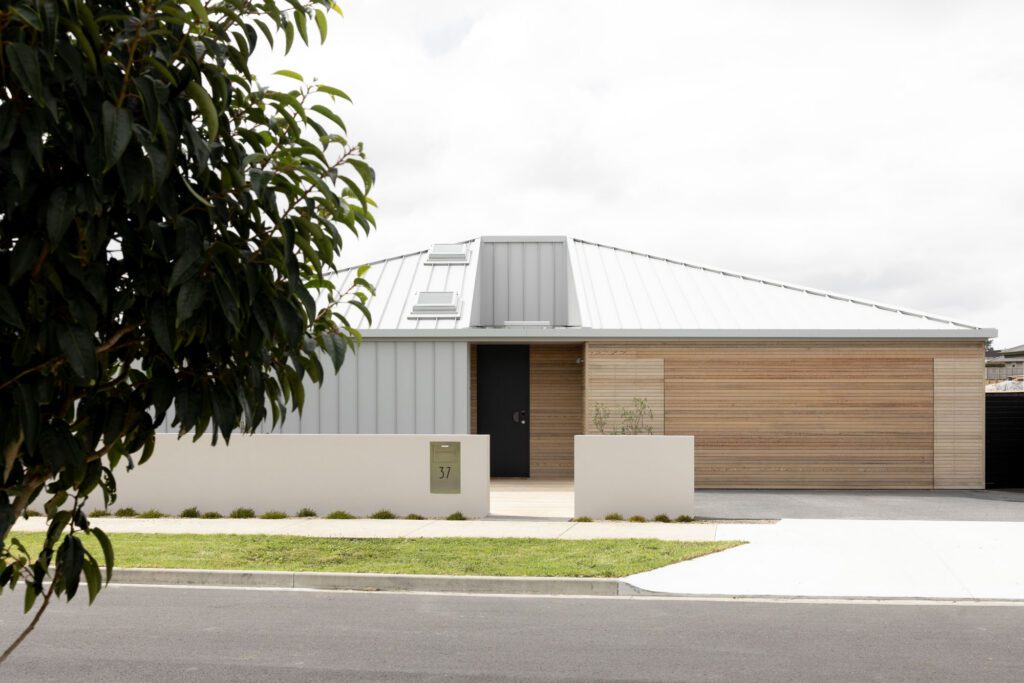
Located on the edge of Riverhead Forest, the home occupies a corner site with a significant street presence.

“There’s an opportunity to approach architecture this way when it’s carefully resolved and deliberately restrained. That simplicity can be incredibly compelling.”

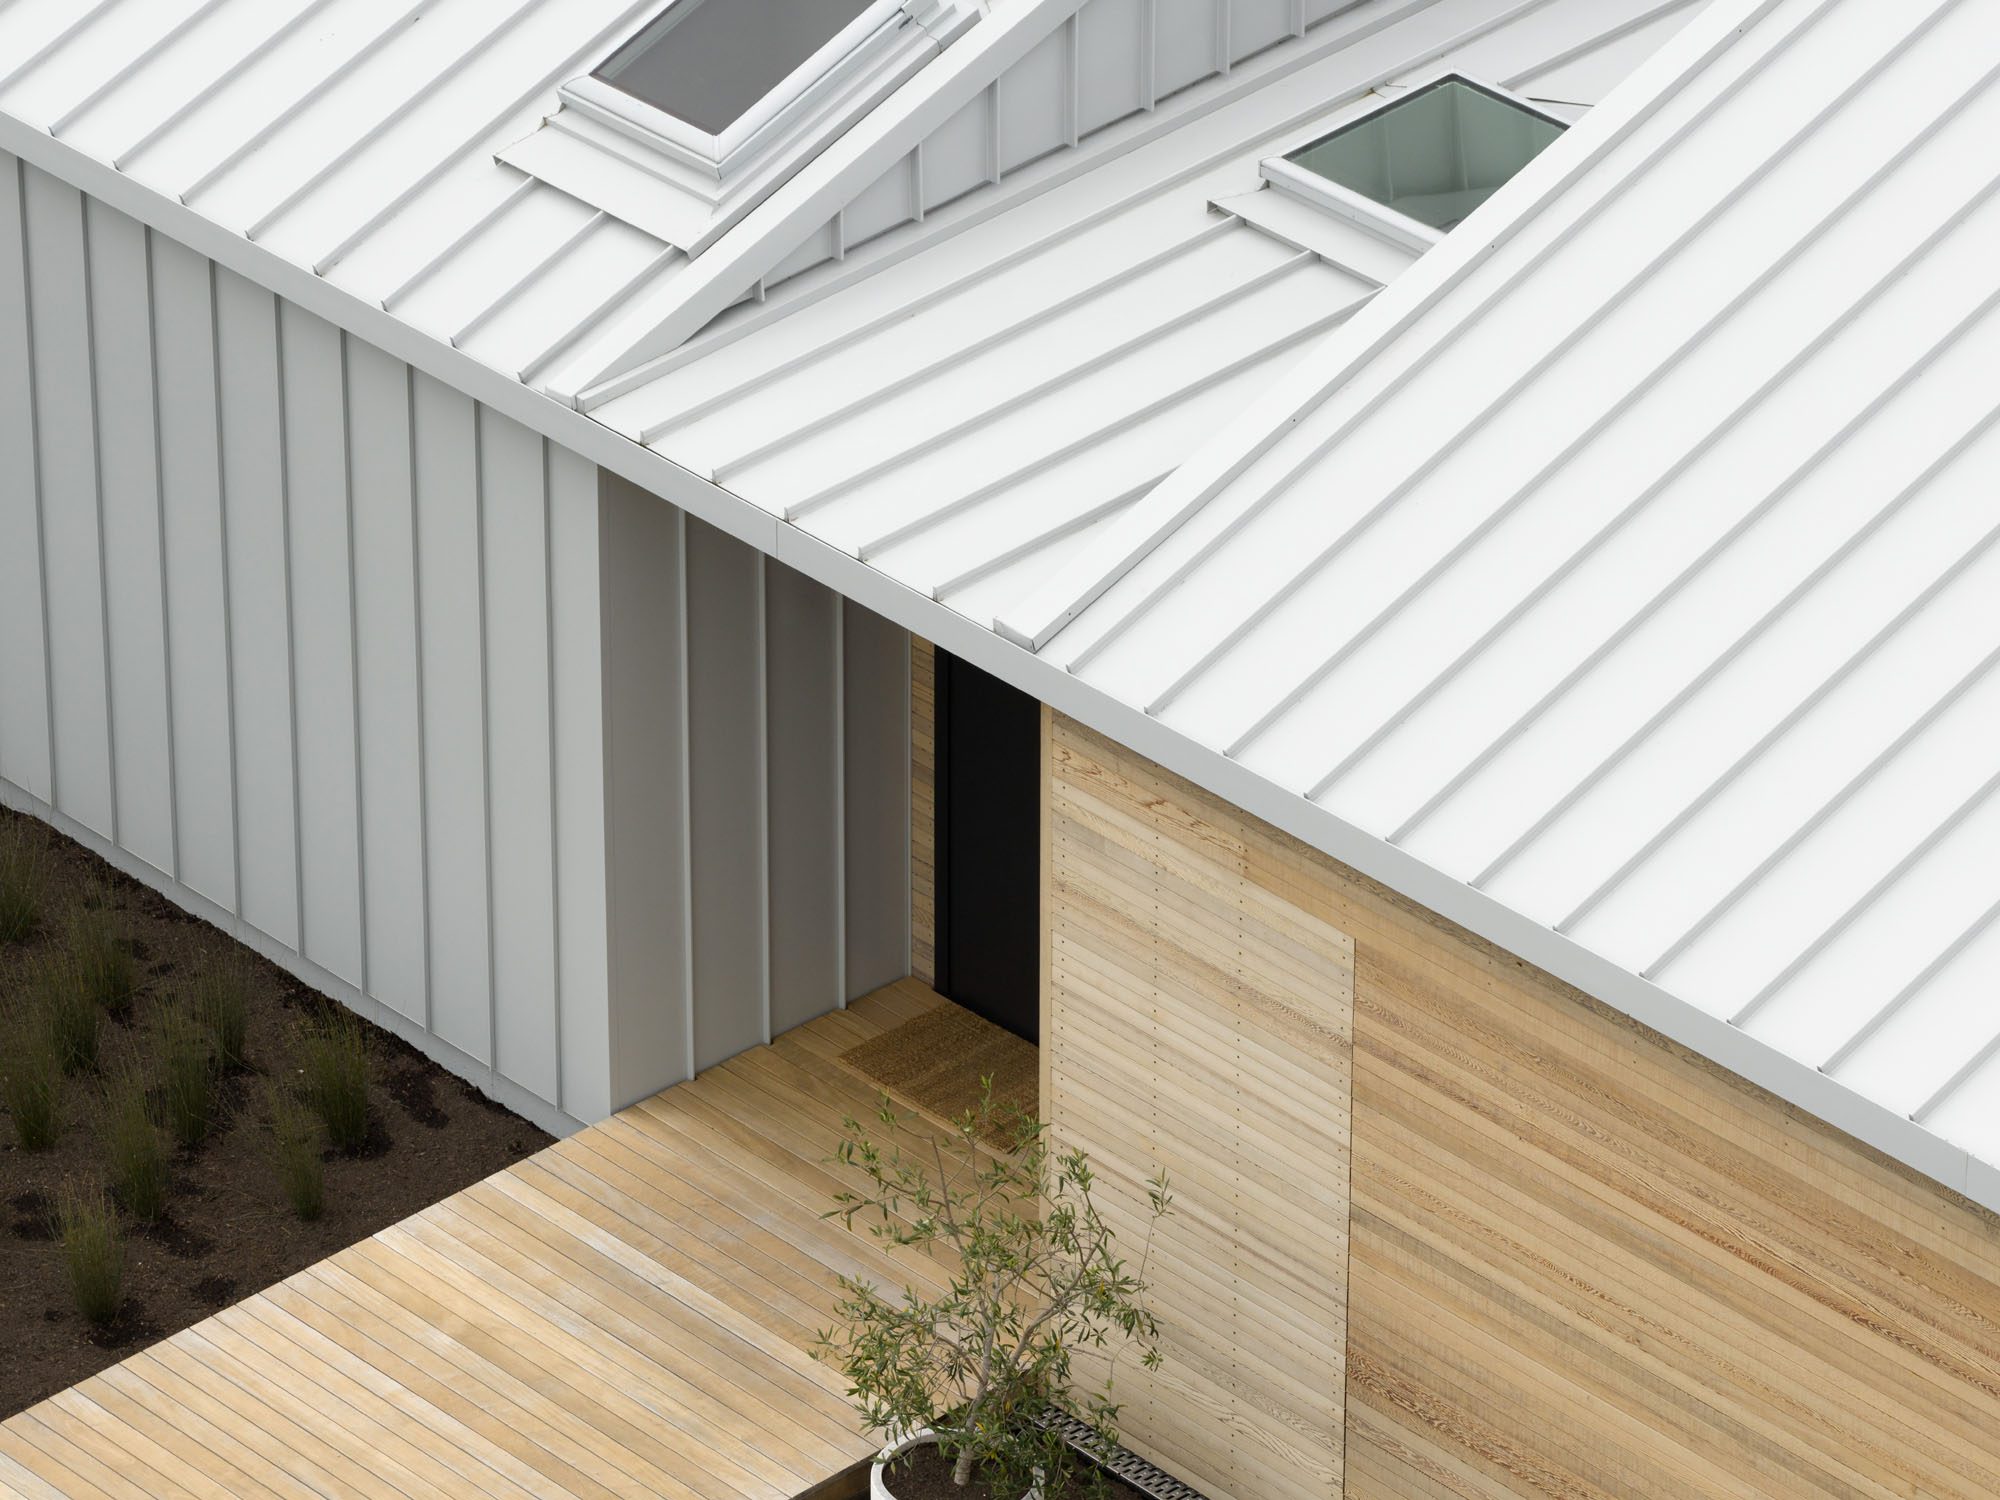
The design is careful, precise, and top heavy.

“The driving concept for the house was the roofline. It came about largely because it’s a corner site and, being a single-level home, the roof is in full visibility so it was an opportunity to create something sculptural that shifts as you move around it.”

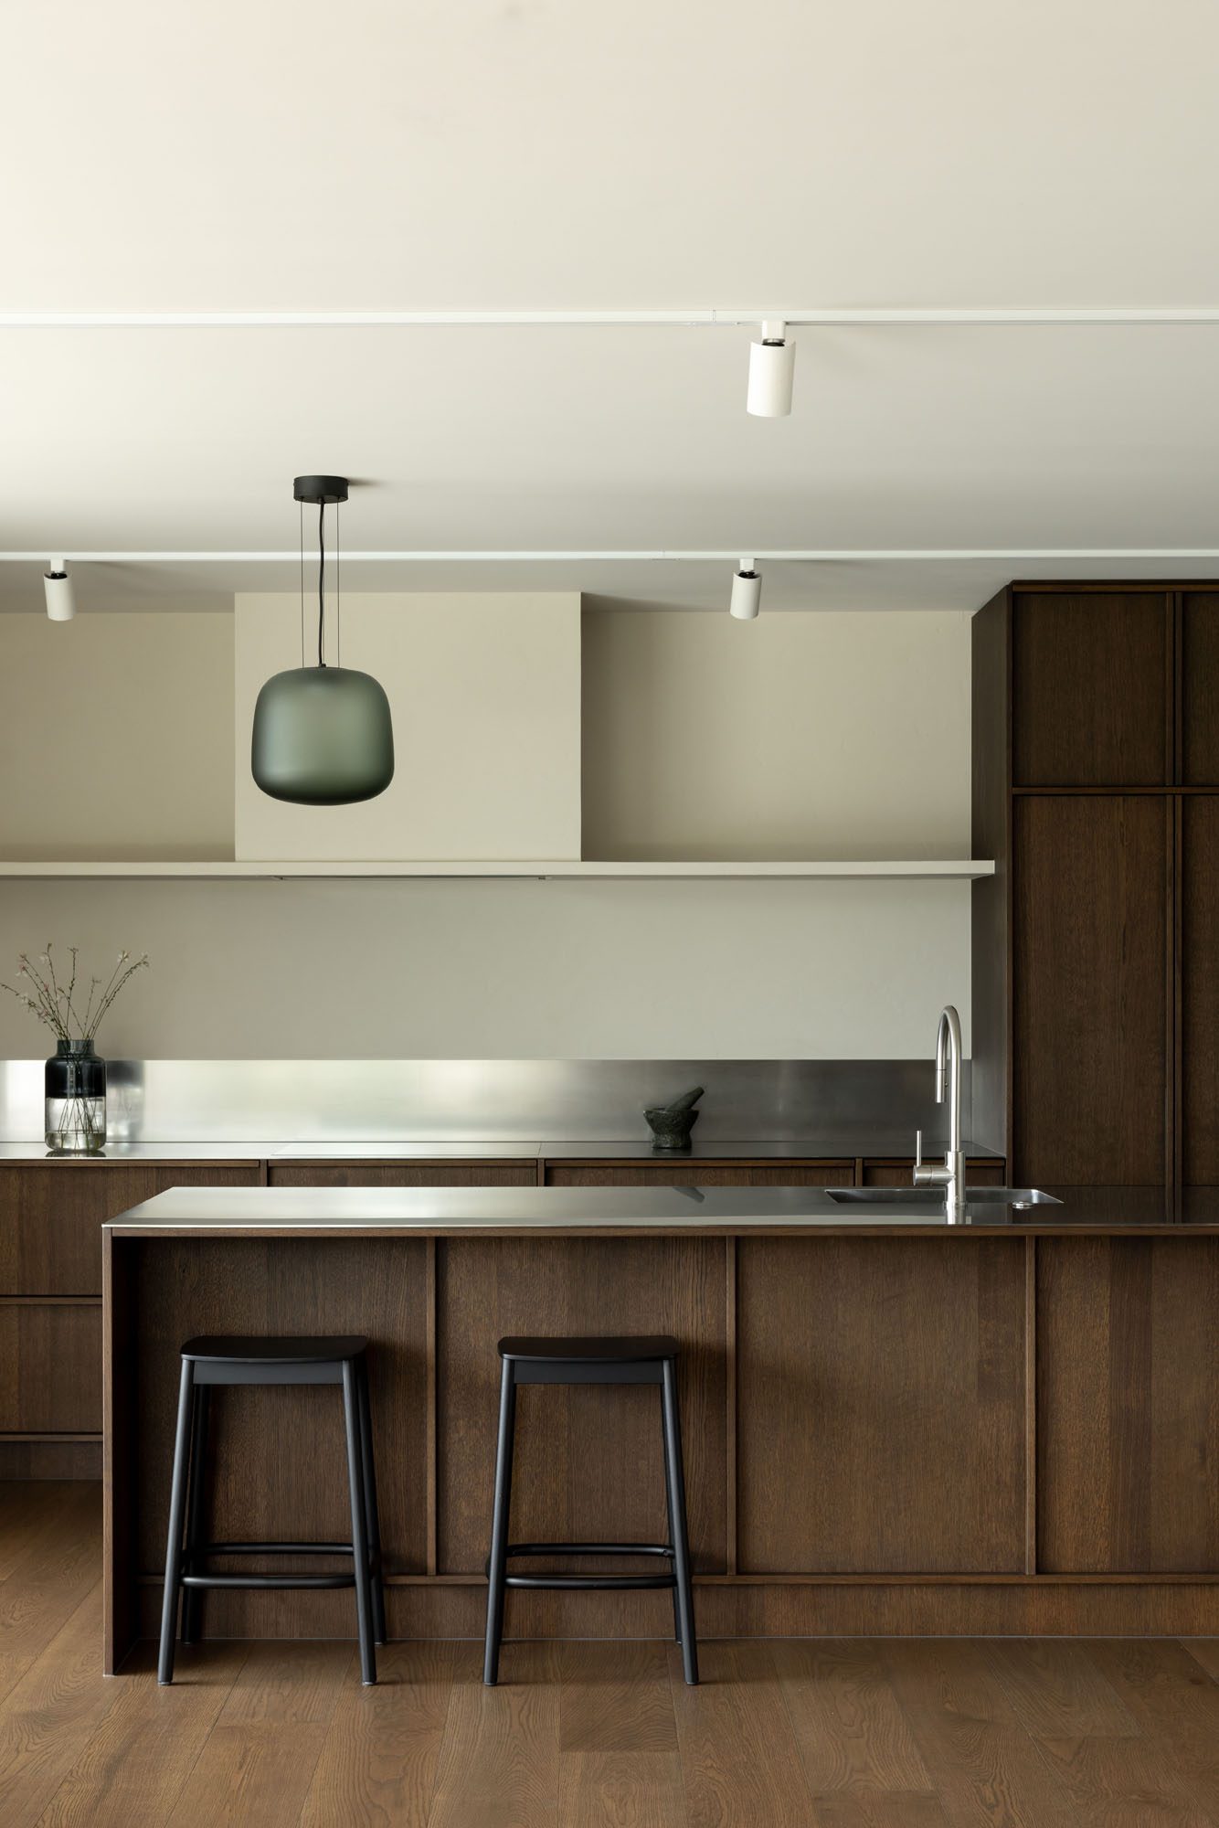
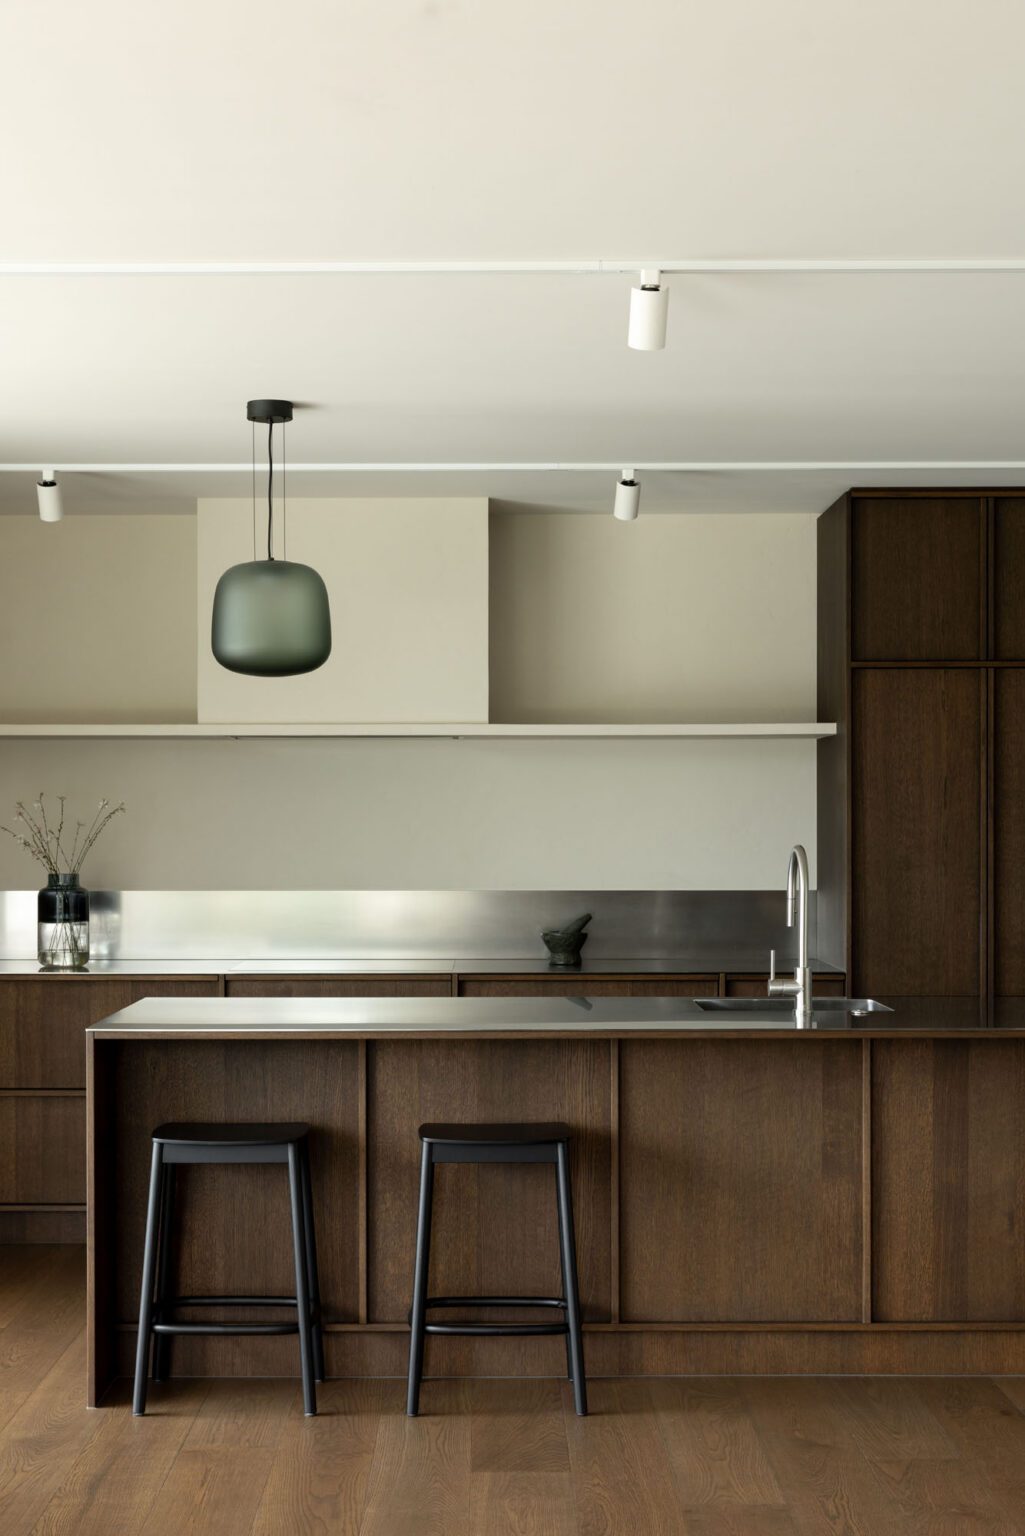
The kitchen was designed by Rowson Kitchens and is defined by rich timber cabinetry set against stainless steel.

Arriving, the visitor is greeted by a timber path — bridge-like and precise — leading to a covered entry alcove. Here, the meeting of the two core materials becomes an intimate experience: to one side, aluminium cladding that was designed by Flashclad in a custom profile that perfectly matches the width of the tray roofing. On the other, fine horizontal timber weatherboards. There are no windows on this elevation, both a privacy consideration and a move that protects from the harsh western sun.

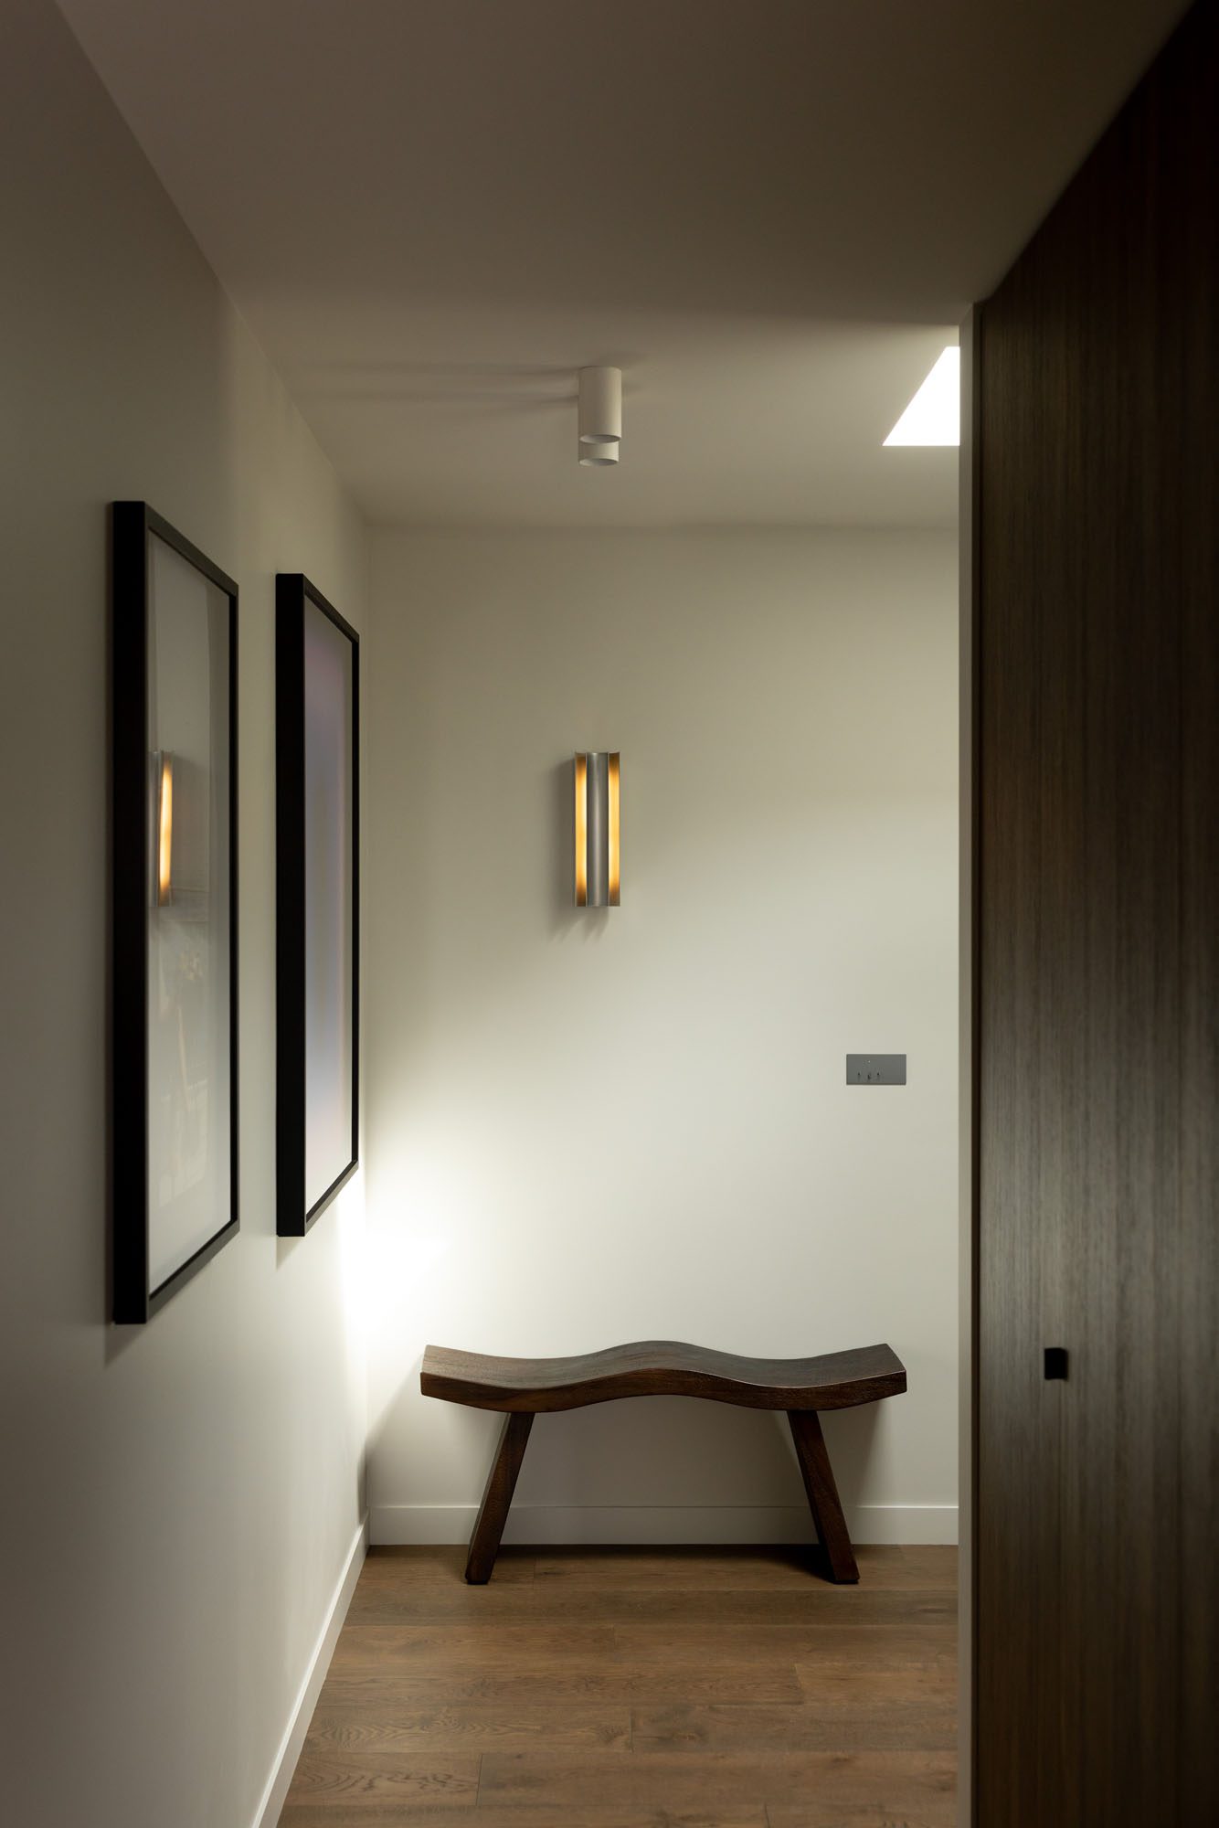
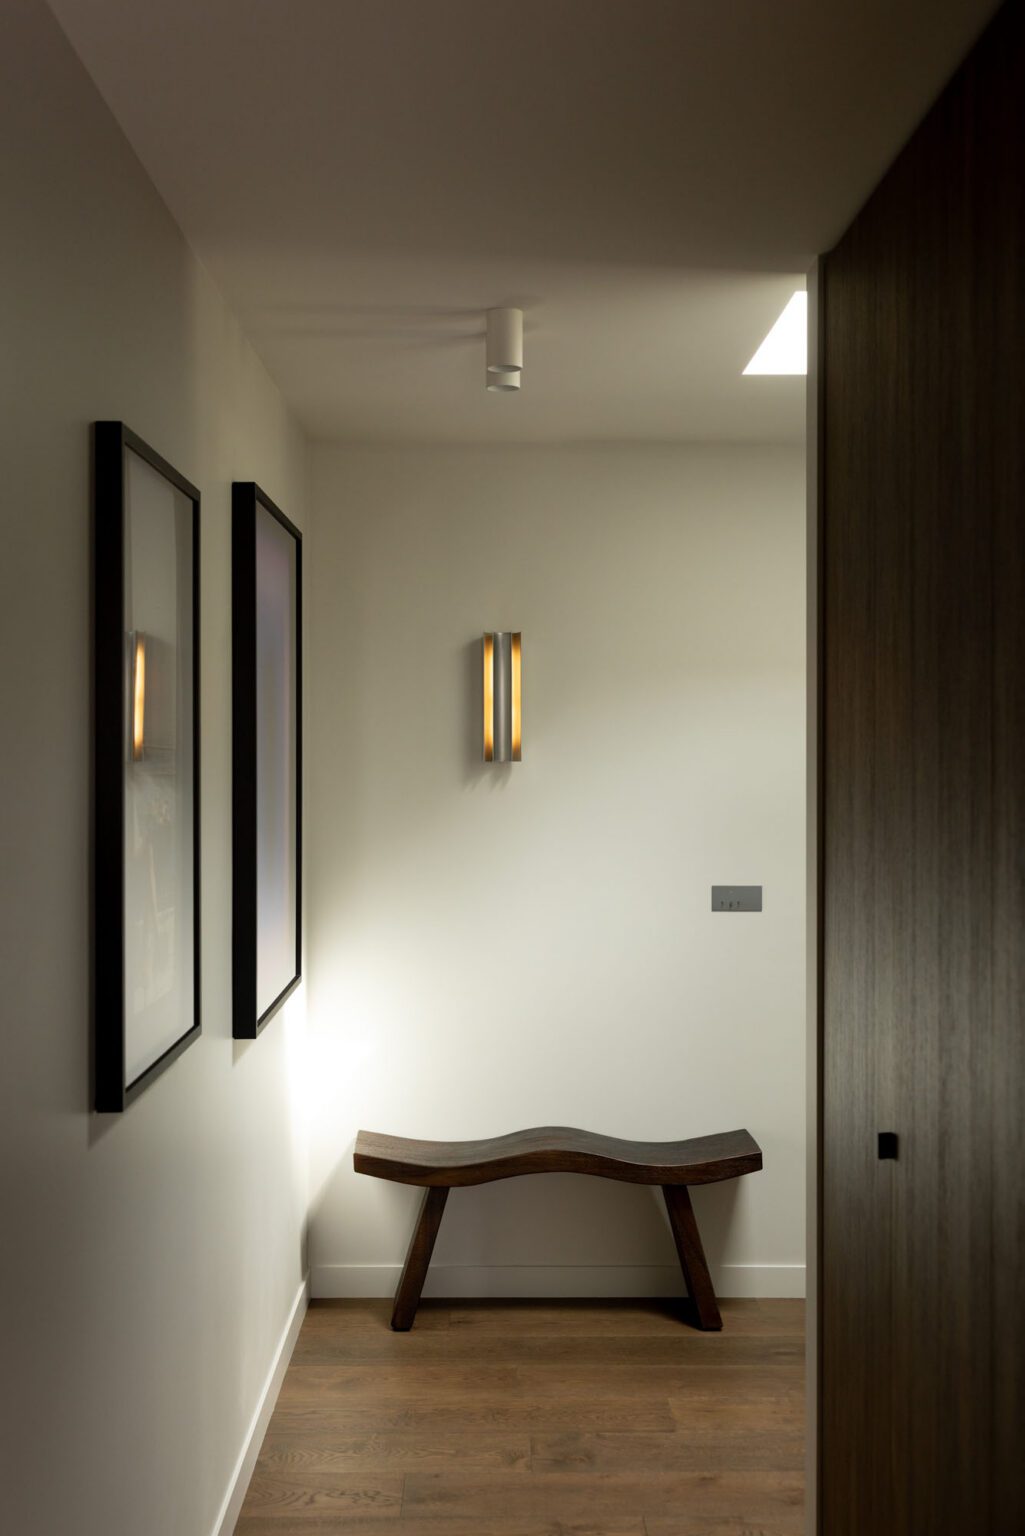
At the entrance, the roof is carved away, creating a void where a skylight draws soft light into the entrance hall. Inside, carefully chosen artefacts activate the initial experience: a linear wall light by Melbourne-based lighting designers Sabu Studio, and a vibrant piece entitled Spirits by Nick Thomm, among others.

The same cabinetry continues in the entrance hall; the wall light is by Sabu Studio. The Wave Stool is from Kayu Studio.

Budget was given precedence in the core areas: the main kitchen, living and dining room, and the bathrooms. In each, there’s a nuanced layering of material and spatial experience. The former, a collaboration with award-winning kitchen designer Annika Rowson, explores a pared-back meeting of stainless steel and dark-stained oak veneer cabinetry. Overhead, a single green glass pendant. It’s minimal, elegantly detailed — and, like everything about this home, precise.

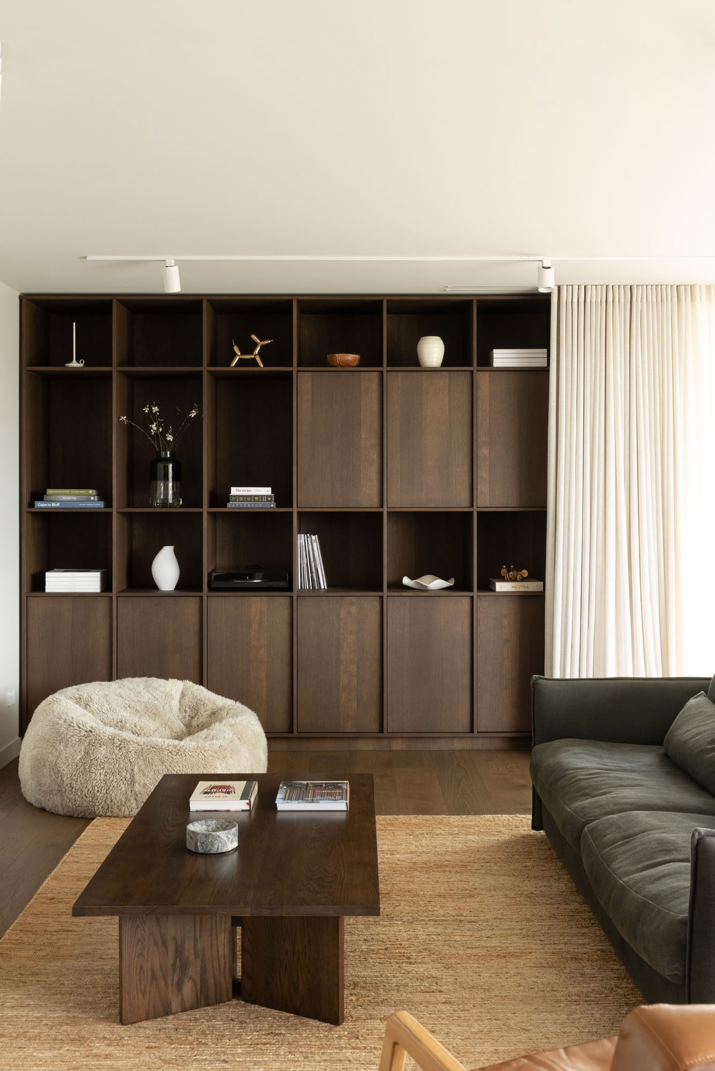
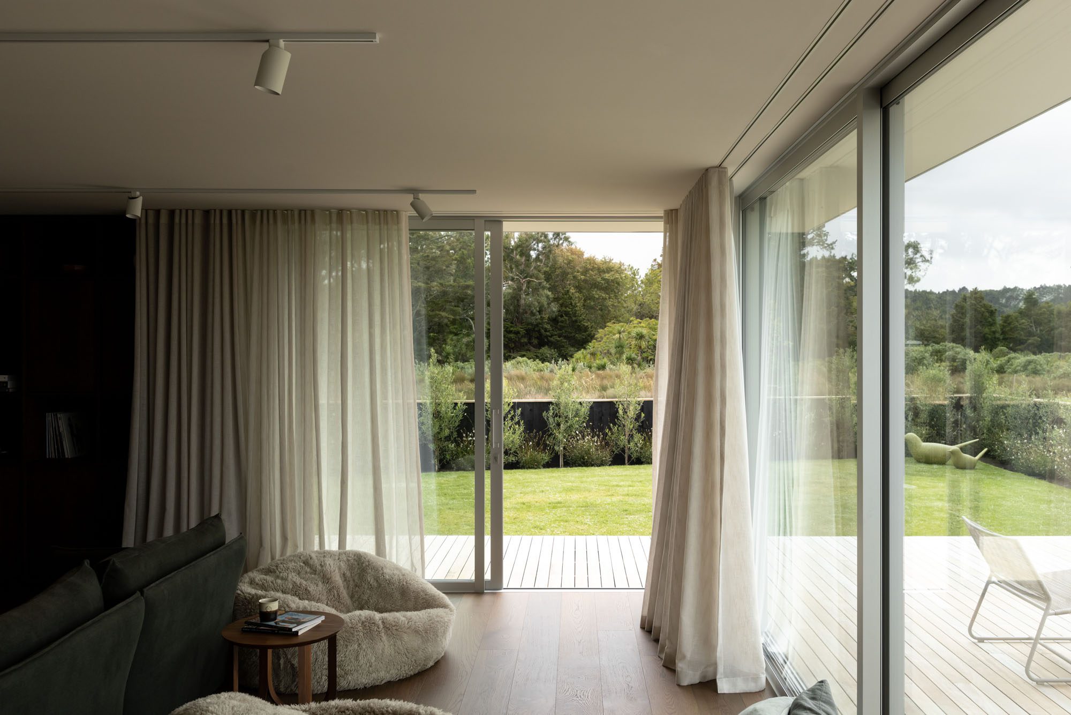
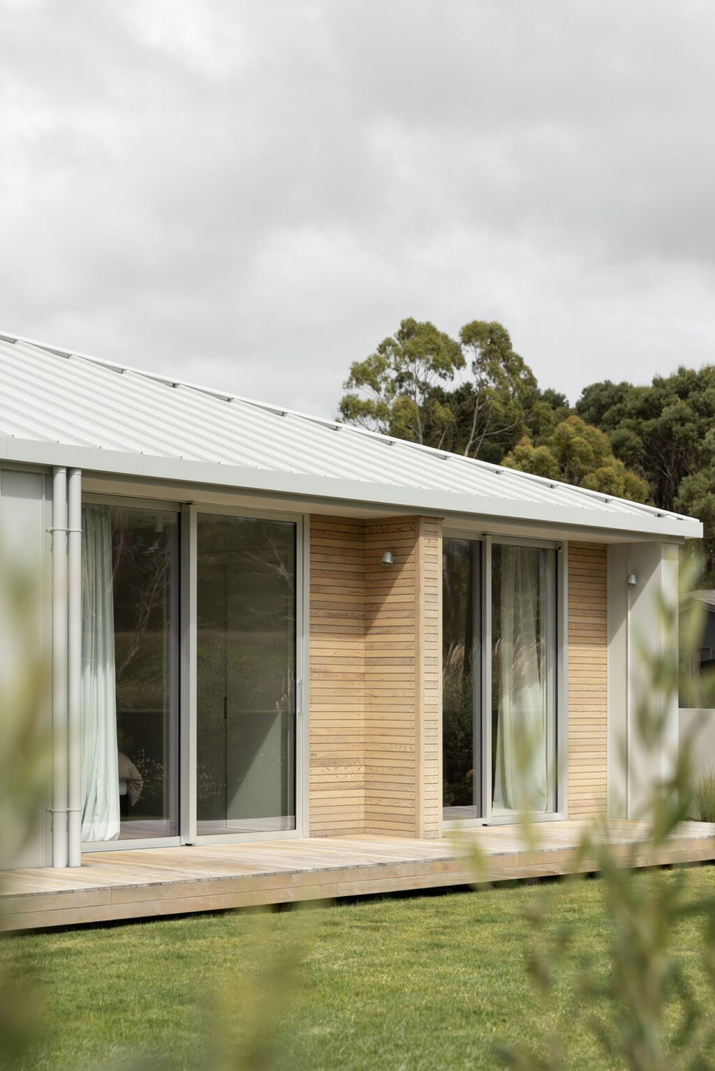
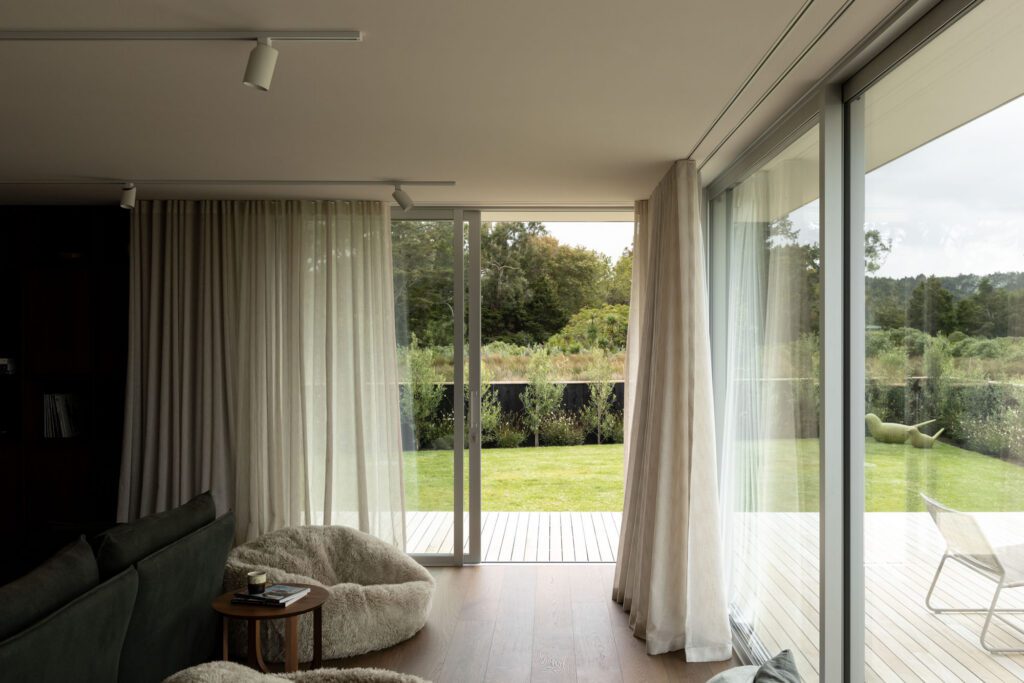
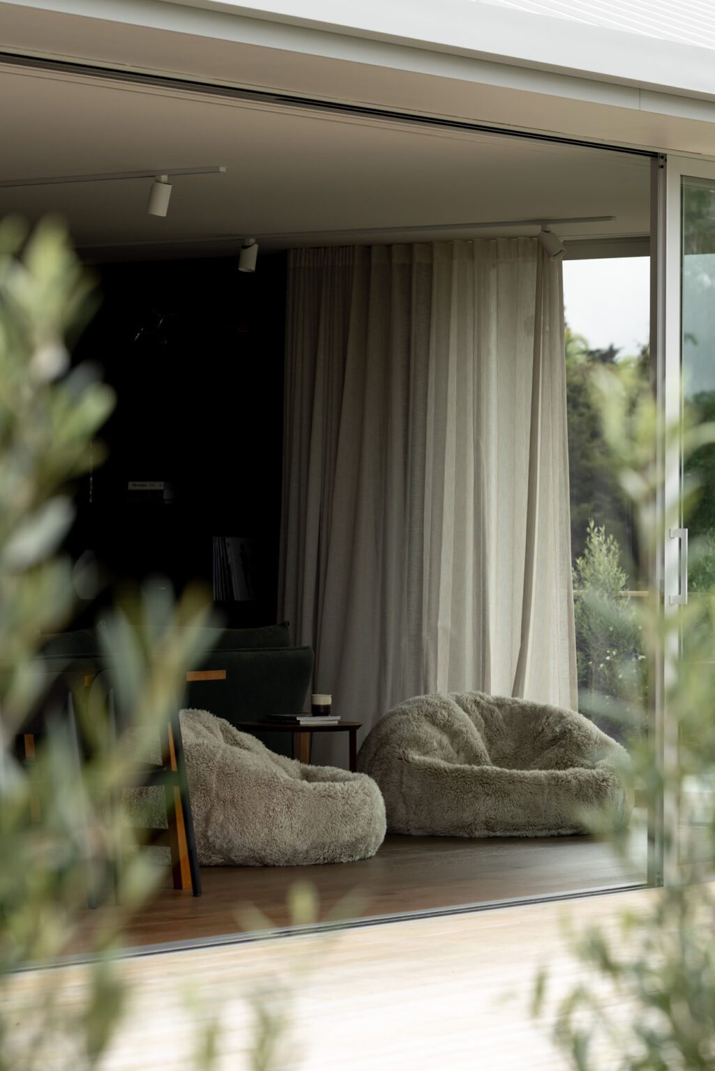
The cabinetry continues to bookend the wider space with a full-height bespoke display unit with concealed shelving. Devoid of erroneous detail, it becomes a central part of the architectural language. Around it, glazing peels back onto a wide deck and a lawn bordered by young olive trees. In one corner, ethereal, vivid-green Paloma statues by Finnish designer Eero Aarnio for Serralunga from ECC offer a playful moment.

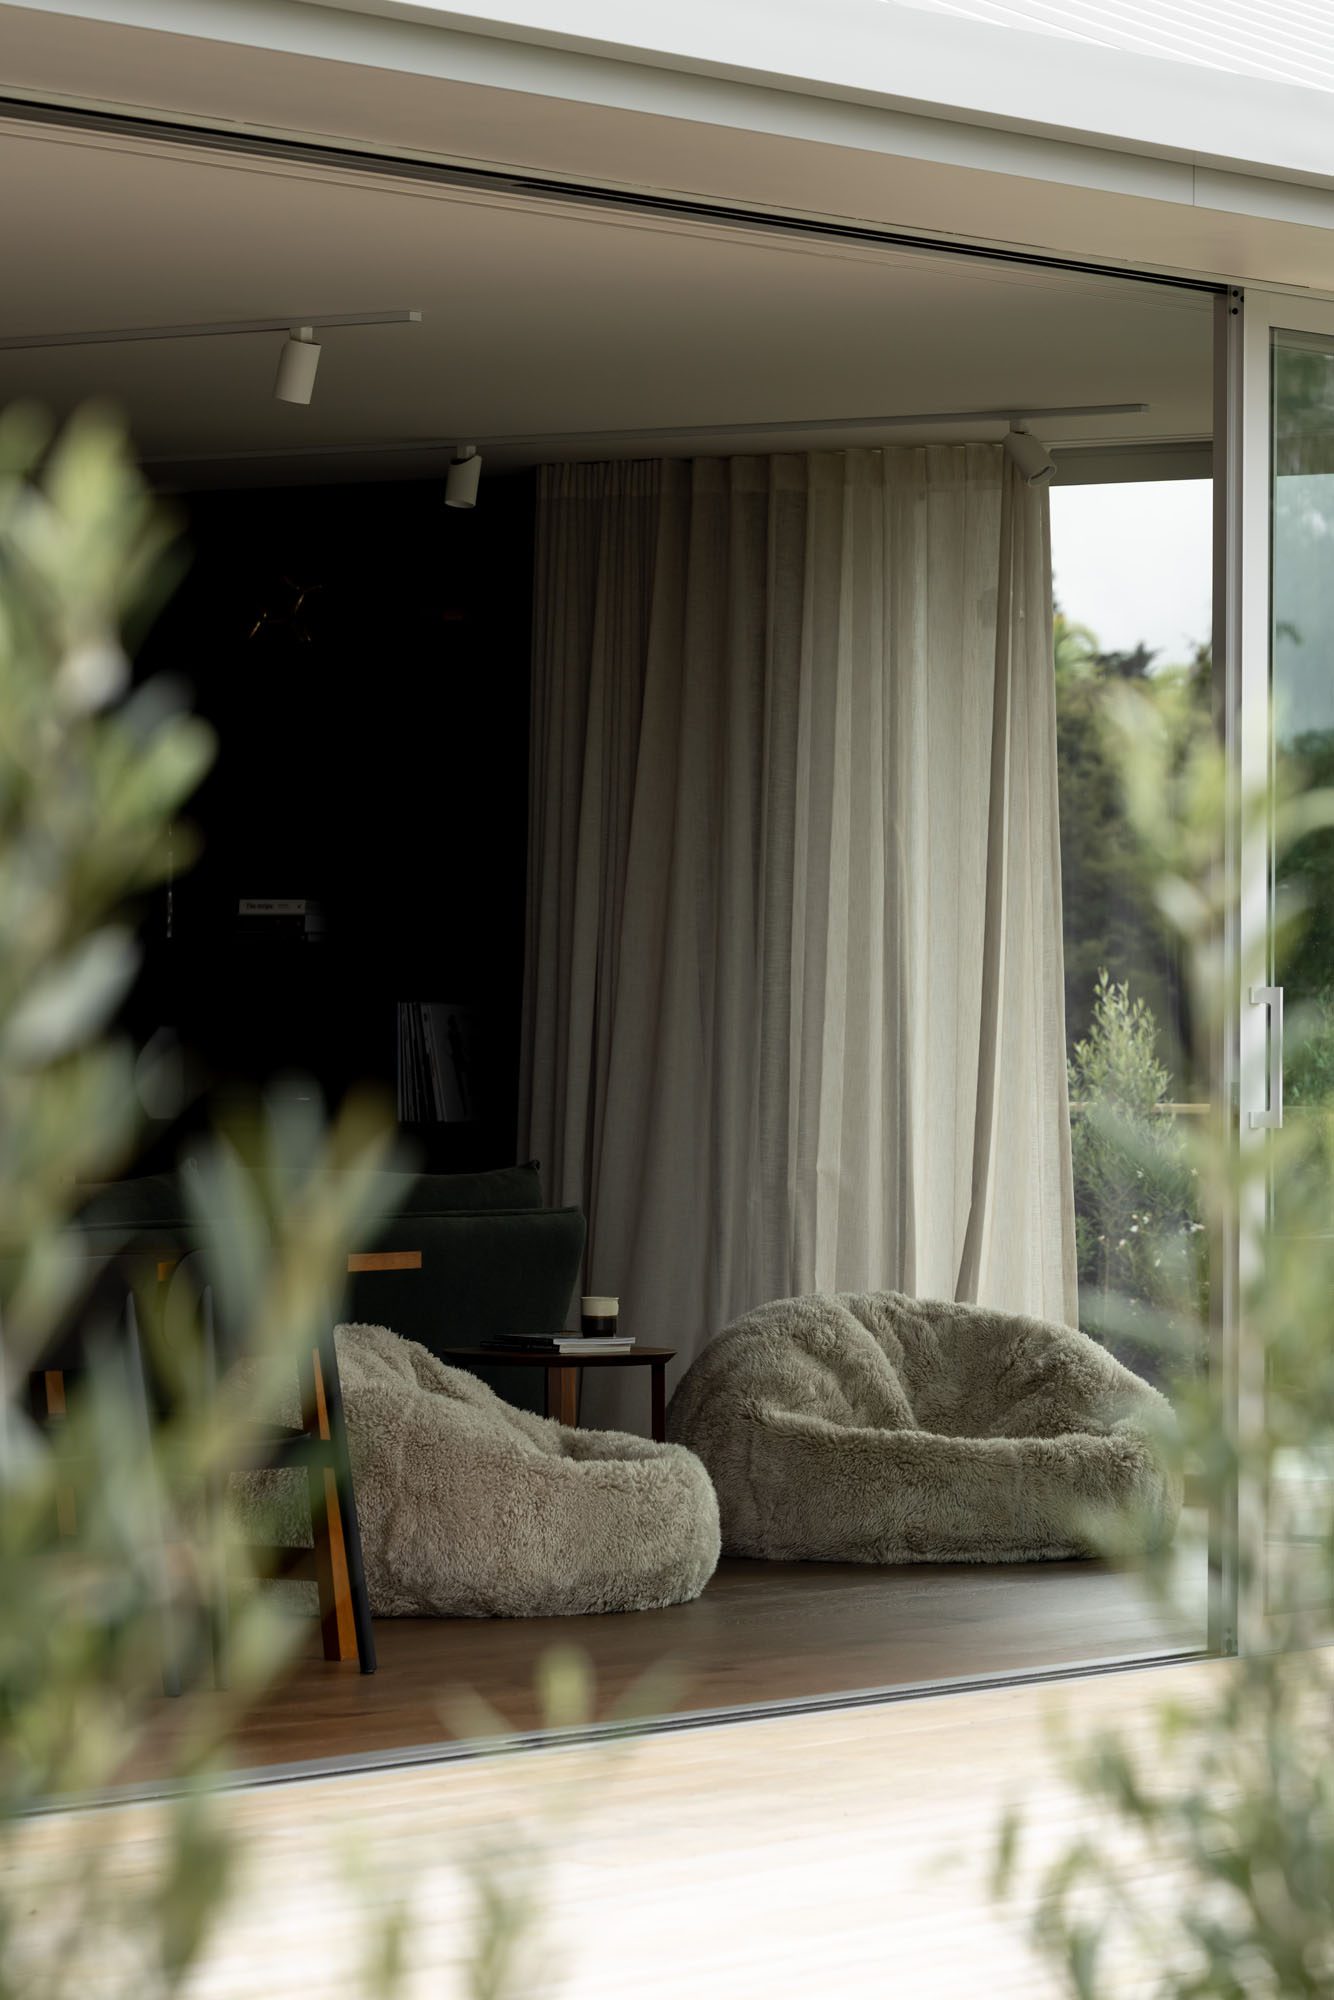
The main living area opens to layers of green — a lawn bordered by young olive trees, and the forest beyond

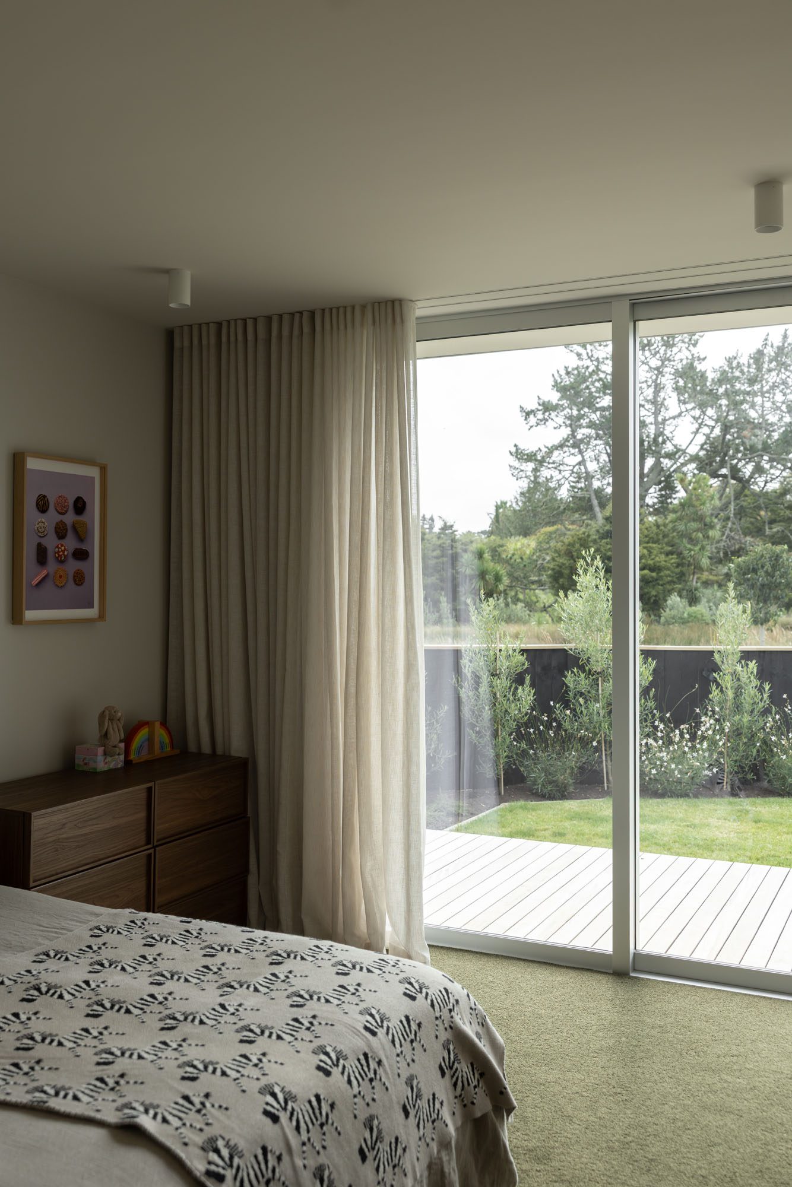
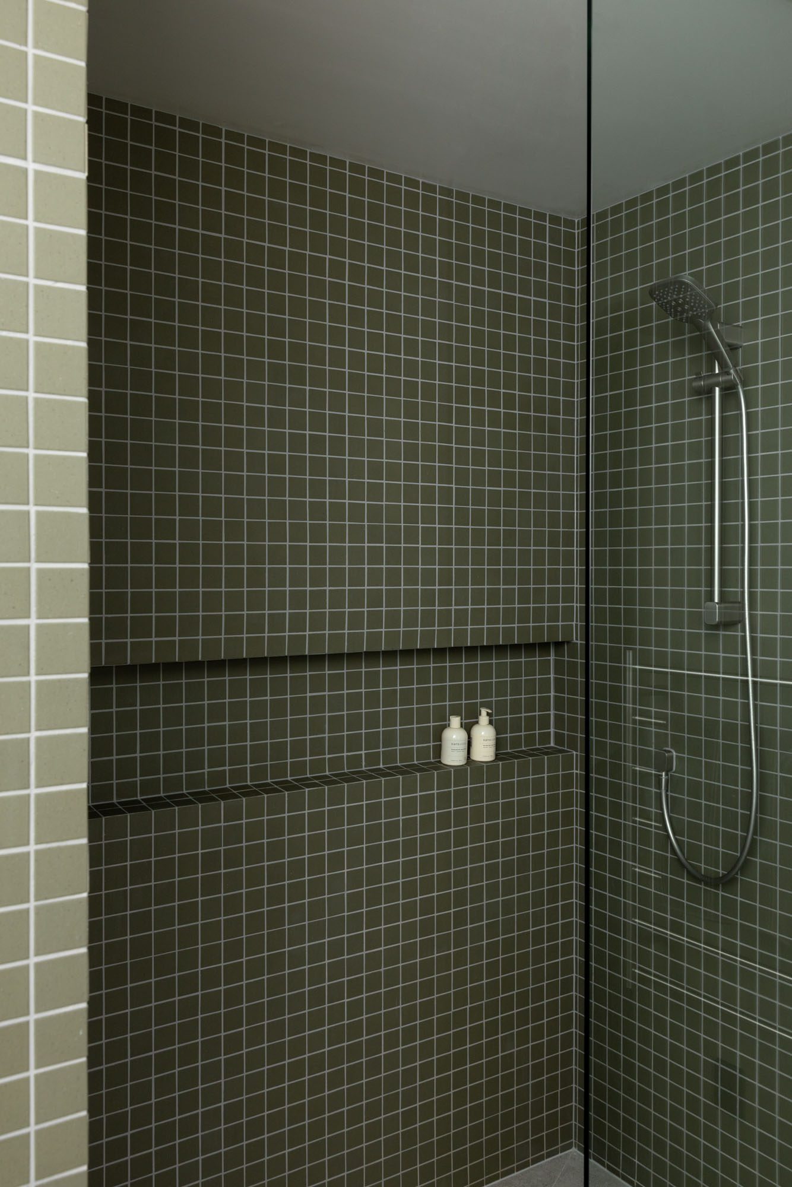
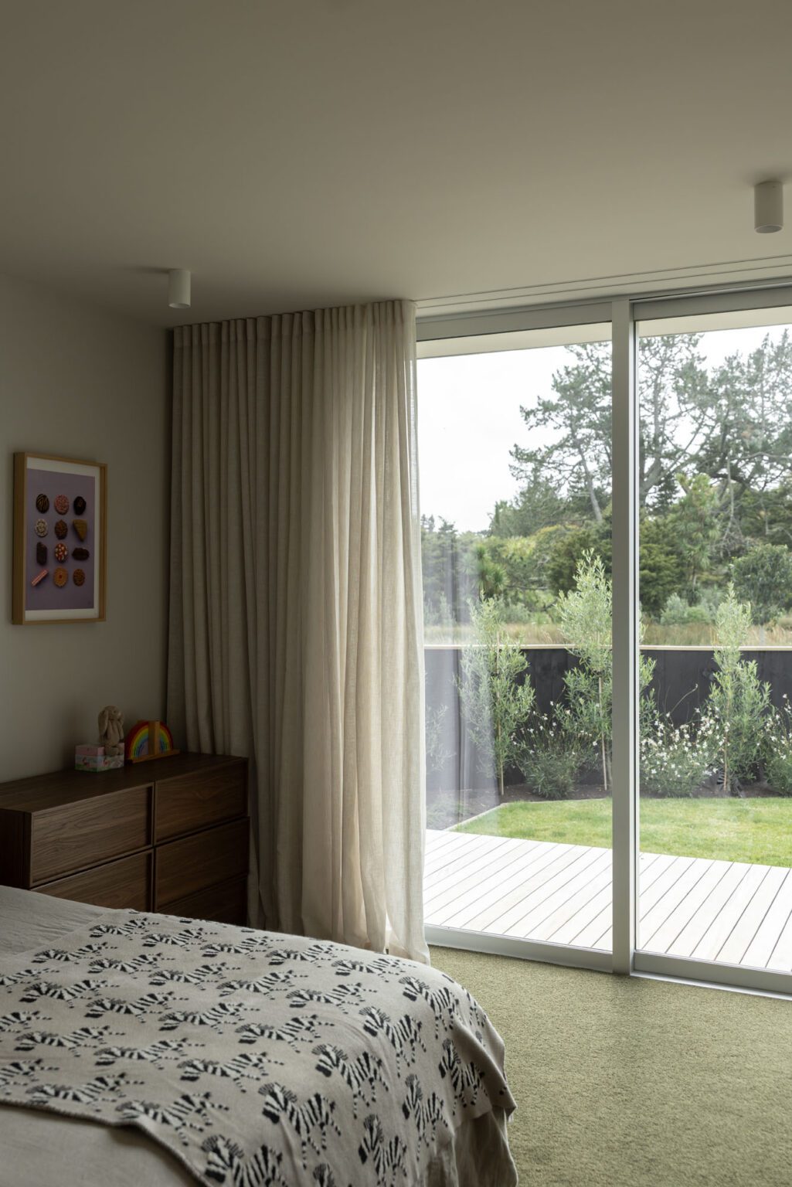
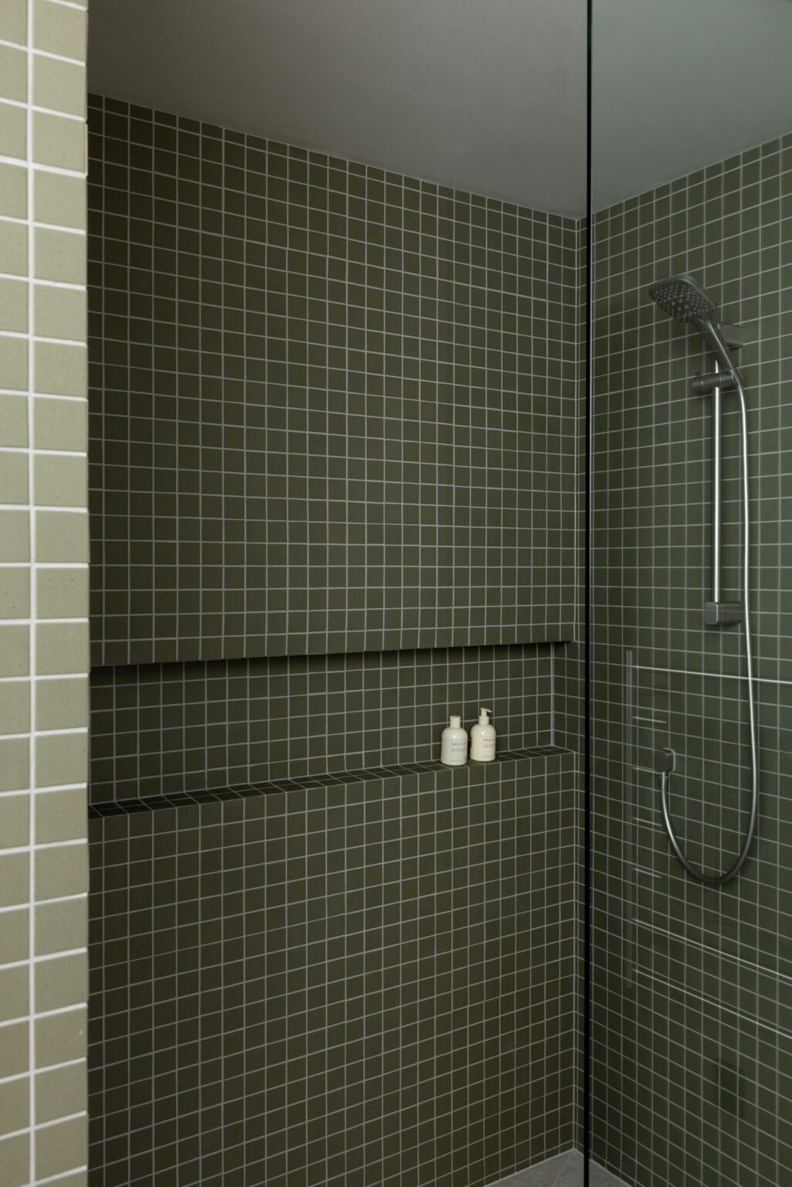
In the main bathroom, matt olive-green tiles line the walls; soft light is drawn in from above; additions are minimal. It’s a space that has an undeniably beautiful sense of retreat; calming in its symmetry and tone. Bedrooms echo this tonality, with lush, deep-green wool carpets set against the lawn beyond to create an unexpected dialogue underfoot. 

A deep green Feltex wool carpet was chosen for the bedrooms; set against the lawn outside, it creates a wider tonal narrative.
The main bathroom is lined in matt green tiles; fixings are minimal and pared back to create a sense of retreat.

“We wanted a change of pace from living in central Auckland; moving out here was a chance to create something more relaxed and homely, and a place we could stay for a very long time,” Evelyn says.

“One of the things I’m most proud of with this home is that, within a modest budget, it achieves a genuine sense of warmth, comfort, and beauty. Looking ahead, I think there’s a real opportunity for creating simple, resolved forms that offer everything people truly need; restrained architecture that is thoughtful, purposeful, and generous.”

Words Clare Chapman
Images Jono Parker

Latest video features

In the Coromandel, a home with a humble profile and a thoughtful design makes the most of a stunning location.

Built with awe-inspiring attention to detail, this Arrowtown home is a fresh interpretation of a familiar Otago rural vernacular.

This sculptural Northland bach is a perfect north arrow on a remote farm high above the sea.

With the sun on its bow and the community at its stern, this is a house in which the elements are always front of mind.

Trending articles

Homes

In Kumeū with Evelyn McNamara

In the heart of Auckland’s wine country, this home by and for an architect explores an unusual premise: an architectural home delivered on a modest

Design News

Enveloping Living with Flexform

Flexform’s latest collection, revealed as part of the brand’s exhibition in Milan, The Private Lives of Objects, explores how individual pieces do more than simply