

Five time Home of the Year winners Stevens Lawson Architects

Stevens Lawson has recently won a record fifth Home of the Year award to go alongside its NZIA 2022 Gold Medal. Federico Monsalve speaks with co-director Nicholas Stevens about the practice’s ethos and goals.

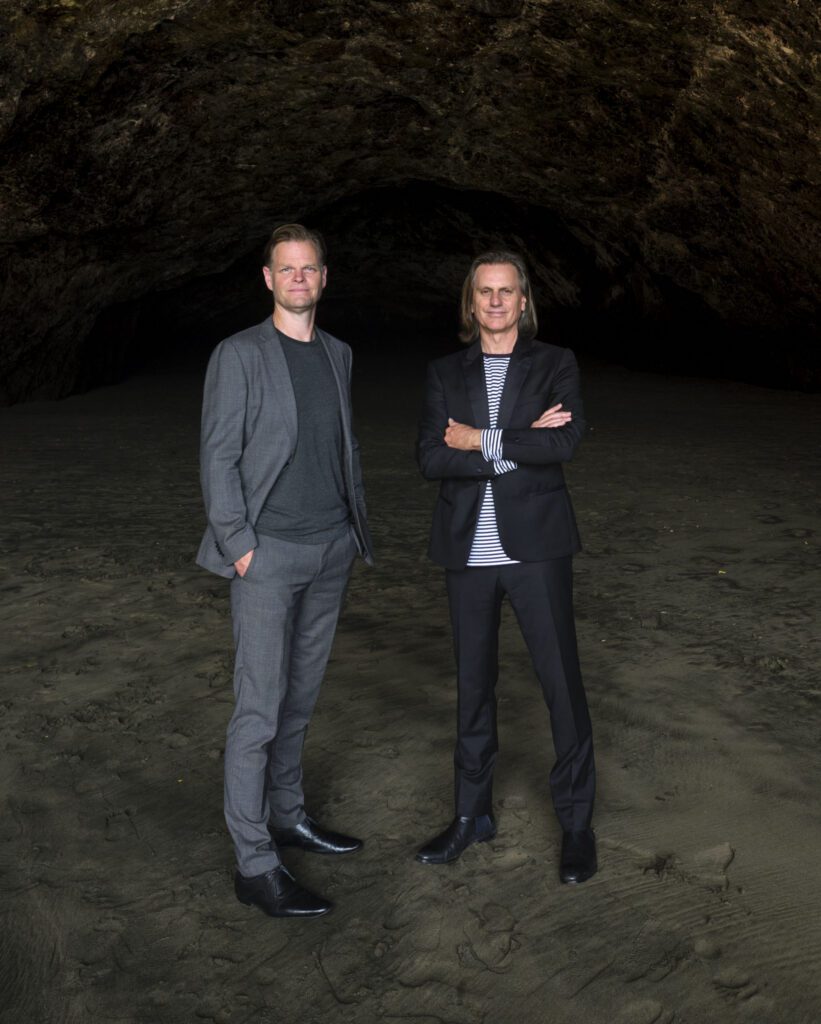
Gary Lawson and Nicholas Stevens 2022. Image: Mark Smith

Federico: Five Home of the Year wins spanning more than two decades. When you look at those projects side by side, what do they tell you about how your thinking has evolved? 

Nicholas: They all have expressive sculptural forms, both curvaceous and angular, and inventive spatial arrangement, but each house is bespoke, with an individual character that responds to the specific qualities of each site and unique client’s needs. They share a rich and engaging interior experience, a choreography of space punctuated by moments of delight and meticulous detail.

Print publication and entering awards take significant time and resources. Why do they matter to a firm like yours?

With private houses, very few people get to visit or experience our work, so publications, videos, and awards are the best way to show them, and hopefully attract others to work with us. Awards like this break through and reach a larger audience. Astonishingly, the latest video of Eastbourne House has had a million views.

In addition, the photographs and videos form an archive of our body of work. Publication and awards contribute to a wider public dialogue on architecture, both locally and internationally.

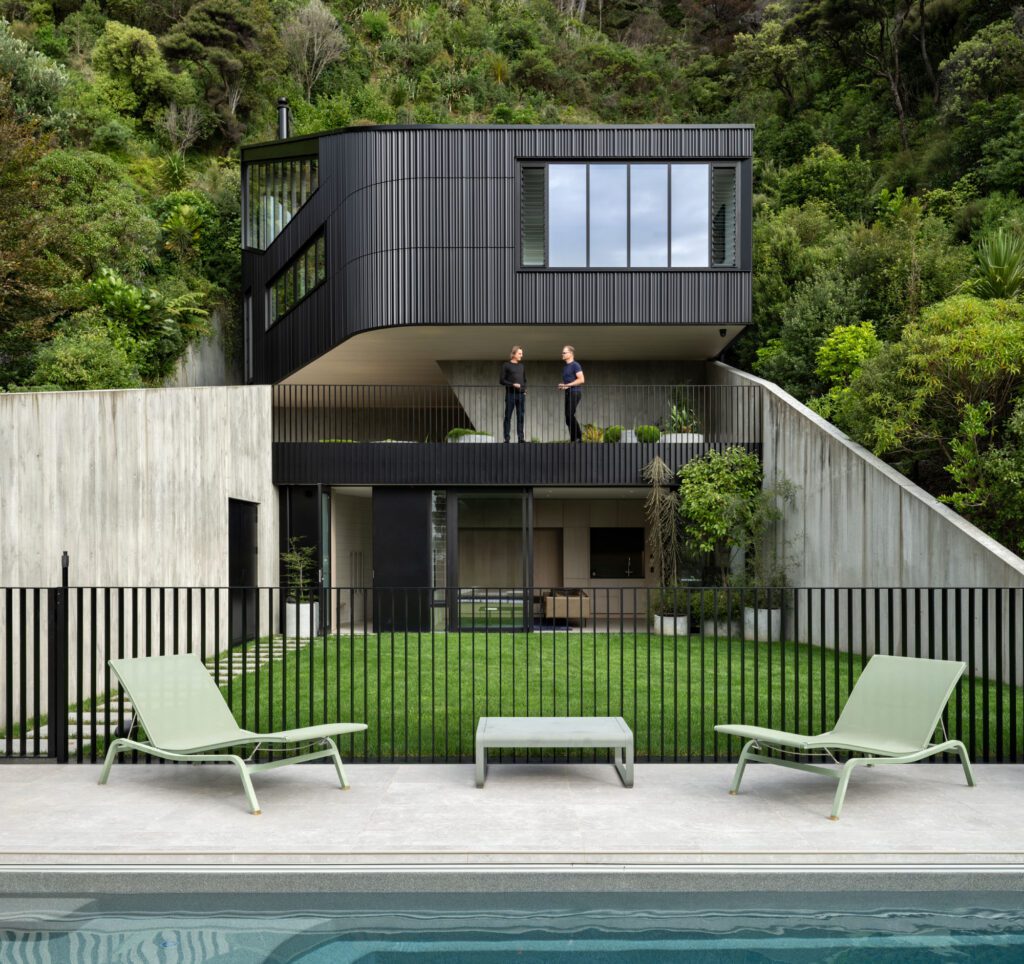
Gary Lawson and Nicholas Stevens at Eastbourne House, Home of the Year 2026. Image: Simon Devitt.

If you had to describe, in one sentence, the philosophy/ethos underpinning your residential architecture, what would it be?

To create homes that are sanctuaries but also dramatise the routines and rituals of daily life. We aim to create houses which sit with grace within their environments, whether they be urban or natural; which are not only beautiful but also beautiful to use.

Home of the Year and Interior of the Year jurors tend to reward something that is often elusive and goes beyond formal ambition: warmth, rightness — that feeling one gets when walking into a house that ‘belongs’. Where does that je ne sais quai come from, and can it be designed?

The right idea requires a certain amount of intuition. We love an idea that is both inventive and feels right; that is stimulating and not predictable.

This rightness is a response to the individual clients, their unique qualities, and to the environment in which the house sits. The concept of genius loci is something we are aiming to embody in our architecture: a spirit of place. We put a lot of thought and care into each project, and hopefully you can feel it.

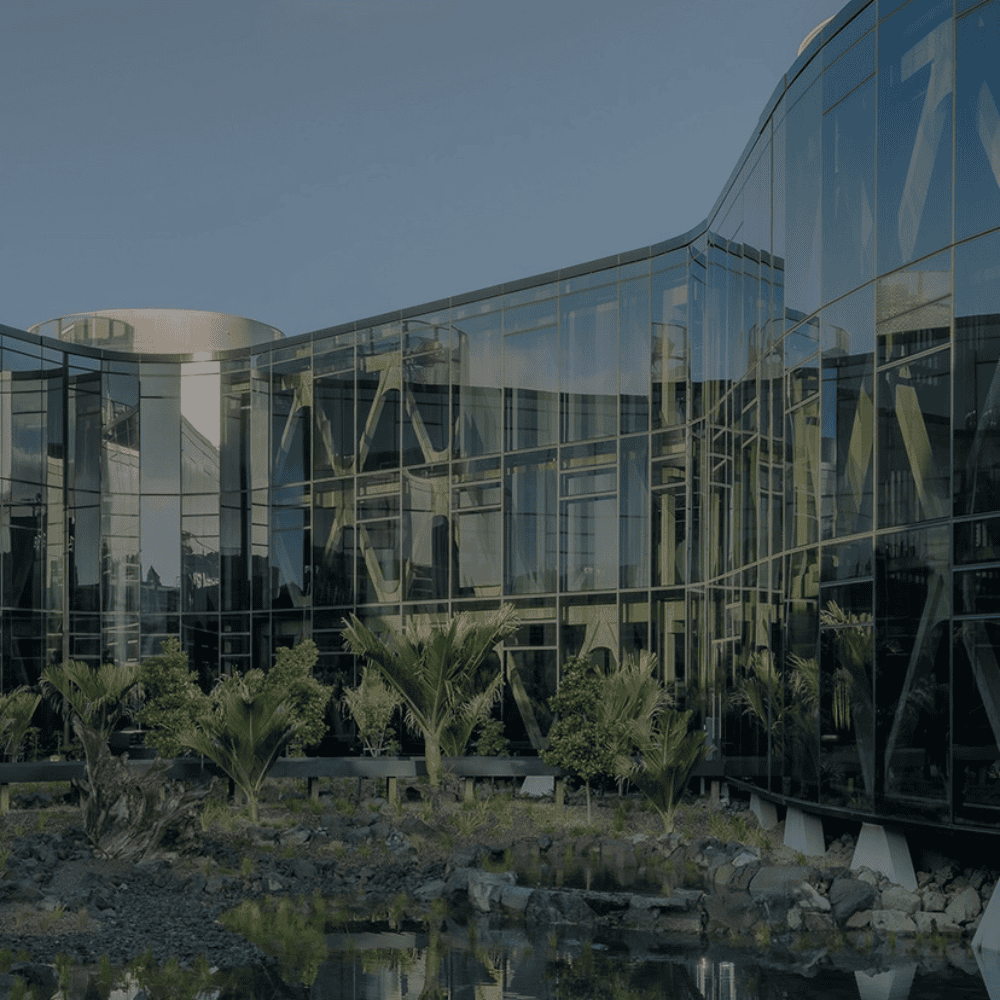
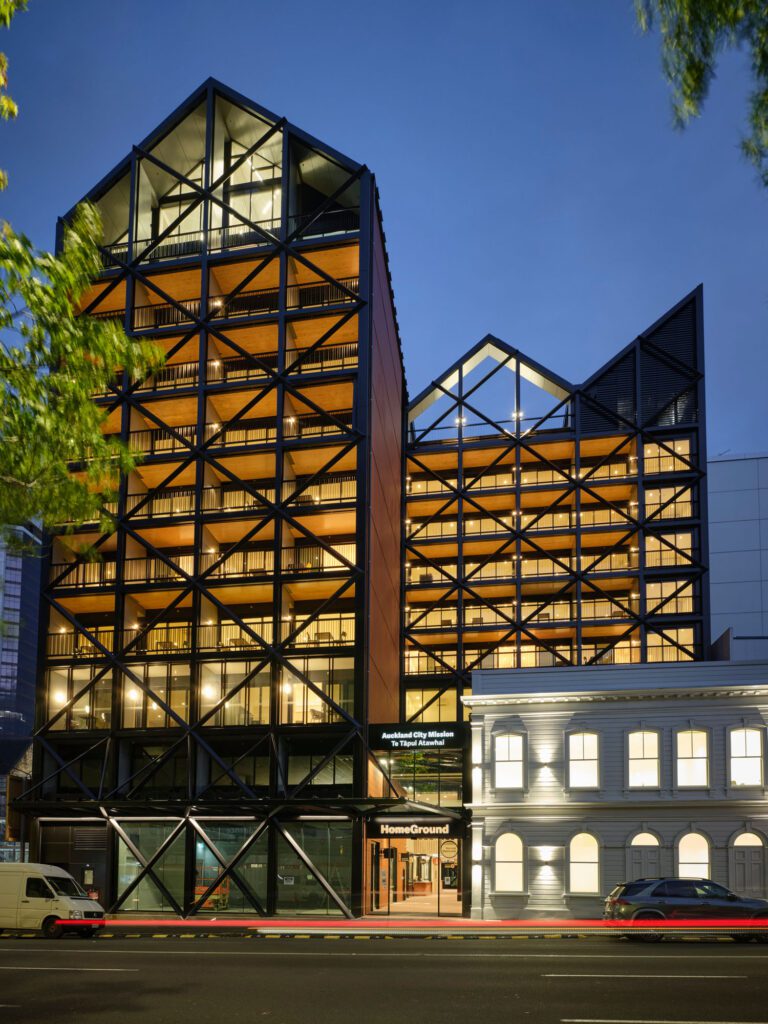
HomeGround—Auckland City Mission Te Tāpui Atawhai Image: Mark Smith

Your practice spans a huge array of typologies, and, equally important, budgets and end users; from HomeGround for the Auckland City Mission to Jalcon’s medium-density housing, concert halls, chapels — and then these exquisitely bespoke private homes. Is there cross-pollination? 

Each typology has different drivers but there is cross-pollination between them. We wanted HomeGround to feel like a big house in the city, not an institutional building. We want the multi-residential projects to feel like a charming neighbourhood or village. Our bespoke houses often have an uplifting quality similar to our public buildings, and our public buildings have the intimate quality of our houses. In all these projects, we are trying to enhance the experience of daily life through form, materials, space, and light.

In the past, you have said that architecture “shouldn’t be the preserve of the wealthy — great design should be driving all housing”. Are there ways to make great design more accessible to clients with lower budgets?  

At an urban level, to make great design more accessible we need to build at greater scale; beautifully designed medium- and high-density neighbourhoods with integrated landscape and shared facilities. We need economies of scale, but a vision of human scale.

With single houses, the first question is how to use what you already have. Renovations and additions can be clever and inventive, and the most sustainable solution.

If building a new house, ask how much space you really need. Build smaller and smarter, and use standard off-the-shelf materials in an interesting way. Turn the basics into a style statement; make a virtue of necessity.

Mawhiti. Image: Mark Smith

Houses that have civic gravitas, public buildings that have domestic warmth — that is something you have mentioned as a cornerstone of SLA. Eastbourne House manages this with gusto. What is the key to a human-scale architecture, regardless of the square metreage?

Human-scale architecture requires thinking about how a space or building is experienced by people — its proportions, its materials and textures, the way you move through it, how it makes you feel. The scale needs to be the right size for its purpose — not too big and not too small; enough to feel generous, but not to feel empty. Human-scale architecture feels welcoming and comfortable, and hopefully restorative.

A Home of the Year winner isn’t just an act of architecture — it’s an act of faith by a client who agreed to something unusual. What do your clients understand or bring to the table that makes your specific residential architecture possible? 

They are seeking a bespoke house that is individual and original, not generic; a house that not only looks great but feels great to live in.

Our clients are willing to go on a journey, and they place a lot of trust in us, which we work hard to honour.

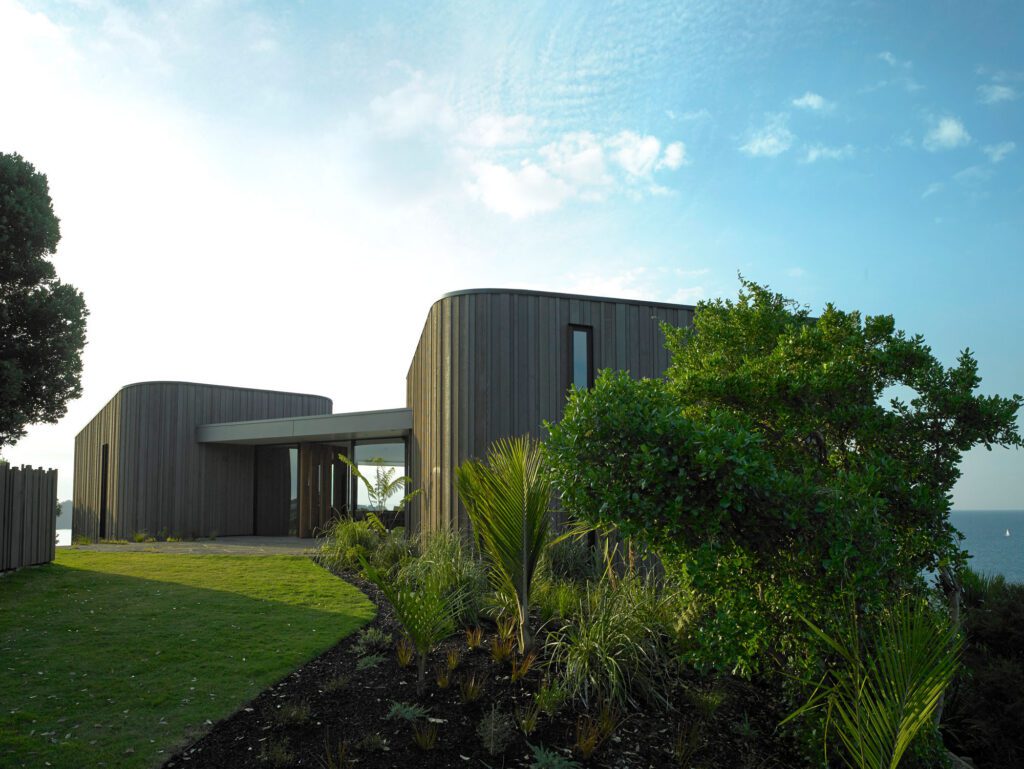
Headland House, Home of the Year 2013.

You’re featured in Homes of This Decade, and now you hold five Home of the Year wins. That gives you a rare vantage point. New Zealand residential architecture faces real headwinds — construction costs, the medium-density intensification push, climate obligations, a culture that still sometimes treats a home as an investment rather than a place to live. What do you most want to see change in how New Zealand builds homes in the next 10 years?

To lift the design and build quality of multi-residential projects.

To design apartments that suit families, not just singles and couples.

A lower carbon footprint; use of mass timber.

Building for the long term, using materials with longevity and low maintenance.

You’ve now been in partnership for more than 20 years. What haven’t you done yet that still matters most to you? What’s the building, or the idea, that you’re still chasing?

We like this whakatauki: “Kua tawhiti kē tō haerenga mai, kia kore e haere tonu. He nui rawa ō mahi, kia kore mahi tonu”. (You have come too far, not to go further. You have done too much, not to do more.) 

There is so much more we would like to do: To design another concert hall, to further develop what we started at the Blyth Performing Art Centre; To extend our work in the community and cultural realm: museums, galleries, libraries, and cultural centres; To master-plan and design a visionary high-density urban housing precinct.

We are keen on: Inventive adaptive reuse projects, such as reconfiguring an office building in the city into great apartments; Ramping up the use of mass timber construction, building on our experience with HomeGround; Promoting greater environmental responsibility in architecture through example; Continuing our work with iwi; Helping to evolve a distinctive architecture for Aotearoa.

This article originally appeared in Architecture Aotearoa Issue 01. 

Latest video features

In the Coromandel, a home with a humble profile and a thoughtful design makes the most of a stunning location.

Built with awe-inspiring attention to detail, this Arrowtown home is a fresh interpretation of a familiar Otago rural vernacular.

This sculptural Northland bach is a perfect north arrow on a remote farm high above the sea.

With the sun on its bow and the community at its stern, this is a house in which the elements are always front of mind.

Trending articles

Homes

In Kumeū with Evelyn McNamara

In the heart of Auckland’s wine country, this home by and for an architect explores an unusual premise: an architectural home delivered on a modest

Design News

Enveloping Living with Flexform

Flexform’s latest collection, revealed as part of the brand’s exhibition in Milan, The Private Lives of Objects, explores how individual pieces do more than simply