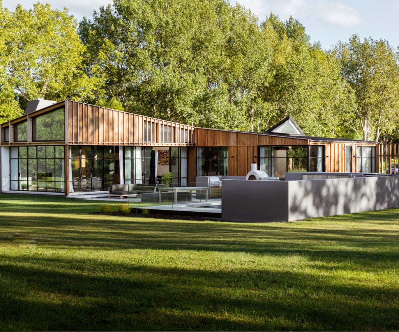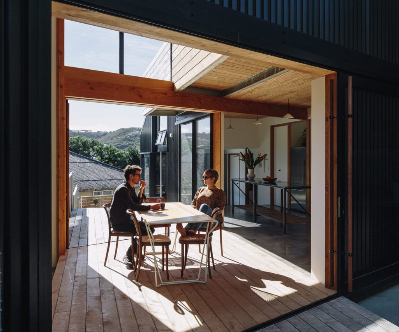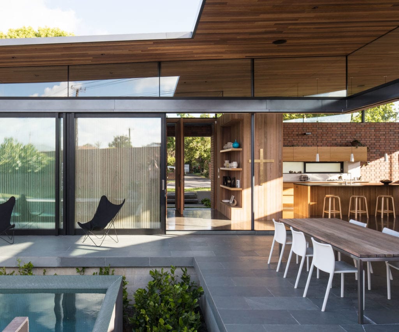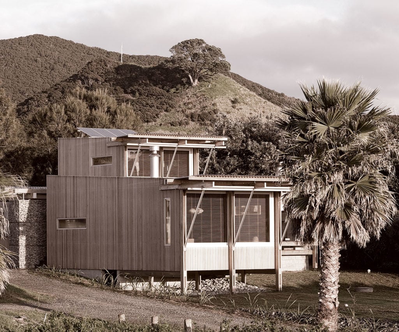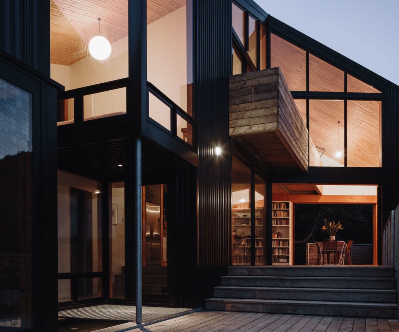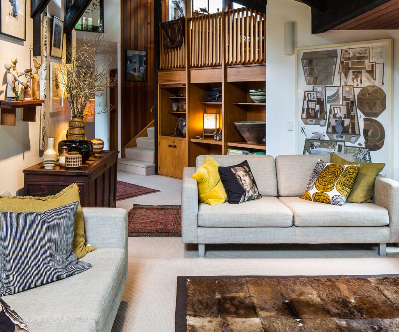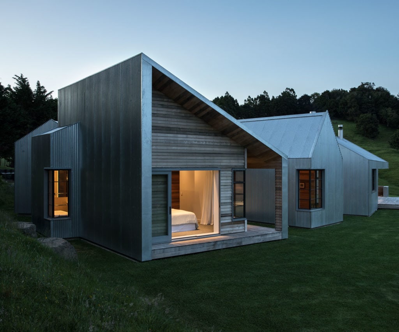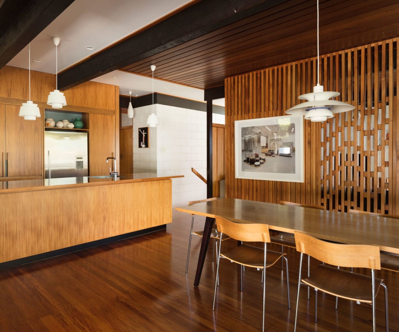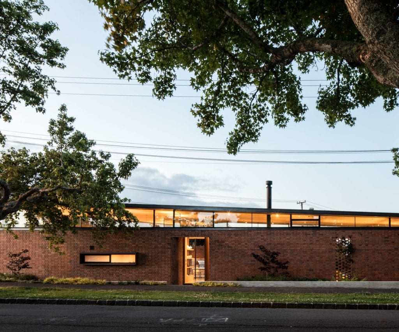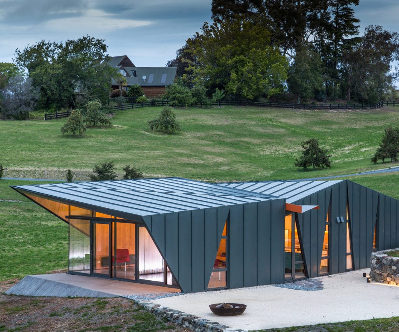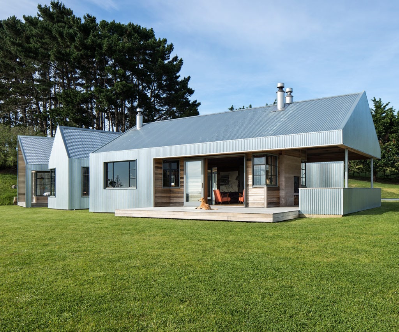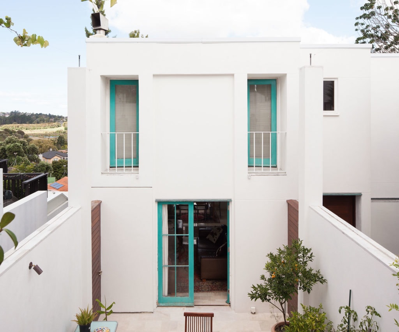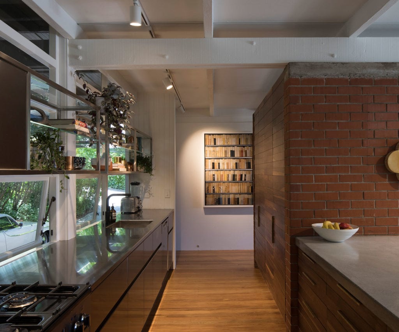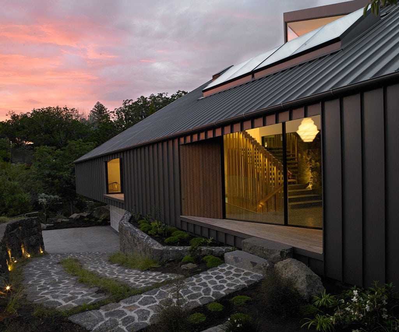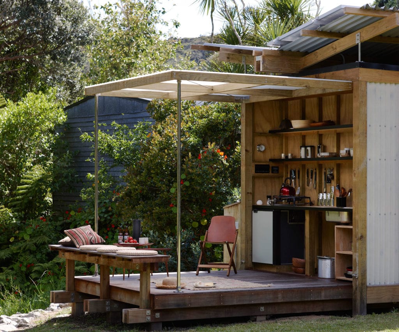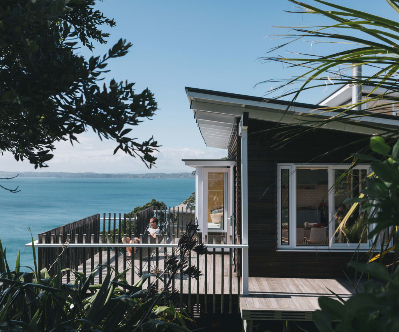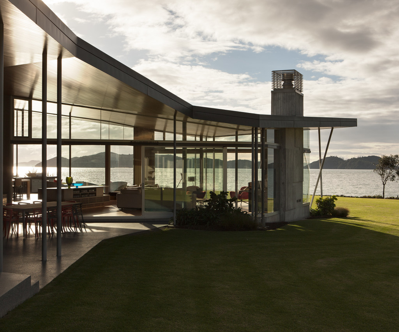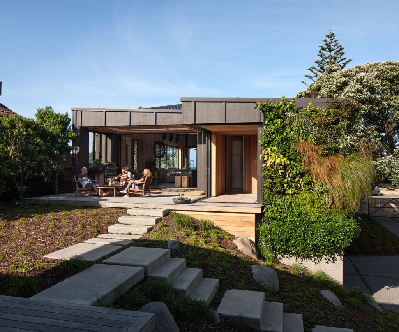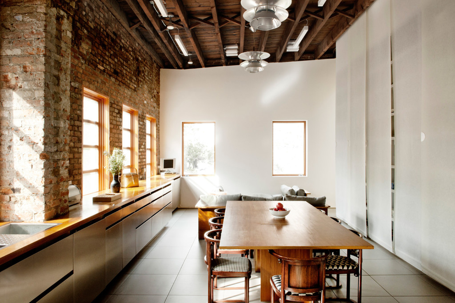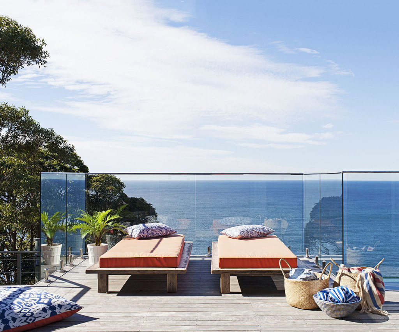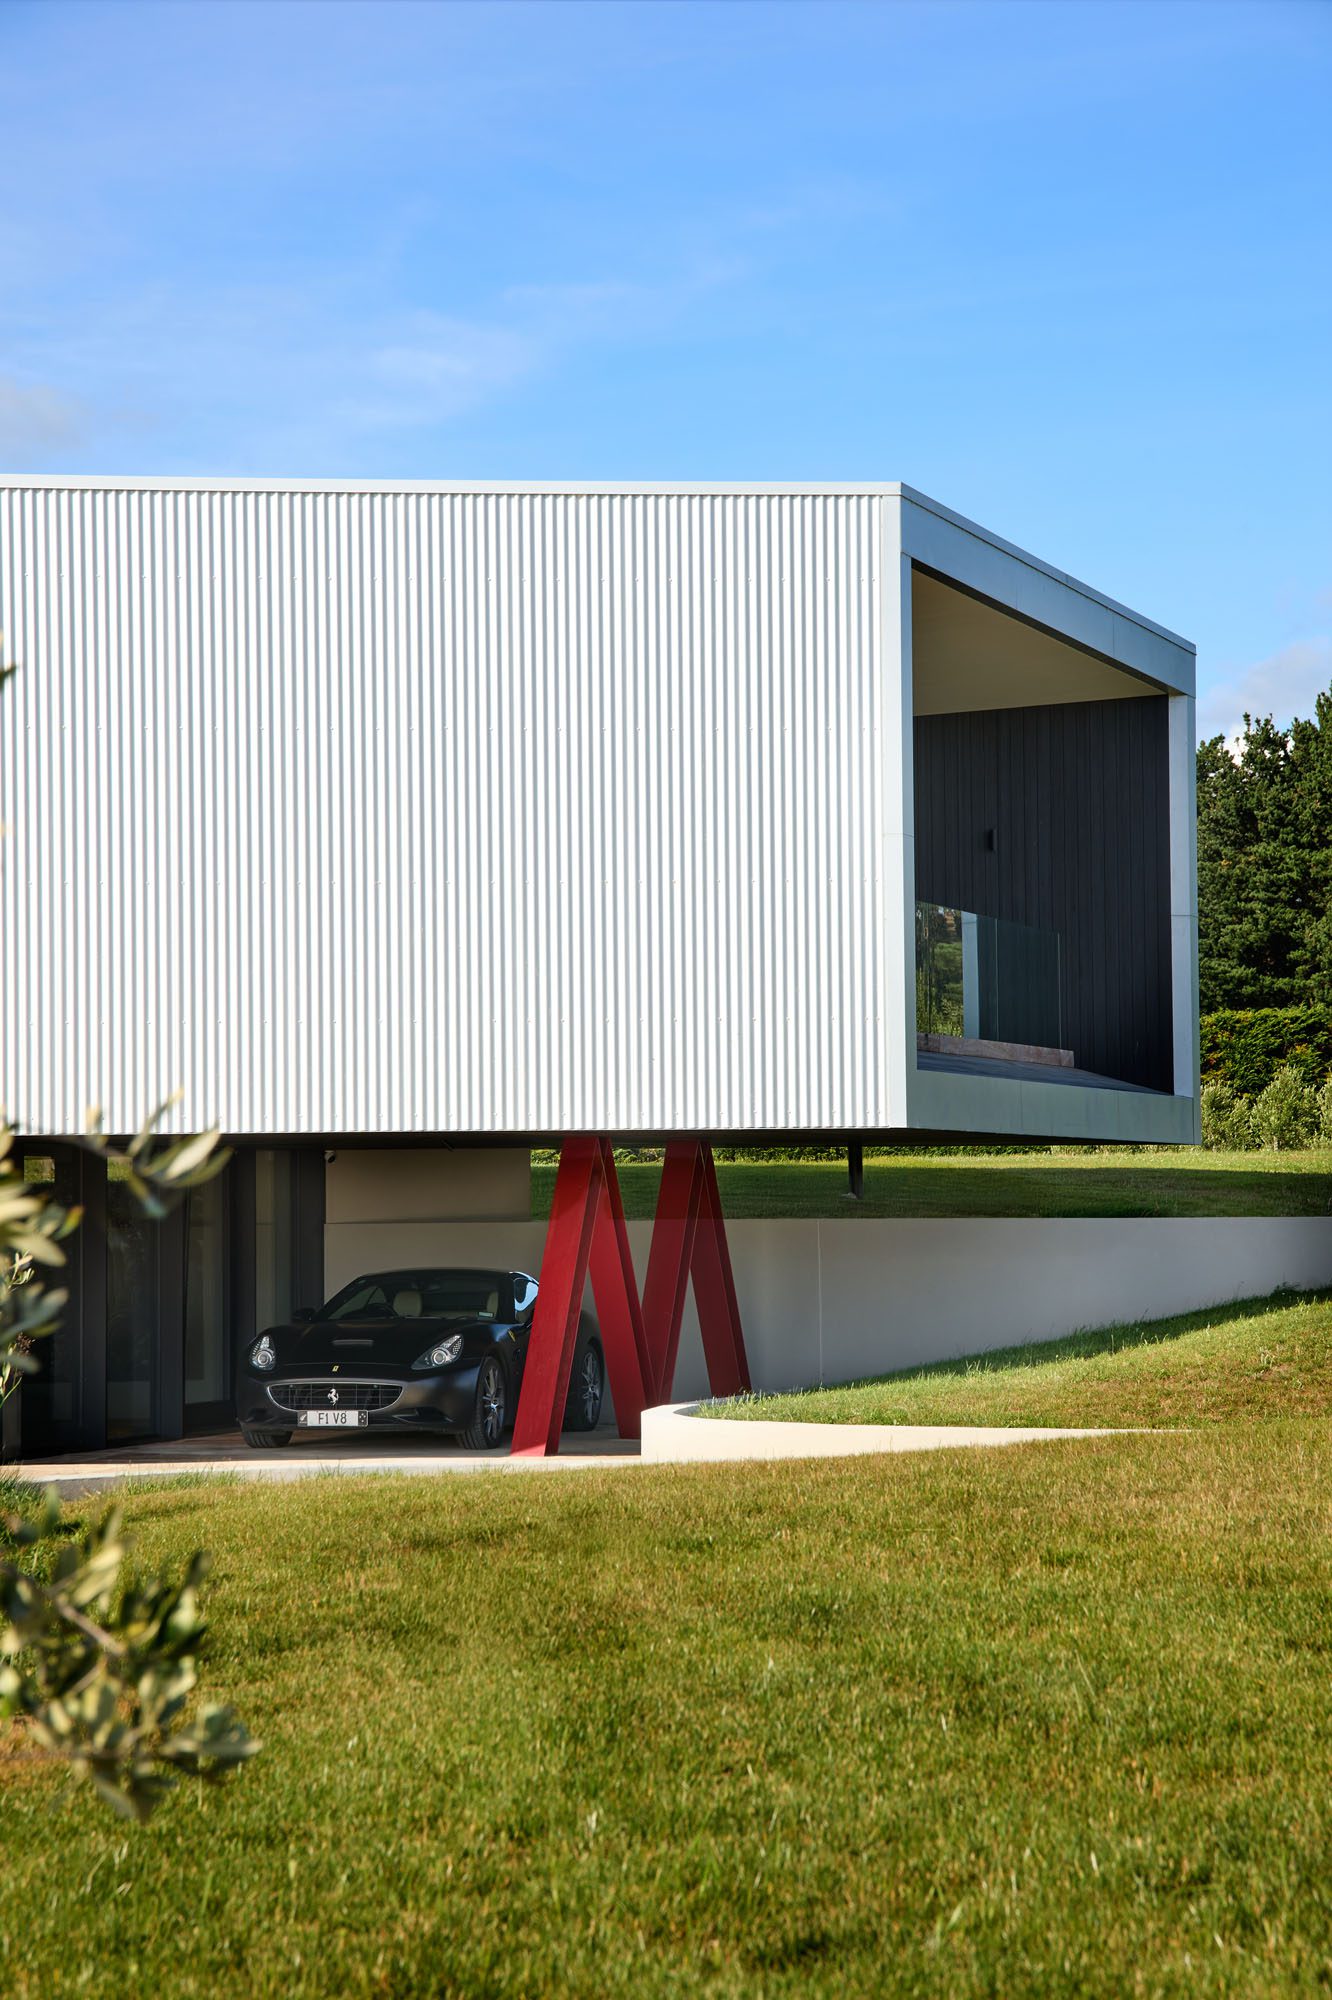
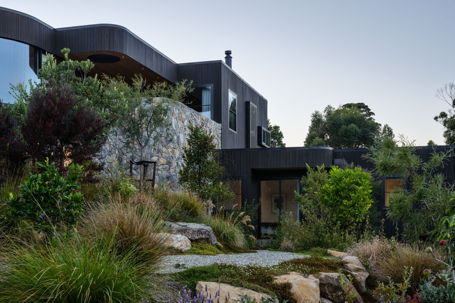
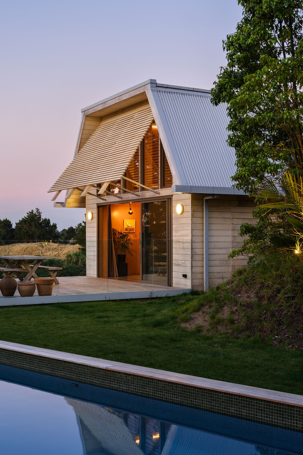
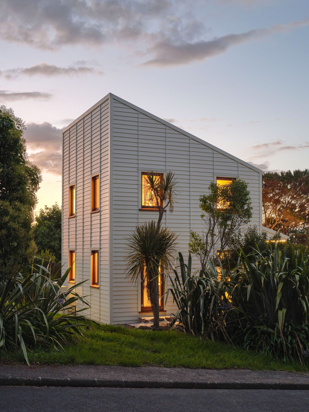
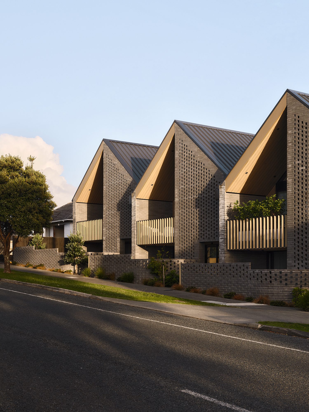
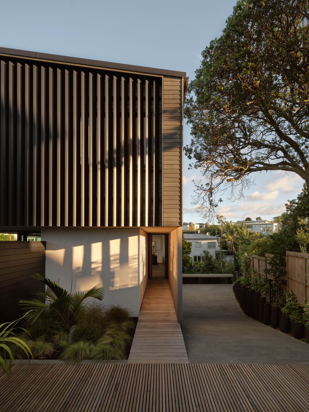



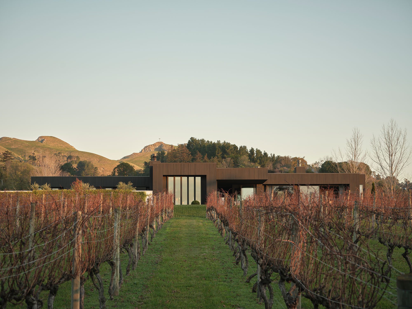
Long and low on the crest of a vineyard-covered hill, this Hawke’s Bay home by Clarkson Architects unfolds across a series of richly layered spatial and material experiences.
M is for ‘Martinborough’, for ‘monolithic’, for ‘minimal.’ In this holiday house, where the owners instil singular focus into everyday rituals, it is also for ‘moments to mark.’
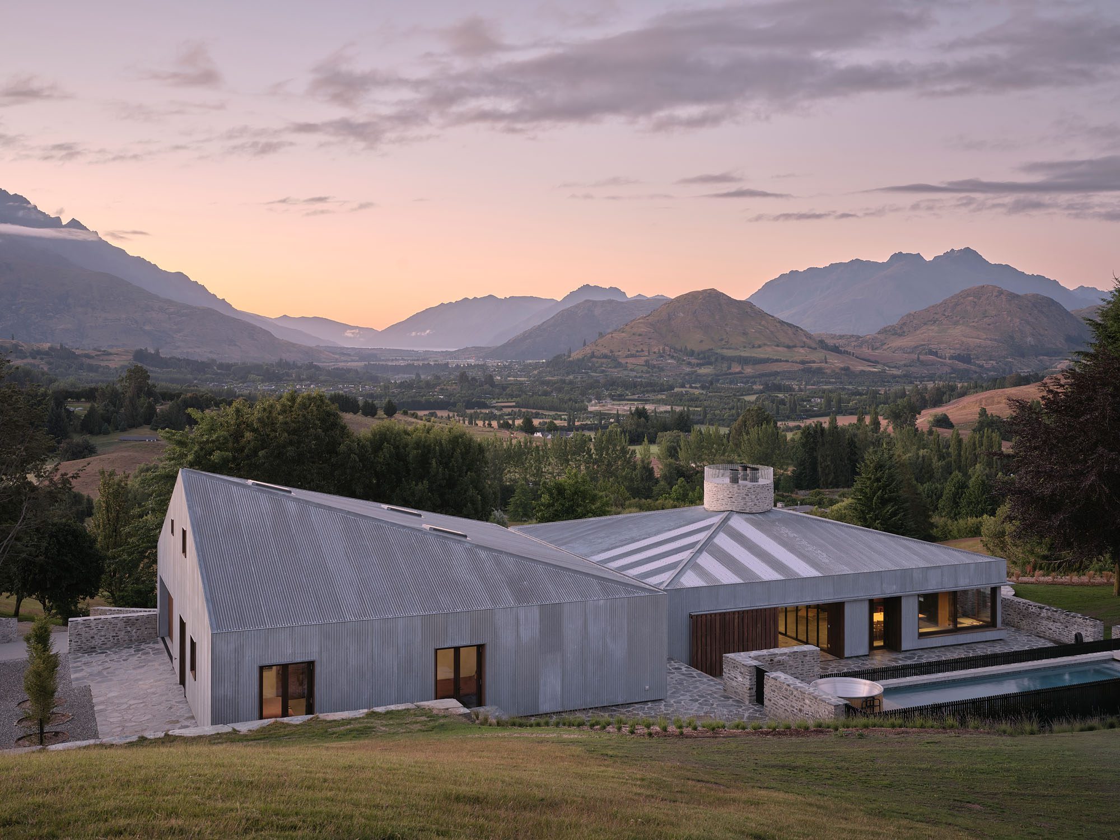
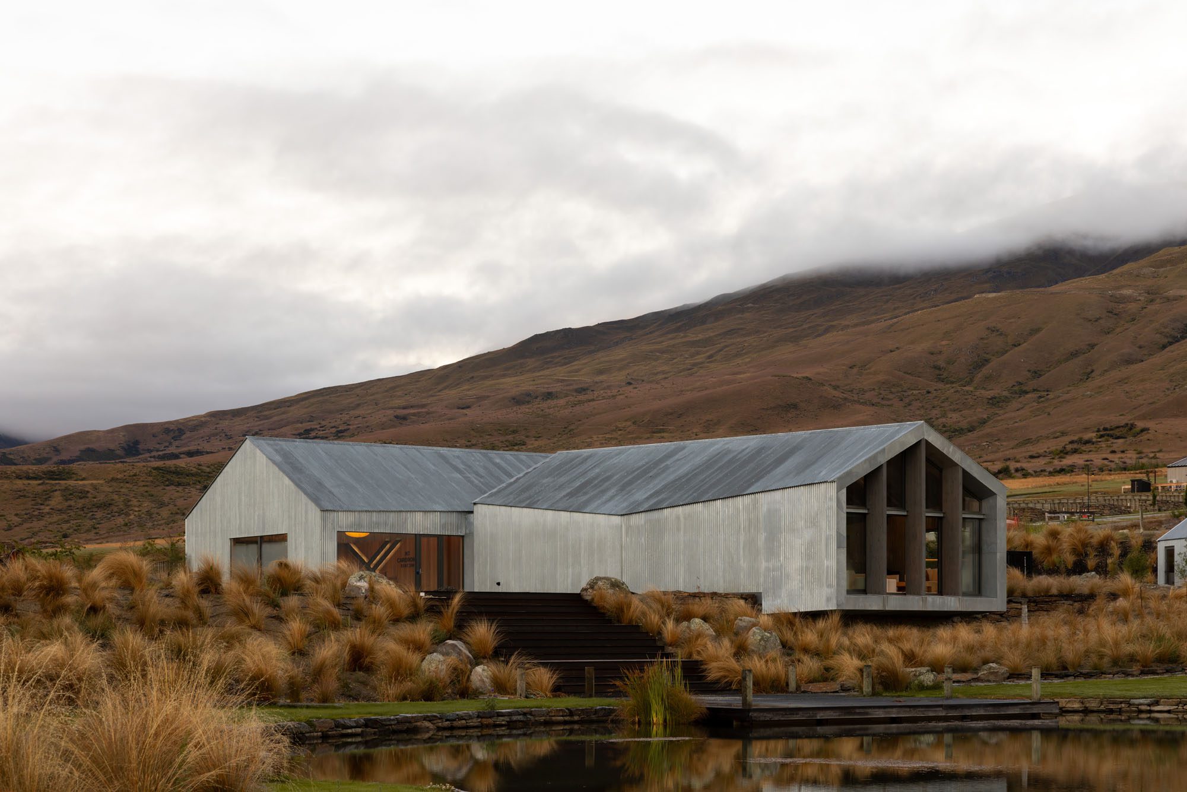
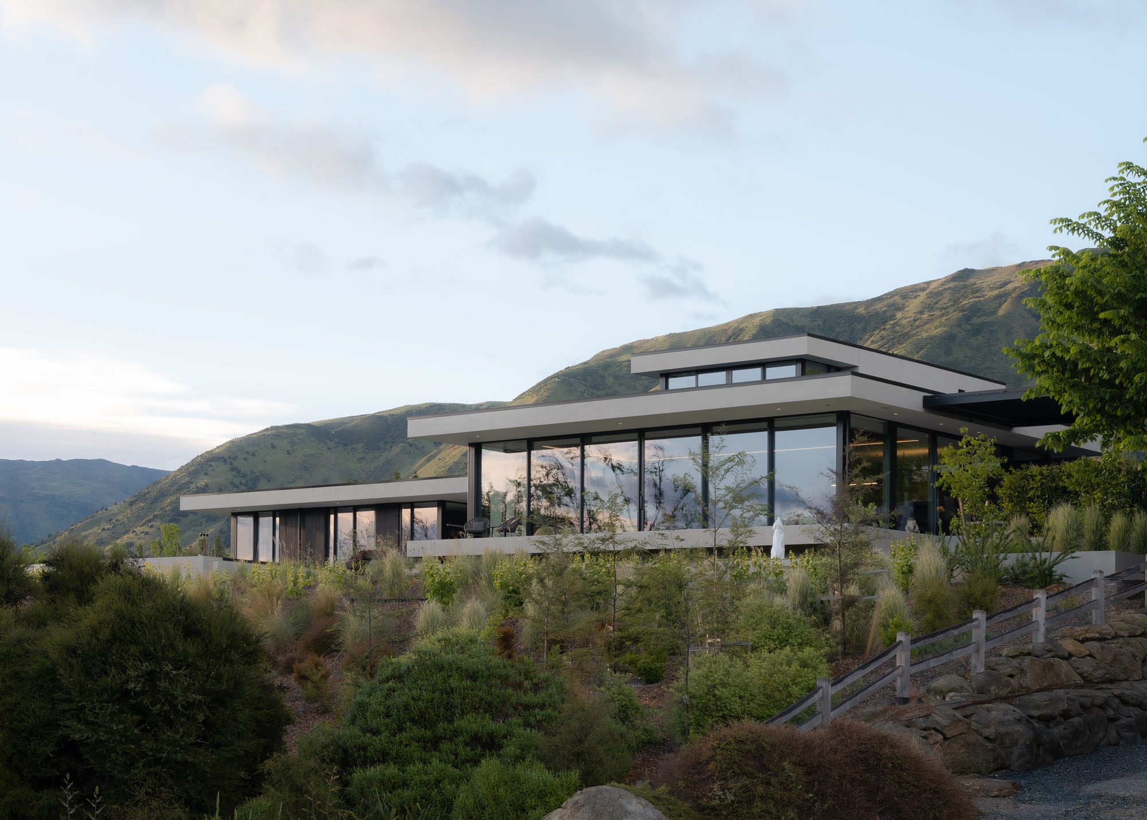
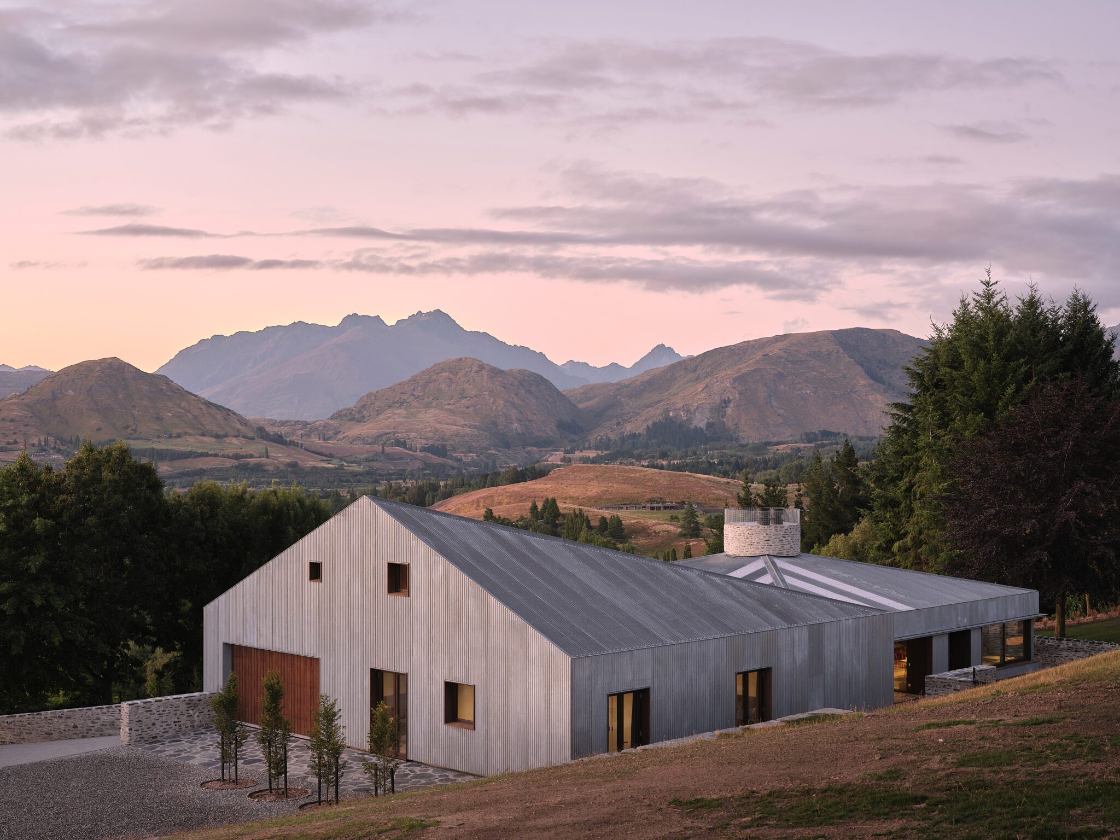
Utilitarian forms and understated elegance collide in this rural Queenstown Lakes home by RTA Studio.
In the heart of Auckland’s wine country, this home by and for an architect explores an unusual premise: an architectural home delivered on a modest budget in partnership with a group home builder — and the result is intriguing.
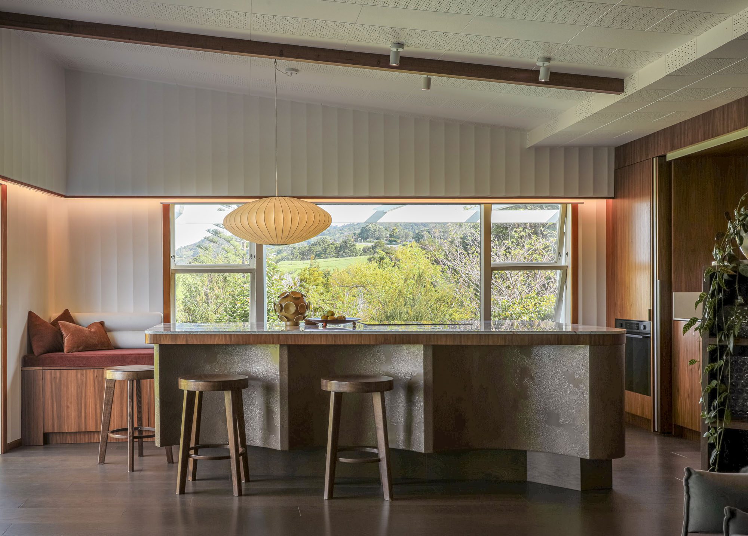
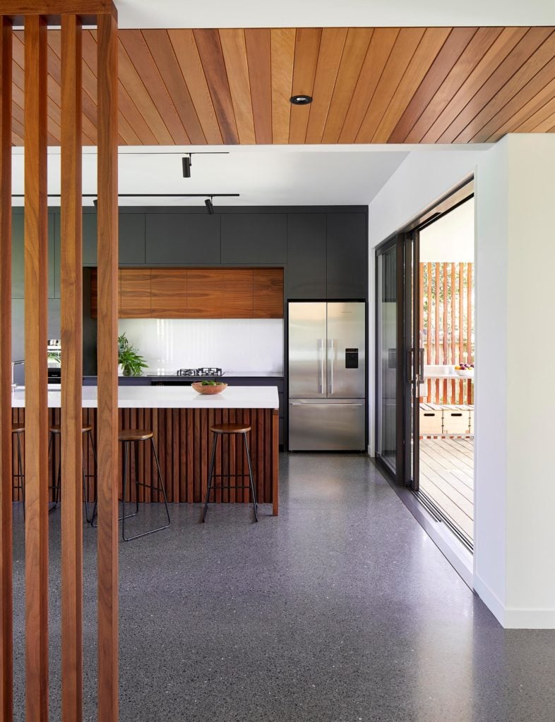
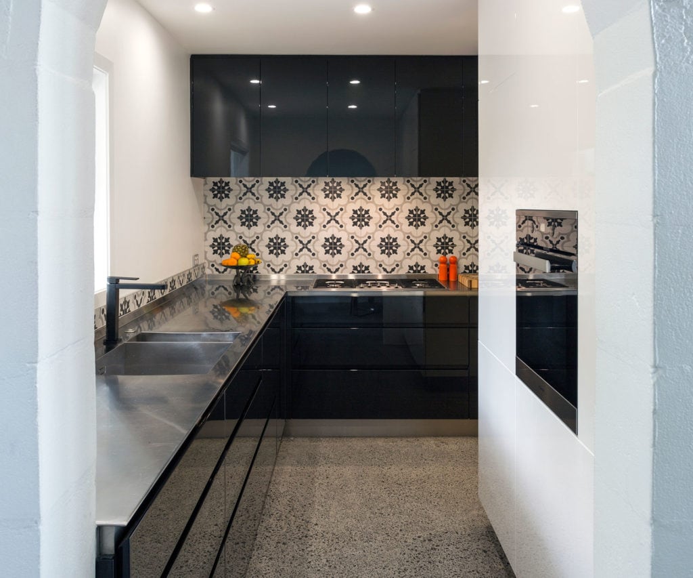
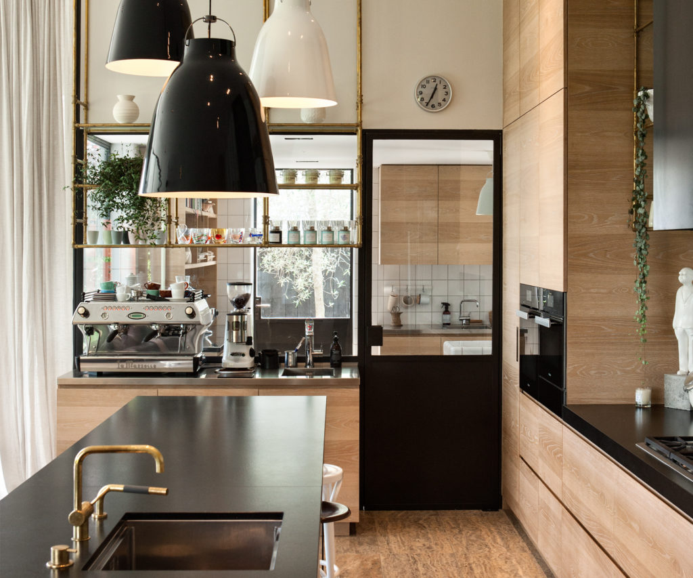
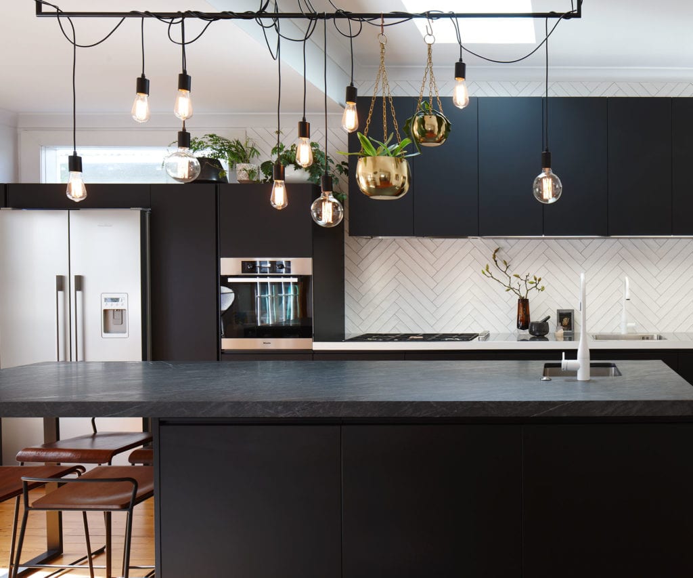
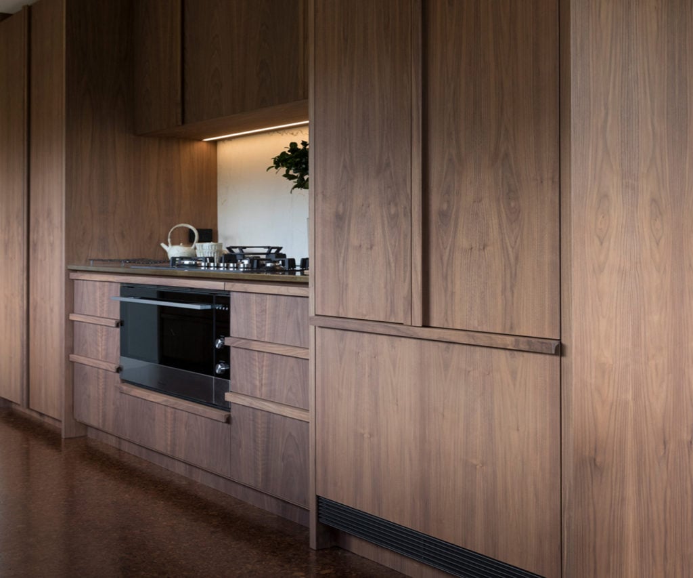
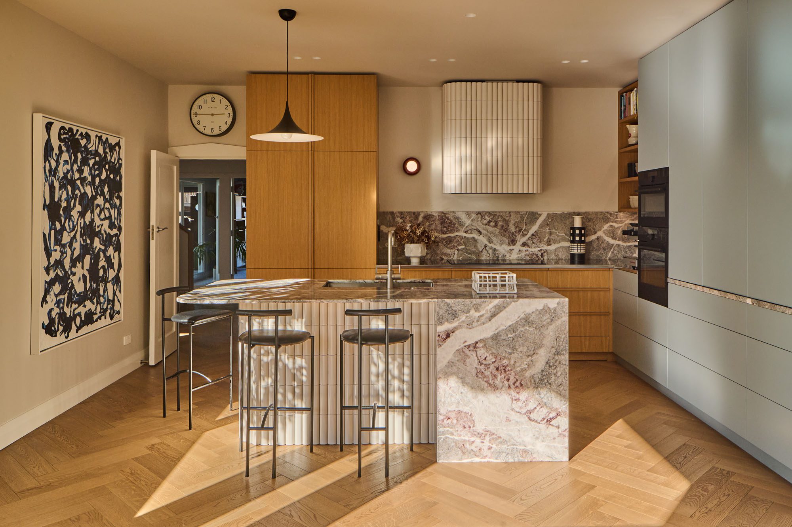
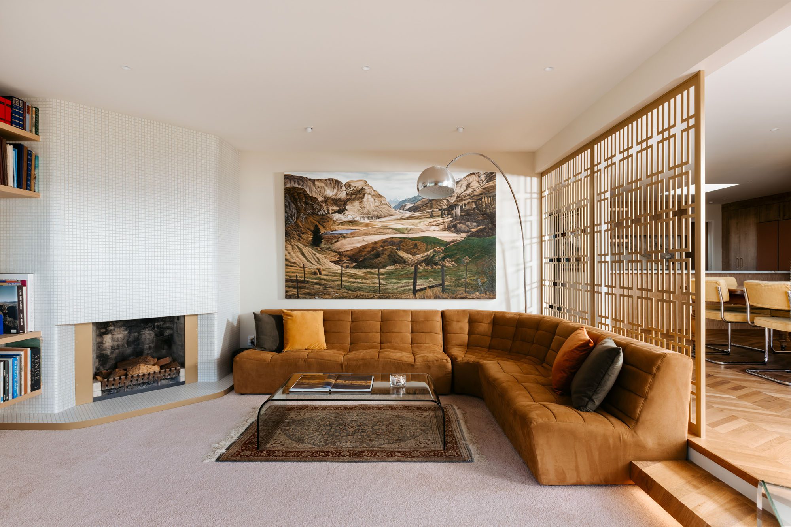
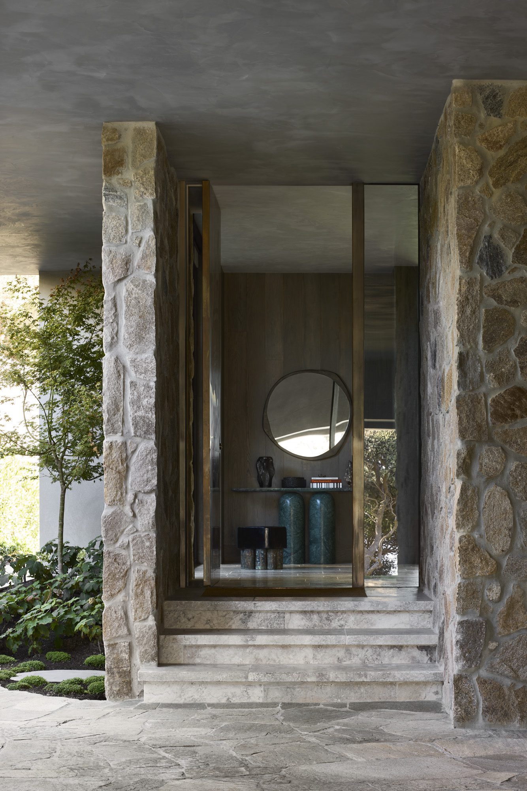
This mid-century property, known as Brightwater, is full of quirks — from its aerodynamic uplifted soffits to an underground doomsday bunker — so, when it came to designing a new kitchen, designer Katie Scott wanted it to be equally quirky and sympathetic to its original 1960s charm.
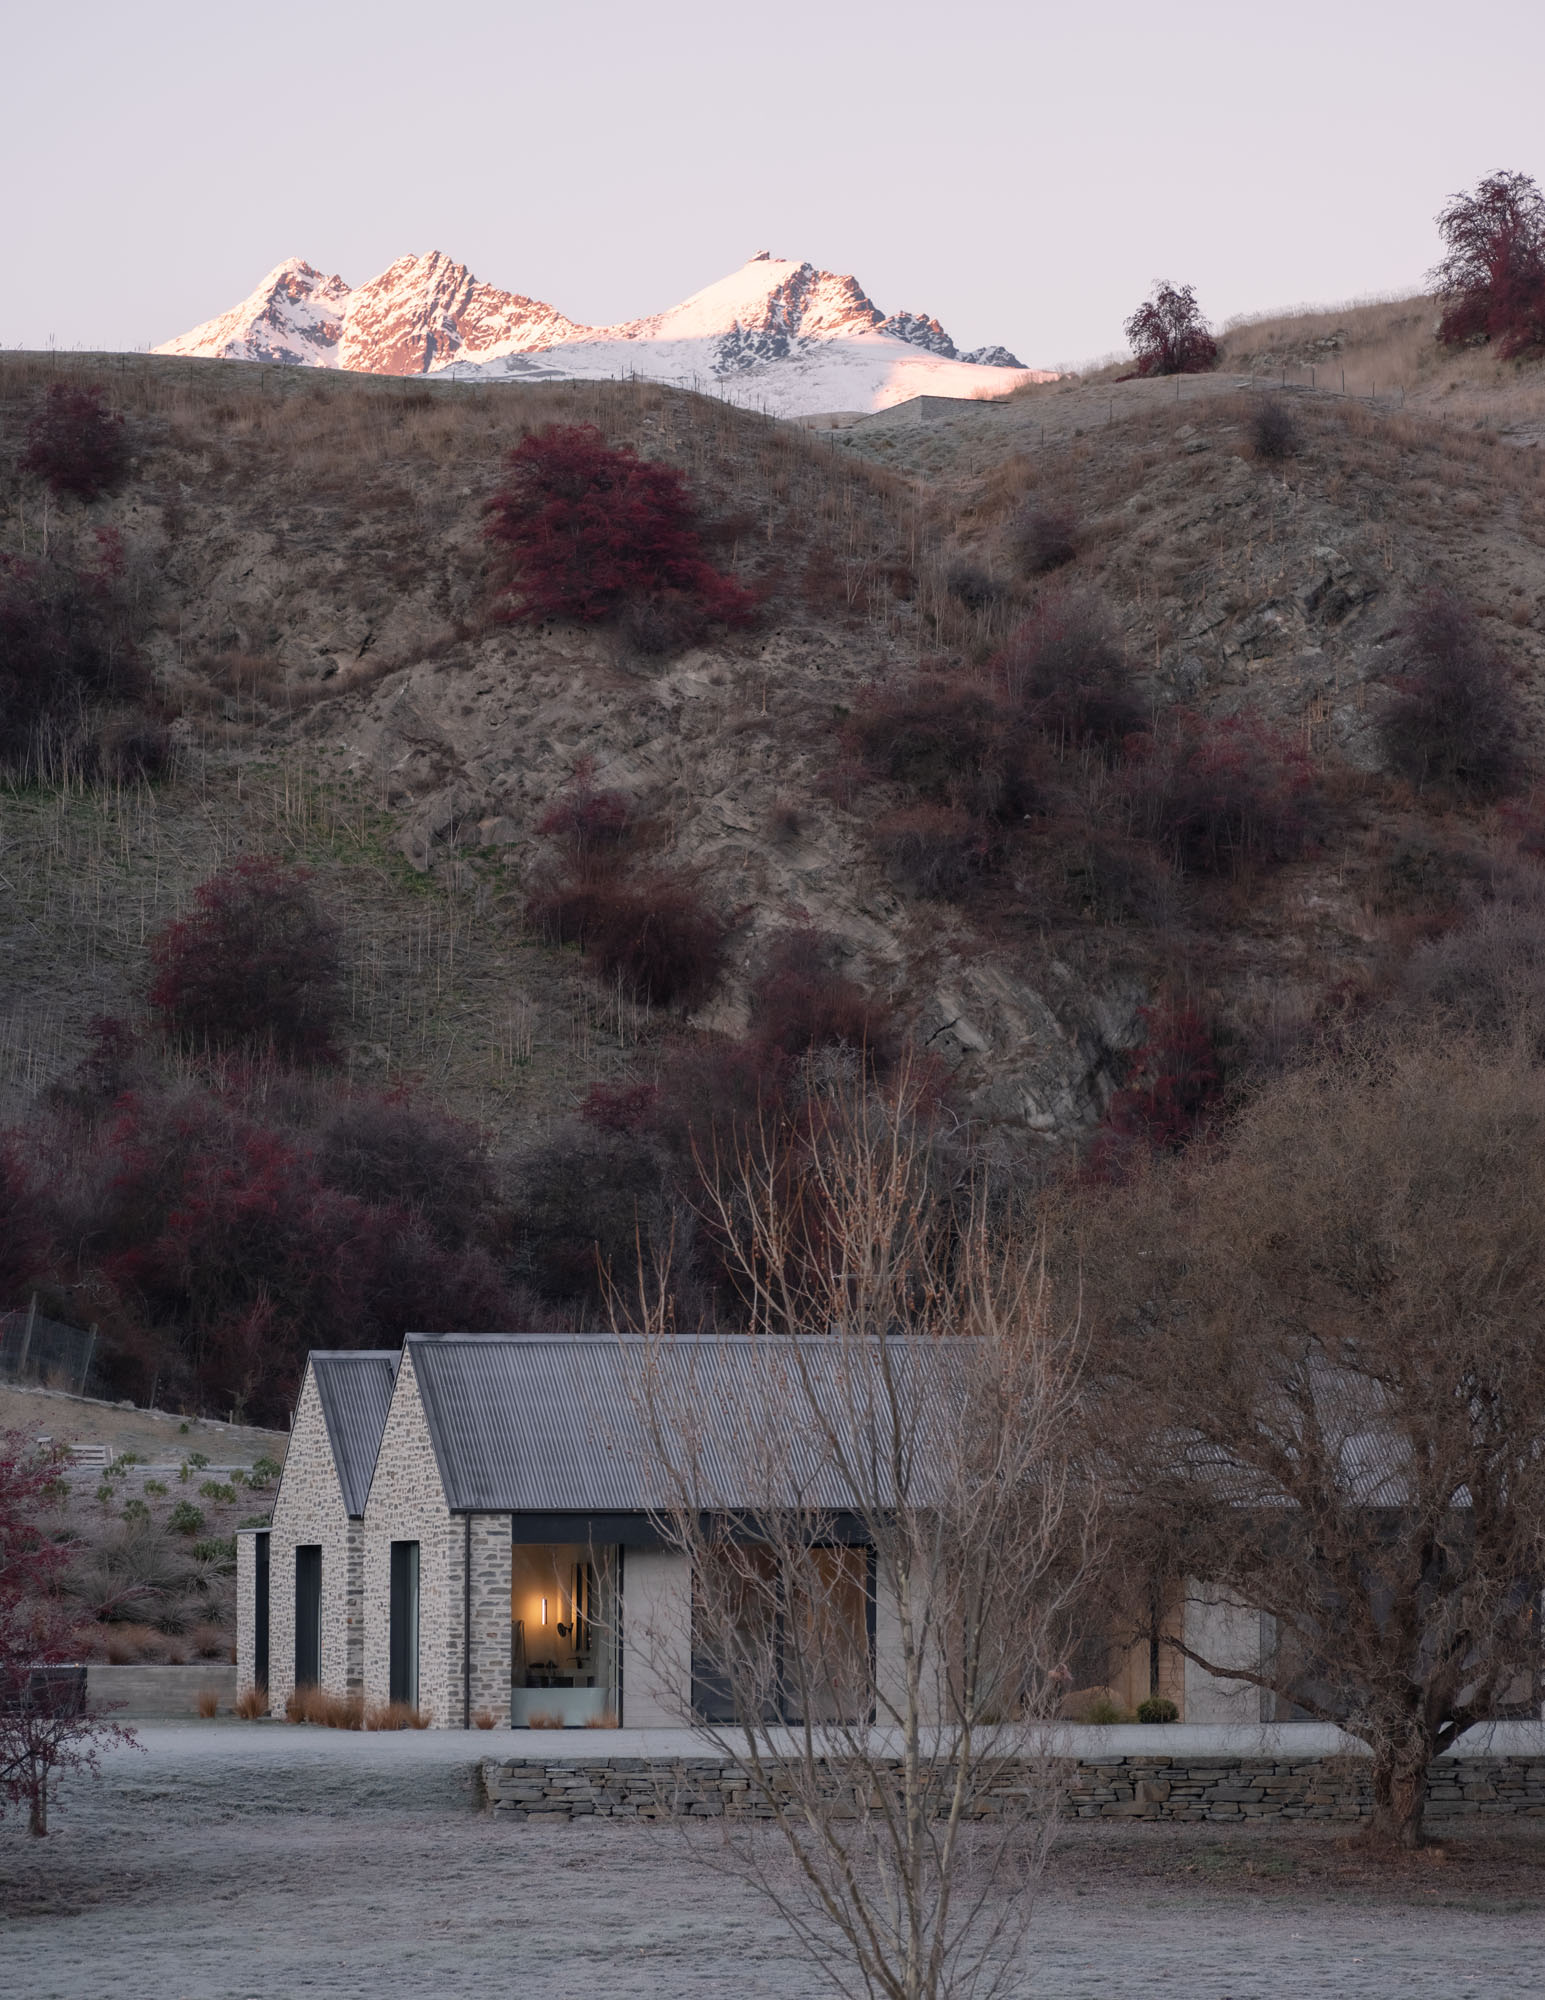
A low-slung, linear form recessed into the foothills of the Southern Alps. A semi-subterranean minor dwelling, and a family home that creates a strong and almost symbiotic relationship with the alpine landscape.
Perched above a cliff edge, where parkland softens into water, this reworked 1980s home is a careful act of continuation.
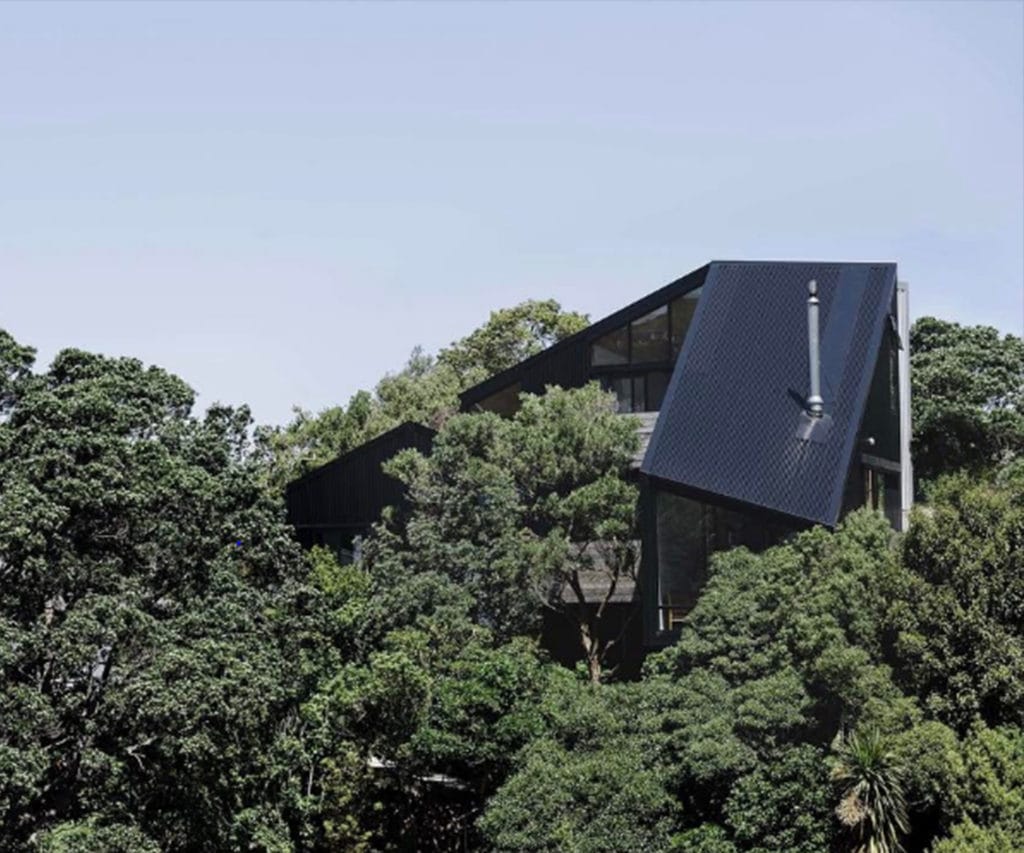
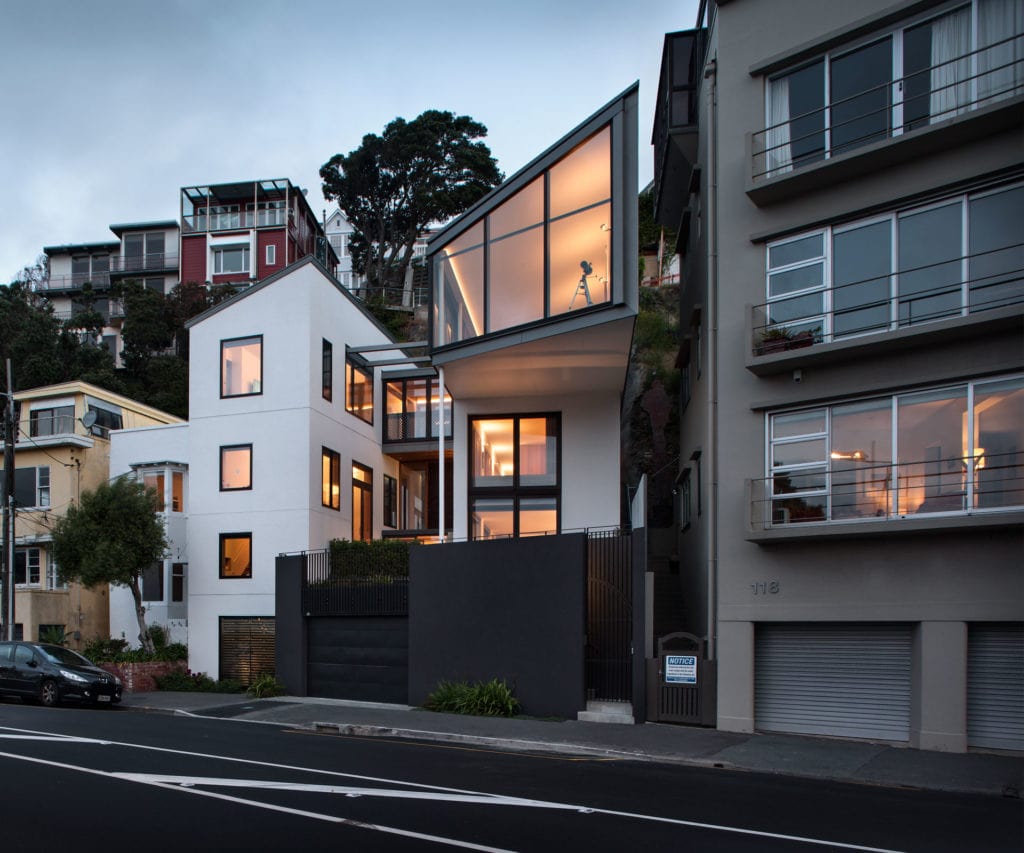
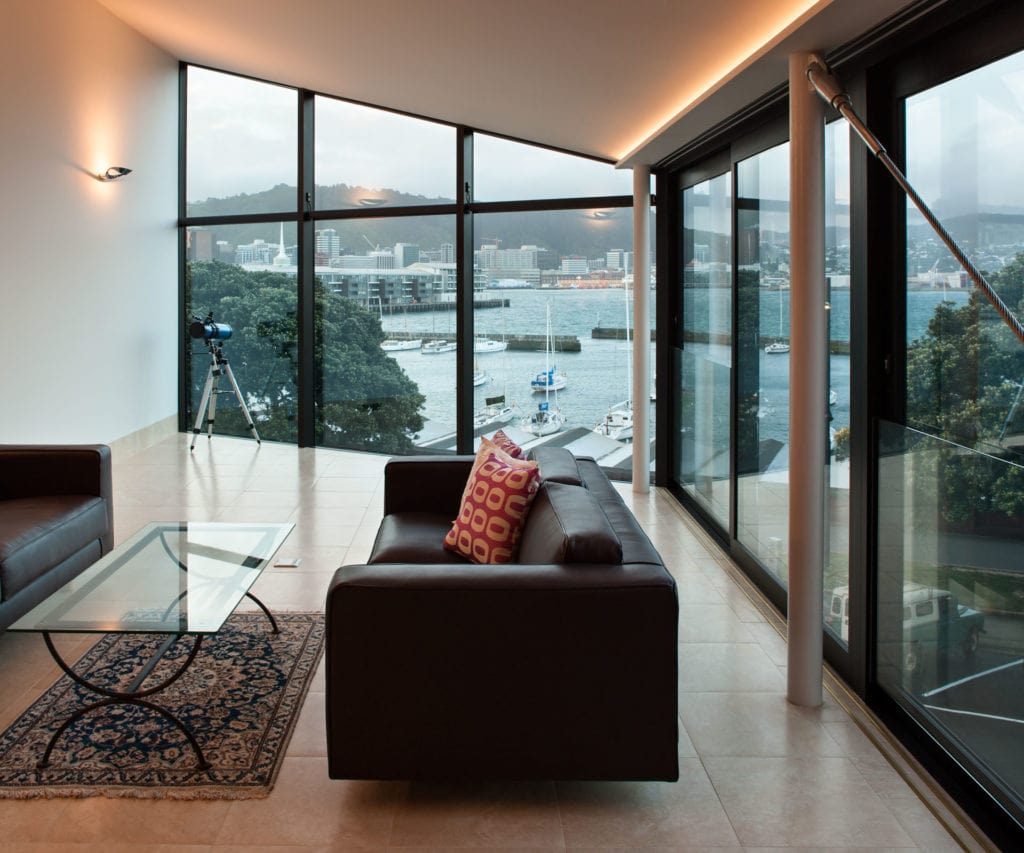
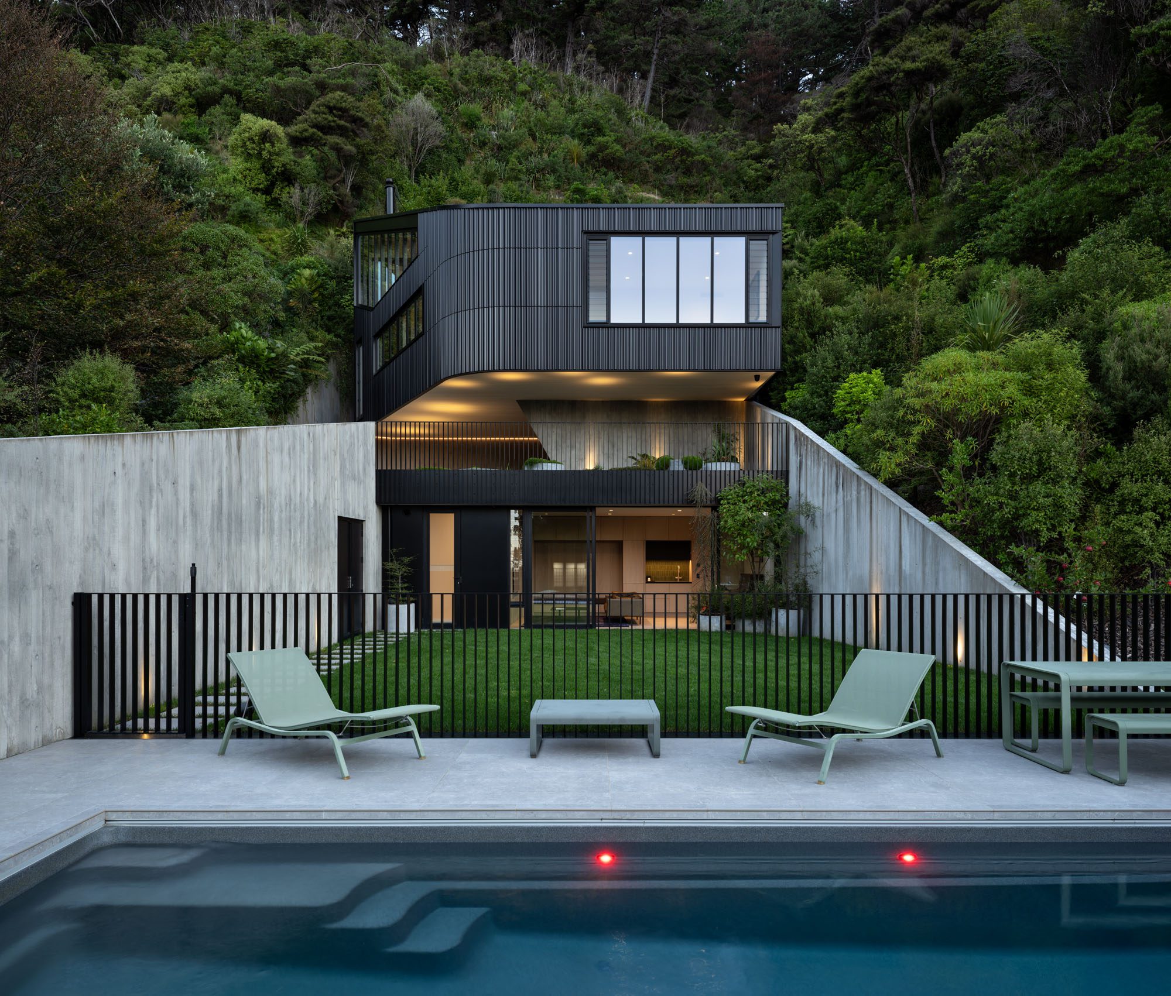
Wedged into a cliffside beside the wild harbour of Wellington’s Eastern Bays, this year’s Home of the Year winner by Stevens Lawson Architects is a masterly object full of sculpture and craftsmanship, grandeur and human scale.
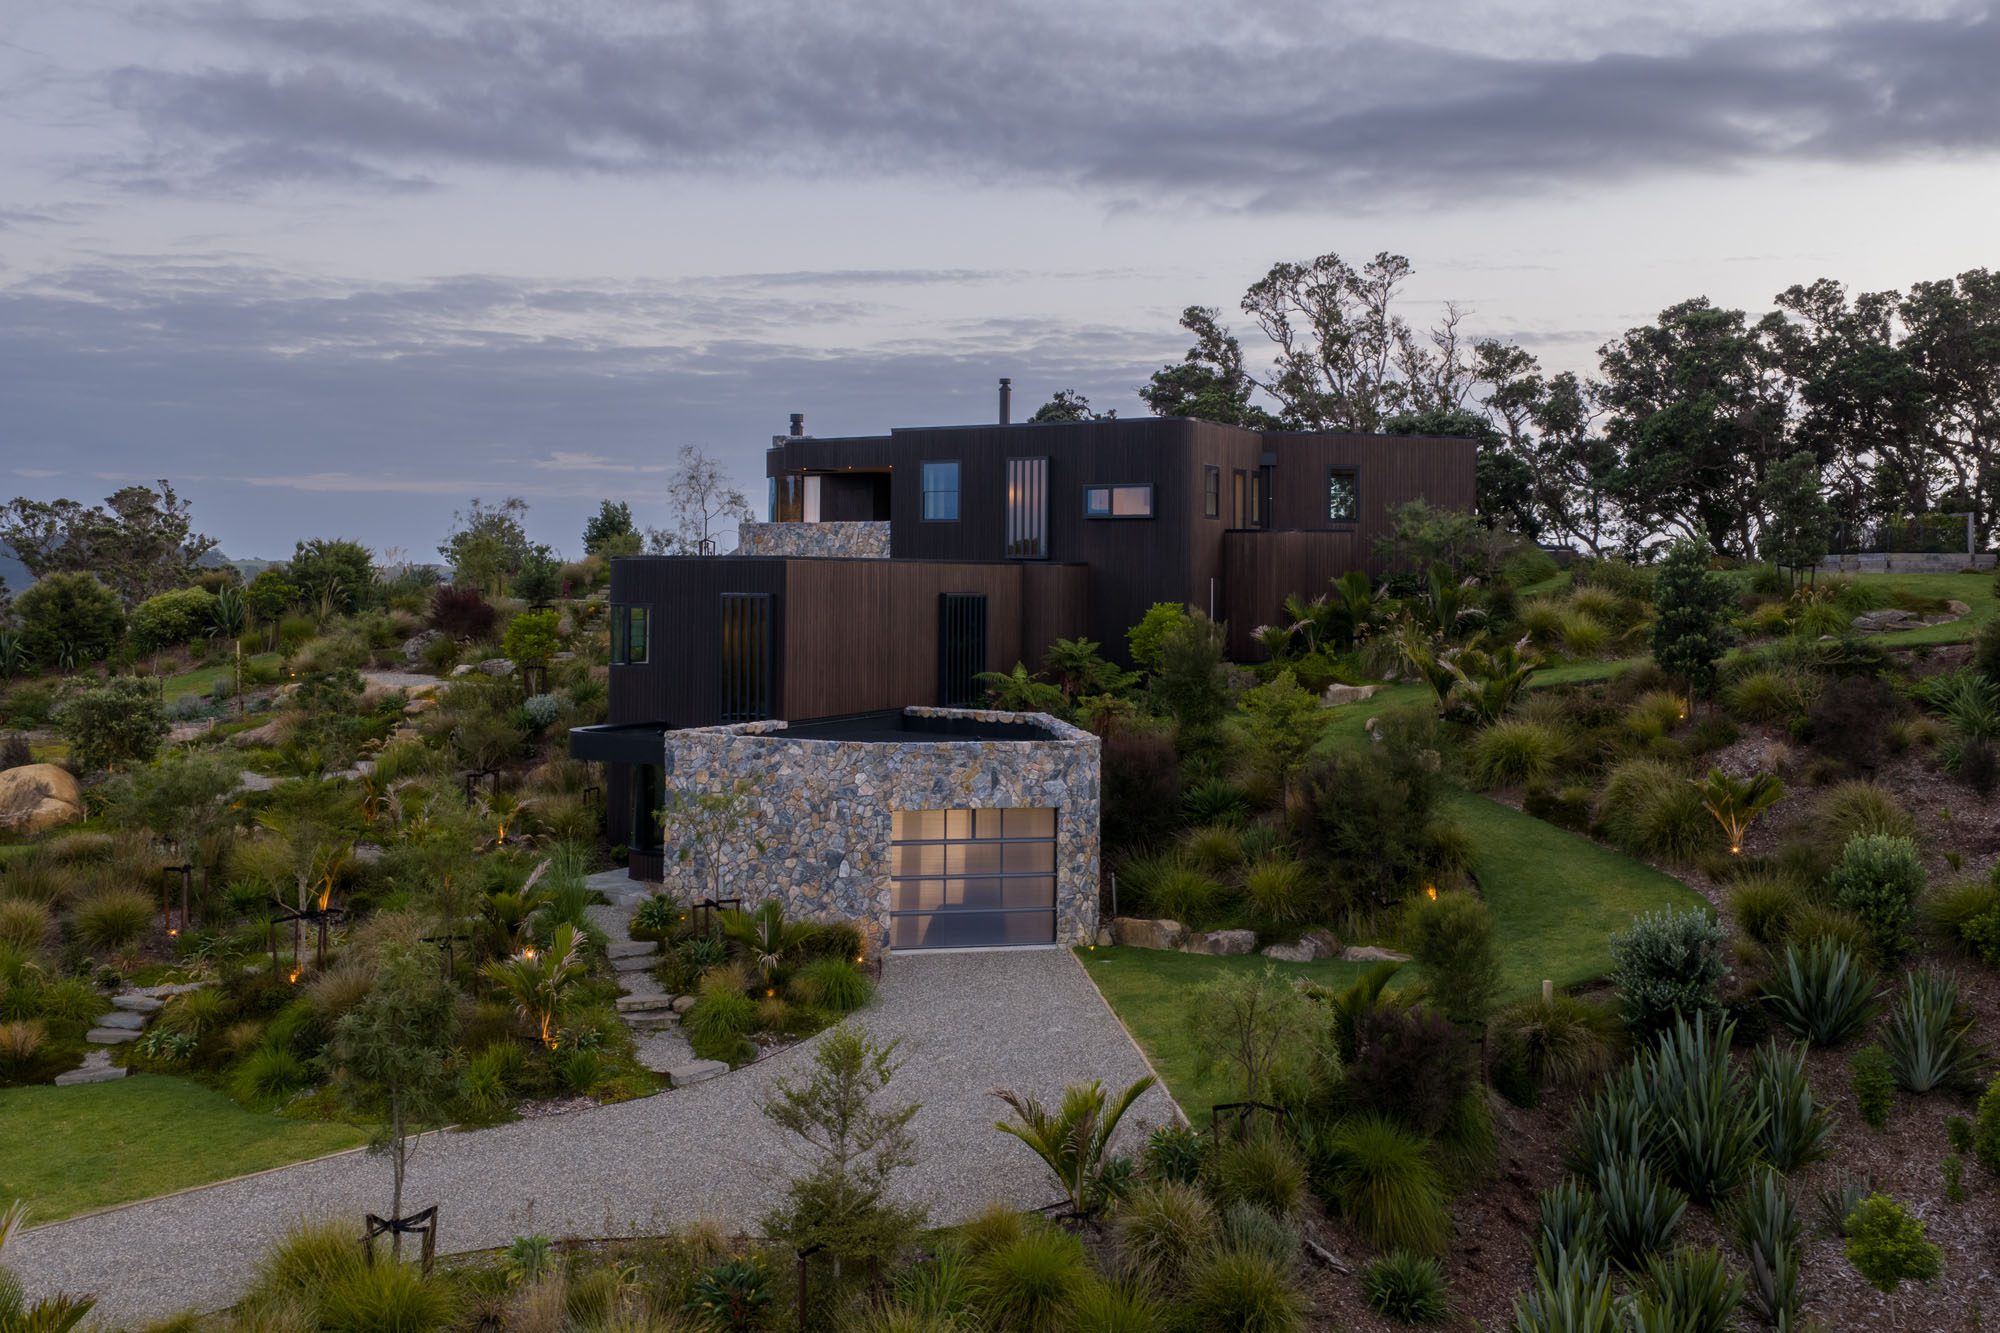
A house by Crosson Architects on a former Ti Point farm draws on the volcanic geology and coastal curvature of the Rodney landscape to ground itself — robustly but lightly — in a place shaped by deep geological time.
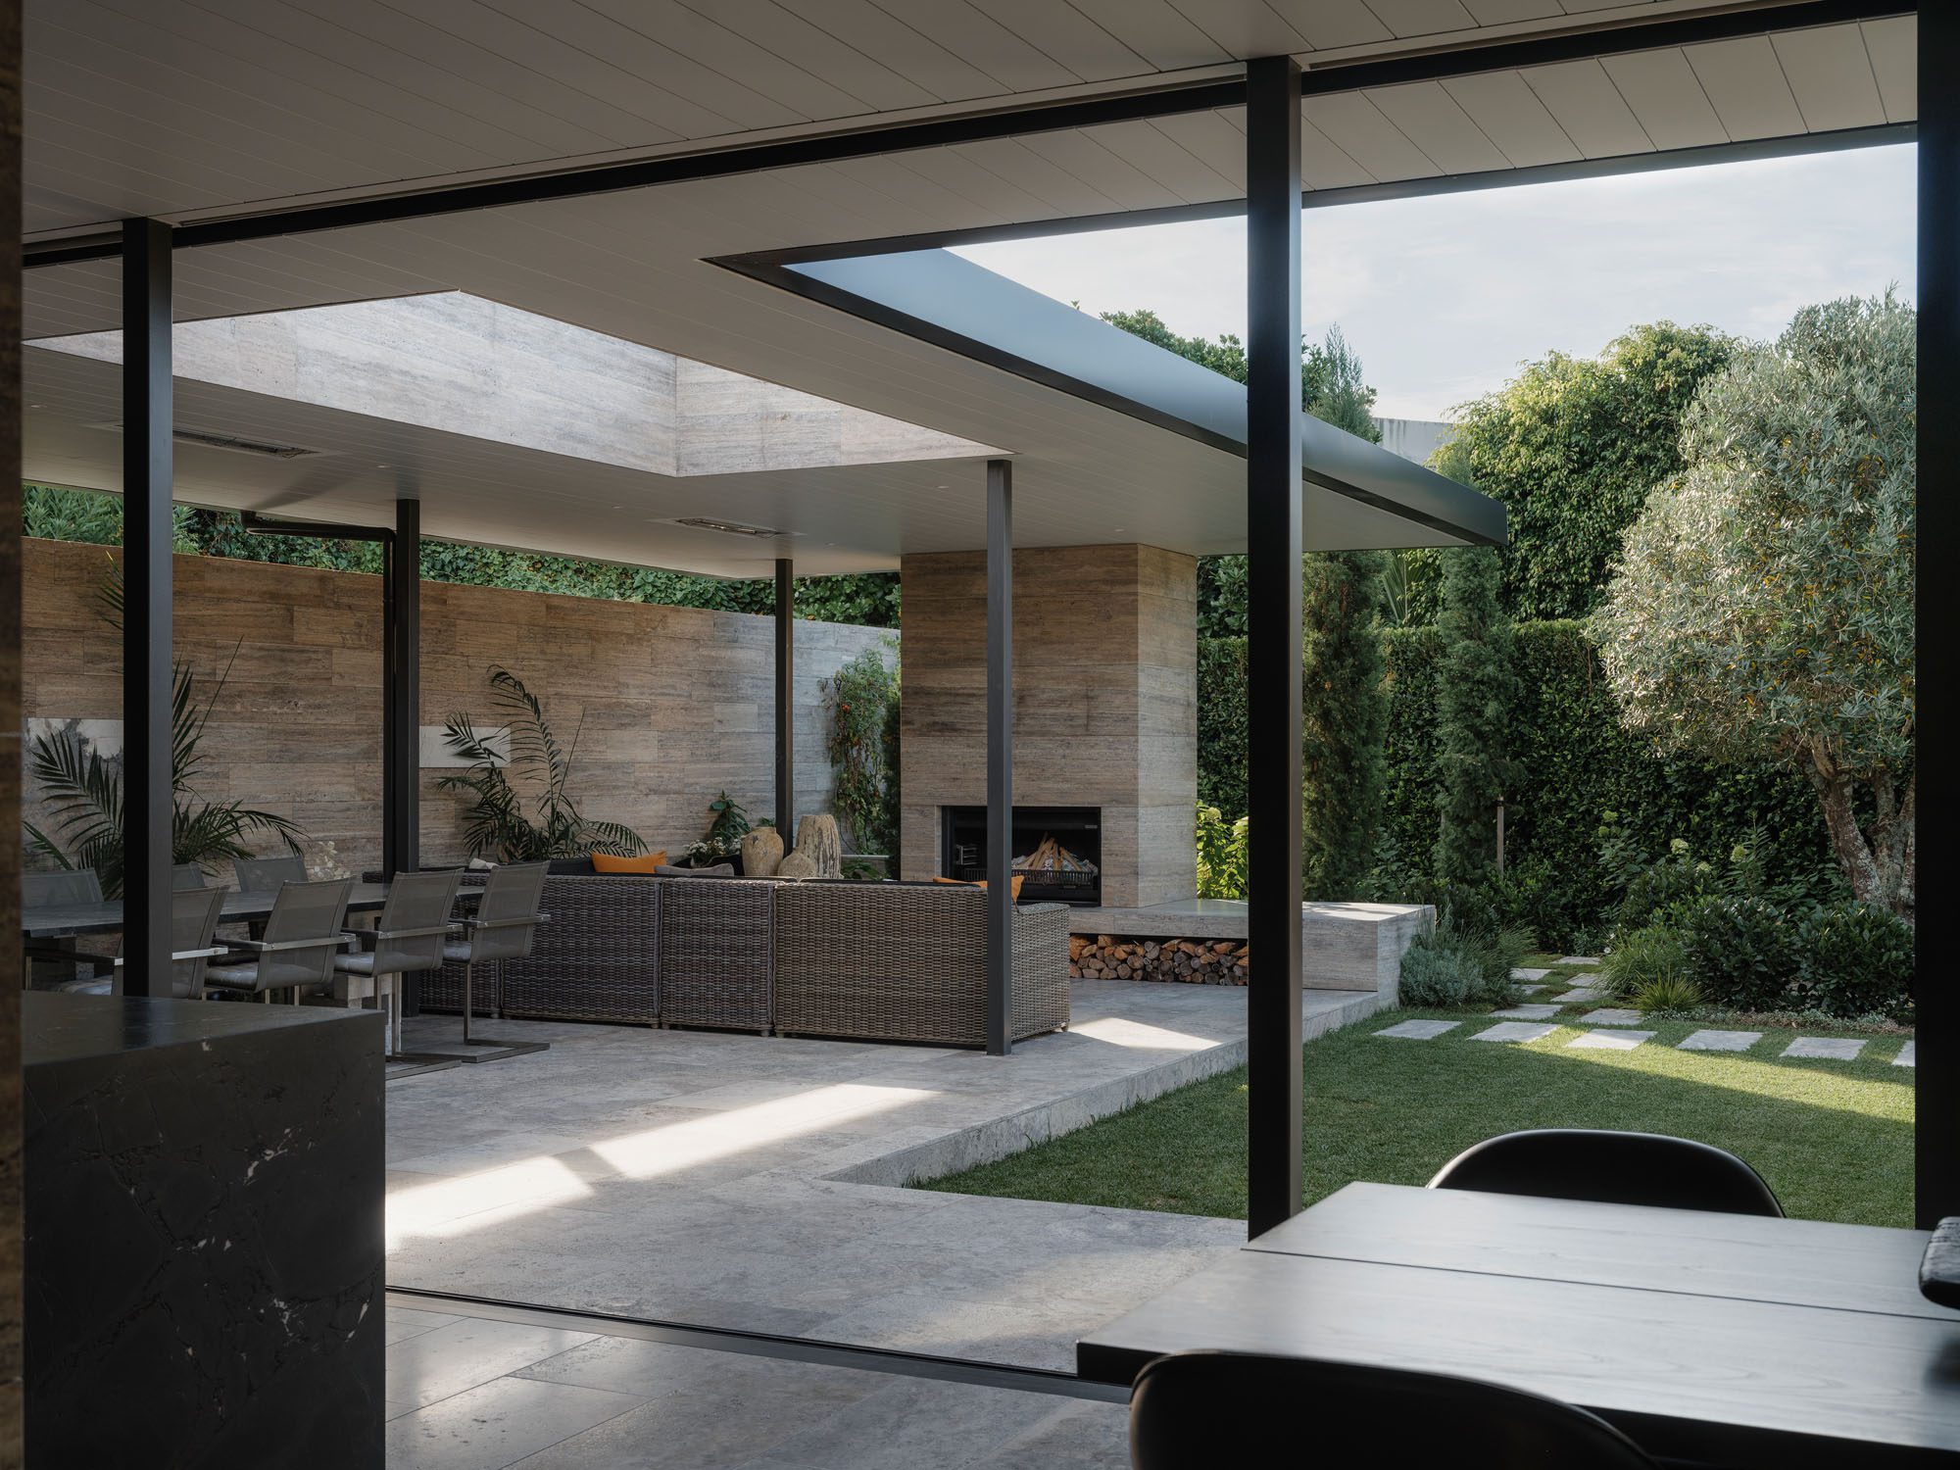
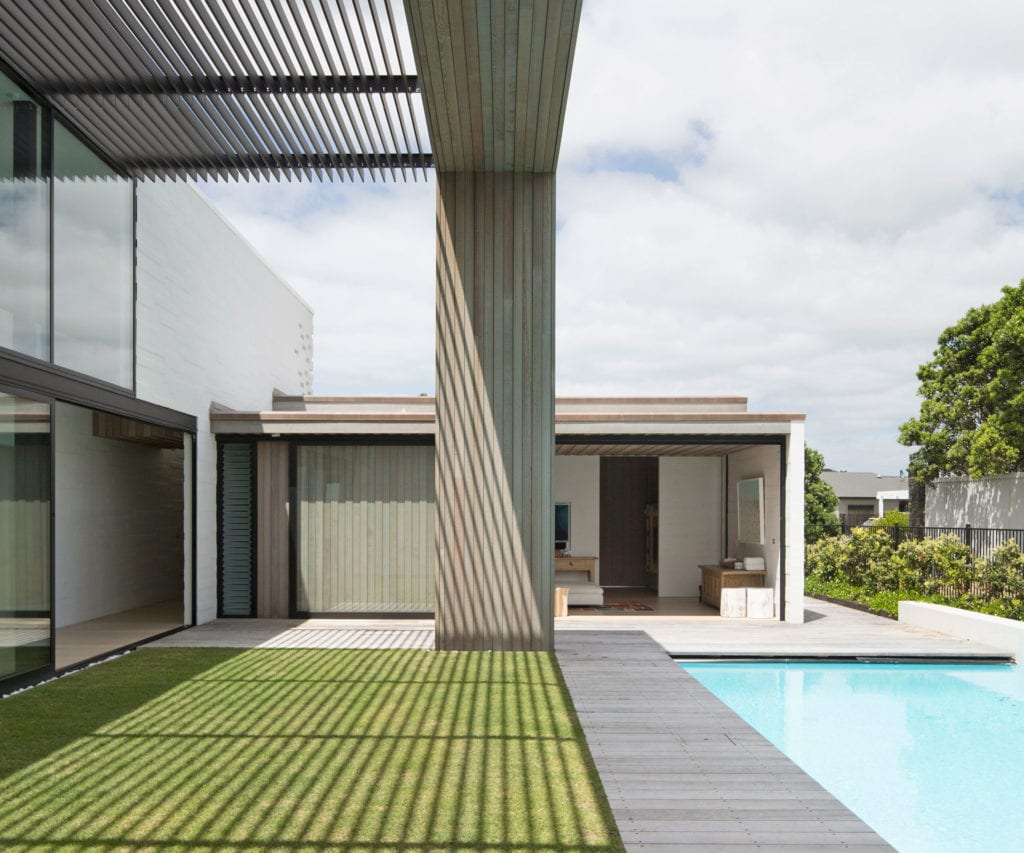
Could there be a better design than a courtyard house to flex with the whims of the Auckland weather? Cue a double-courtyard design.
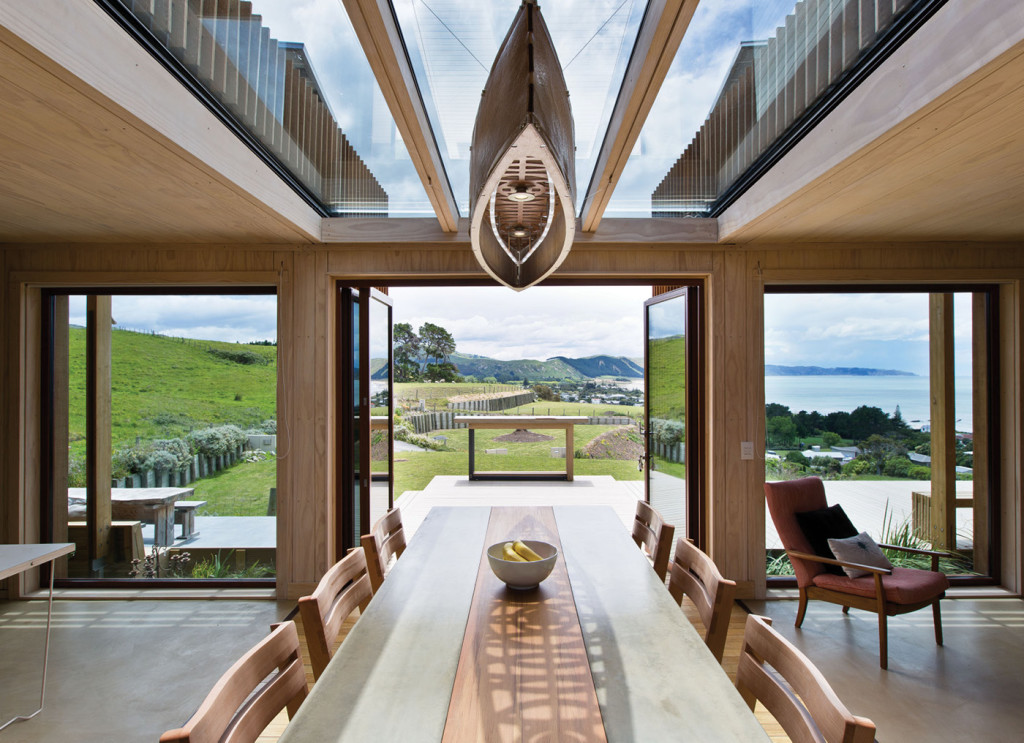
This home on Kāpiti Coast knows its place, not just as a shelter for its people but as a small part of a much wider whole.
Perched high on a Titirangi hillside with sweeping views from the Waitākere Ranges to the Auckland City skyline, this modest home carries a larger architectural intent.
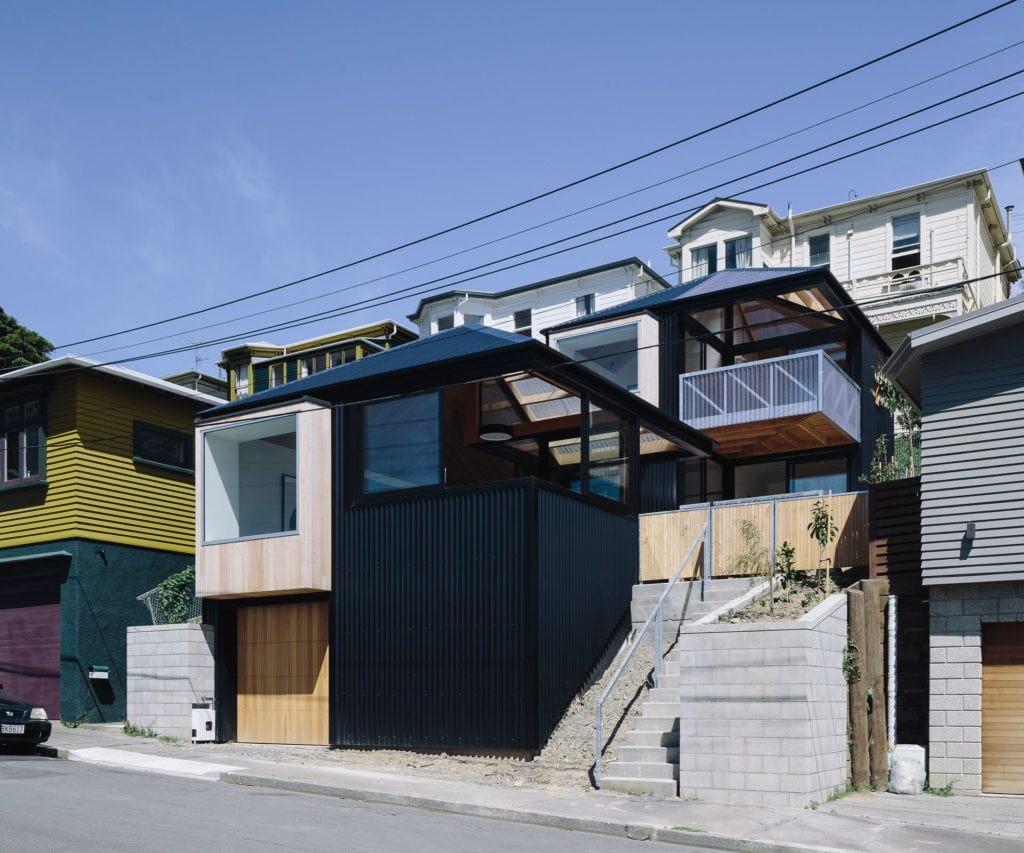
There is a certain composure to the work of Stevens Lawson Architects — an ongoing dialogue of ideas that seems to flow between projects. Here, on a ridgeline at the meeting point of Auckland suburbs Glen Innes and Glendowie, that conversation finds expression in an unexpected setting.
On Victoria’s Mornington Peninsula, where wind-bent Moonah trees give way to sweeping views across Bass Strait and the distant Melbourne skyline, Norfolk Residence engages the landscape with an alluring confidence.
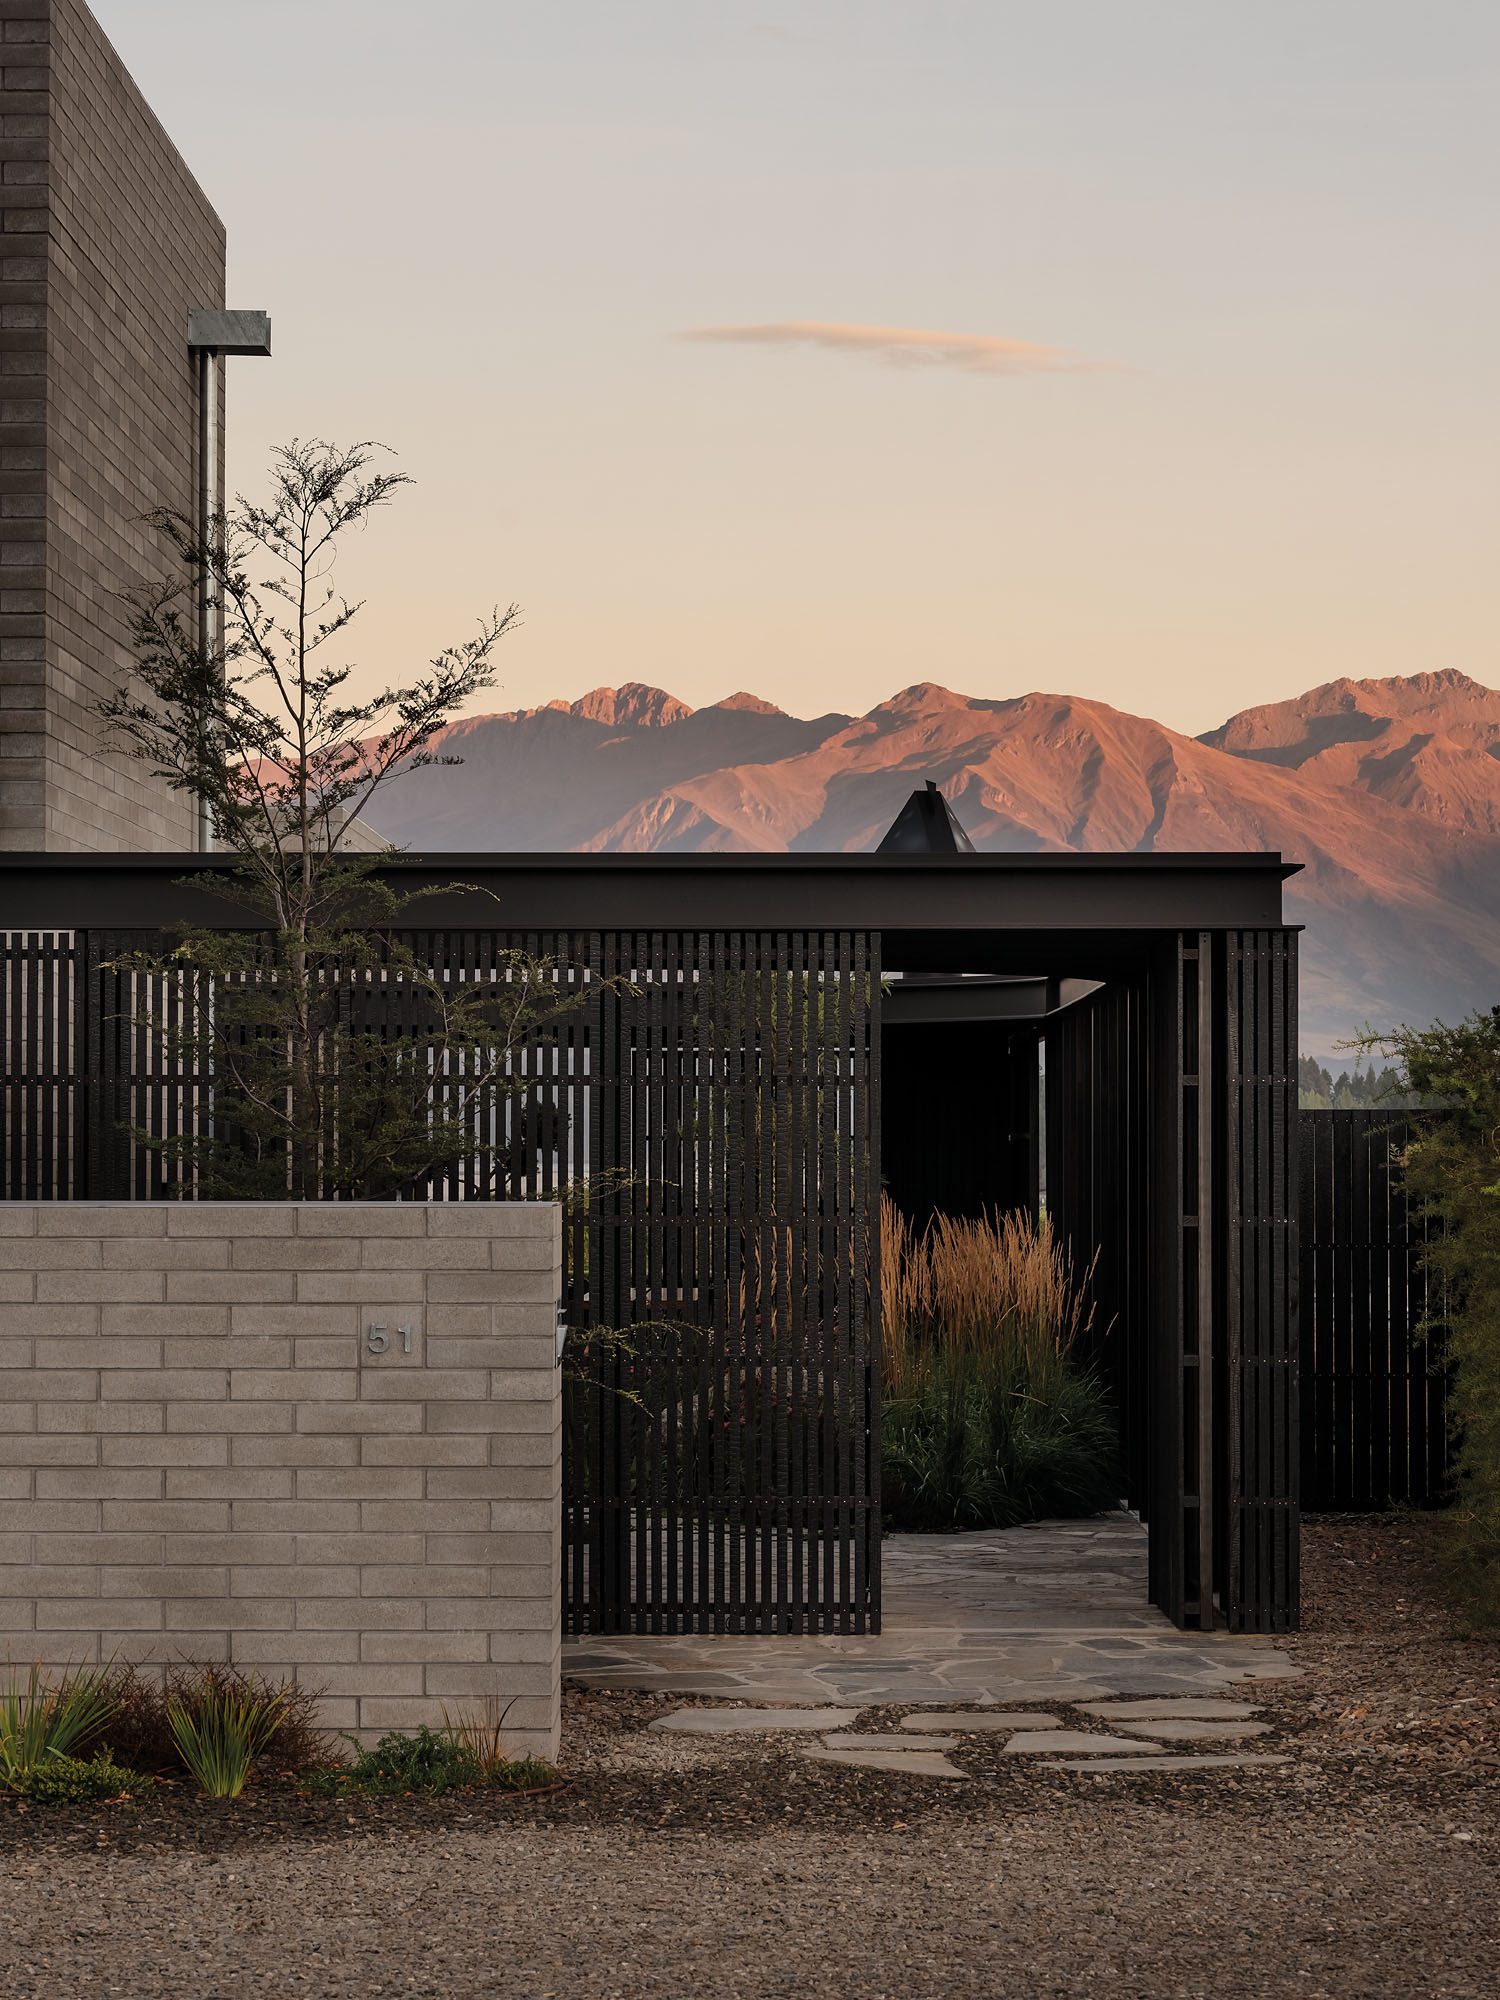
With a generous relationship to its streetscape, a rich material palette and an imaginative approach to the vernacular, this home by Roberts Gray Architects is a mature addition to Wānaka and the wider architectural vocabulary.
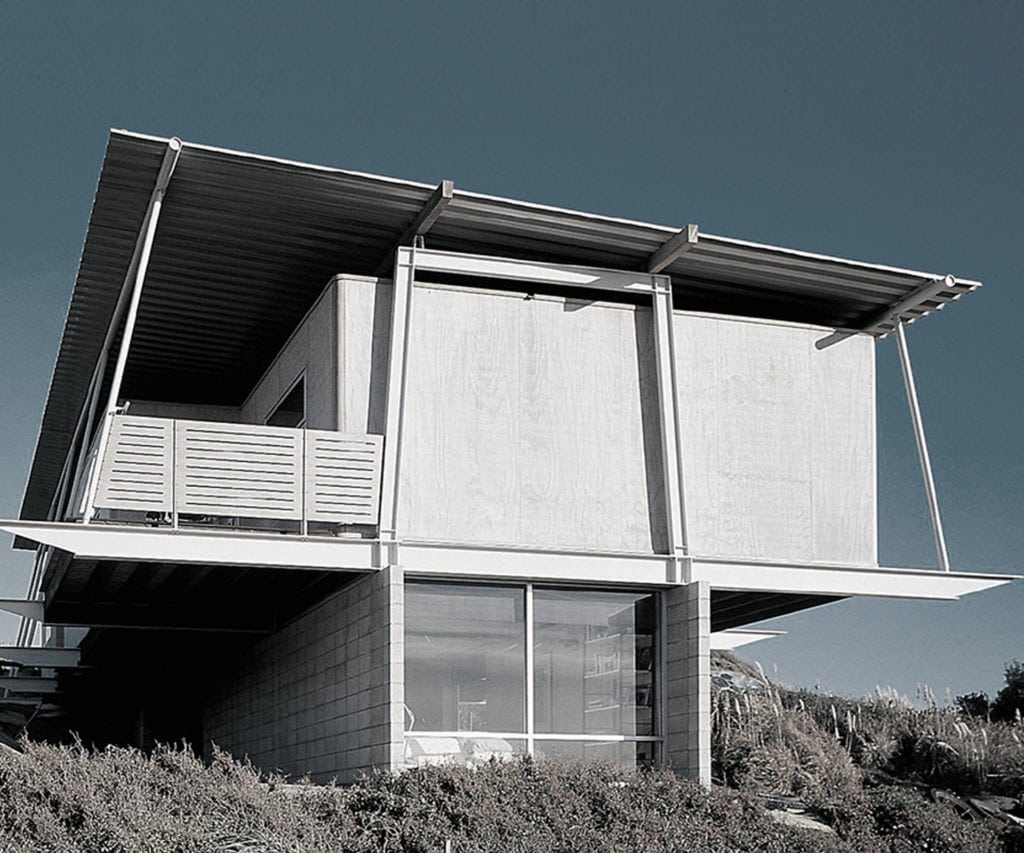
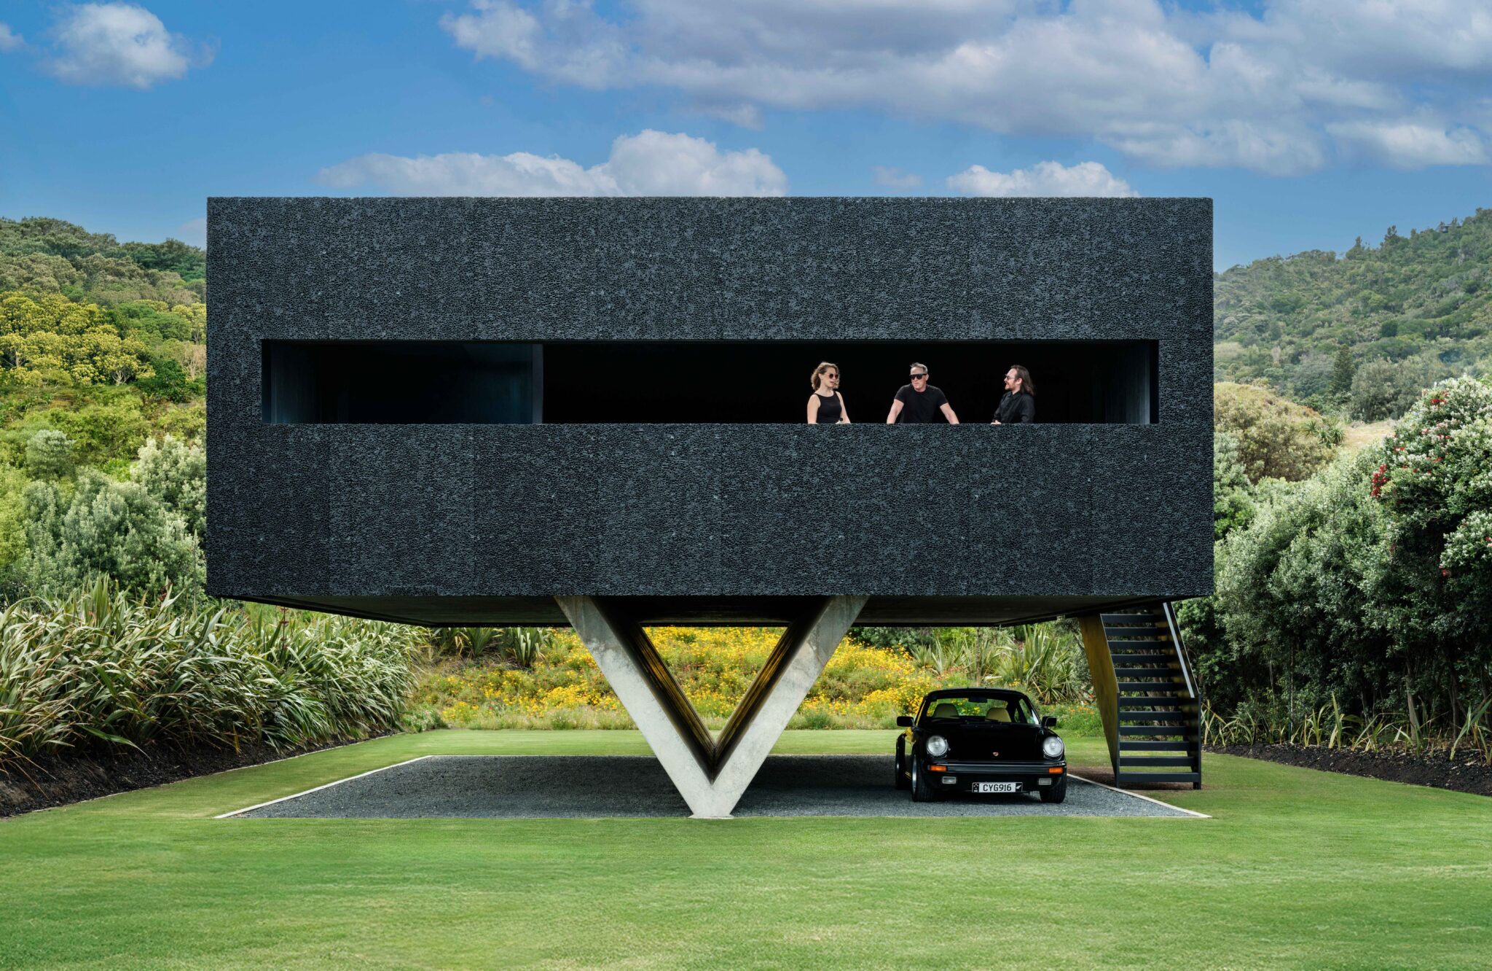
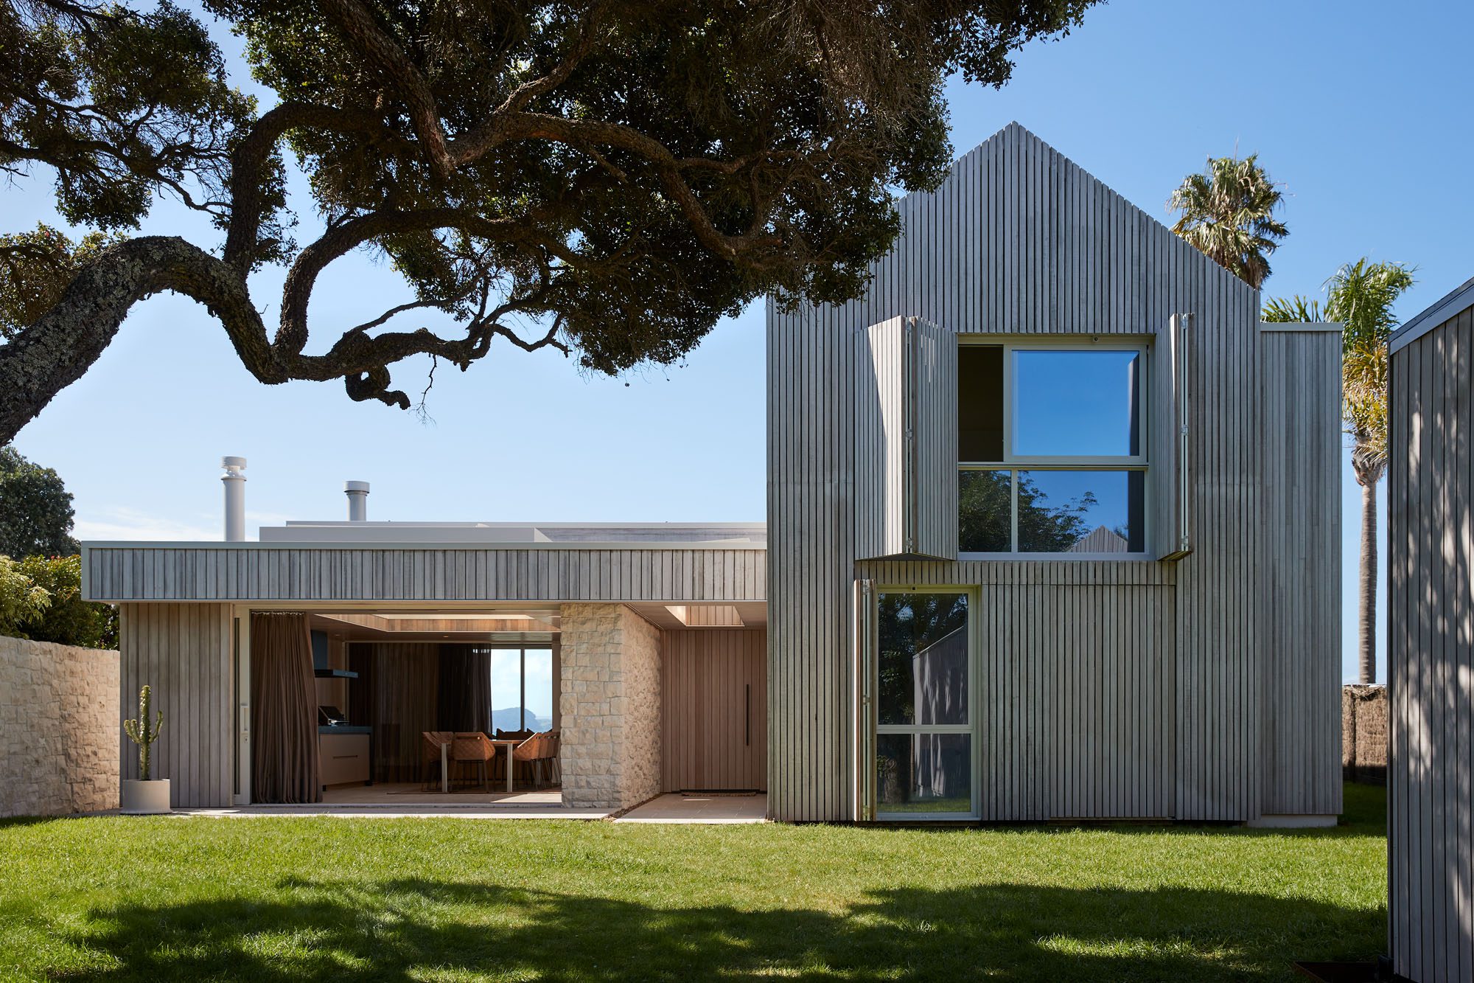
Named the 2025 Home of the Year, this unmissable yet small beach house took 14 years to complete.
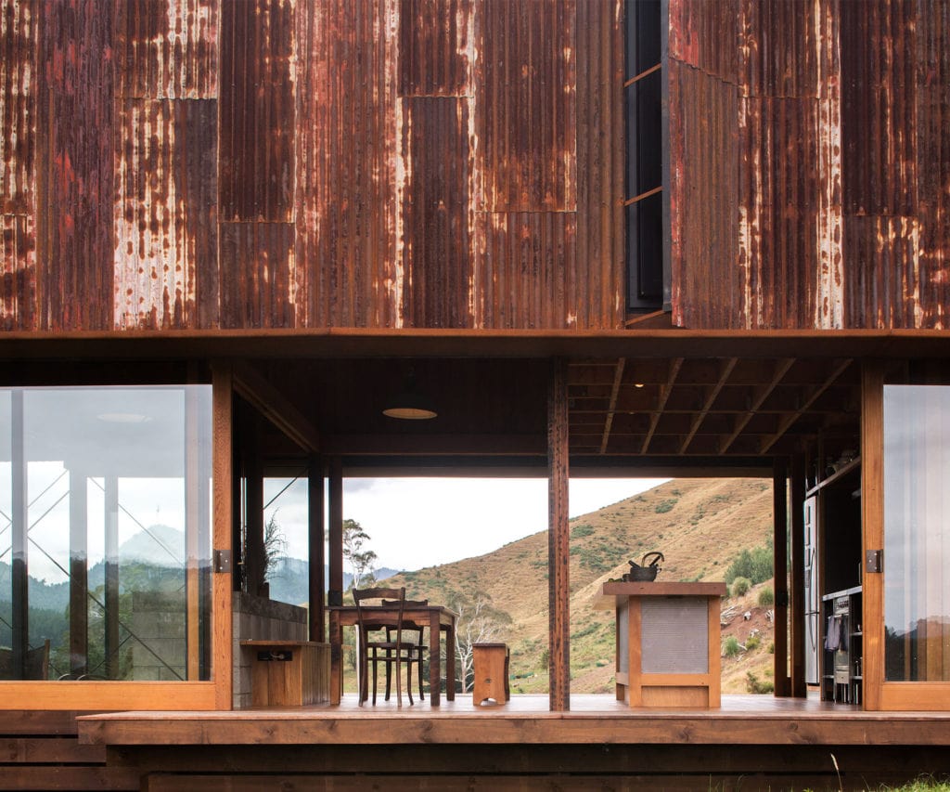
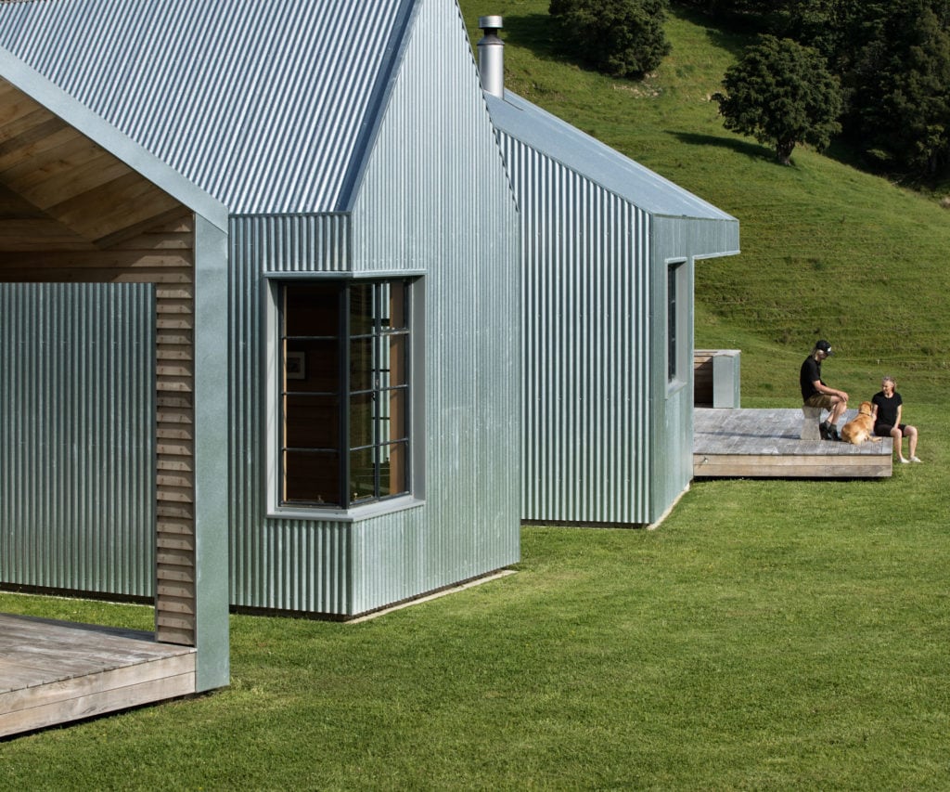
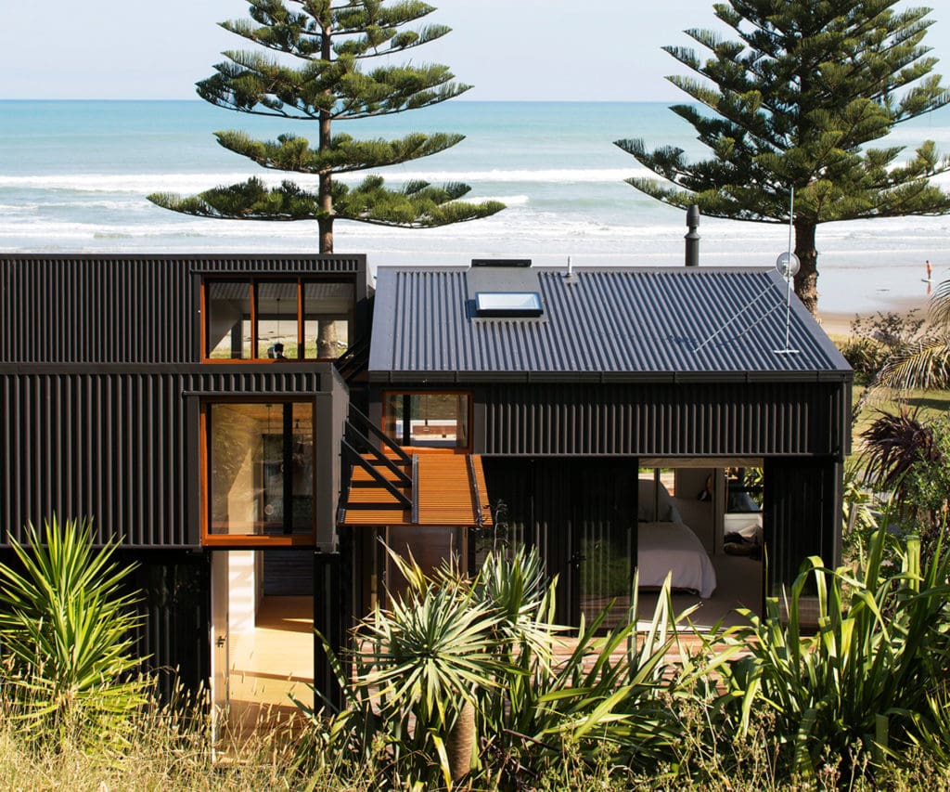
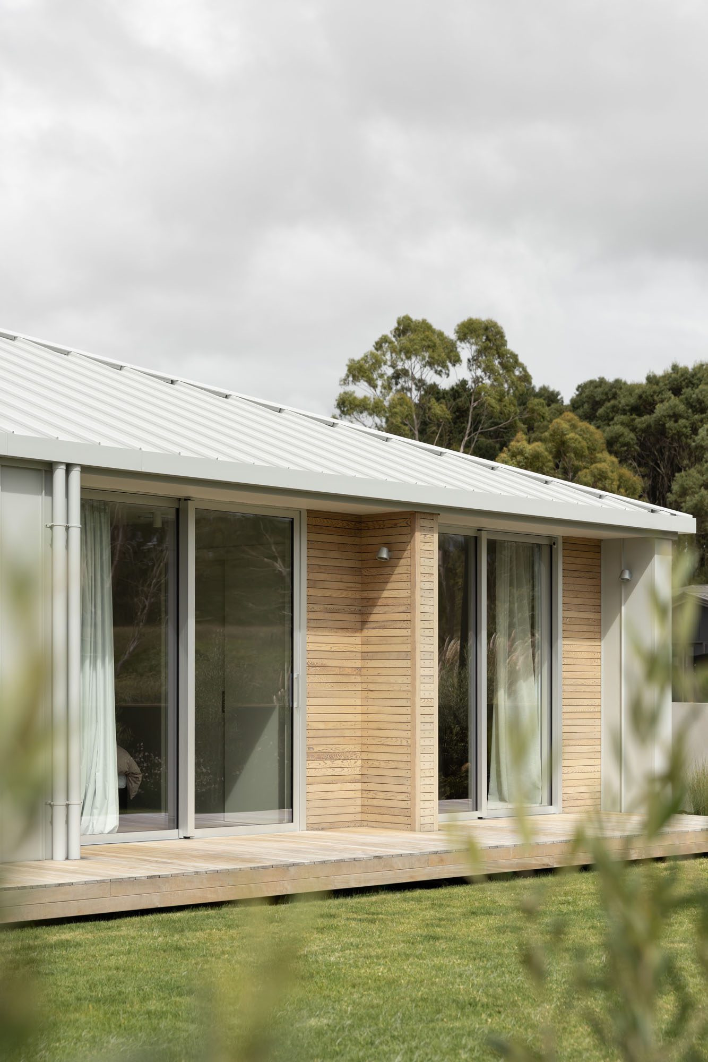
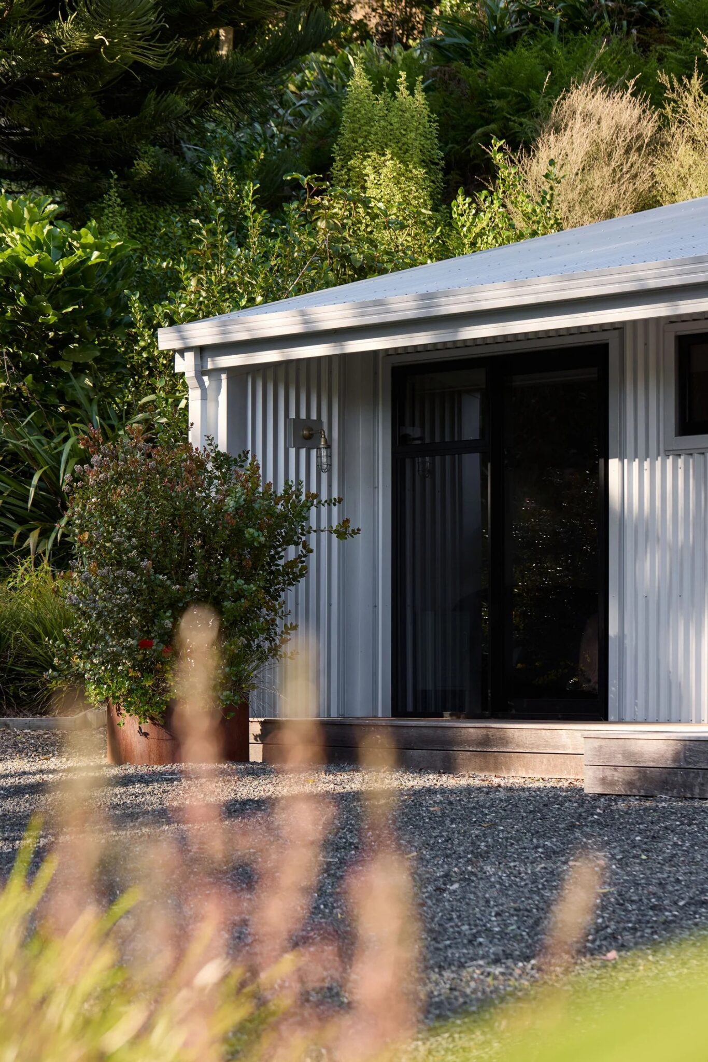
In the Bay of Plenty settlement of Te Puna, a compact dwelling channels the enduring architectural language of the rural shed — robust and quietly attuned to its landscape.
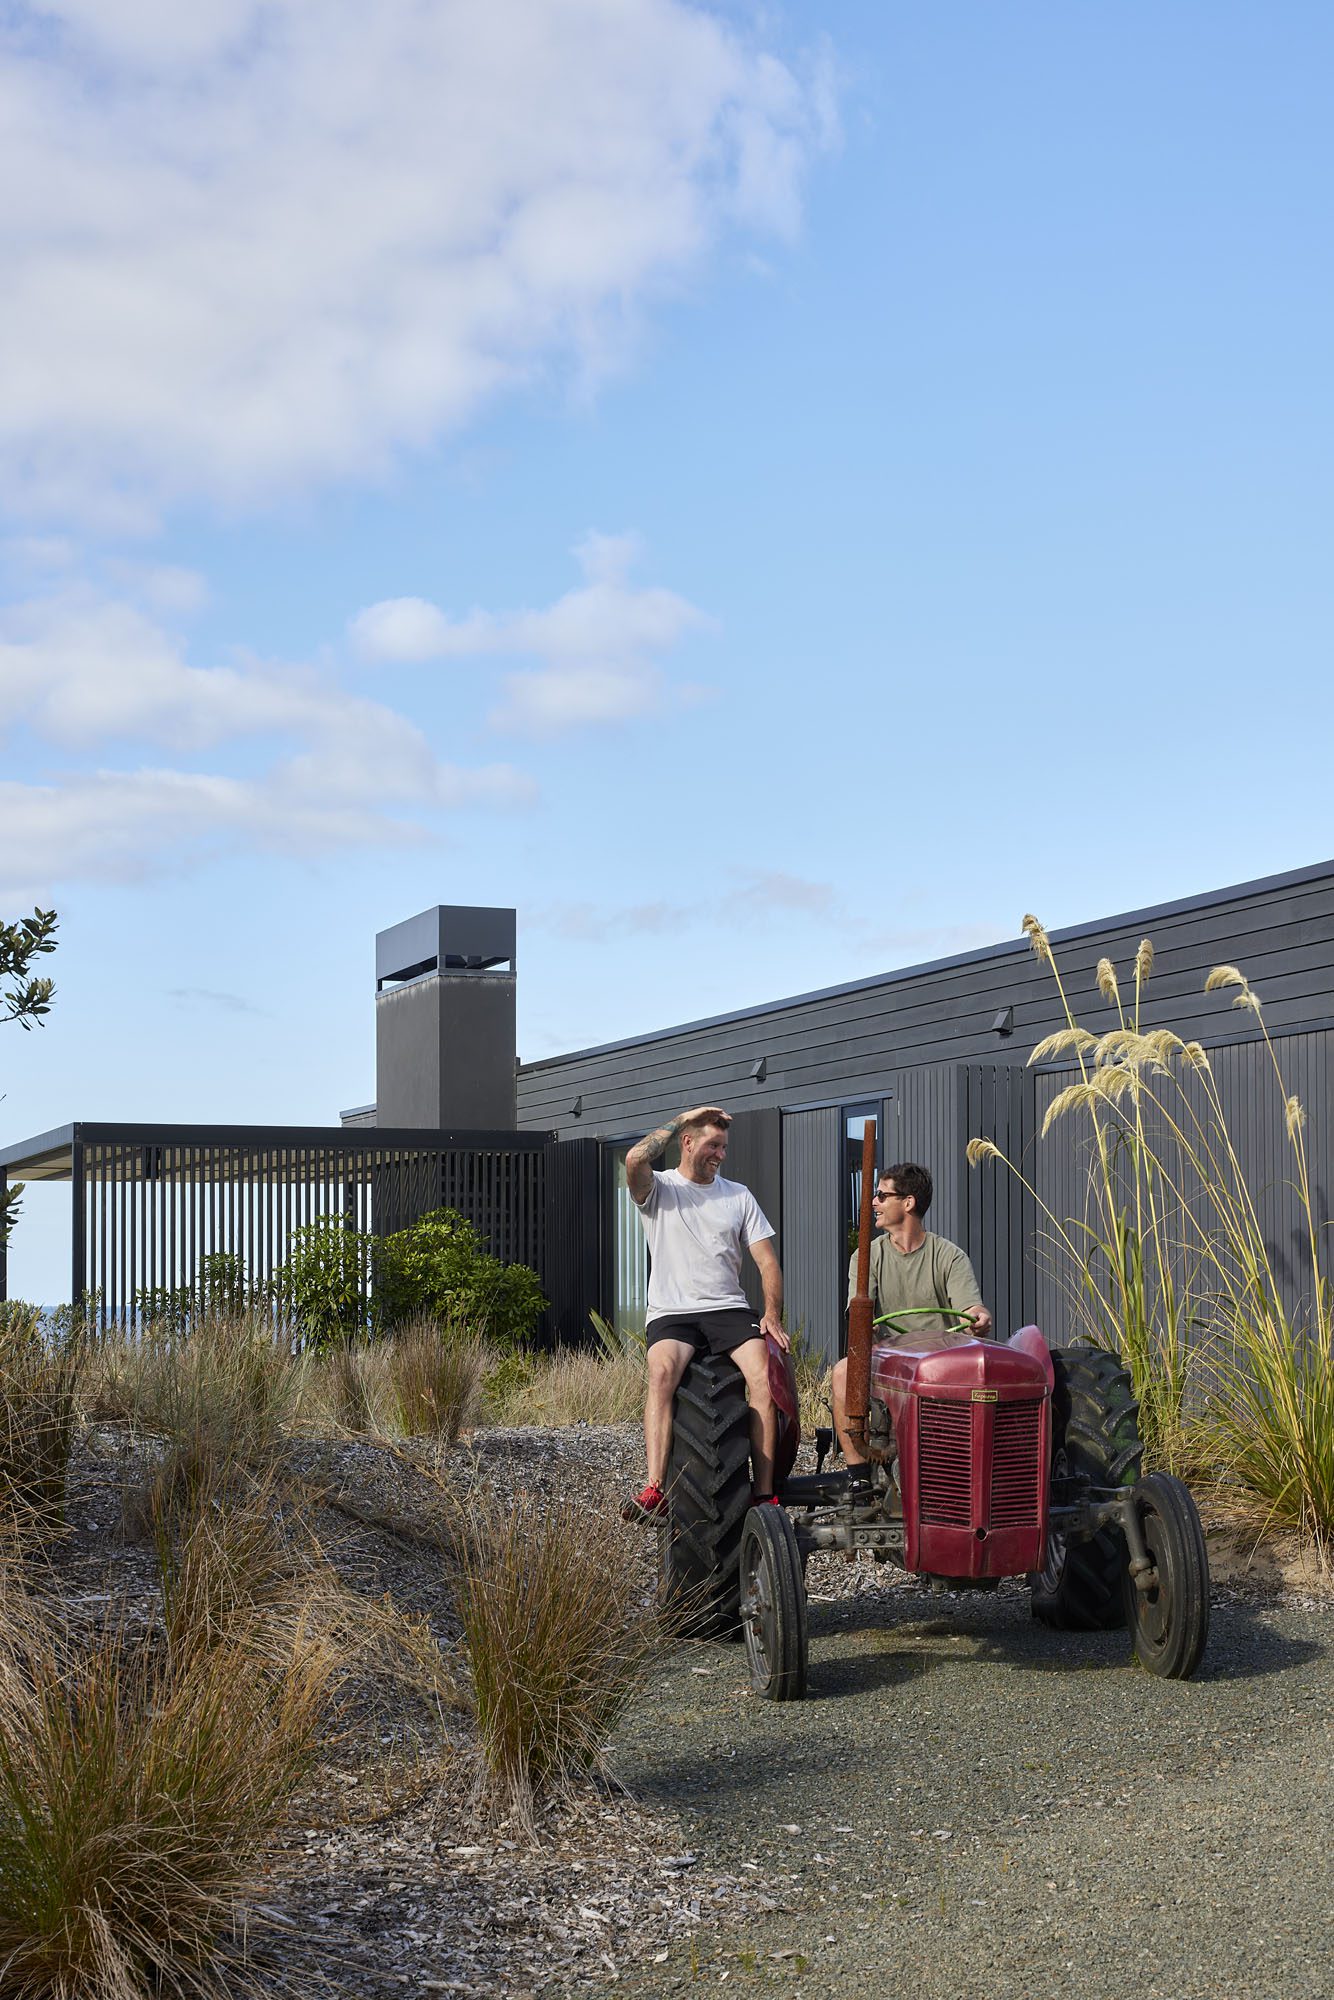
The latest Studio John Irving Architects addition to the Tara Iti golfing compound is a restrained, single-level courtyard house with an old red tractor at its heart.
An urban treehouse in the heart of Auckland, this project reimagines how architecture can engage with nature in a dense urban setting.