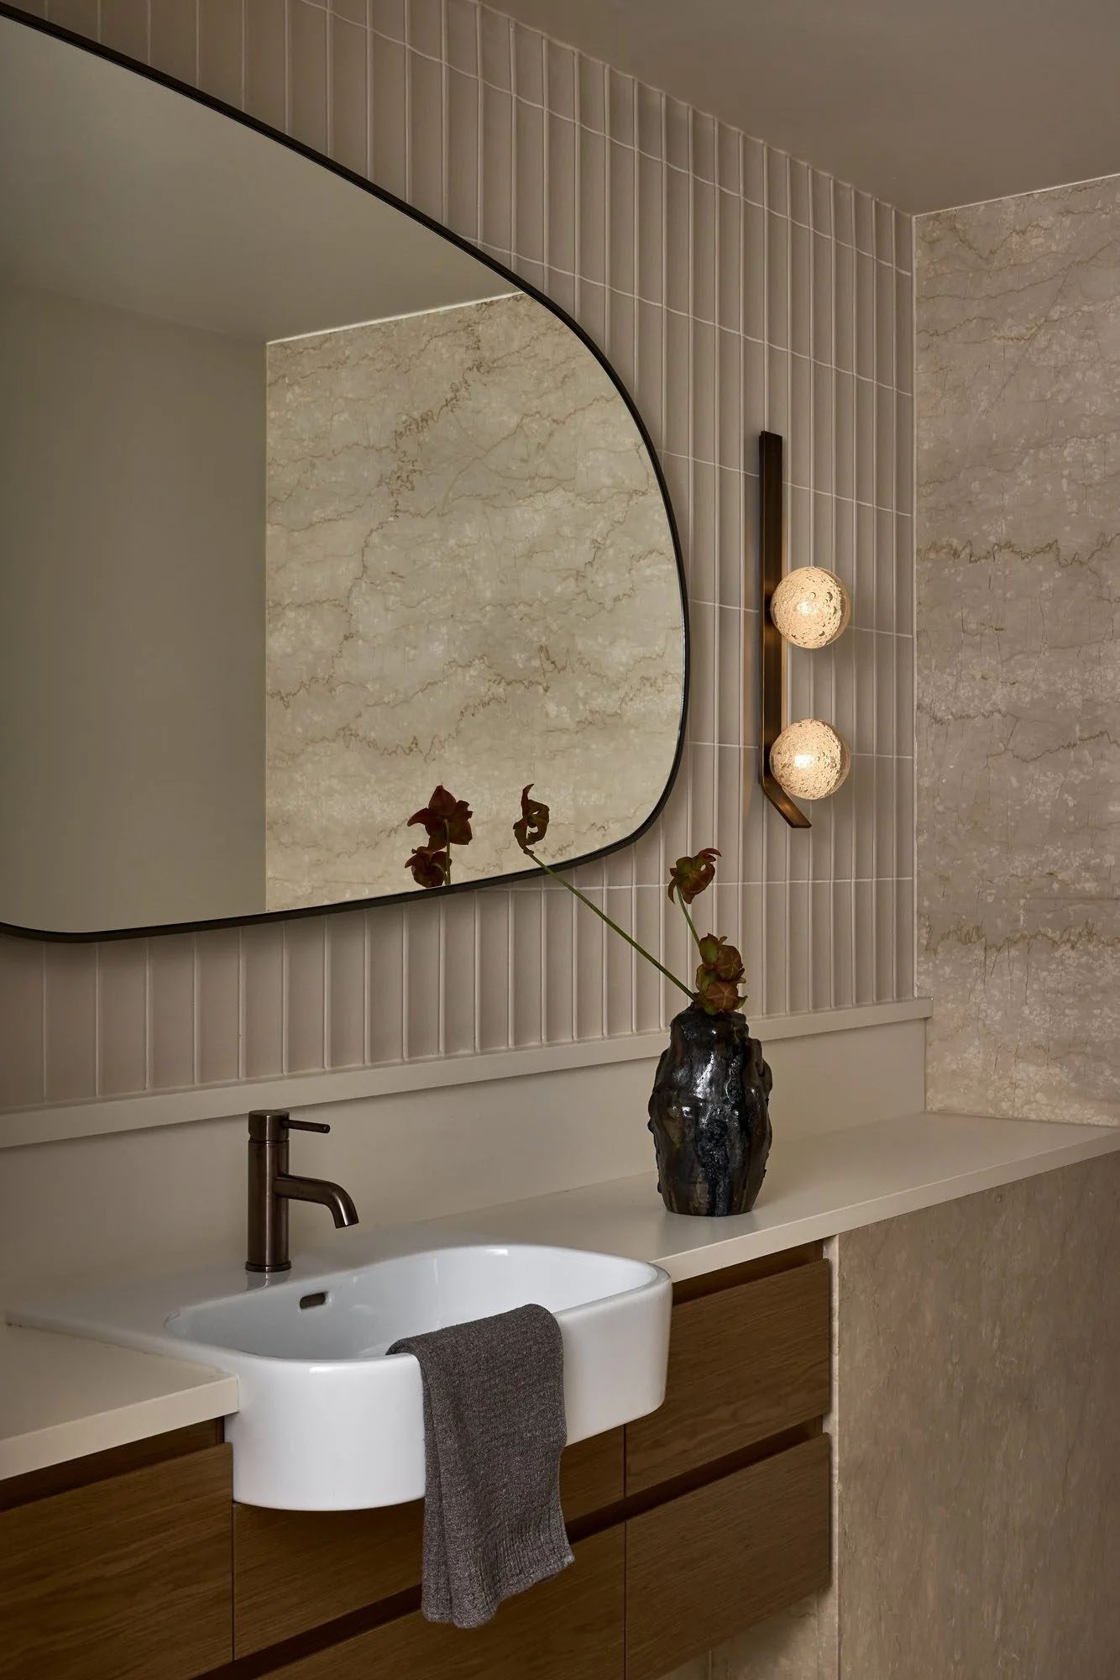
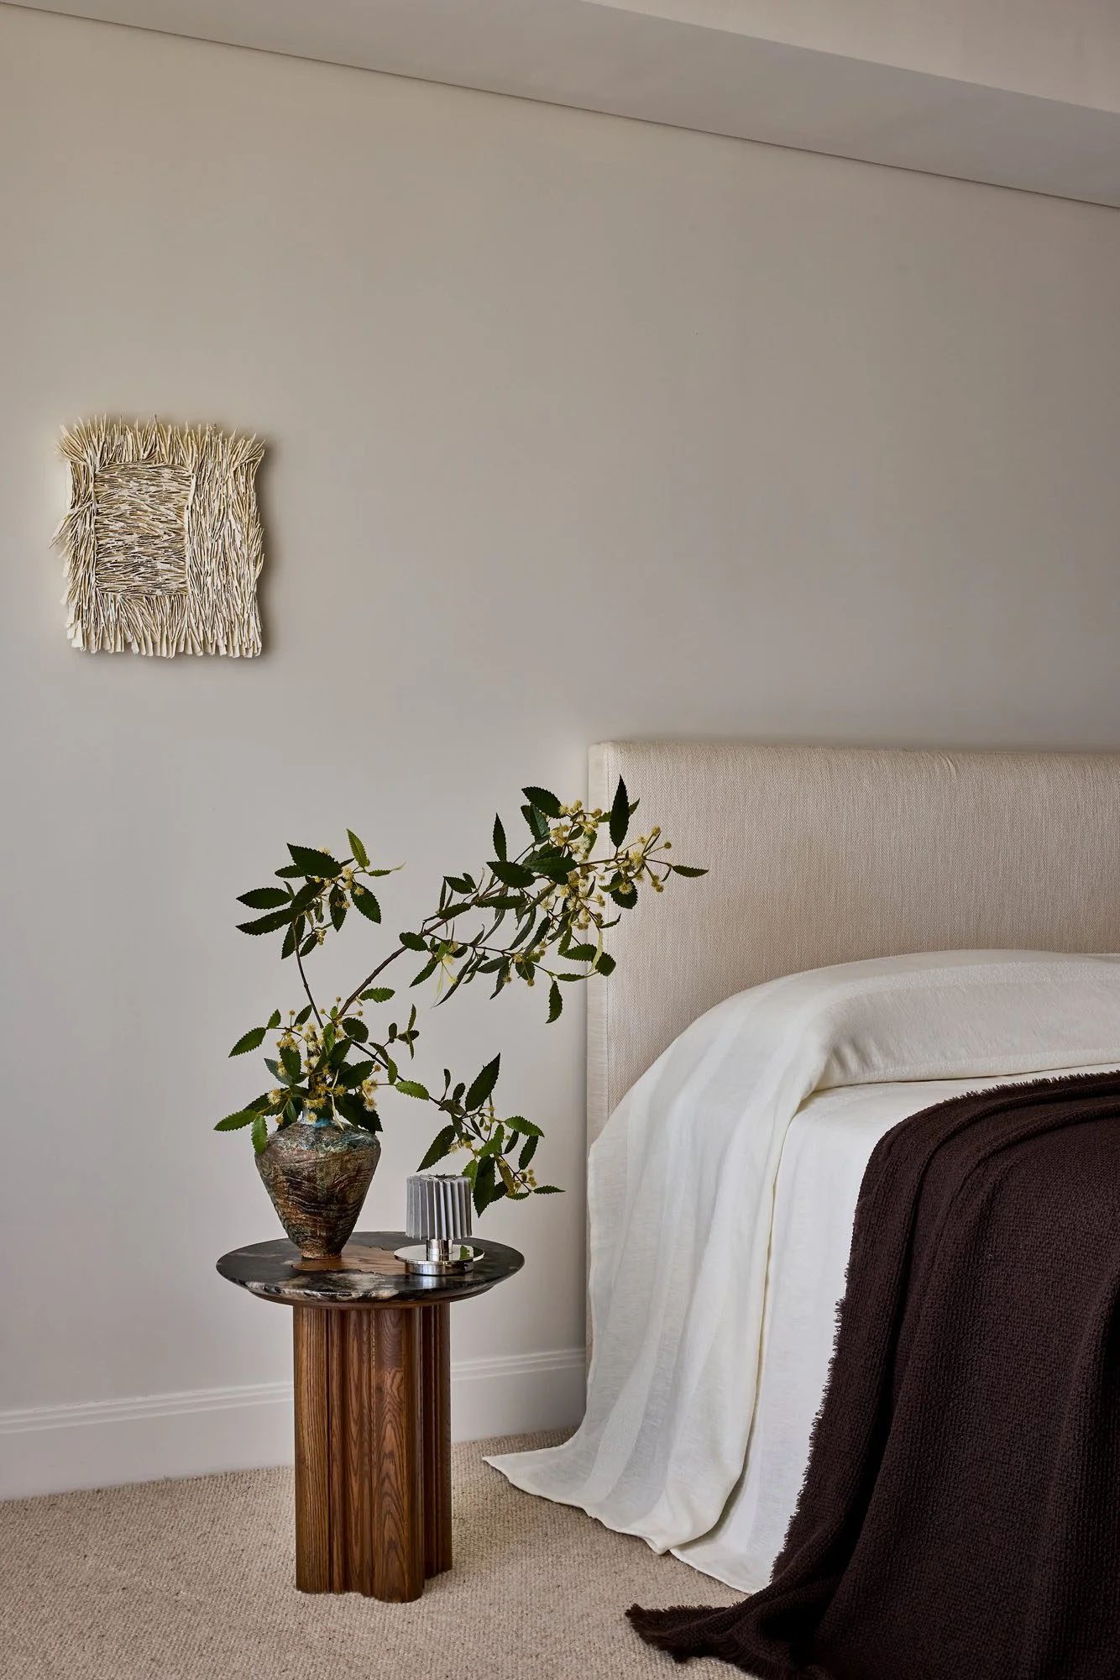
A Sydney harbour-side apartment is reshaped through material continuity, softened geometry and a considered approach to light, creating a composed interior that frames its expansive outlook.
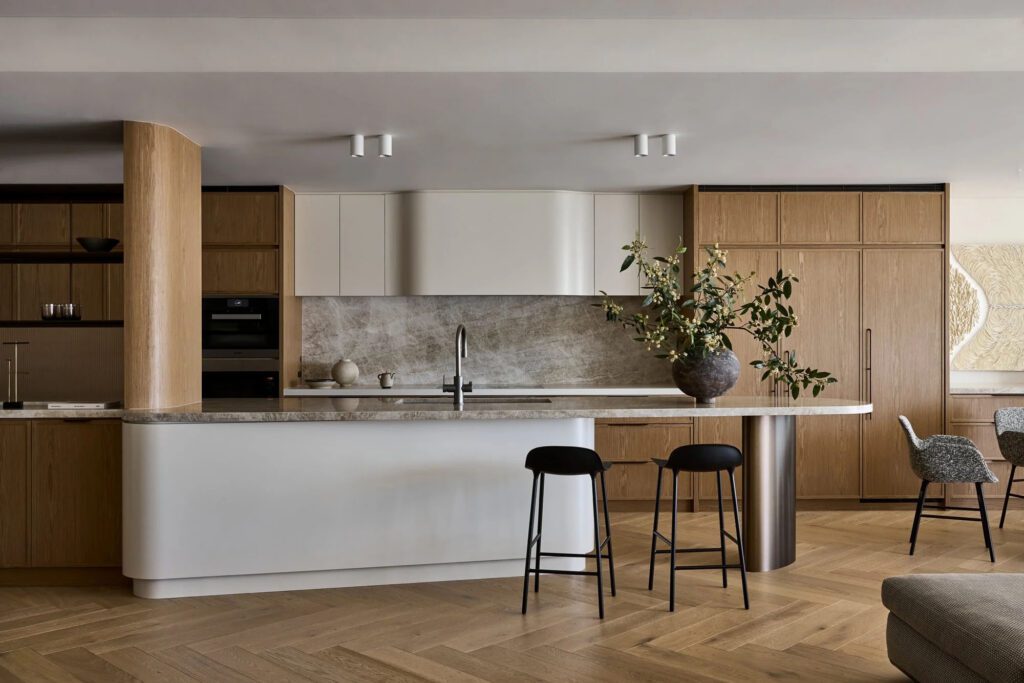
Set against the shifting backdrop of Sydney Harbour, this apartment has been reworked into a cohesive, materially driven interior. The formerly segmented layout has been opened up and refined, with light, flow and palette carefully resolved to create a more considered relationship between inside and out. Fittingly, the designers have called this project Alchemy, reflecting on this home’s transformation into something more luxurious.
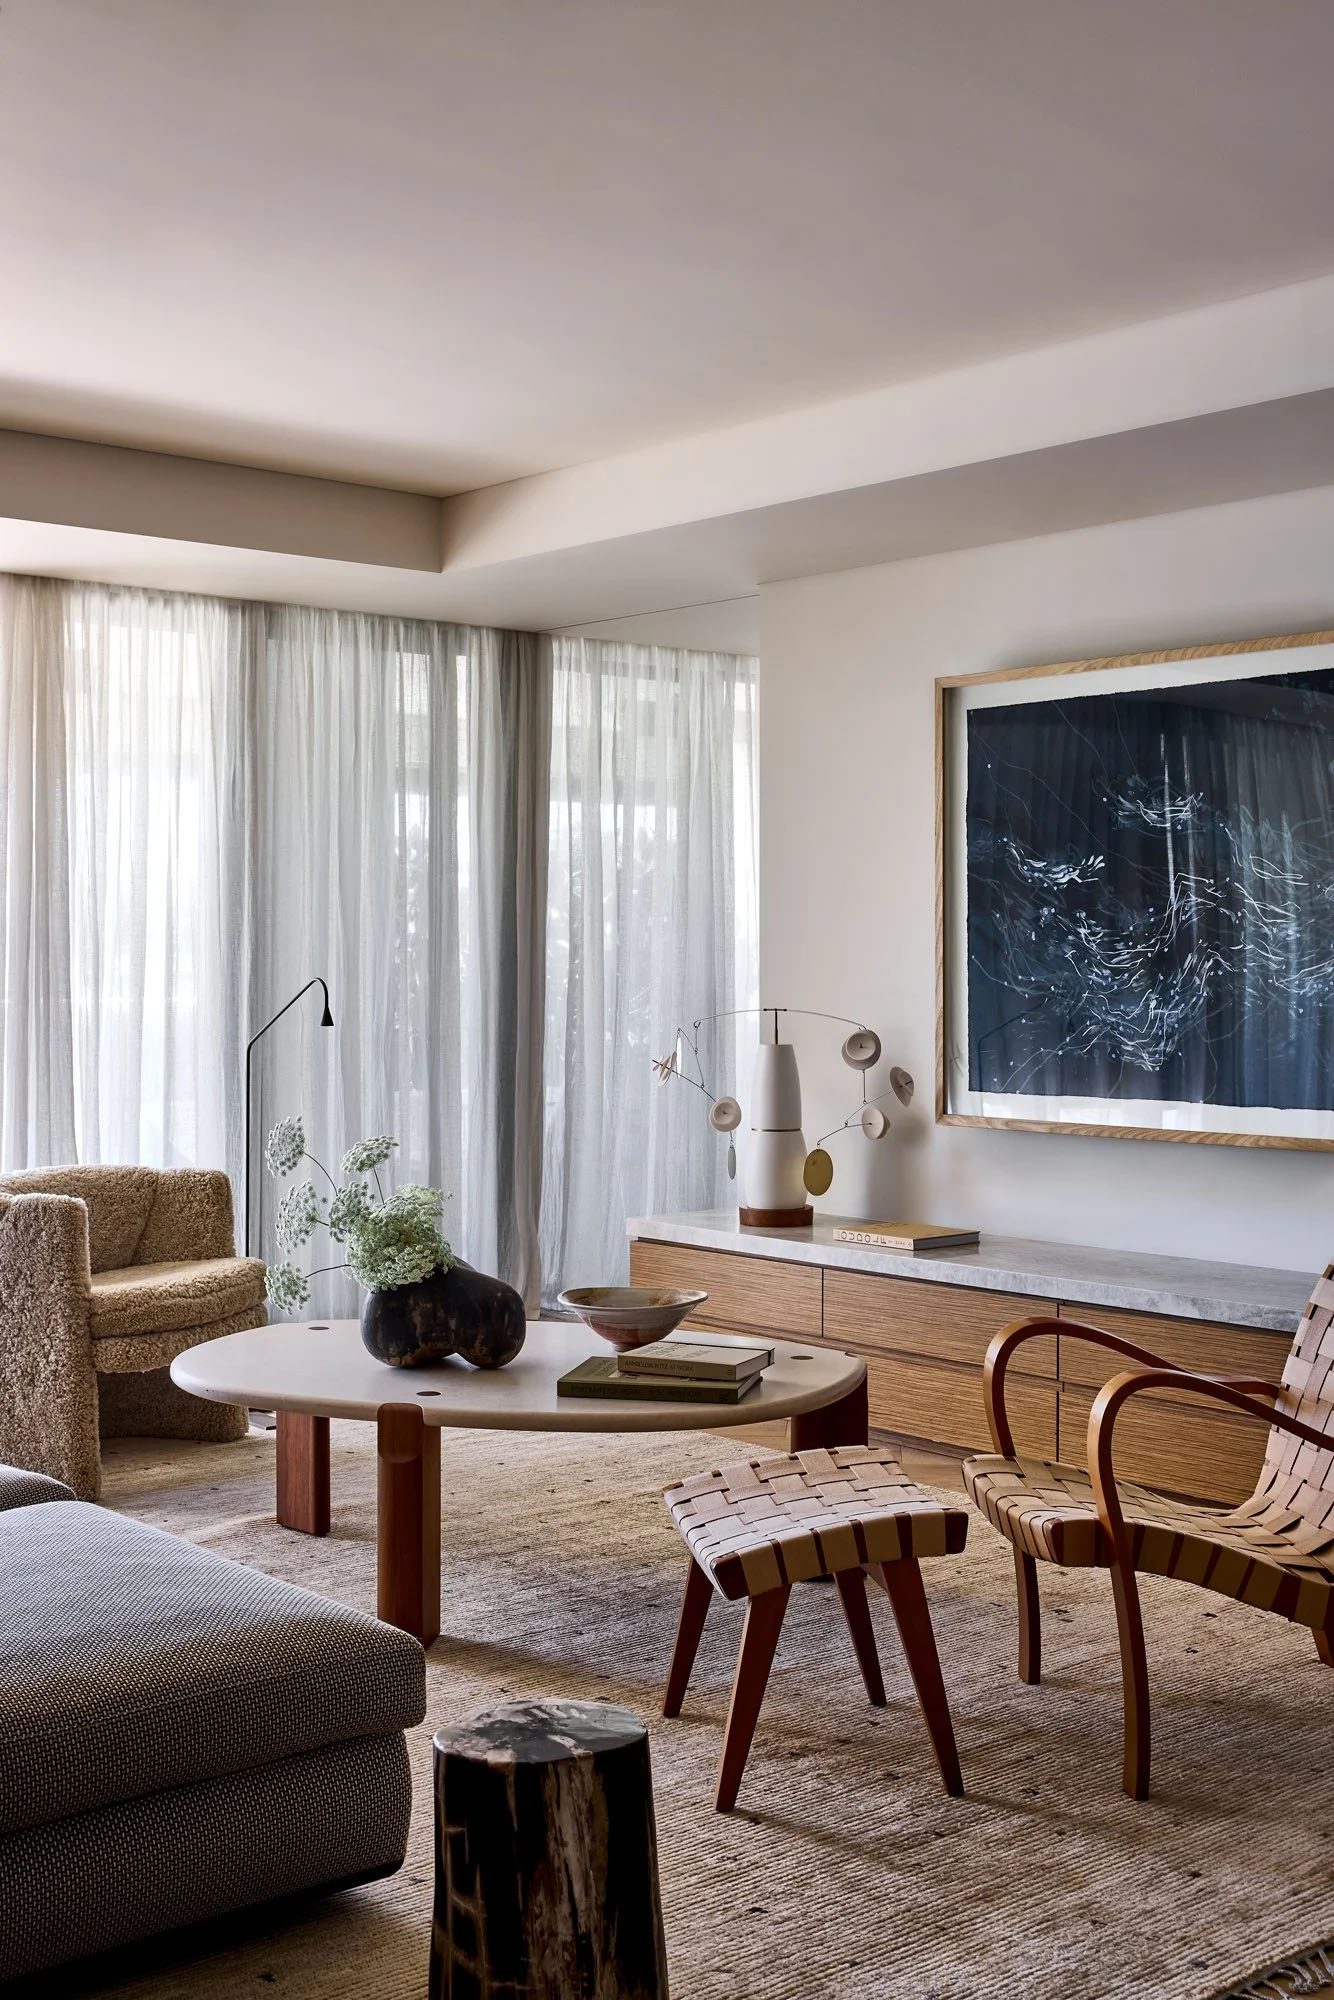
Rather than competing with the harbour’s energy, the interior is conceived as a counterpoint. “We focused on tonal softness and material depth to create a space that feels composed and resolved,” says Erin Donelley, director and interior designer at Aatos, noting that the view remains present but is experienced through a more refined lens.
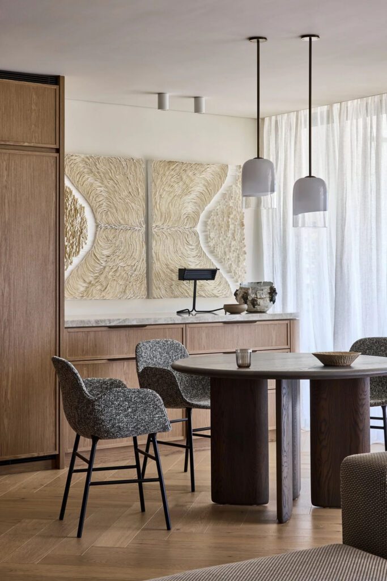
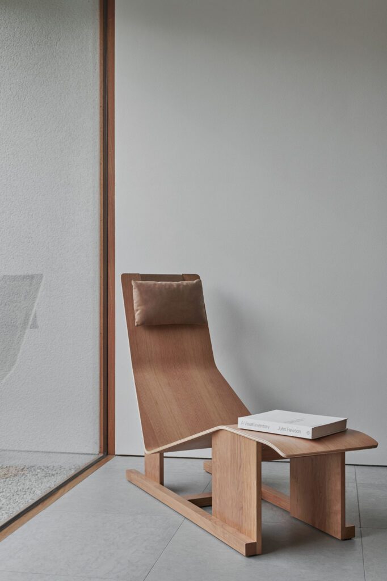
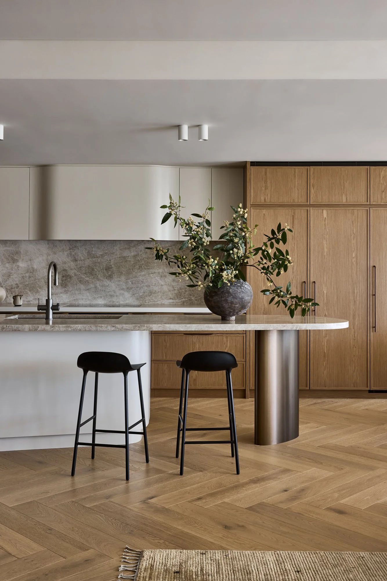
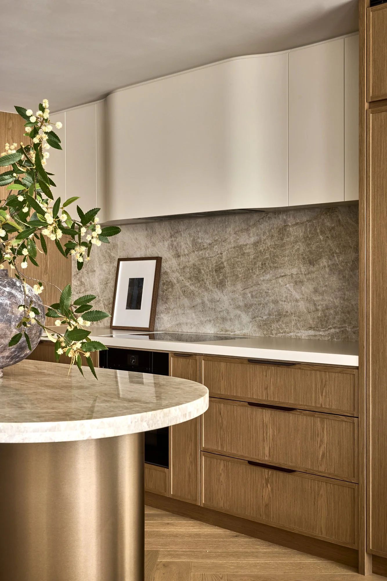
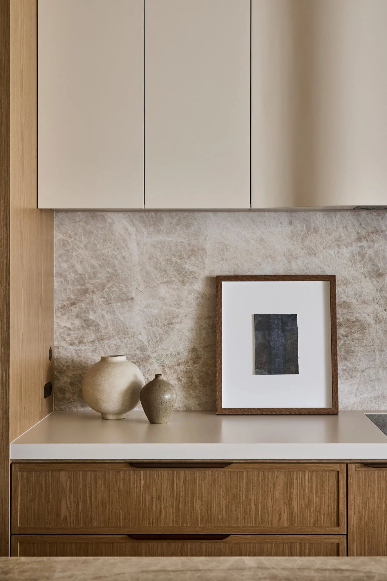
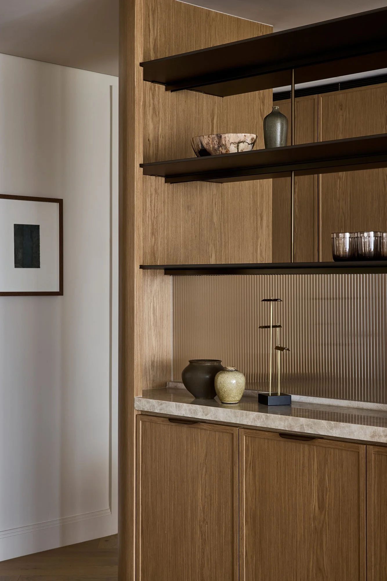
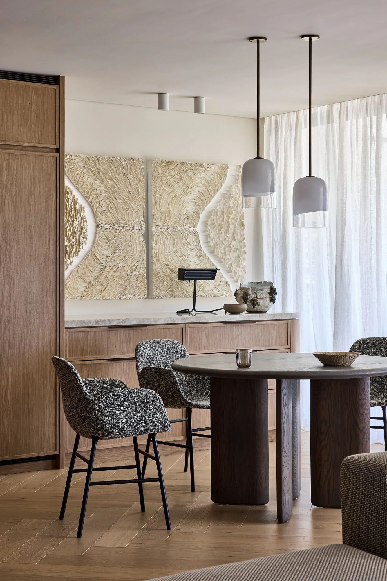
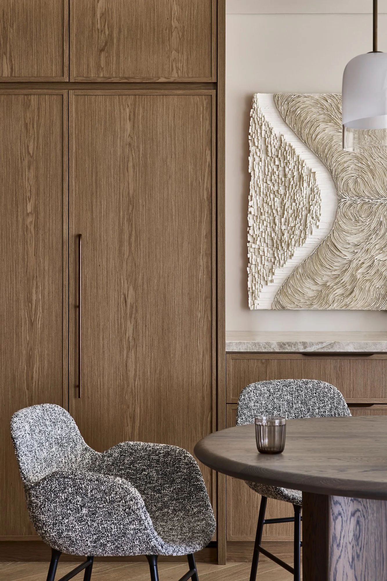
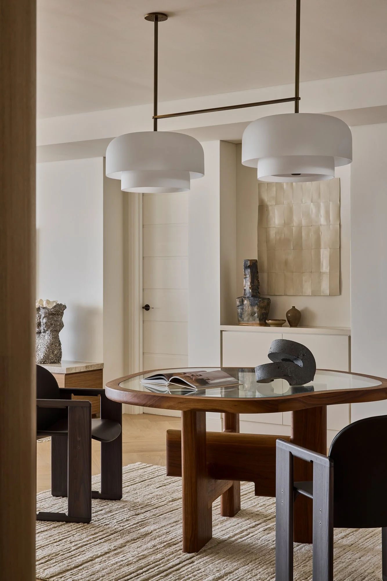
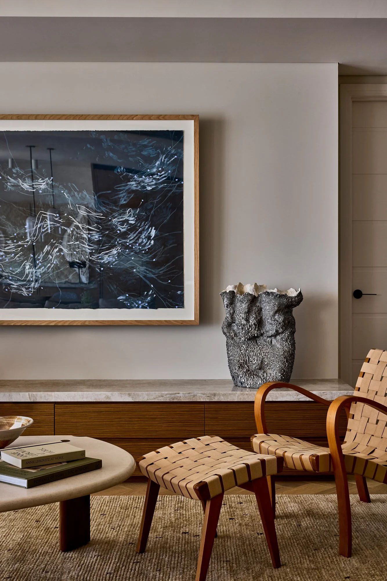
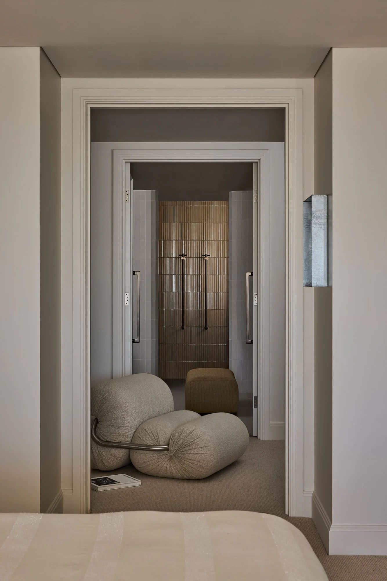
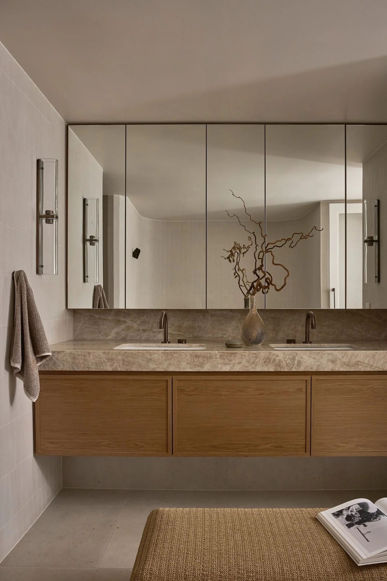
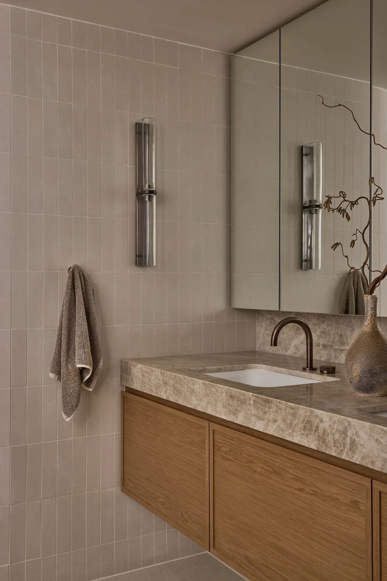
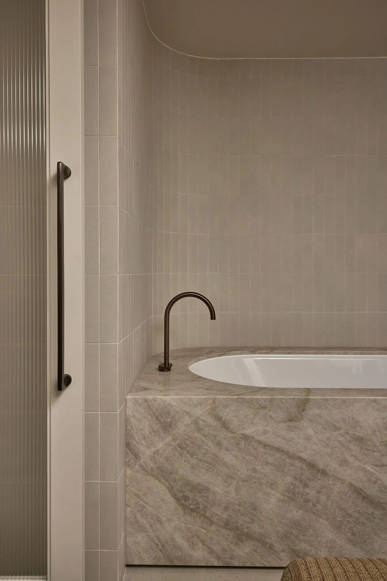
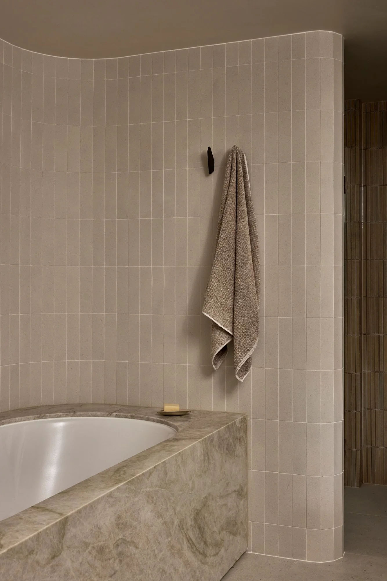
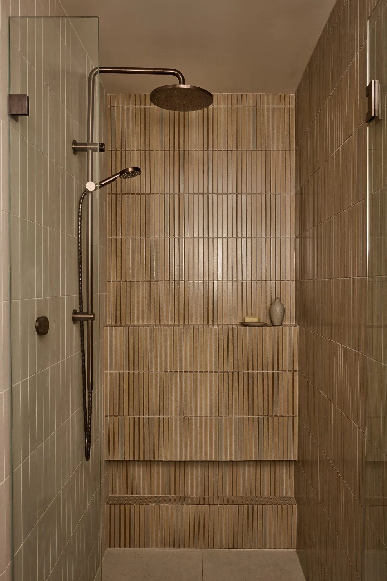
This restraint is anchored by a disciplined material palette. Smoky oak, softly veined quartzite and muted bronze are applied with consistency, allowing spaces to flow without interruption. Continuity becomes a spatial device, guiding movement and reinforcing cohesion across the plan. As Erin explains, the balance between richness and restraint comes down to how materials are handled. “By keeping the palette consistent and refining how elements meet, the interior feels controlled but still layered and tactile.”
Warm timbers and honed stone play a defining role in shaping the atmosphere. Selected for their ability to carry depth without high contrast, these materials lend a sense of permanence while avoiding overt expression. There was, as Erin notes, “a clear desire for an interior that felt tactile and enduring,” with surfaces that introduce variation and movement while remaining soft and understated.
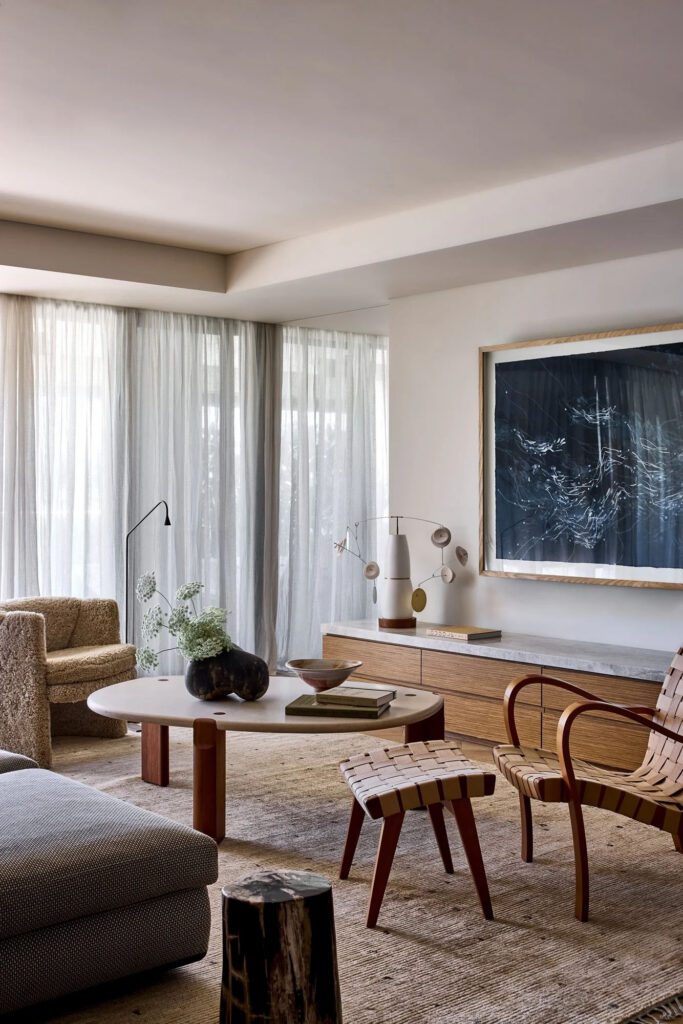
A reworked plan underpins the project. Originally divided into smaller rooms, the apartment has been opened to improve flow and access to light. Curved forms are introduced throughout, particularly in the kitchen, where they soften transitions between zones and temper the rigidity of the original layout. “The curved geometries help mediate between spaces,” says Erin. “They ease circulation and create a more fluid experience, balancing the apartment’s linear structure.”
At the centre of this open plan sits a sculptural kitchen island, acting as both anchor and gathering point. Its presence defines the relationship between the kitchen and living areas while maintaining a connection across the space. Designed to function from all sides, it supports preparation, informal dining and daily use, while bringing together the core material palette. As Erin describes, it “plays a key role in how the space is used and understood.”
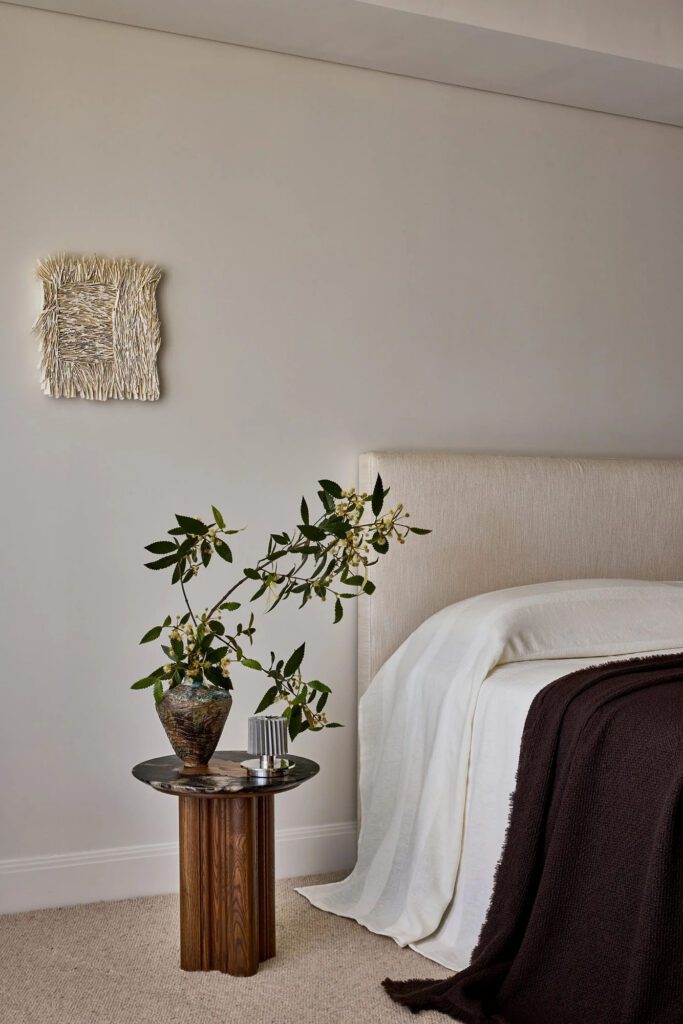
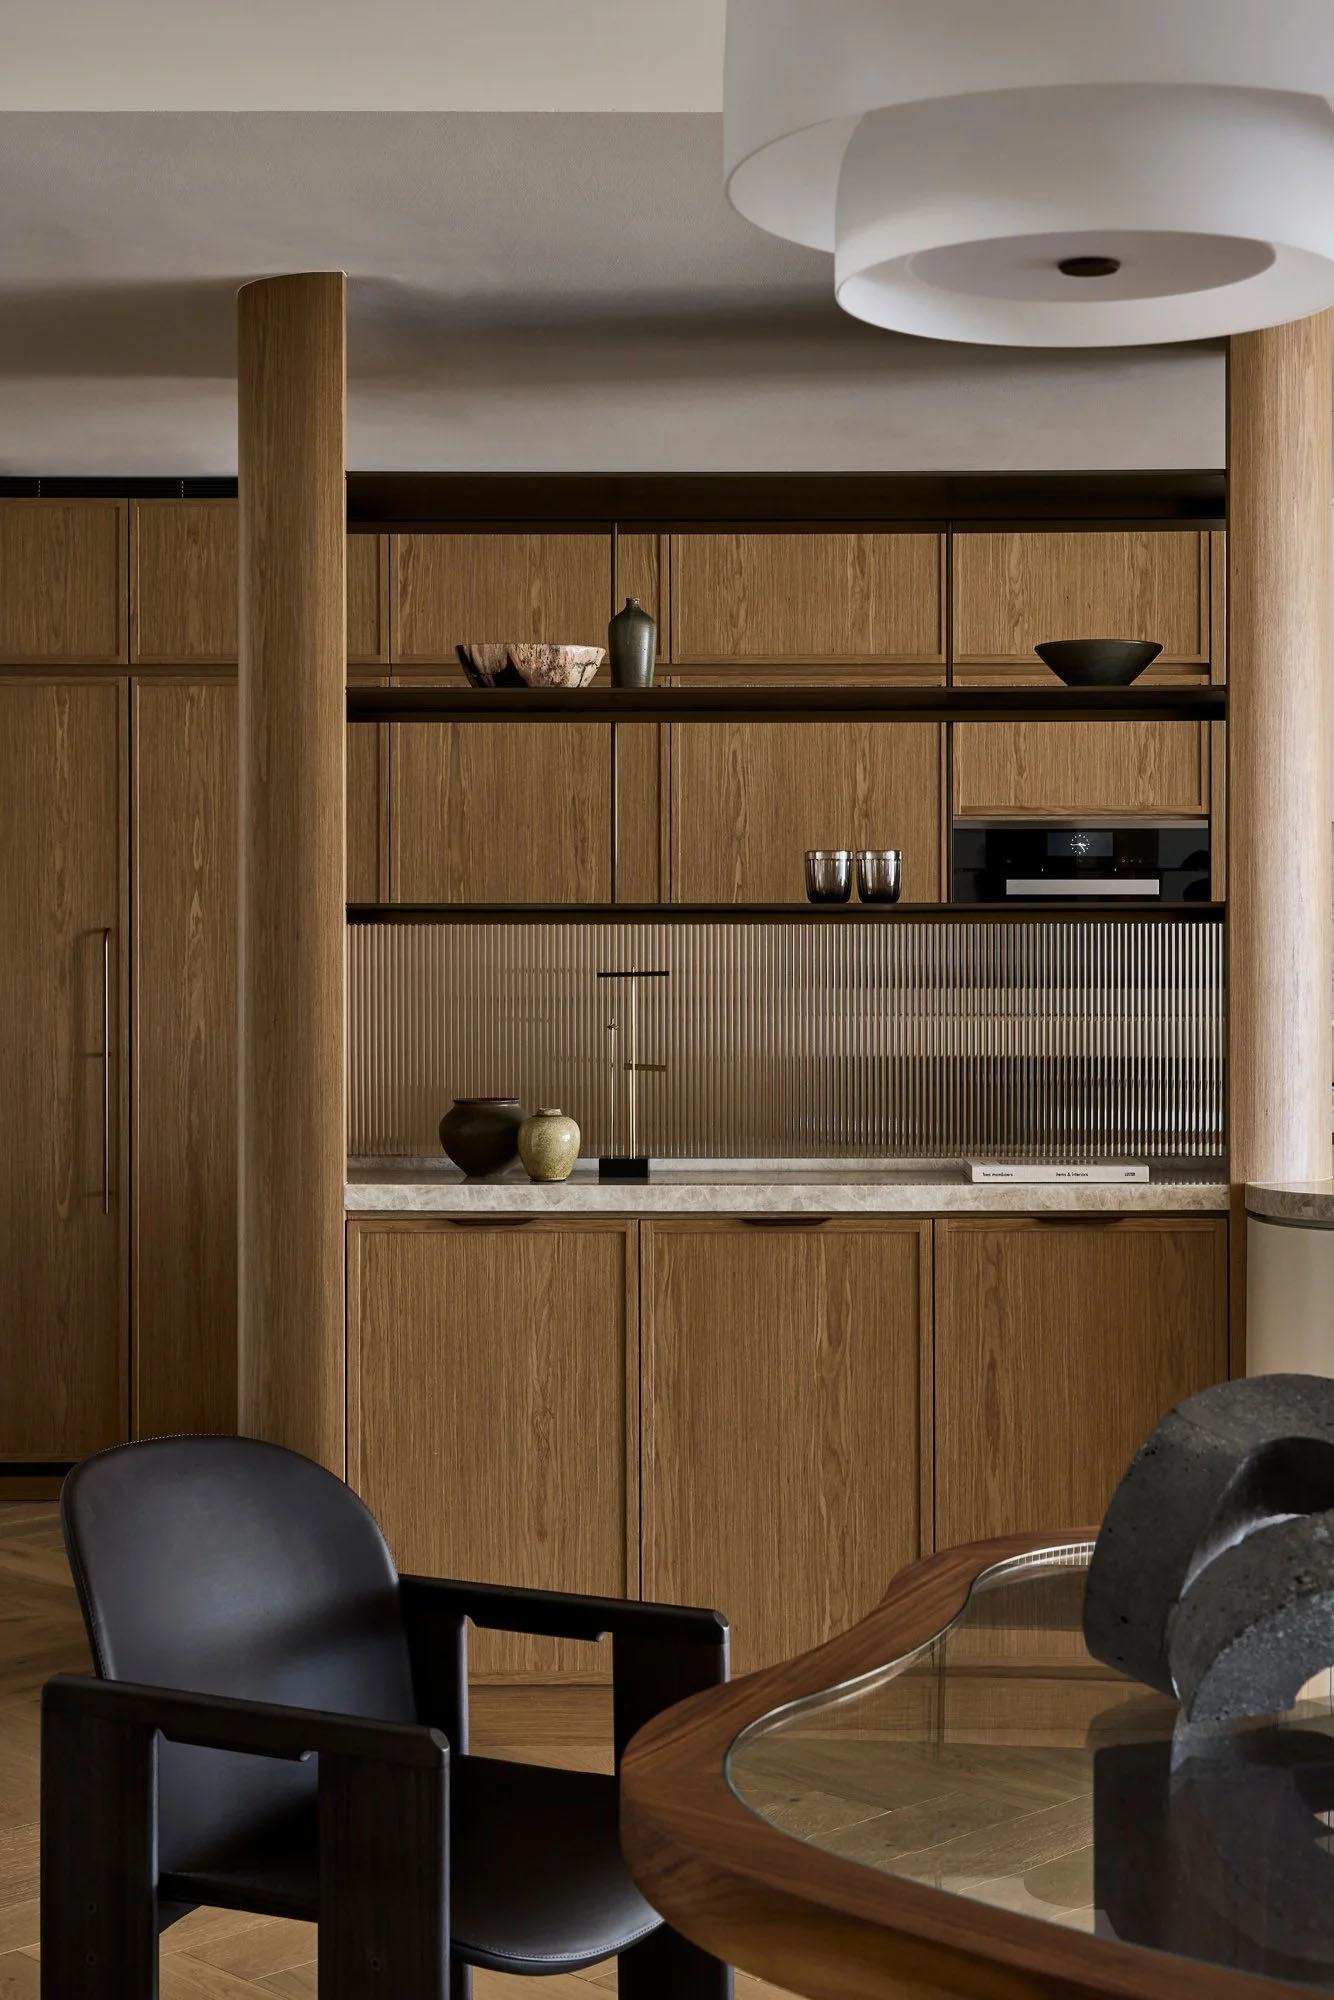
Throughout the apartment, integrated joinery reinforces this sense of cohesion. Rather than acting as an applied layer, it is treated as part of the architecture, shaping space while accommodating storage and function. Careful attention has been given to alignment, proportion and rhythm, with detailing kept consistent to minimise visual noise and allow the architecture to read as a whole.
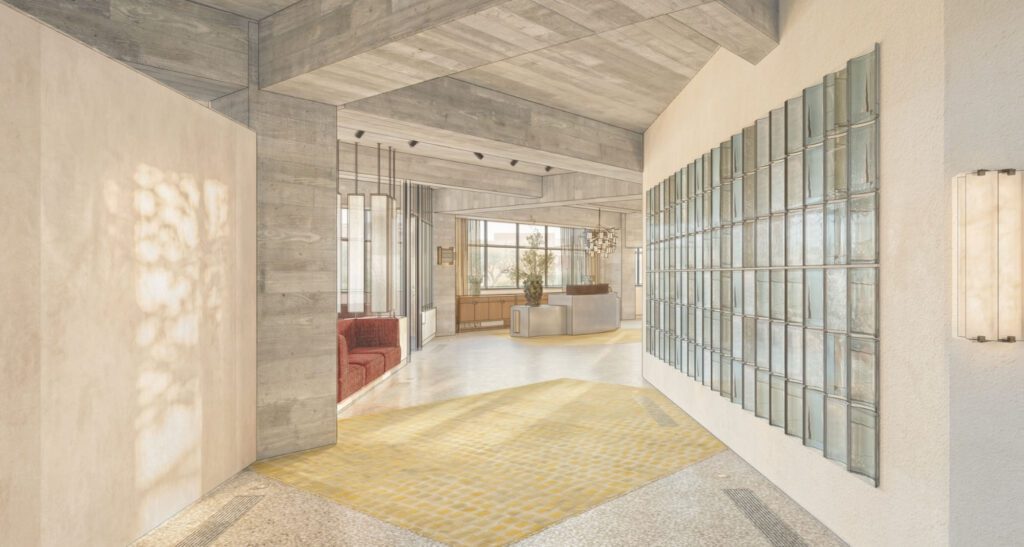
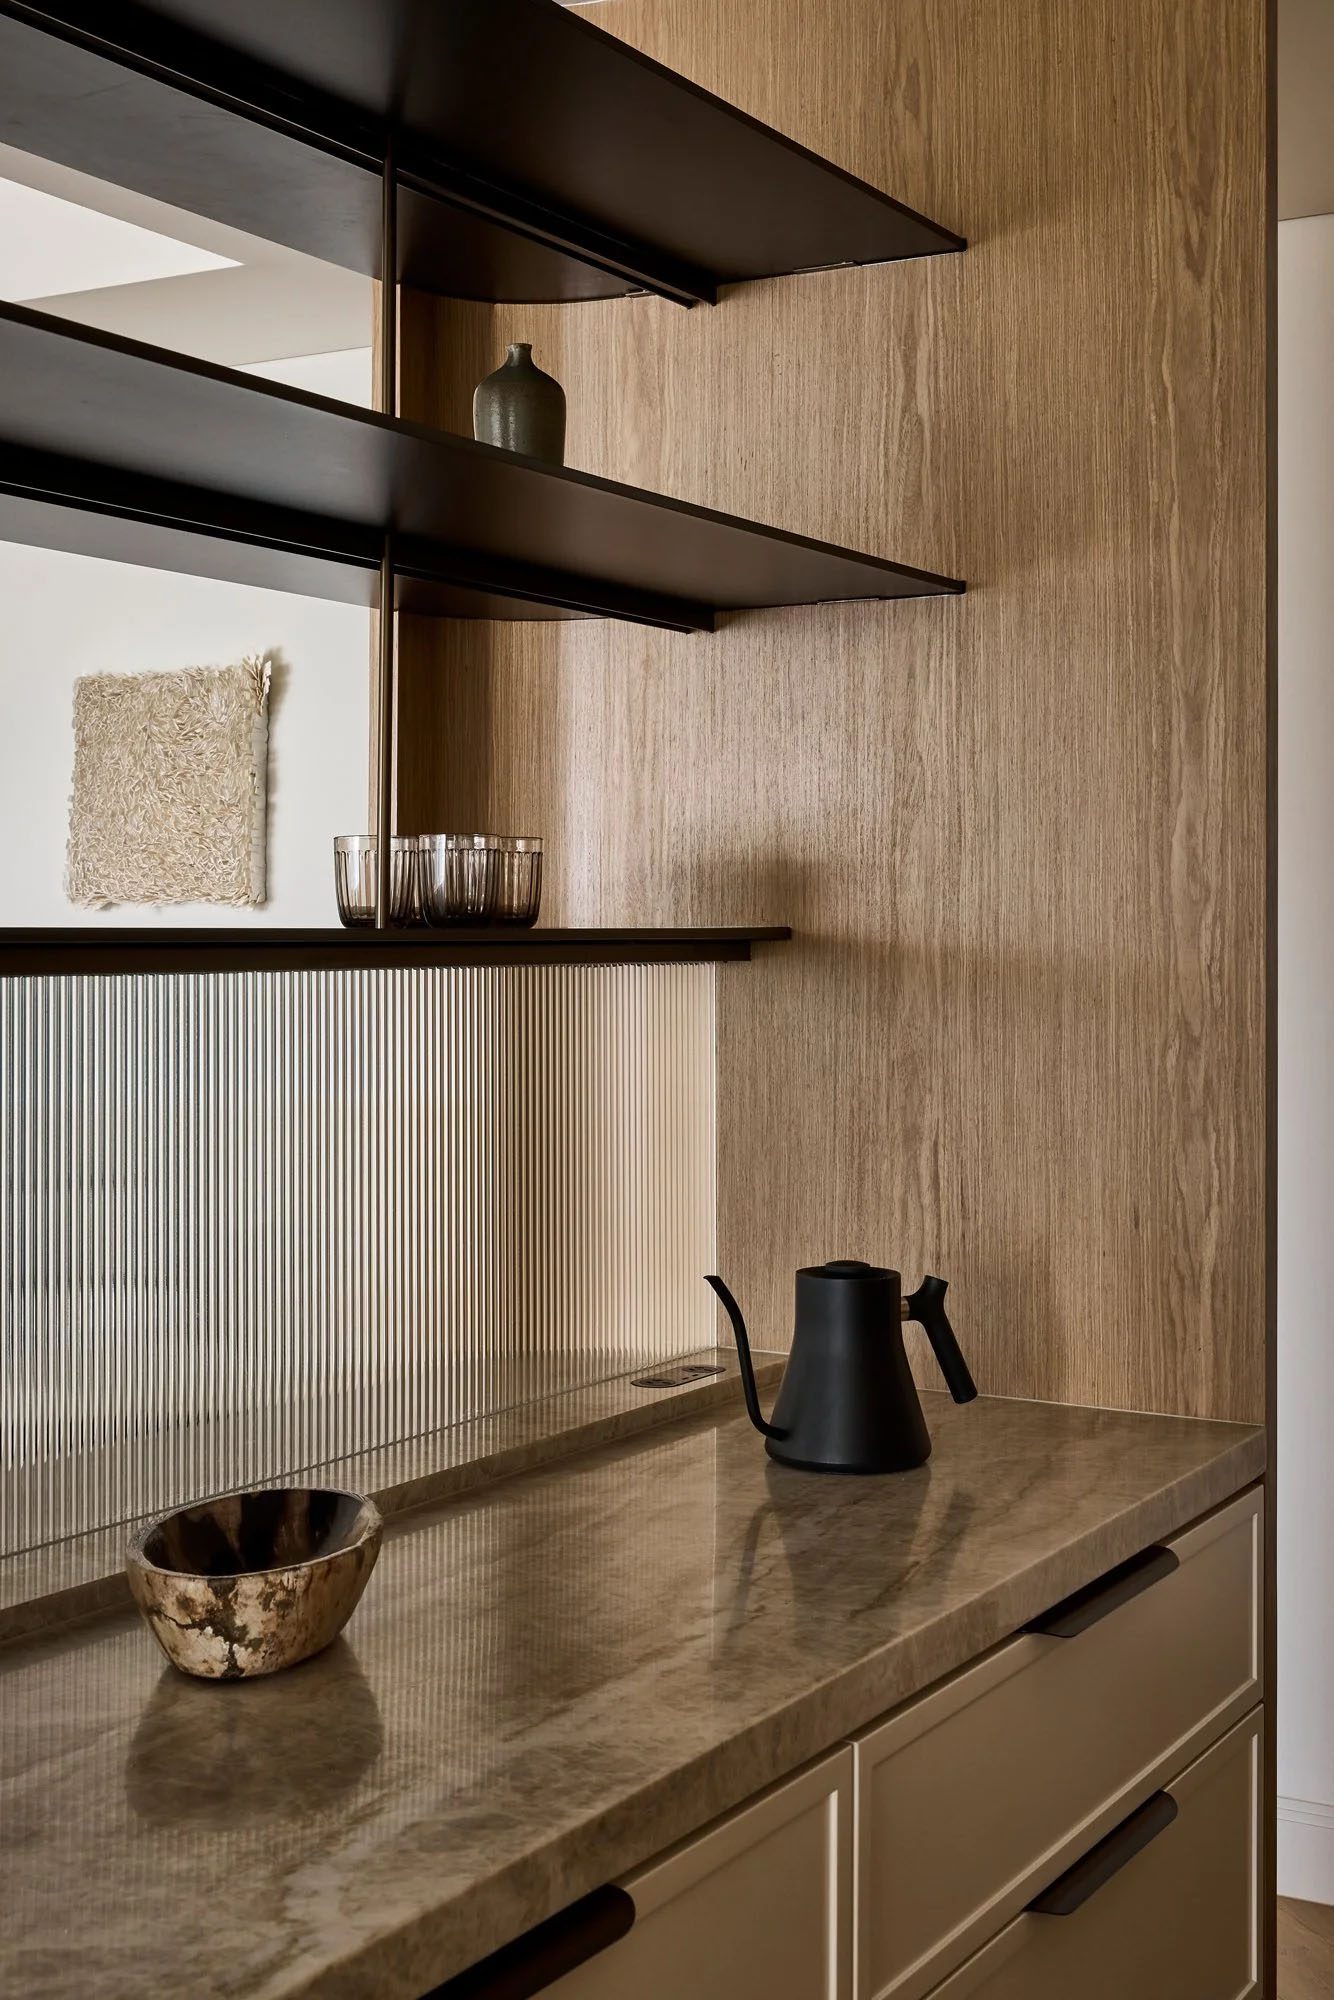
Light is handled with equal care. Natural light is drawn deeper into the plan, with reflections from the harbour introducing a shifting luminosity across surfaces. Artificial lighting is layered and deliberate, combining sculptural pendants, wall sconces and integrated joinery lighting. Materials such as reeded and sandblasted glass are used to diffuse light, creating depth and subtle variation rather than uniform illumination. “Lighting was approached as an extension of the architecture,” says Erin.
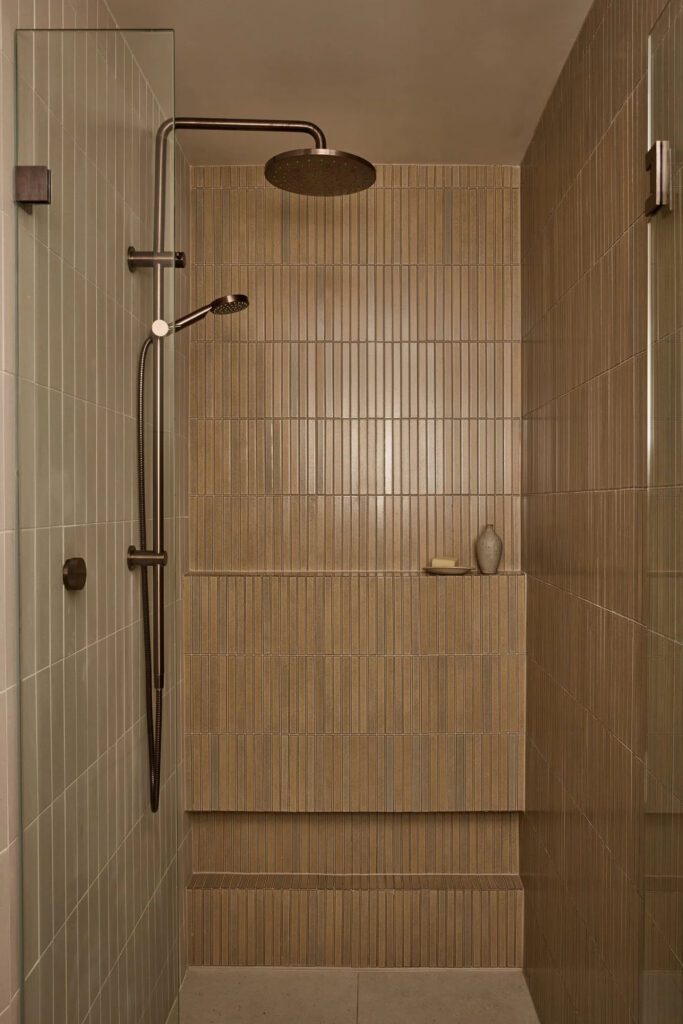
The outcome is an interior that feels resolved and intentional, where material, form and light work together to support everyday living.
Project Credits:
Interior Design: Aatos Design
Styling: Corina Koch
Builder: Moneghittie Built
Joiner: Repose Sydney
Images: Pablo Veiga